

Lower., 49 Bendingroad Crescent
Lower., 49 Bendingroad Crescent
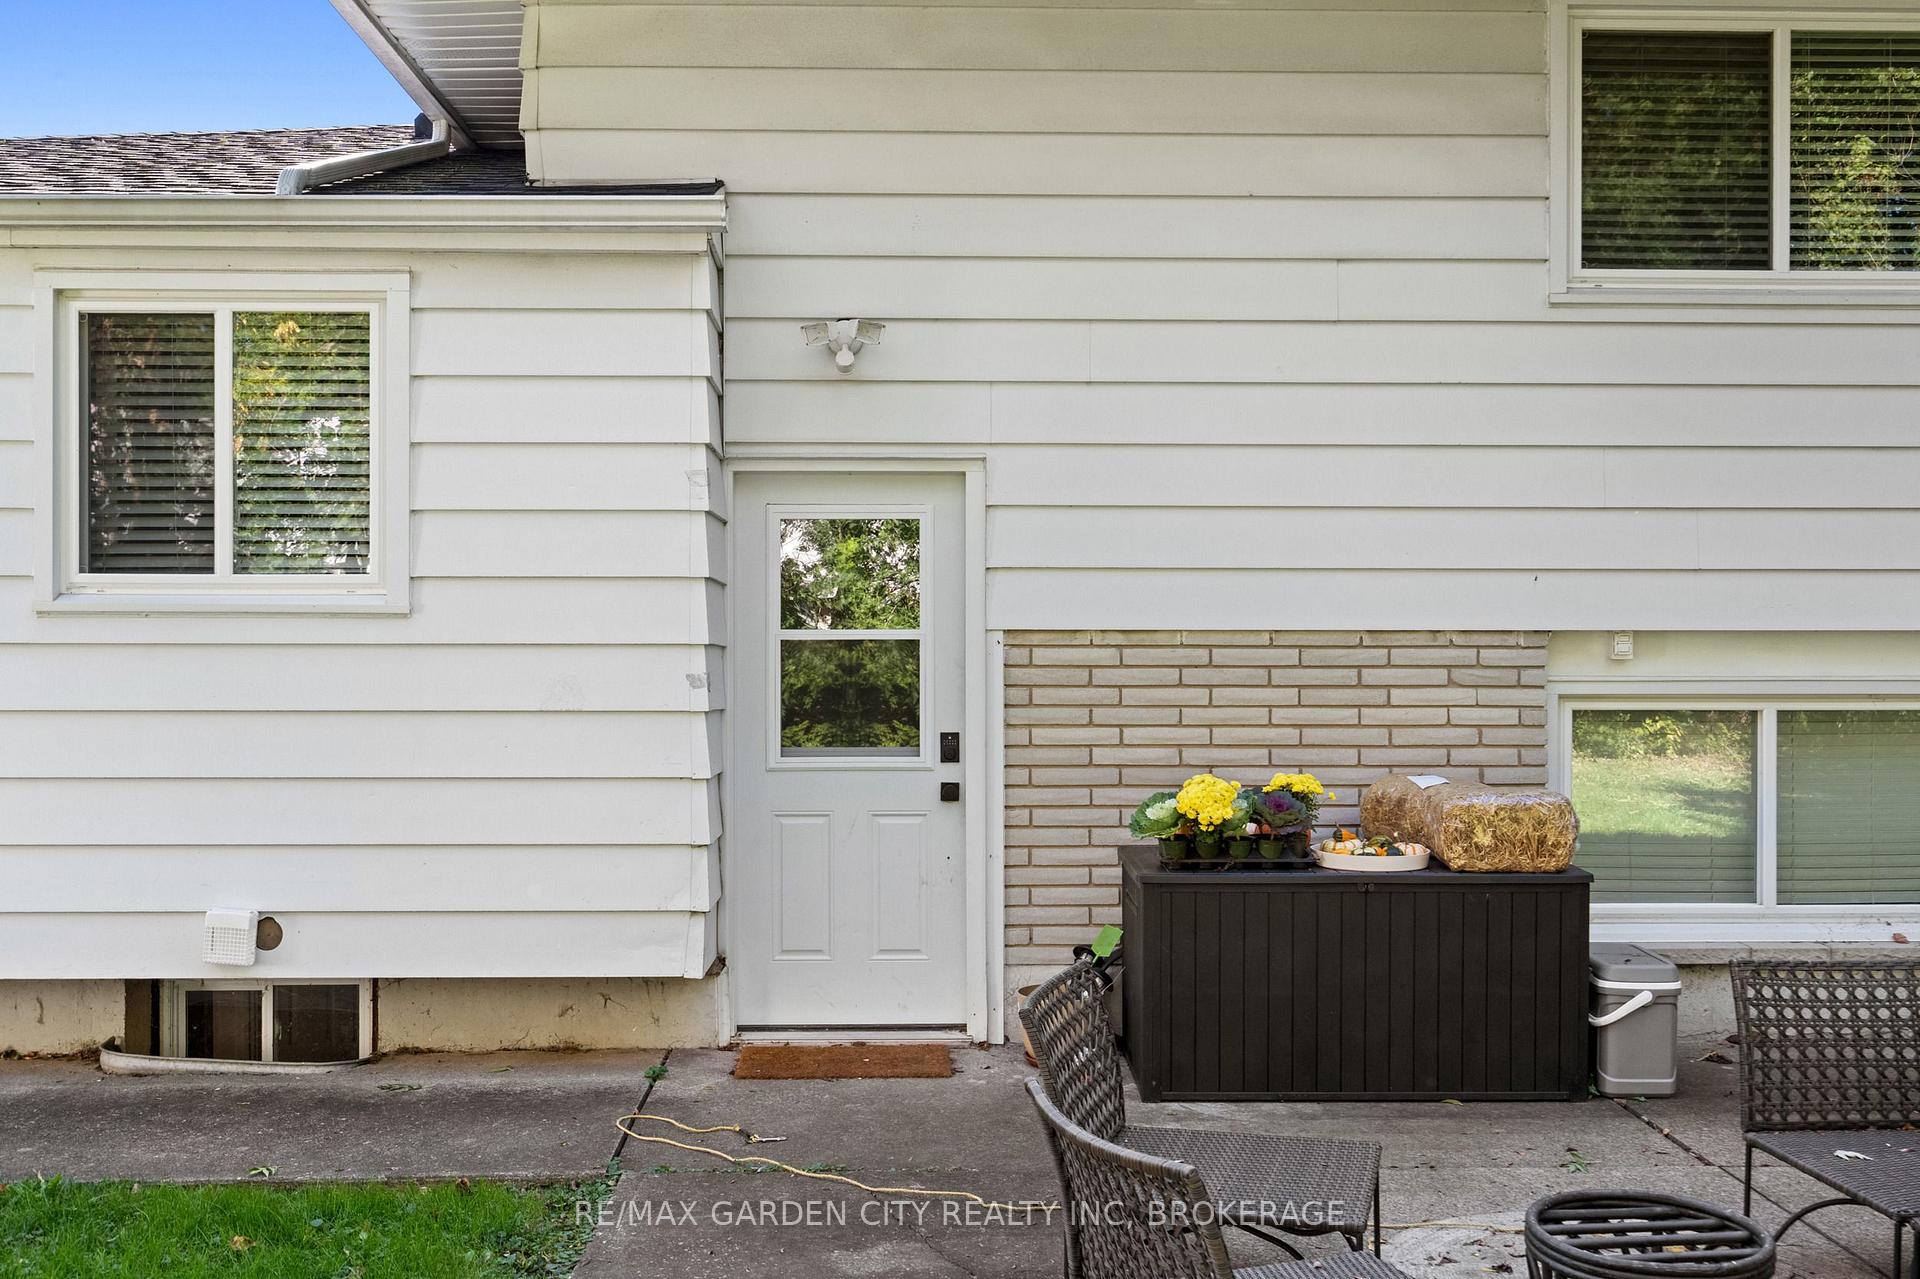 See all 28 photos
Property history
- $1,650TerminatedList: 2026-10-07|End: 2026-10-11|4 daysX13872416
- $2,200TerminatedList: 2026-07-04|End: 2026-07-21|17 daysX13522402
- $2,300TerminatedList: 2026-06-15|End: 2026-07-04|19 daysX13445218
- $2,300TerminatedList: 2025-06-18|End: 2025-06-21|3 daysX12228366
- $2,300TerminatedList: 2025-04-26|End: 2025-05-23|27 daysX12106320
Facts and features
- BasementApartment
- Lease term12 months
- FurnishedFurnished
- LaundryIn-suite
- Separate entrance
- Central air
The homeDetached, Backsplit 4, 1,100–1,500 sq ft
- TypeDetached
- StyleBacksplit 4
- Living space1,100–1,500 sq ft
- BasementApartment, finished, separate entrance
InsideIn-suite laundry, Accessory apartment, Rooms above ground 4
- LaundryIn-suite laundry
- FeaturesAccessory apartment
- Rooms above ground4
- Bedrooms1
- Bathrooms2
- Kitchens1
- Family roomYes
Outside and lotBrick, metal/steel siding, Shingles, Concrete block
- ExteriorBrick, metal/steel siding
- RoofShingles
- FoundationConcrete block
Parking1 Parking
- Spaces1 Parking
Heating, water and powerForced air, gas, Central air, Municipal water
- HeatingForced air, gas
- CoolingCentral air
- WaterMunicipal water
- SewerMunicipal sewer
Rent and termsRent $1,650 a month, Other, Furnished
- Rent$1,650 a month
- Space for rentOther
- FurnishedFurnished
- Lease12 months
- PaidMonthly
- Rent includesHigh speed internet, central air conditioning, grounds maintenance, exterior maintenance
- DepositRequired
- Credit checkRequired
- Employment letterRequired
- Rental applicationRequired
- ReferencesRequired
IncludedInternet, fridge, stove, washer,dryer
- IncludedInternet, fridge, stove, washer,dryer
Listing detailsX13872416, Terminated, Oct 7, 2026
- MLS® numberX13872416
- StatusTerminated
- Listed onOct 7, 2026
- Days on market4
- UpdatedOct 11, 2026
- PossessionFlexible
- Occupied byVacant
- Listing brokerageRE/MAX GARDEN CITY REALTY INC, BROKERAGE
About this home
Lower., 49 Bendingroad Crescent, St. Catharines (Lakeport), ON L2N 5R4
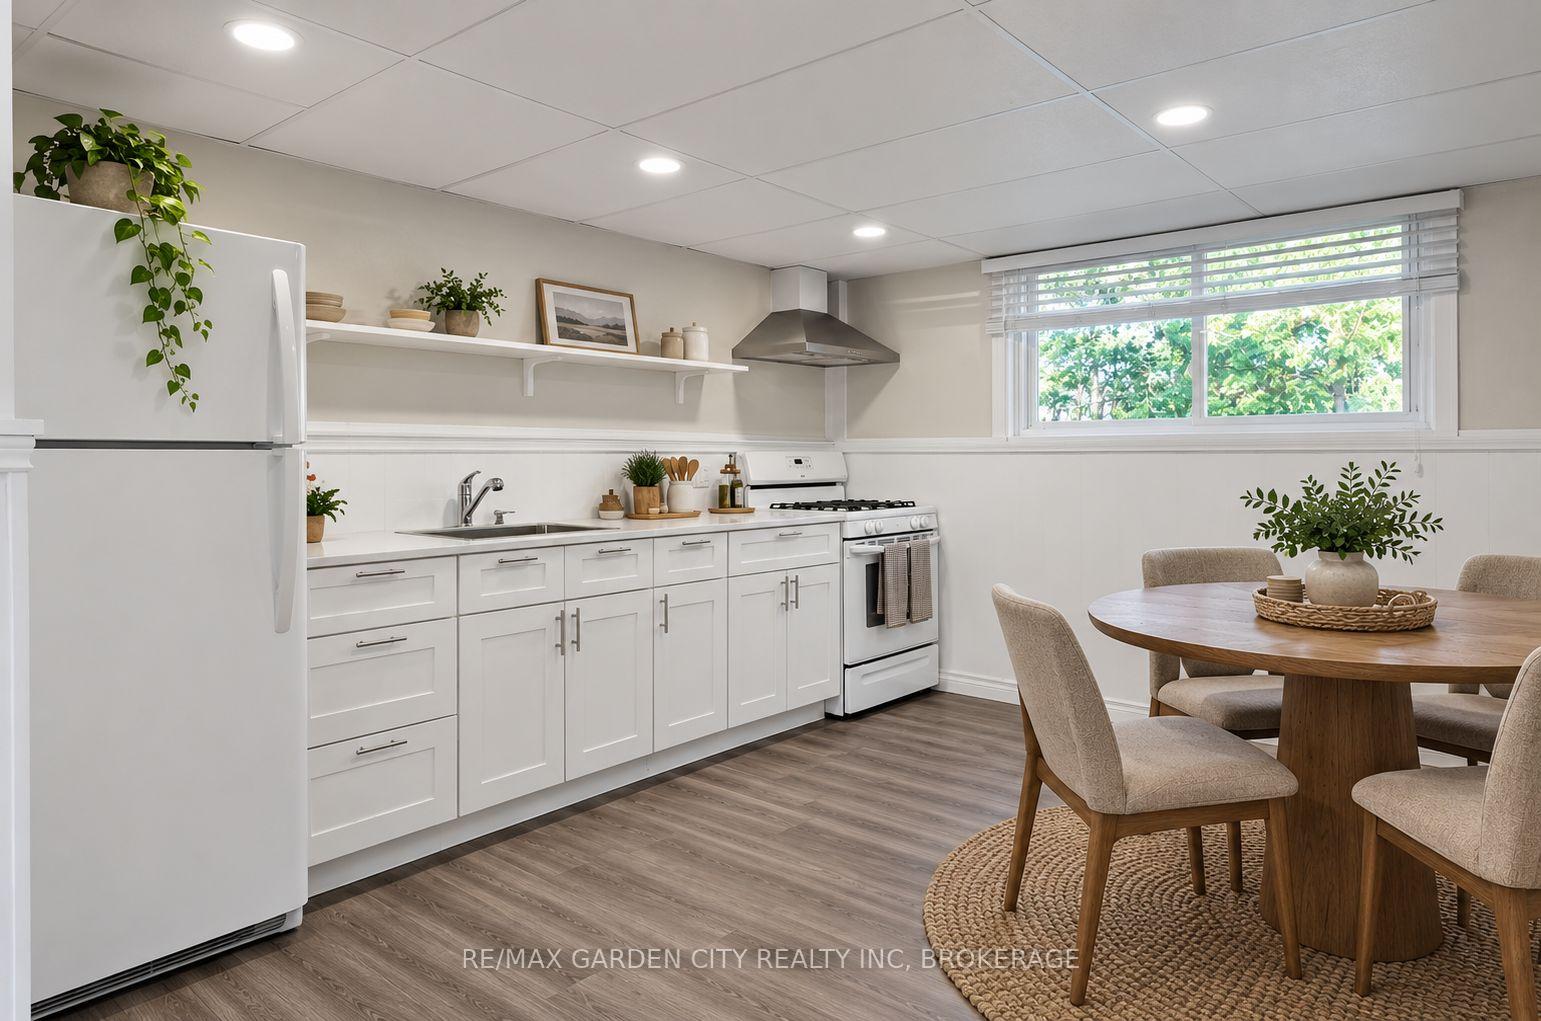
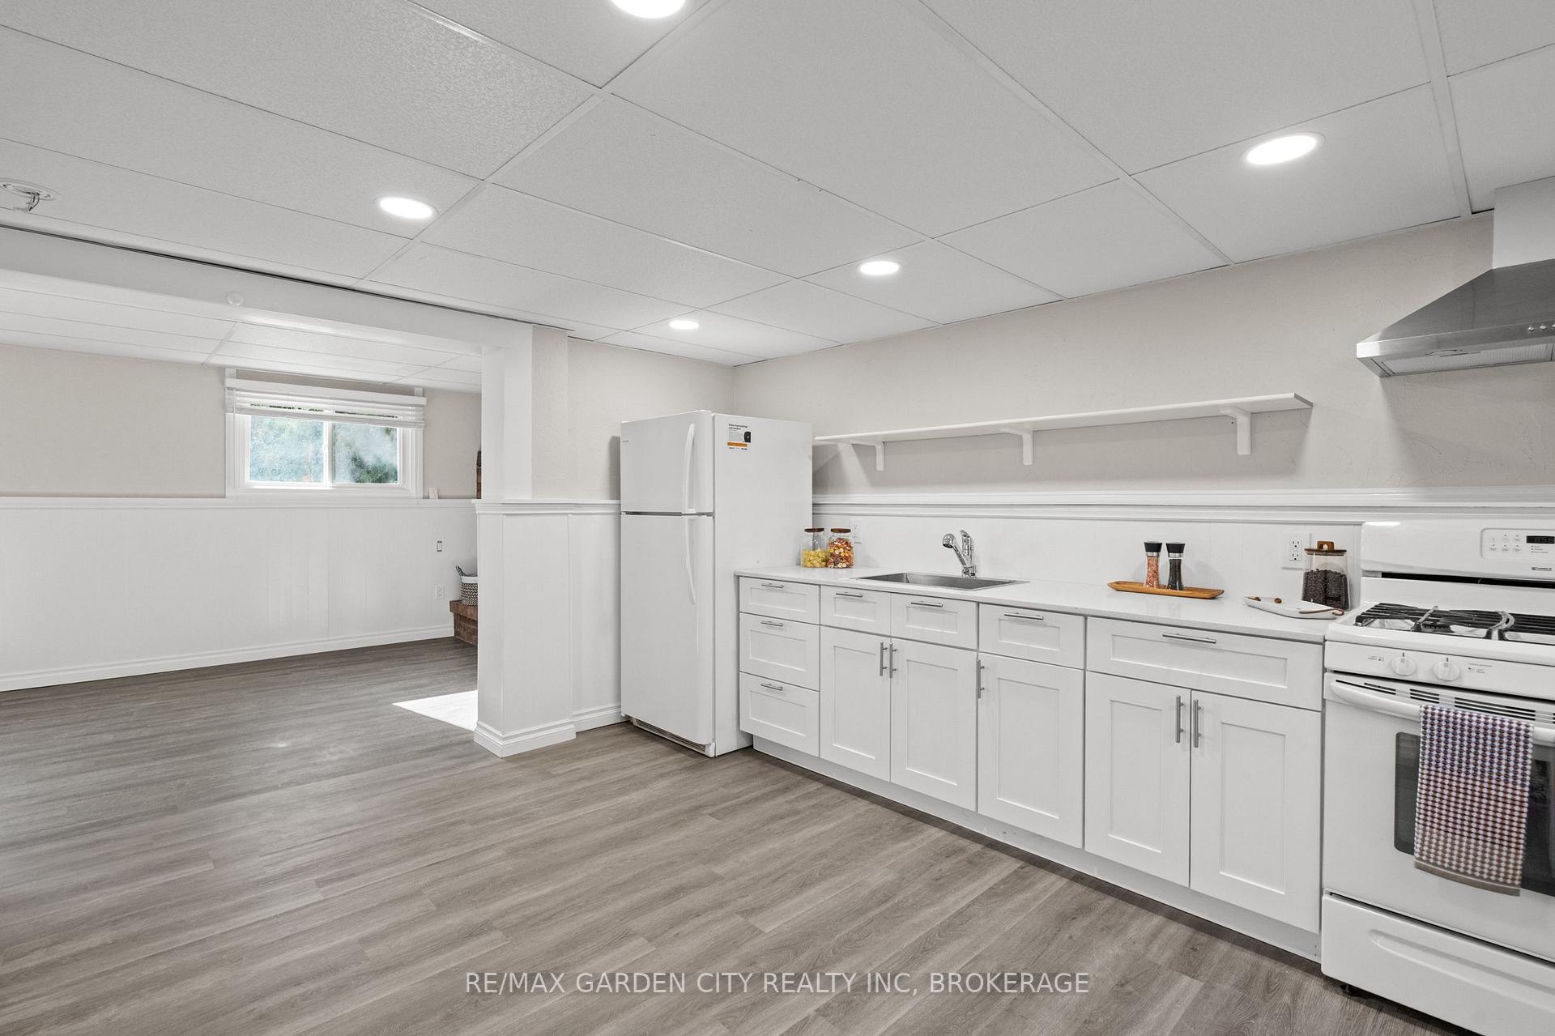
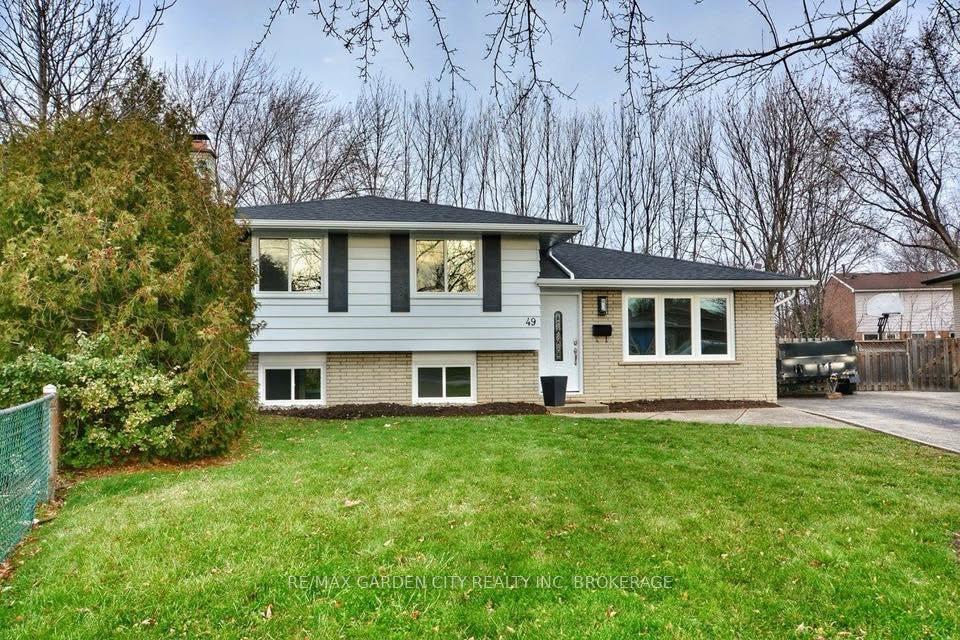
North End St. Catharines -Tucked back from the street in a lovely, quiet North End neighbourhood, near Lake, Linwell and Sherman.This 1,300 sq. ft. LOWER-LEVEL SUITE offers TWO levels of living space, oversized windows and a layout that really feels like home. It's bright, spacious and super comfortable. A few things to love- Large eat-in kitchen with quartz countertops and gas stove. Oversized windows bringing in loads of natural light. Comfortable, spacious living over two levels. Full 4-piece bathroom PLUS a 2-piece powder room. Unlimited Bell Internet INCLUDED. Lawn maintenance INCLUDED. Fridge and gas stove INCLUDED. Private in-suite laundry INCLUDED. A few important details- Fireplace is decorative only and is not operational. Utilities are shared on a percentage basis, geared to usage. SingleKey screening and full credit report required. Strong credit and references preferred. First and last month's rent required Some photos are digitalled staged. And here's a little bonus! A nearby walking pathway takes you to some great local spots, including Romby's Smokehouse, Chz Plz, The Frosted Cupcake, plus a pharmacy, walk-in clinic, banks and more!. An ideal spot for a quiet professional looking for a comfortable place to call home.** LA related to Seller.
Ask about this home
A HOMEH agent will answer your questions about this home.
Around this home
Daily convenience, out of 100, from the distances below
Schools nearby
School rating, out of 10.
Helpful calculators
Your HOMEH agent

"I would see it this week."