
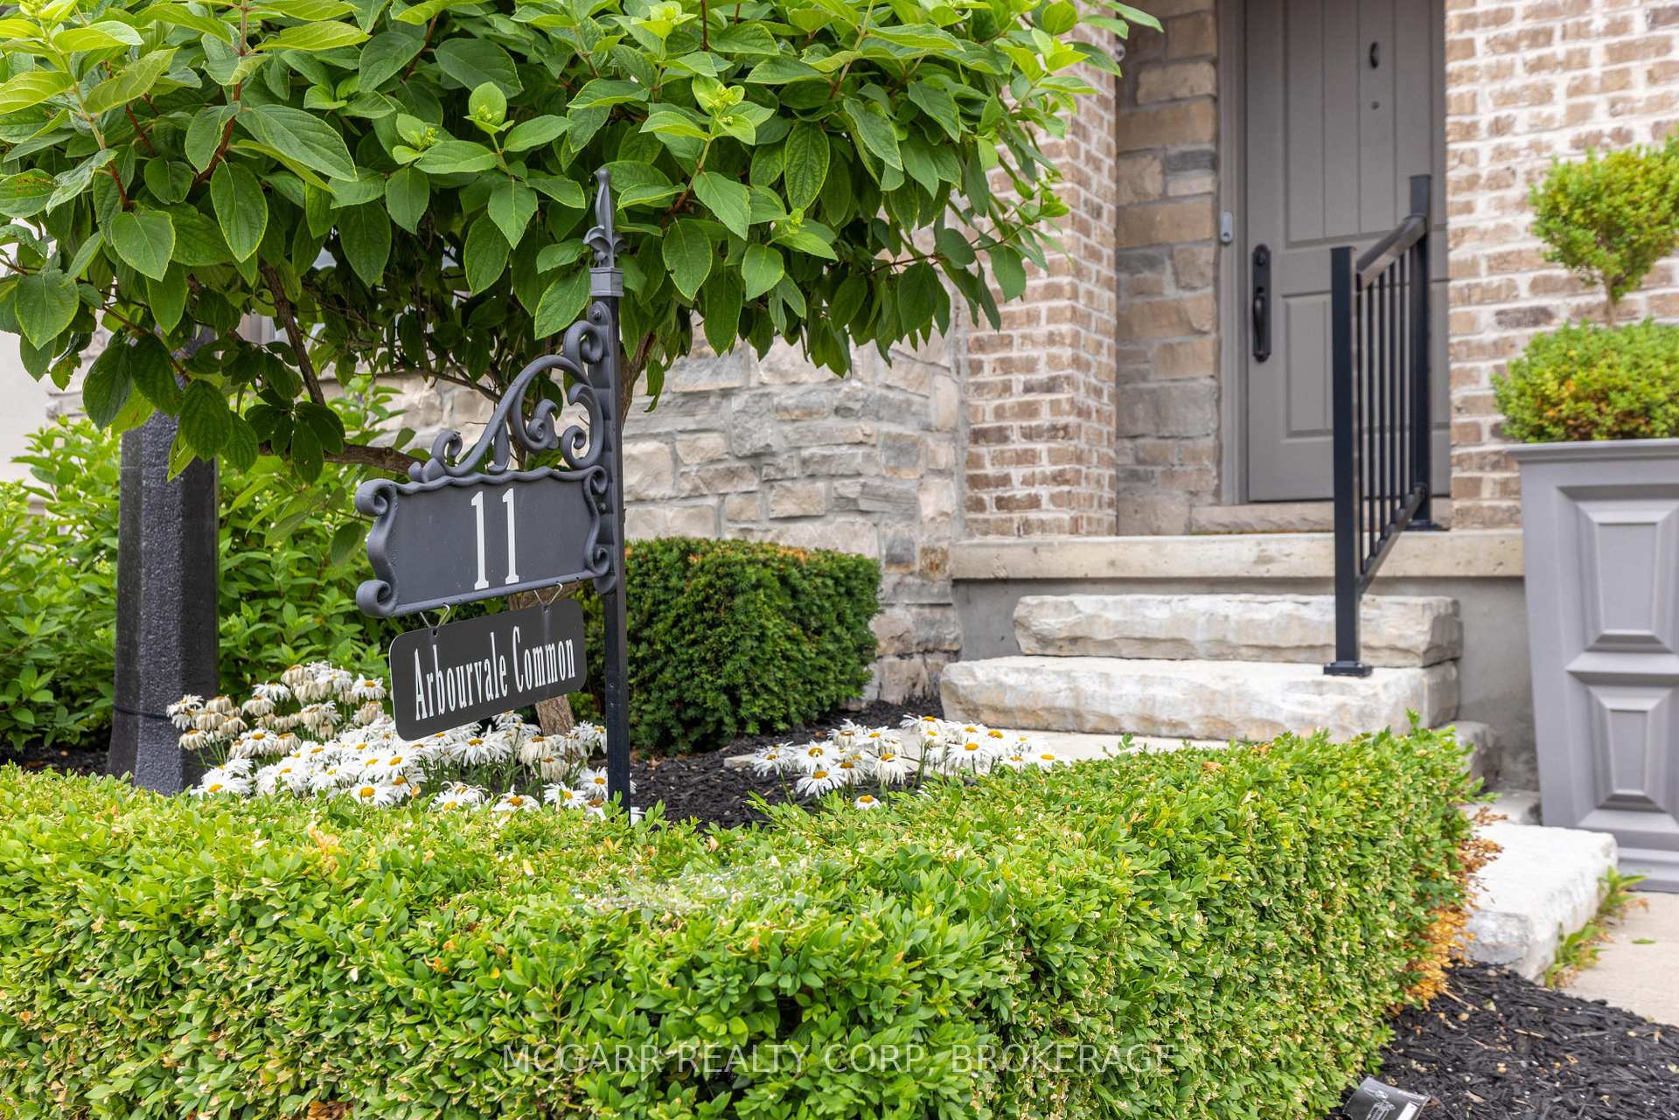
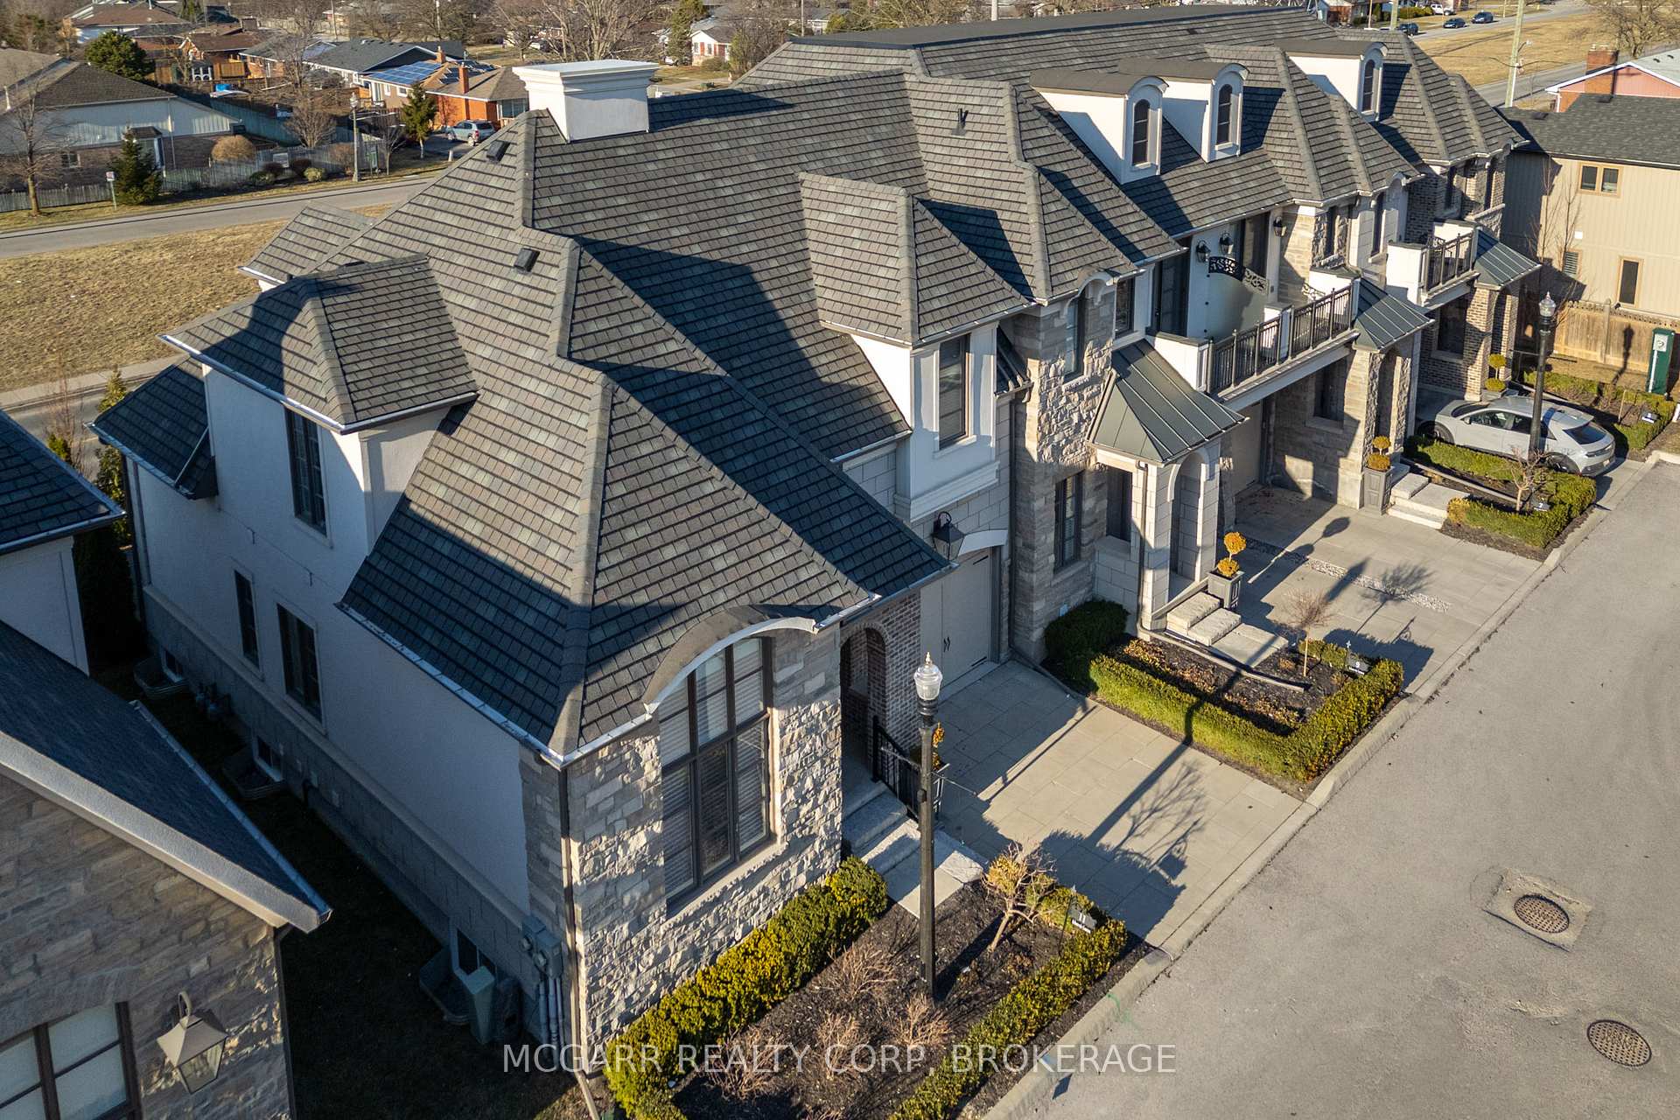
11 Arbourvale Common
St. Catharines (Glendale/Glenridge), ON L2T 4C5
- 3+1Bedrooms
- 5Bathrooms
- 2Parking
- 2250–2499Sq Ft
- $9,634Tax
- $375/moCondo Fee
 Estimated Value:$1,189,363See Free Estimate Report

Sale & Price History for 11 Arbourvale Common, St. Catharines, Glendale/Glenridge
| Start Date | End Date | Price | Event | MLS# |
|---|---|---|---|---|
| No listing history available | ||||
Real estate boards require you to or to see the full details of this property.
*Sold prices and complete sale & price history are regulated data. Under the Trust in Real Estate Services Act, 2002 (TRESA) and the rules of the Real Estate Council of Ontario (RECO), and pursuant to the Multiple Listing Service® rules of the Canadian Real Estate Association (CREA) and the Toronto Regional Real Estate Board (TRREB), this information may be shown only to registered users who have agreed to the applicable terms of use (a Virtual Office Website, or "VOW," arrangement). HOMEH Inc., Brokerage therefore provides it to signed-in members only. Creating an account is free and takes under a minute.
About 11 Arbourvale Common, St. Catharines, Glendale/Glenridge
Summarized Description
- Upscale home with over 3000 sqft of space
- Main floor primary suite with luxurious ensuite
- Gourmet kitchen featuring high-end Bosch appliances
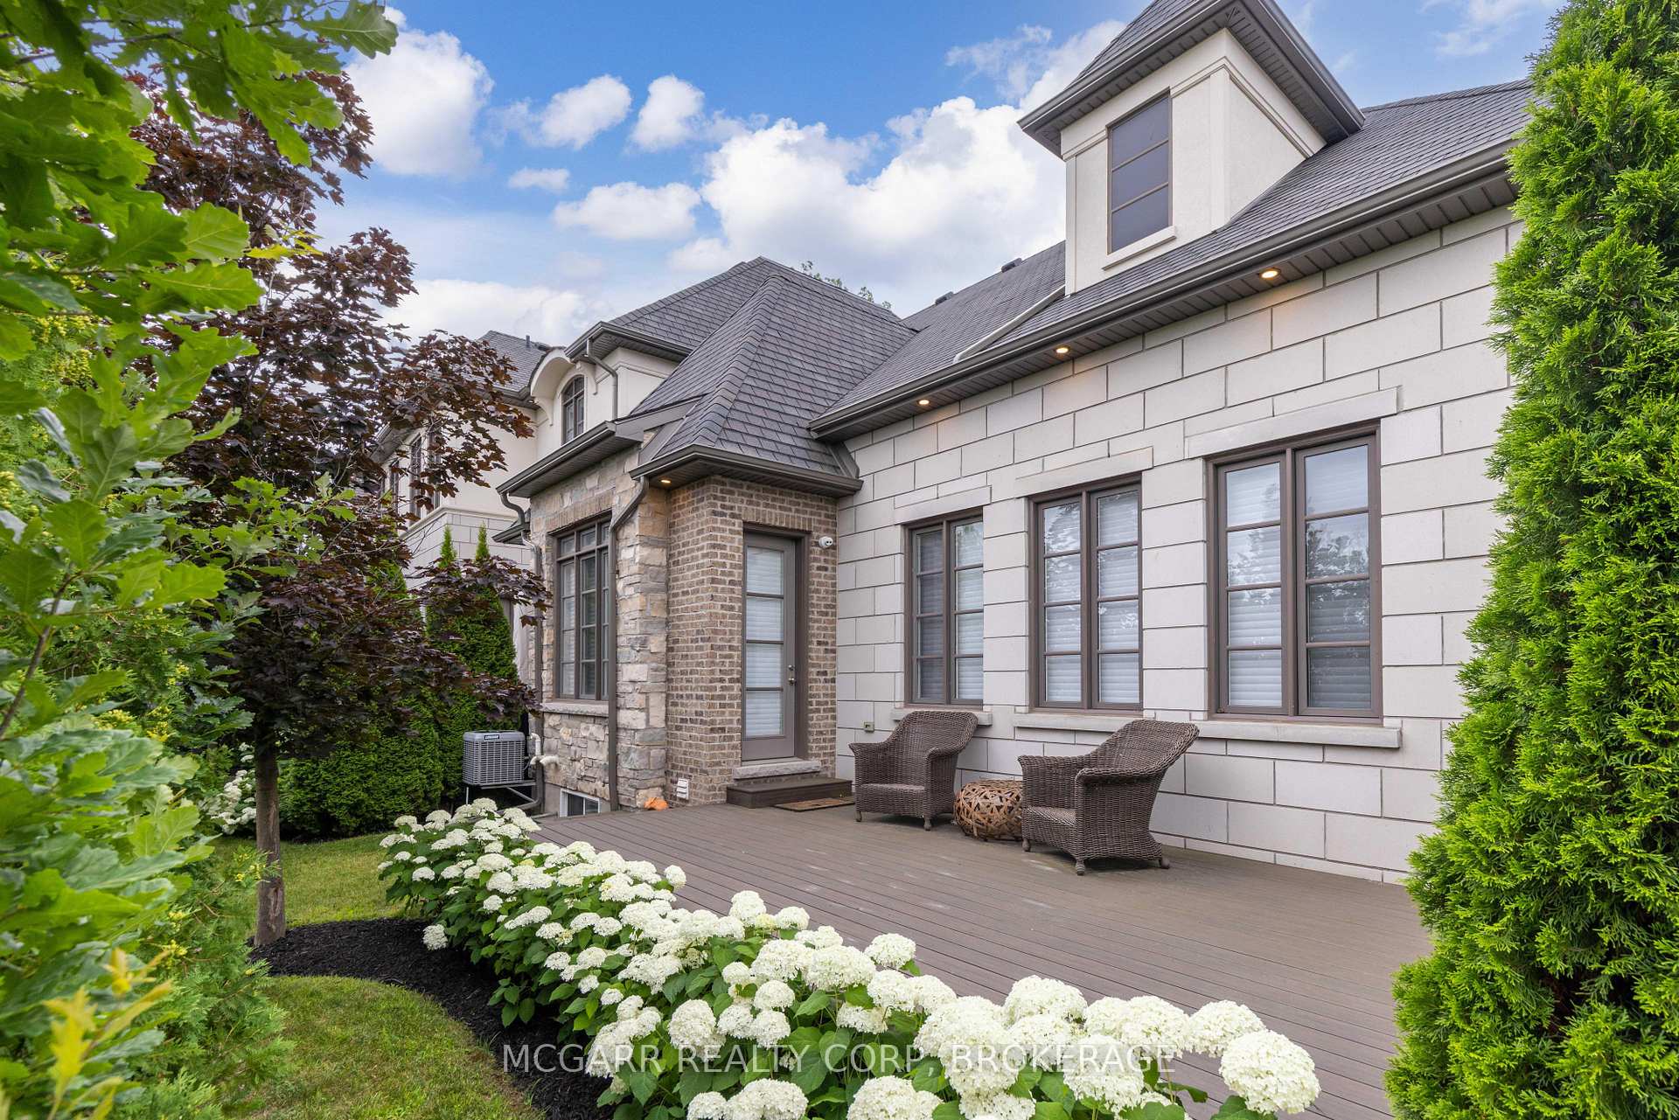
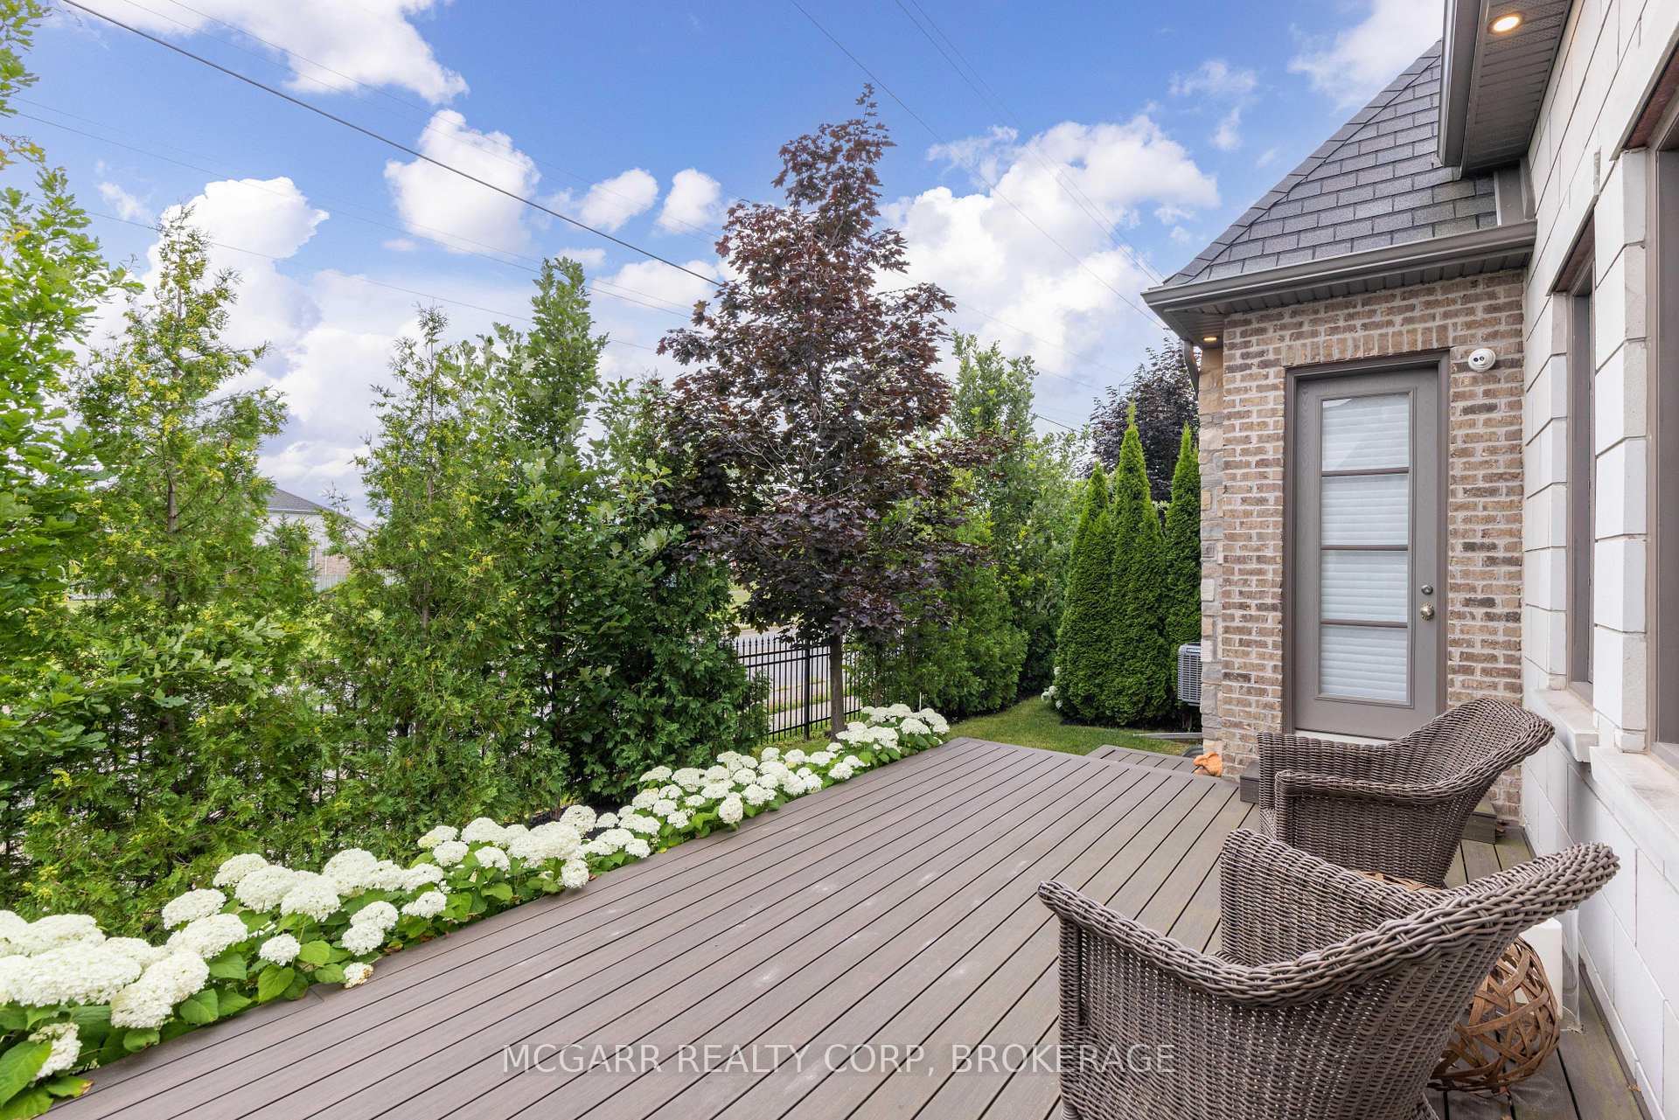
- Private composite deck for outdoor entertaining
- Fully finished lower level with wet bar
- Exceptional value in a quiet location
- Multiple ensuites and laundry on two levels
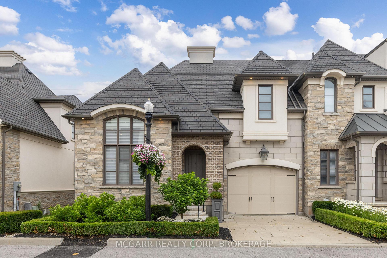
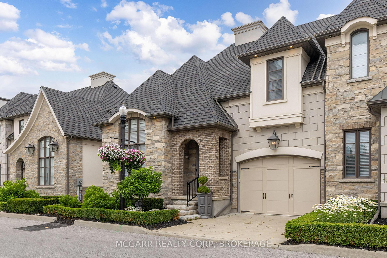
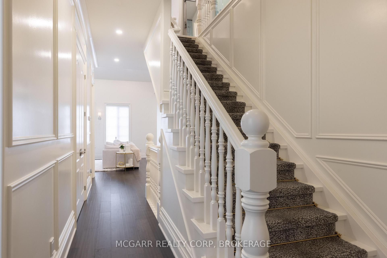
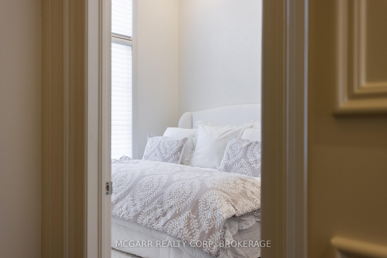
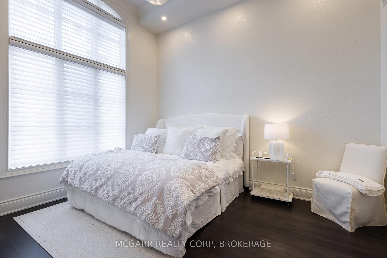
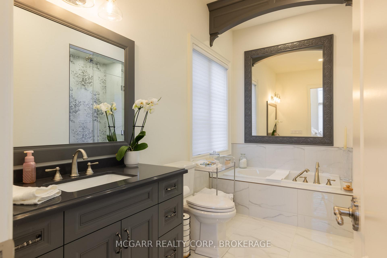
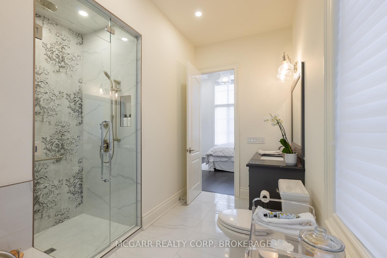
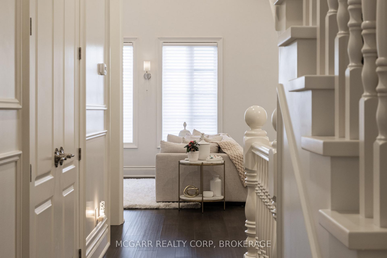
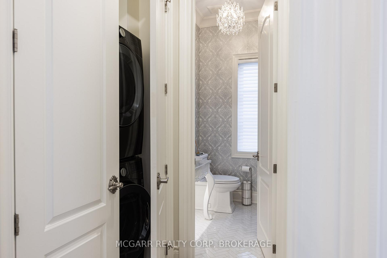
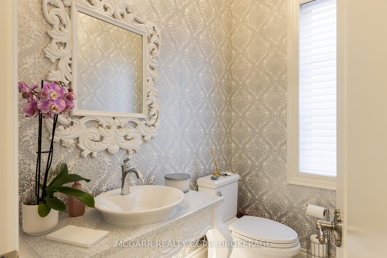
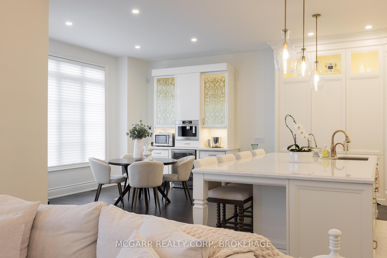
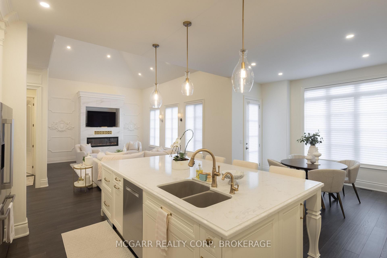
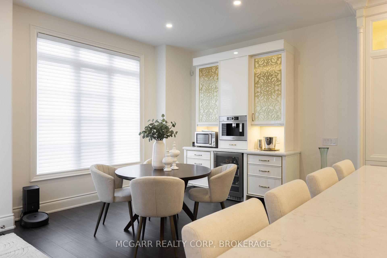
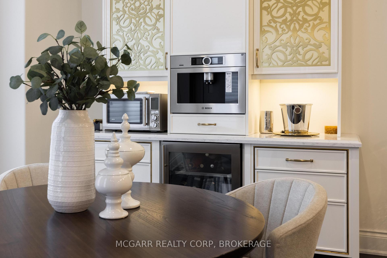
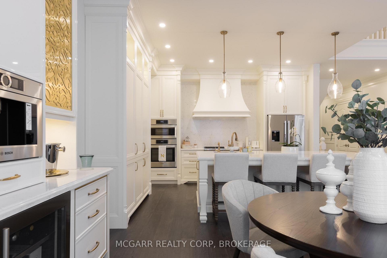
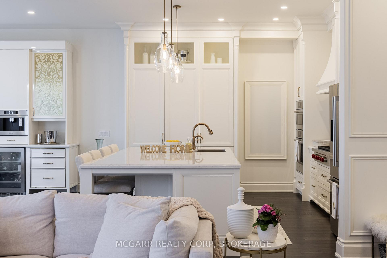
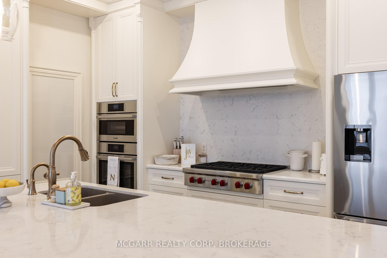
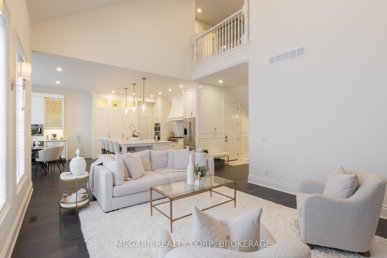
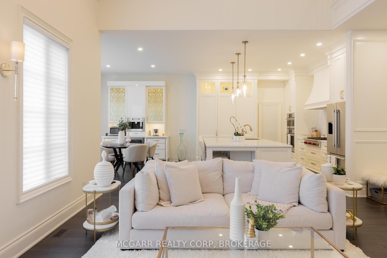
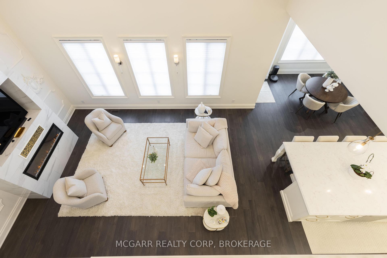
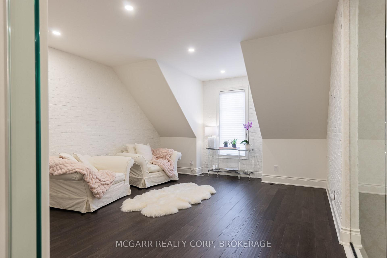
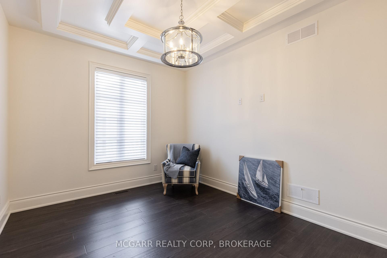
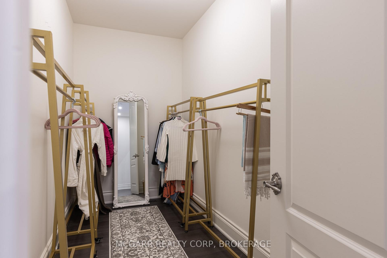
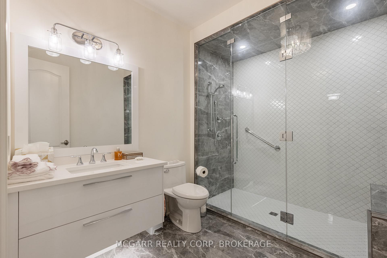
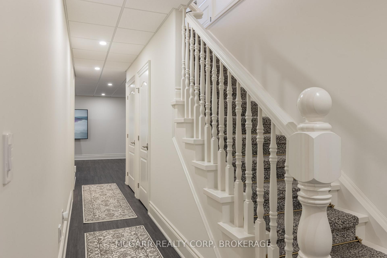
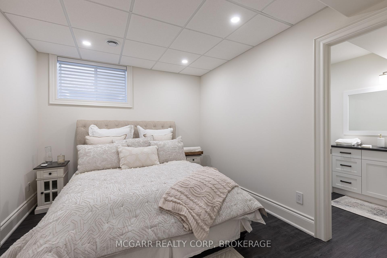
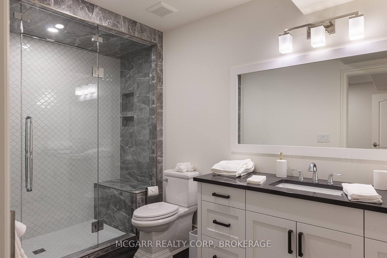
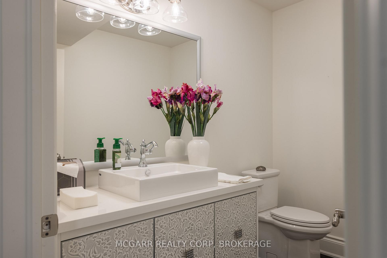
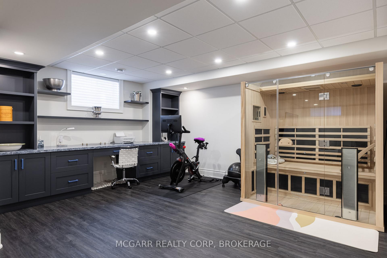
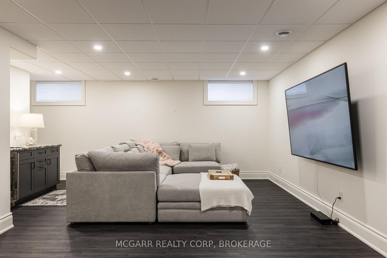
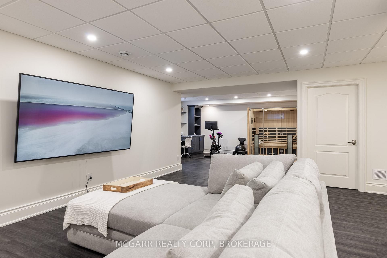
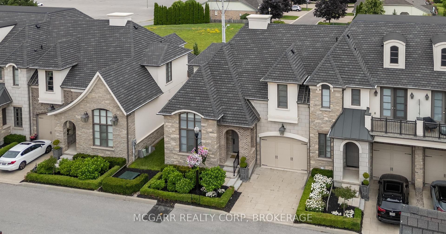
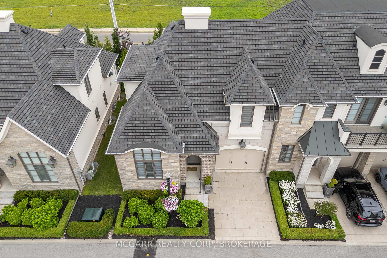
Exquisite and upscale home in a quiet south end alcove but also close to world class golfing, shopping and dining. Over 3000 sqft of pristine and stunning finishes. Spacious main floor primary suite with walk-in closet and 4pc ensuite with sperate soaker tub and glass shower. Open living, dining and gourmet kitchen with Wolf 6 burner gas stove, Bosch dishwasher, Bosch double oven, Bosch coffee espresso machine, and wine fridge. Additional fridge and freezer drawers to the left of dishwasher. Gather around the 9.6 x 5.3 island or use the more formal dining area with walk out to a spacious private composite deck. The main living area has a 2 storey vaulted ceiling and gas fireplace. A main floor laundry and powder room finish this level. A grand staircase leads to the upper level with a look out over the main floor. One bedroom offers a coffered ceiling and the other bedroom features a glass wall giving you the option of using this room for a variety of uses. A walk-in closet and 10 x 7.9 3pc bathroom finishes this level. The lower level is fully finished with a bedroom with 3 pc ensuite, walk-in closet, R.I. for laundry, 2pc and an open family room with wet bar plus a large office or work out space. Extras include all window coverings, exquisite lights, 8 appliances, Luxaire furnace, Lifebreath purifier on furnace, filtered water, coffered and vaulted ceilings, embossed wallpapers, 2 ensuites, up to 4 bedrooms, laundry on 2 levels, high baseboards, curved wall edges, 1 1/2 garage, end townhome. Exceptional value. Condo fees also includes full use of the building amenities such as gym, library, lounge.
Key Facts & Features
Property Costs
- Annual Property Tax Amount
- $9,634
- Land Transfer Tax Fee
- $19,475
Condo/Maintenance Fee
- Maintenance Fee
- $375 /month
Included In Maintenance Fee
- Building Insurance Included
- Water Included
- Parking Included
- Common Elements Included
Rental Items
- Rental Equipment
- Reliance hot water tank and water softener, can be assumed. Please see attachments.
- Basement Type
- Finished, Full
Interior Features
- Pets Permitted
- Yes-with Restrictions
- Laundry Features
- Laundry Closet, Electric Dryer Hookup, In Hall, Multiple Locations, Washer Hookup
- Laundry Level
- Main Level
- Interior Extras
- Air Exchanger, Auto Garage Door Remote, Bar Fridge, Built-In Oven, Carpet Free, Central Vacuum, Countertop Range, Primary Bedroom - Main Floor, Sump Pump, Water Heater, Water Purifier, Separate Heating Controls, Separate Hydro Meter
- View
- Clear
- Security Features
- Alarm System, Smoke Detector, Security System
- Fireplace/Stove
- Yes
- Fireplace Features
- Living Room, Natural Gas
- Elevator
- No
Exterior Features
- Balcony
- None
- Exterior Extras
- Deck, Landscaped, Year Round Living, Lawn Sprinkler System
Building Amenities
- BBQs Allowed
- Exercise Room
- Visitor Parking
Building
- Building Type
- Condo Townhouse
- Building Style
- 2-Storey
- Approx Age
- 0-5
- Condo Corp Number
- 245
Construction
- Exposure
- South
- Exterior Finish
- Stone, Stucco (Plaster)
- Roof
- Asphalt Shingle
- Foundation Details
- Poured Concrete
- Special Designation
- Unknown
Inclusions
- Inclusions
- All light fixtures and window coverings, LG washer + dryer, Bosch dishwasher, Bosch Double oven, Wolf 6 burner gas stove, 2 wine fridges, garage opener and remote, centralvacuum and attachments, Lifebreath air filter. Microwave. Nest doorbell. 2 security cameras and security system. Lawn maintenance and snow plowing is included in maintenance cost.
Parking & Garages
- Garage Type
- Attached
- Garage Spaces
- 1
- Parking Type
- Owned
- Parking Spaces
- 1
- Total Garage And Parking Spaces
- 2
Lockers
- Locker Type
- None
Heating & Cooling
- Heat Source
- Gas
- Heat Type
- Forced Air
- Air Conditioning
- Central Air
- Bedrooms
- 3 + 1
- Washrooms
- 5
- Kitchens
- 1
Room sizes
- Bedroom 2—Second level, Walk-In Closet(s)
- Bathroom—Second level, 3 Pc Bath, Separate Shower
- Kitchen—Main level, B/I Appliances, Centre Island, Modern Kitchen
- Primary Bedroom—Main level, Cathedral Ceiling(s), 4 Pc Ensuite, Walk-In Closet(s)
- Bedroom 4—Lower level, 3 Pc Ensuite
- Bedroom 3—Second level, Walk-In Closet(s)
- Bathroom—Main level, 4 Pc Ensuite, Soaking Tub, Separate Shower
- Bathroom—Lower level, 3 Pc Ensuite
- Family Room—Lower level, B/I Desk
- Laundry—Main level
- Dining Room—Main level, Walk-Out
- Recreation—Lower level, B/I Bar
- Living Room—Main level, Fireplace, Cathedral Ceiling(s), Wood
- Bathroom—Lower level, 2 Pc Bath
- Bathroom—Main level, 2 Pc Bath
Washrooms
- 4-piece, Main
- 2-piece, Main
- 3-piece, Second
- 3-piece, Lower
- 2-piece, Lower
- Municipality
- St. Catharines
- Neighbourhood
- Glendale/Glenridge
- Main cross streets
- Jacobson and Glen Morris
- Directions
- Jacobson and Glen Morris
- MLS® number
- X13873236
- Data source
- Toronto Regional Real Estate Board
- Listed on
- 2026-10-07
- Updated on
- 2026-10-07
- Days on market
- 9 days
- Possession type
- Flexible
- Co-op commission
- 2% + HST
- Seller
- Listed by
- MCGARR REALTY CORP, BROKERAGE
Home Market Value
Current home valuation for 11 Arbourvale Common, St. Catharines, Glendale/Glenridge, St. Catharines, ON. Listed for $1,150,000
HOMEH Estimate
$1,189,363
Estimated Sales Range
$713,618 - $1,665,108
HOMEH Estimate for 11 Arbourvale Common, St. Catharines, Glendale/Glenridge
Calculated with a real agent's CMA method — 45+ years of experience, codified. Not an AI guess.
For the owner
Is this your home? Track its value.
Get this home's HOMEH Estimate by email once a month, with how many homes are for sale around you.
Mortgage Payment Calculator
Compare up to 4 down payment scenarios
5% on first $500K + 10% on $650,000 over $500K
$90,000
| Scenario 1 | Scenario 2 | Scenario 3 | Scenario 4 | |
|---|---|---|---|---|
−Down payment | % $ | % $ | % $ | % $ |
+CMHC insurance | $42,366 | $32,085 | $27,370 | $0 |
=Total mortgage | $1,101,516 | $1,067,085 | $1,004,870 | $920,000 |
Amortization | ||||
Mortgage rate | % | % | % | % |
| Payment frequency | ||||
=Mortgage payment | $5,378monthly | $5,210monthly | $4,906monthly | $4,492monthly |
Land Transfer Tax
$19,475
$19,475
Around this home
Data provided by OpenStreetMap & Fraser Institute School Rankings
Ask HOMEH
New!Hi there!
👋Text or call (416) 301-9001
Recommended for you
Based on homes you've looked at.
No recommended properties found.
Nearby similar homes
No nearby properties found.
More real estate resources
Other homes nearby
Explore this area
Nearby neighbourhoods
No nearby listings available.