

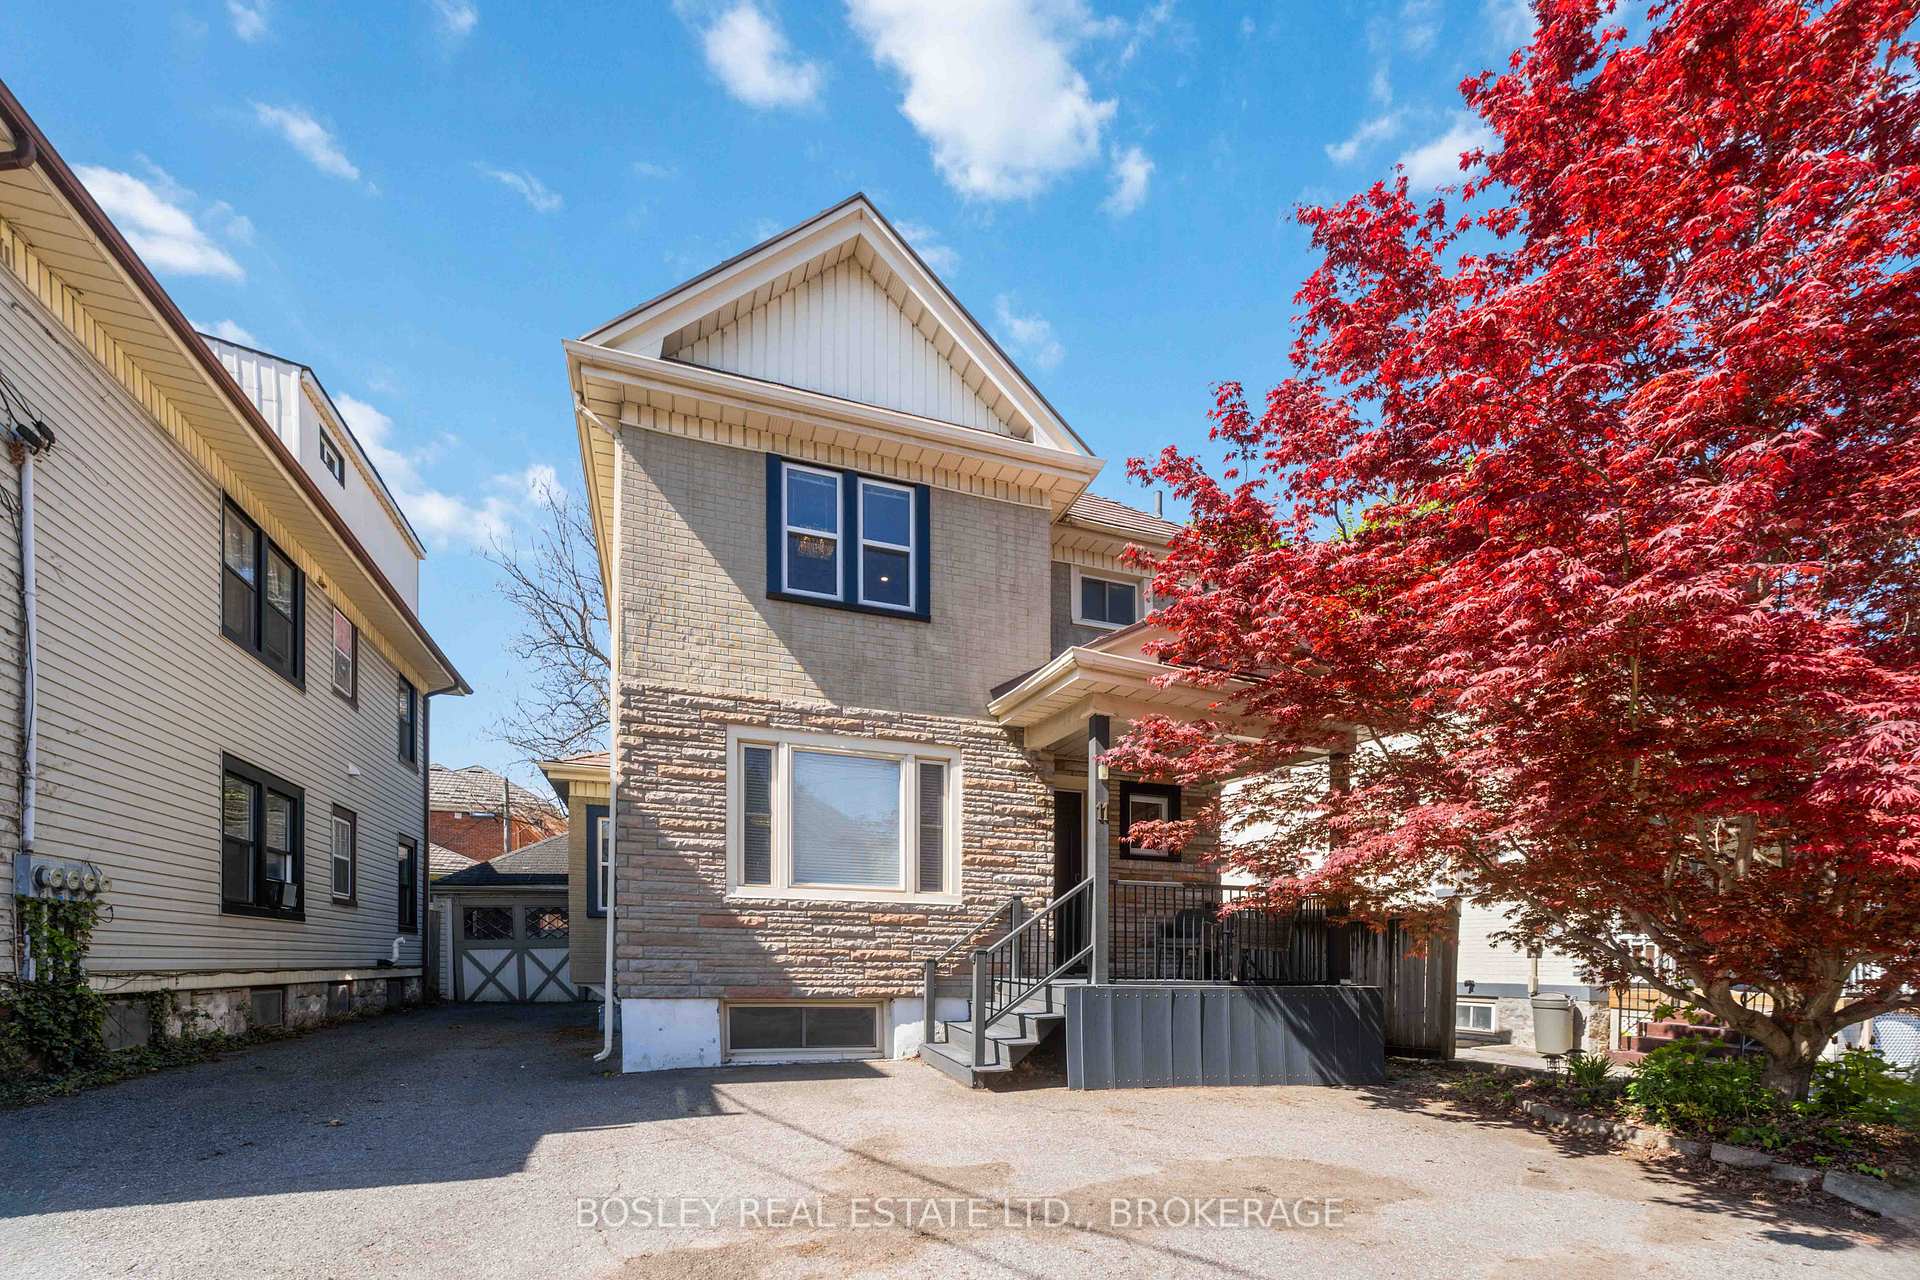
11 Gerrard Street
11 Gerrard Street
 See all 37 photos
Property history
- $2,750TerminatedList: 2025-09-23|End: 2025-11-07|45 daysX12422419
- $650,000ExpiredList: 2025-06-02|End: 2025-09-02|92 daysX12189823
Facts and features
- BasementPart finished
- Lot size40 × 72 ft
- Lease term12 months
- FurnishedUnfurnished
- Central air
The homeDetached, 2-storey, 1,100–1,500 sq ft
- Type: Detached
- Style: 2-storey
- Living space: 1,100–1,500 sq ft
- Basement: Full, partially finished
InsideIn-suite laundry, Rooms above ground 8, Bedrooms 3
- Laundry: In-suite laundry
- Rooms above ground: 8
- Bedrooms: 3
- Bathrooms: 2
- Kitchens: 1
Outside and lotBrick, Asphalt shingle, Poured concrete
- Exterior: Brick
- Roof: Asphalt shingle
- Foundation: Poured concrete
- Size: 40 × 72 ft
Parking2 Parking
- Spaces: 2 Parking
Heating, water and powerForced air, gas, Central air, Municipal water
- Heating: Forced air, gas
- Cooling: Central air
- Water: Municipal water
- Sewer: Municipal sewer
Rent and termsRent $2,750 a month, Entire property, Unfurnished
- Rent: $2,750 a month
- Space for rent: Entire property
- Furnished: Unfurnished
- Lease: 12 months
- Deposit: Required
- Credit check: Required
- Employment letter: Required
- Rental application: Required
- References: Required
Listing detailsX12422419, Terminated, Sep 23, 2025
- MLS® number: X12422419
- Status: Terminated
- Listed on: Sep 23, 2025
- Days on market: 45
- Updated: Nov 7, 2025
- Possession: 2025-10-01 / Immediate
- Occupied by: Vacant
- Listing brokerage: BOSLEY REAL ESTATE LTD., BROKERAGE
About this home
11 Gerrard Street, St. Catharines (Downtown), ON L2R 5S8
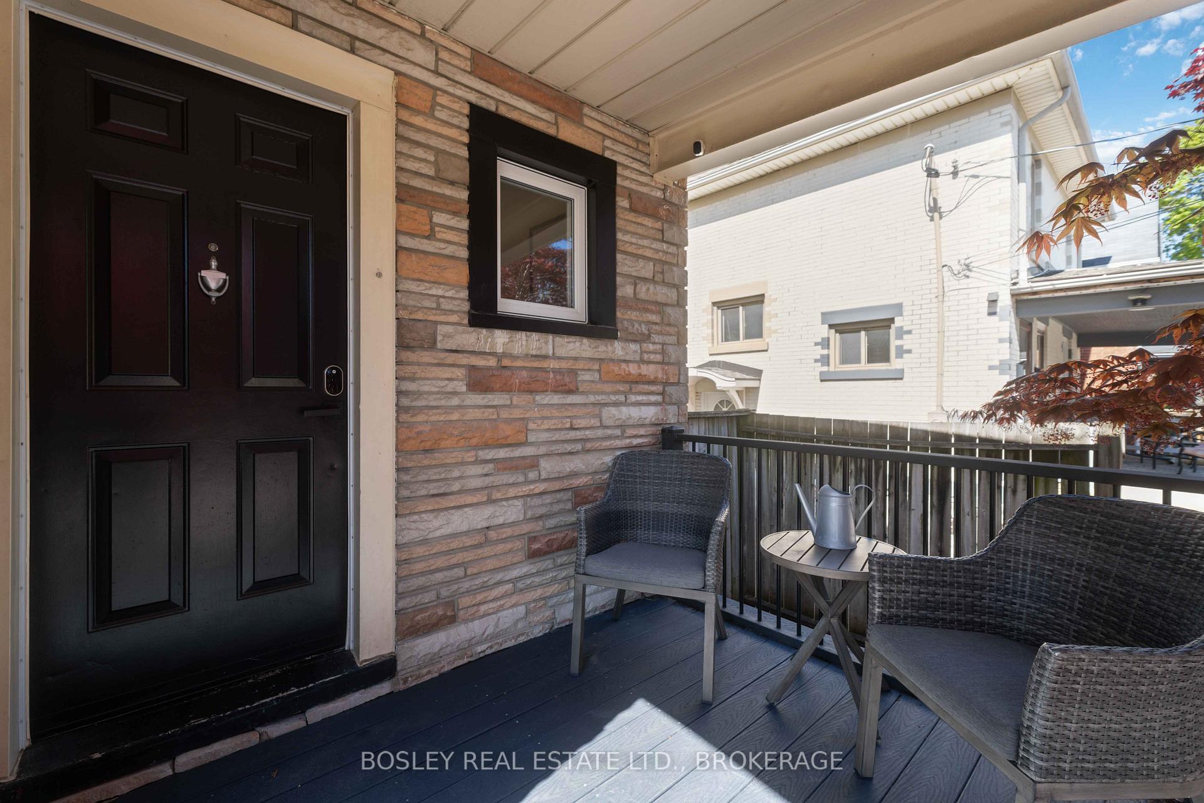
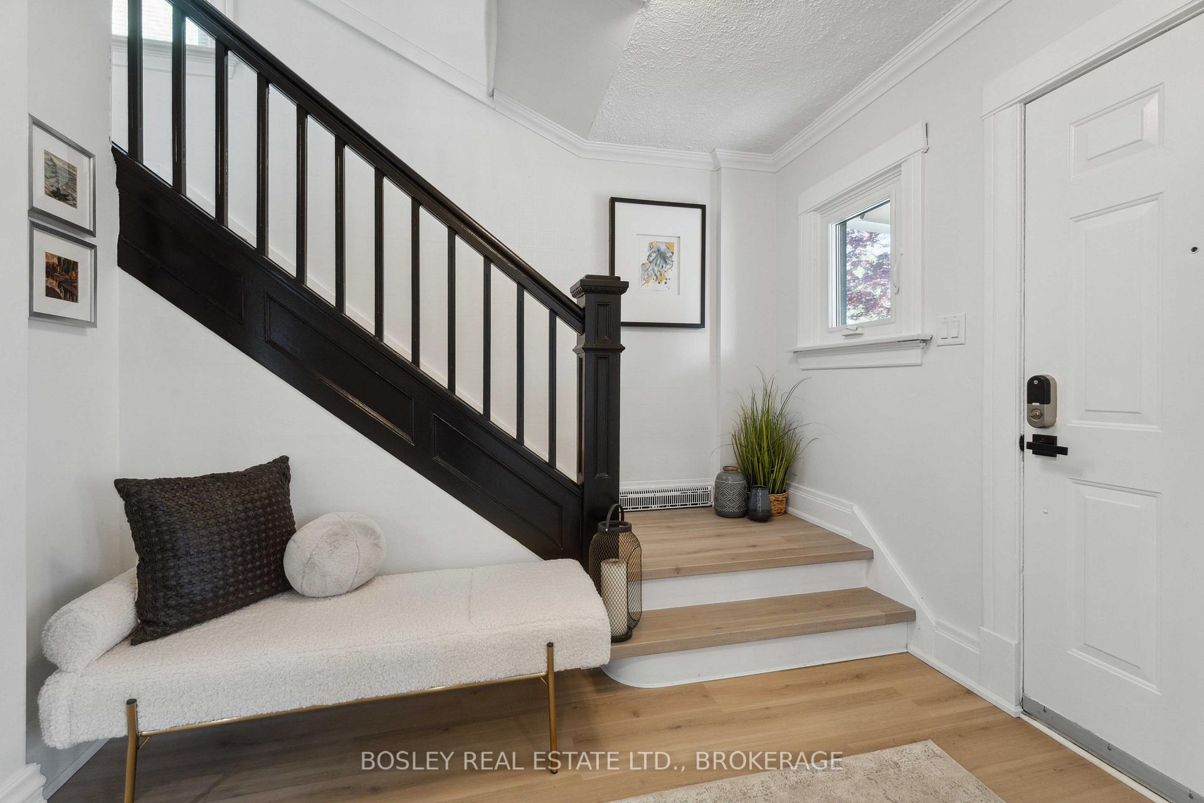
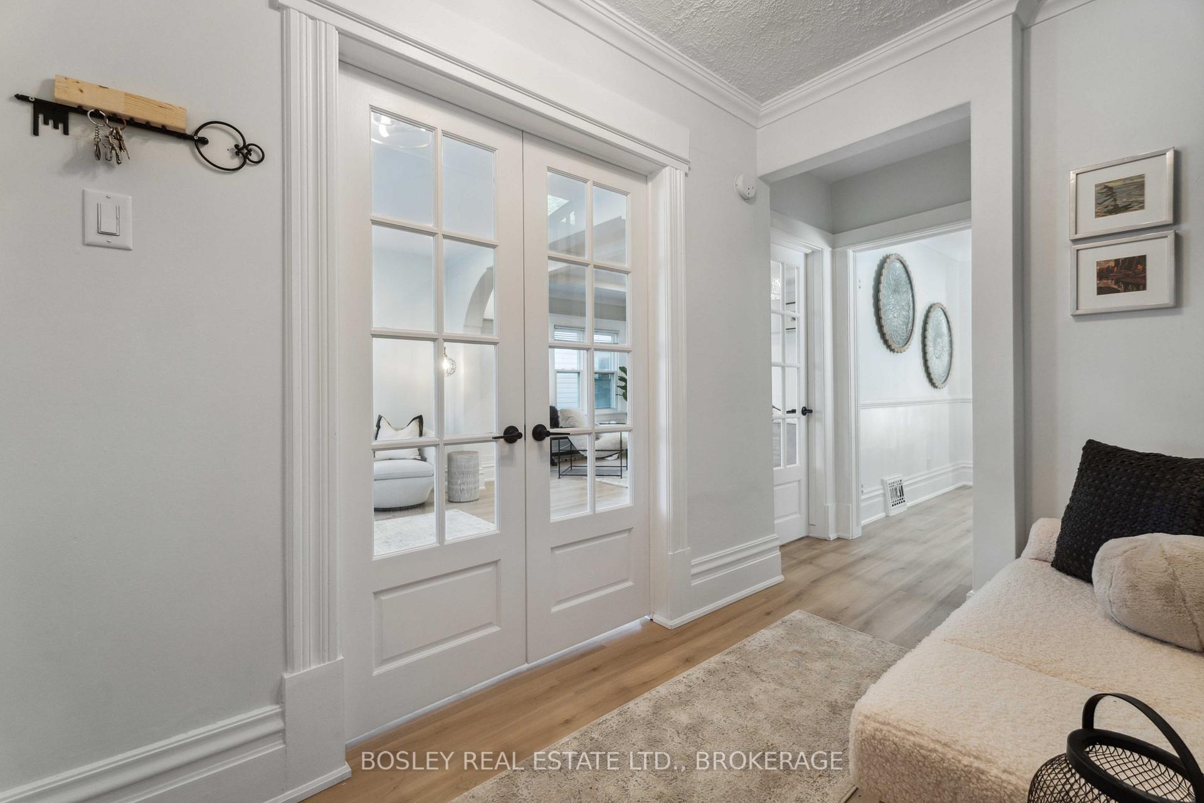
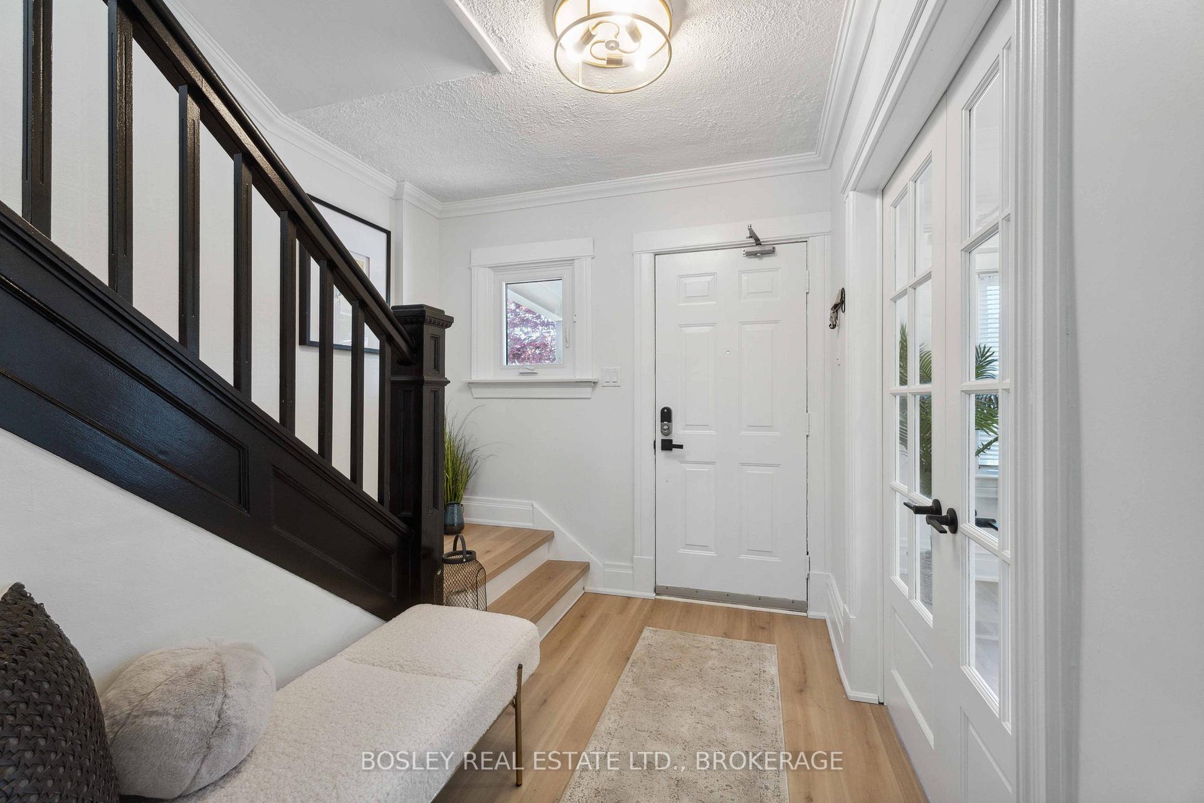
Fully renovated character home in the heart of downtown offering three bedrooms, two bathrooms, and a partially finished basement, this home provides both comfort and functionality. The main floor features a welcoming foyer, a spacious living room, and a formal dining room, all highlighted by coffered ceilings and classic wainscoting. The updated kitchen overlooks the backyard and is complete with butcher block countertops, stainless steel appliances, and sleek finishes, while a convenient two-piece bathroom adds to the main floor layout. Upstairs, there are three well-sized bedrooms along with a beautifully updated three-piece bathroom featuring a custom tiled walk-in shower. Outside, tenants will enjoy a private, low-maintenance yard with an interlock patio. Located just steps from Montebello Park, cafés, the farmers market, boutiques, and some of the city's best restaurants and nightlife, the neighbourhood is very walkable. Please note: the garage and driveway are mutually shared. Two private parking spots available.
Ask about this home
A HOMEH agent will answer your questions about this home.
Around this home
Daily convenience, out of 100, from the distances below
Schools nearby
School rating, out of 10.
Helpful calculators
Your HOMEH agent

"I would see it this week."