

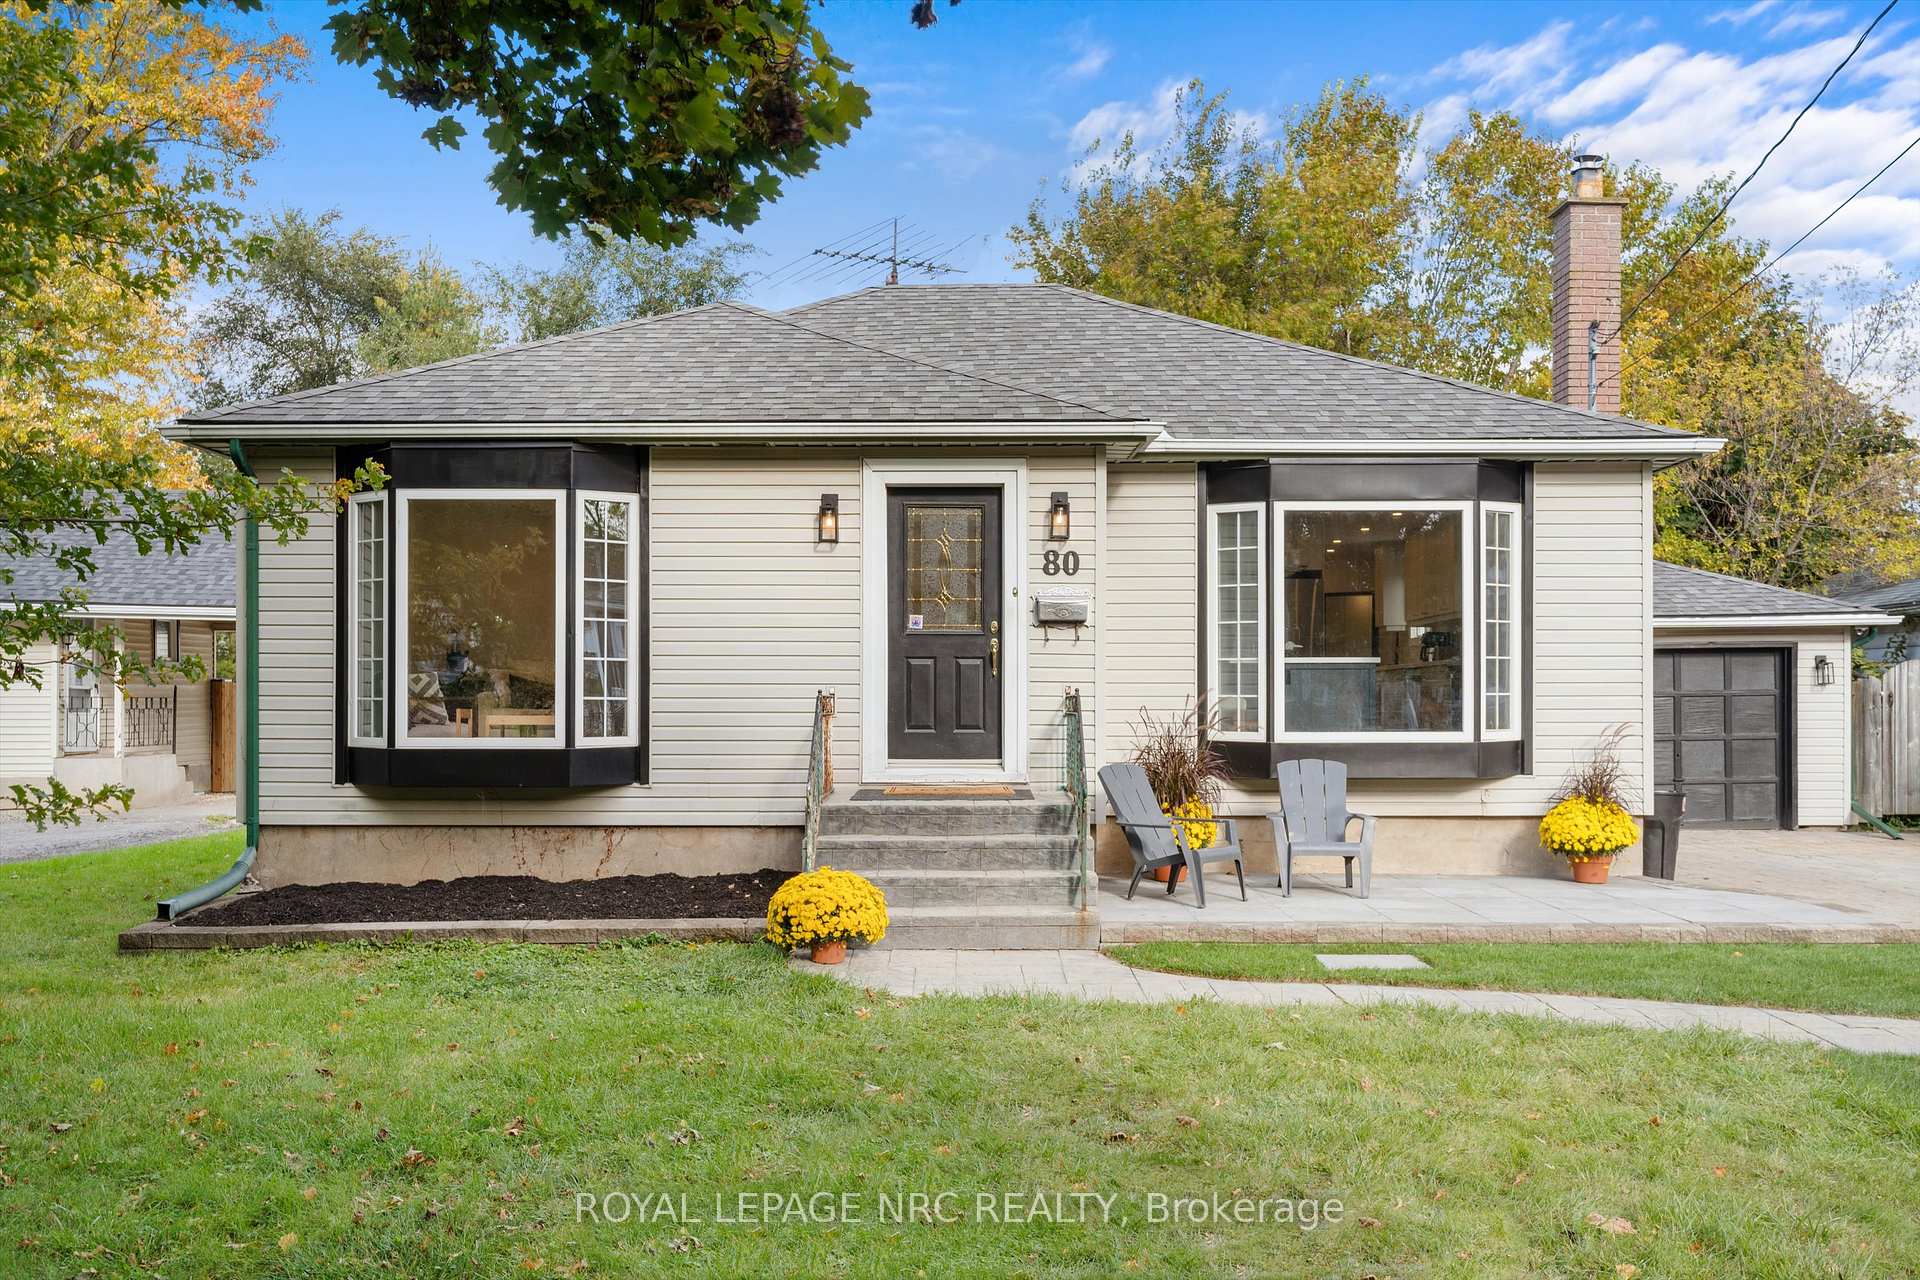
80 Booth Street
80 Booth Street
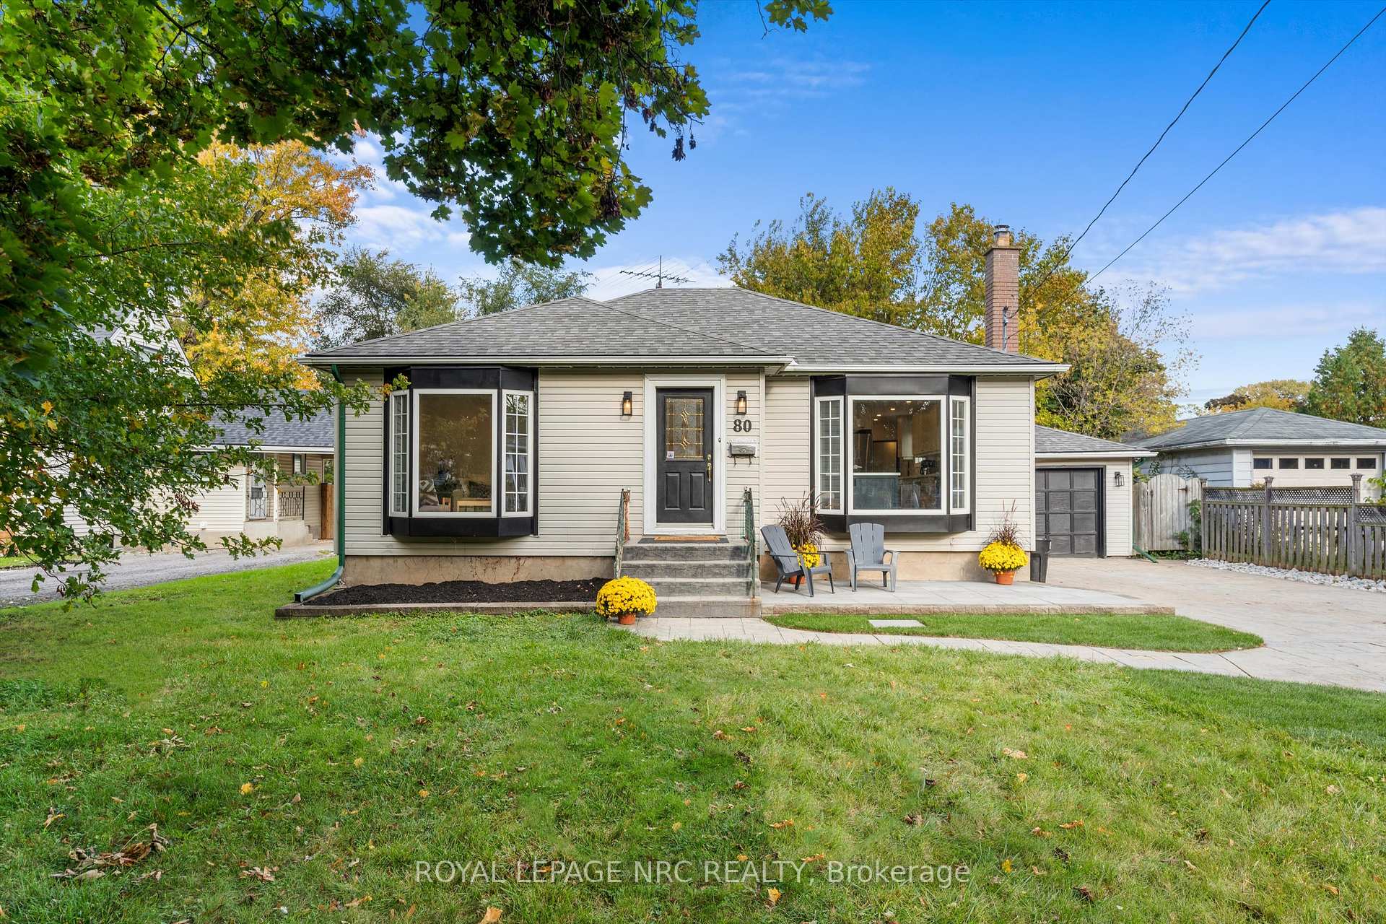
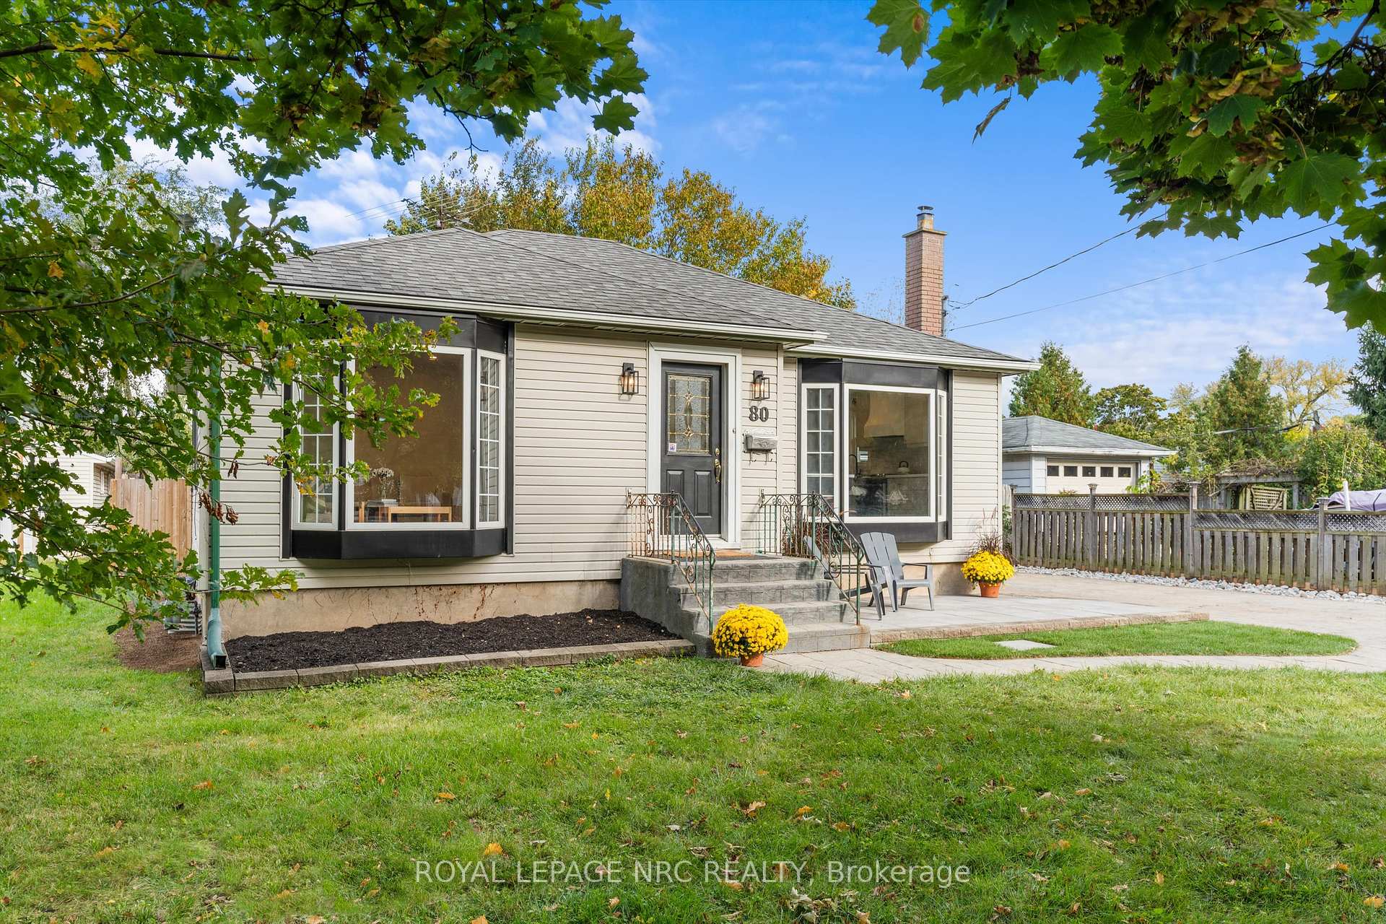
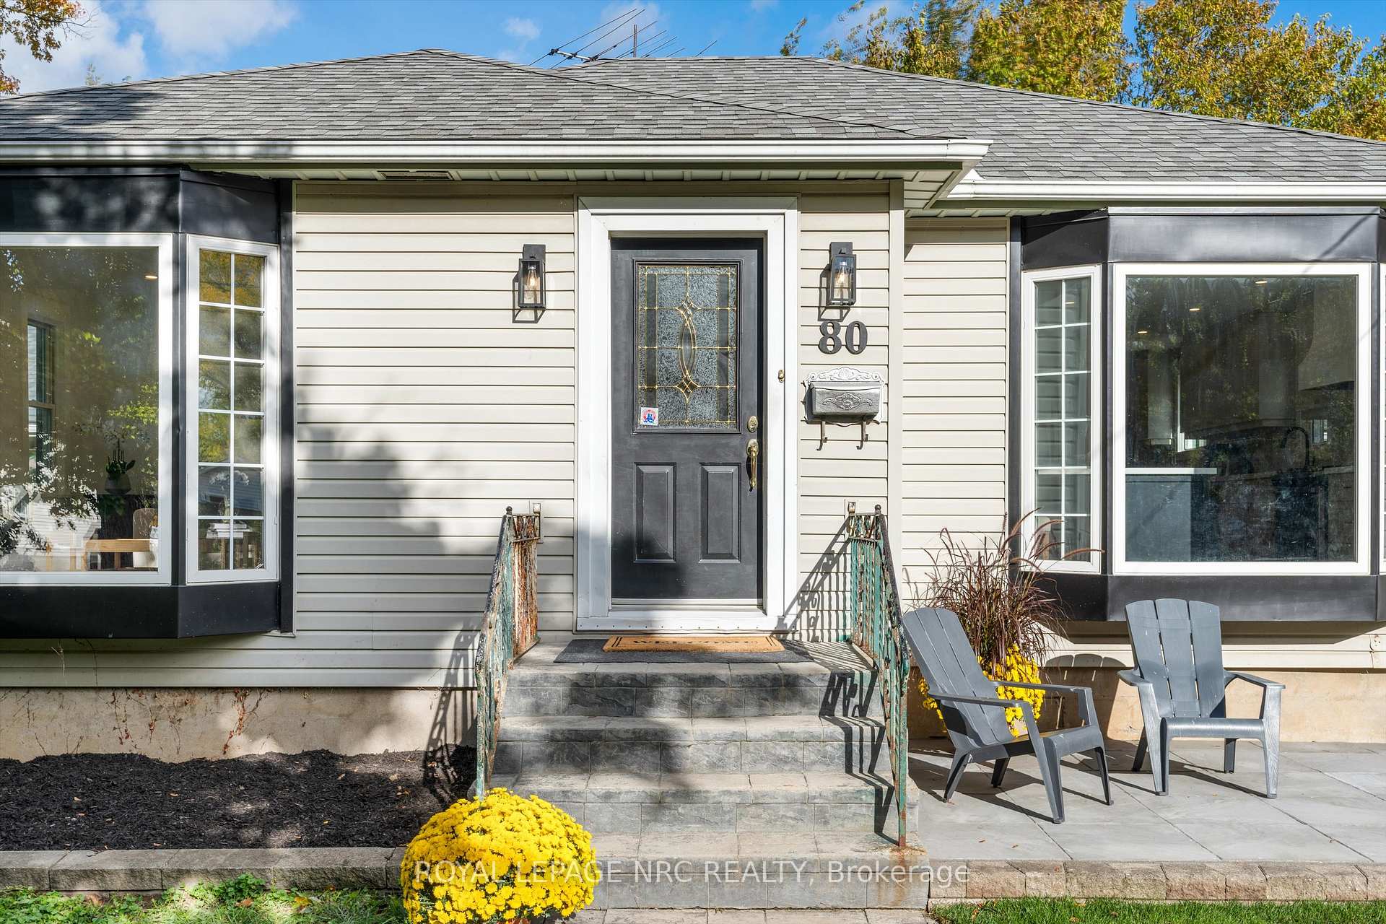
 See all 40 photos
Property history
Facts and features
- BasementFinished
- Lot size65 × 122 ft
- Lease term12 months
- FurnishedUnfurnished
- Central air
The homeDetached, Bungalow, 700–1,100 sq ft
- Type: Detached
- Style: Bungalow
- Living space: 700–1,100 sq ft
- Basement: Full, finished
InsideIn basement, lower level, Storage, Rooms above ground 5
- Laundry: In basement, lower level
- Features: Storage
- Rooms above ground: 5
- Rooms in the basement: 3
- Bedrooms: 2 + 2 in the basement
- Bathrooms: 2
- Kitchens: 1
Outside and lotVinyl siding, Asphalt shingle, Concrete
- Exterior: Vinyl siding
- Roof: Asphalt shingle
- Foundation: Concrete
- Features: Deck, landscaped, porch
- Size: 65 × 121.87 ft
Parking1 Garage, Detached, Private double
- Spaces: 1 Garage
- Garage: Detached
- Driveway: Private double
Heating, water and powerForced air, gas, Central air, Municipal water
- Heating: Forced air, gas
- Cooling: Central air
- Water: Municipal water
- Sewer: Municipal sewer
- Natural gas: Yes
- Hydro: Yes
- Cable: Yes
- Telephone: Yes
Rent and termsRent $2,900 a month, Entire property, Unfurnished
- Rent: $2,900 a month
- Space for rent: Entire property
- Furnished: Unfurnished
- Lease: 12 months
- Paid: Monthly
- Rent includes: Parking
- Deposit: Required
- Credit check: Required
- Employment letter: Required
- Rental application: Required
- References: Required
- Rental items: Hot water heater
IncludedDishwasher, dryer, gas stove, refrigerator, smoke detector, washer
- Included: Dishwasher, dryer, gas stove, refrigerator, smoke detector, washer
Listing detailsX12364753, Rented, Aug 26, 2025
- MLS® number: X12364753
- Status: Rented
- Listed on: Aug 26, 2025
- Days on market: 14
- Updated: Sep 9, 2025
- Possession: Immediate
- Occupied by: Vacant
- Listing brokerage: ROYAL LEPAGE NRC REALTY
About this home
80 Booth Street, St. Catharines (Vine/Linwell), ON L2N 1X4
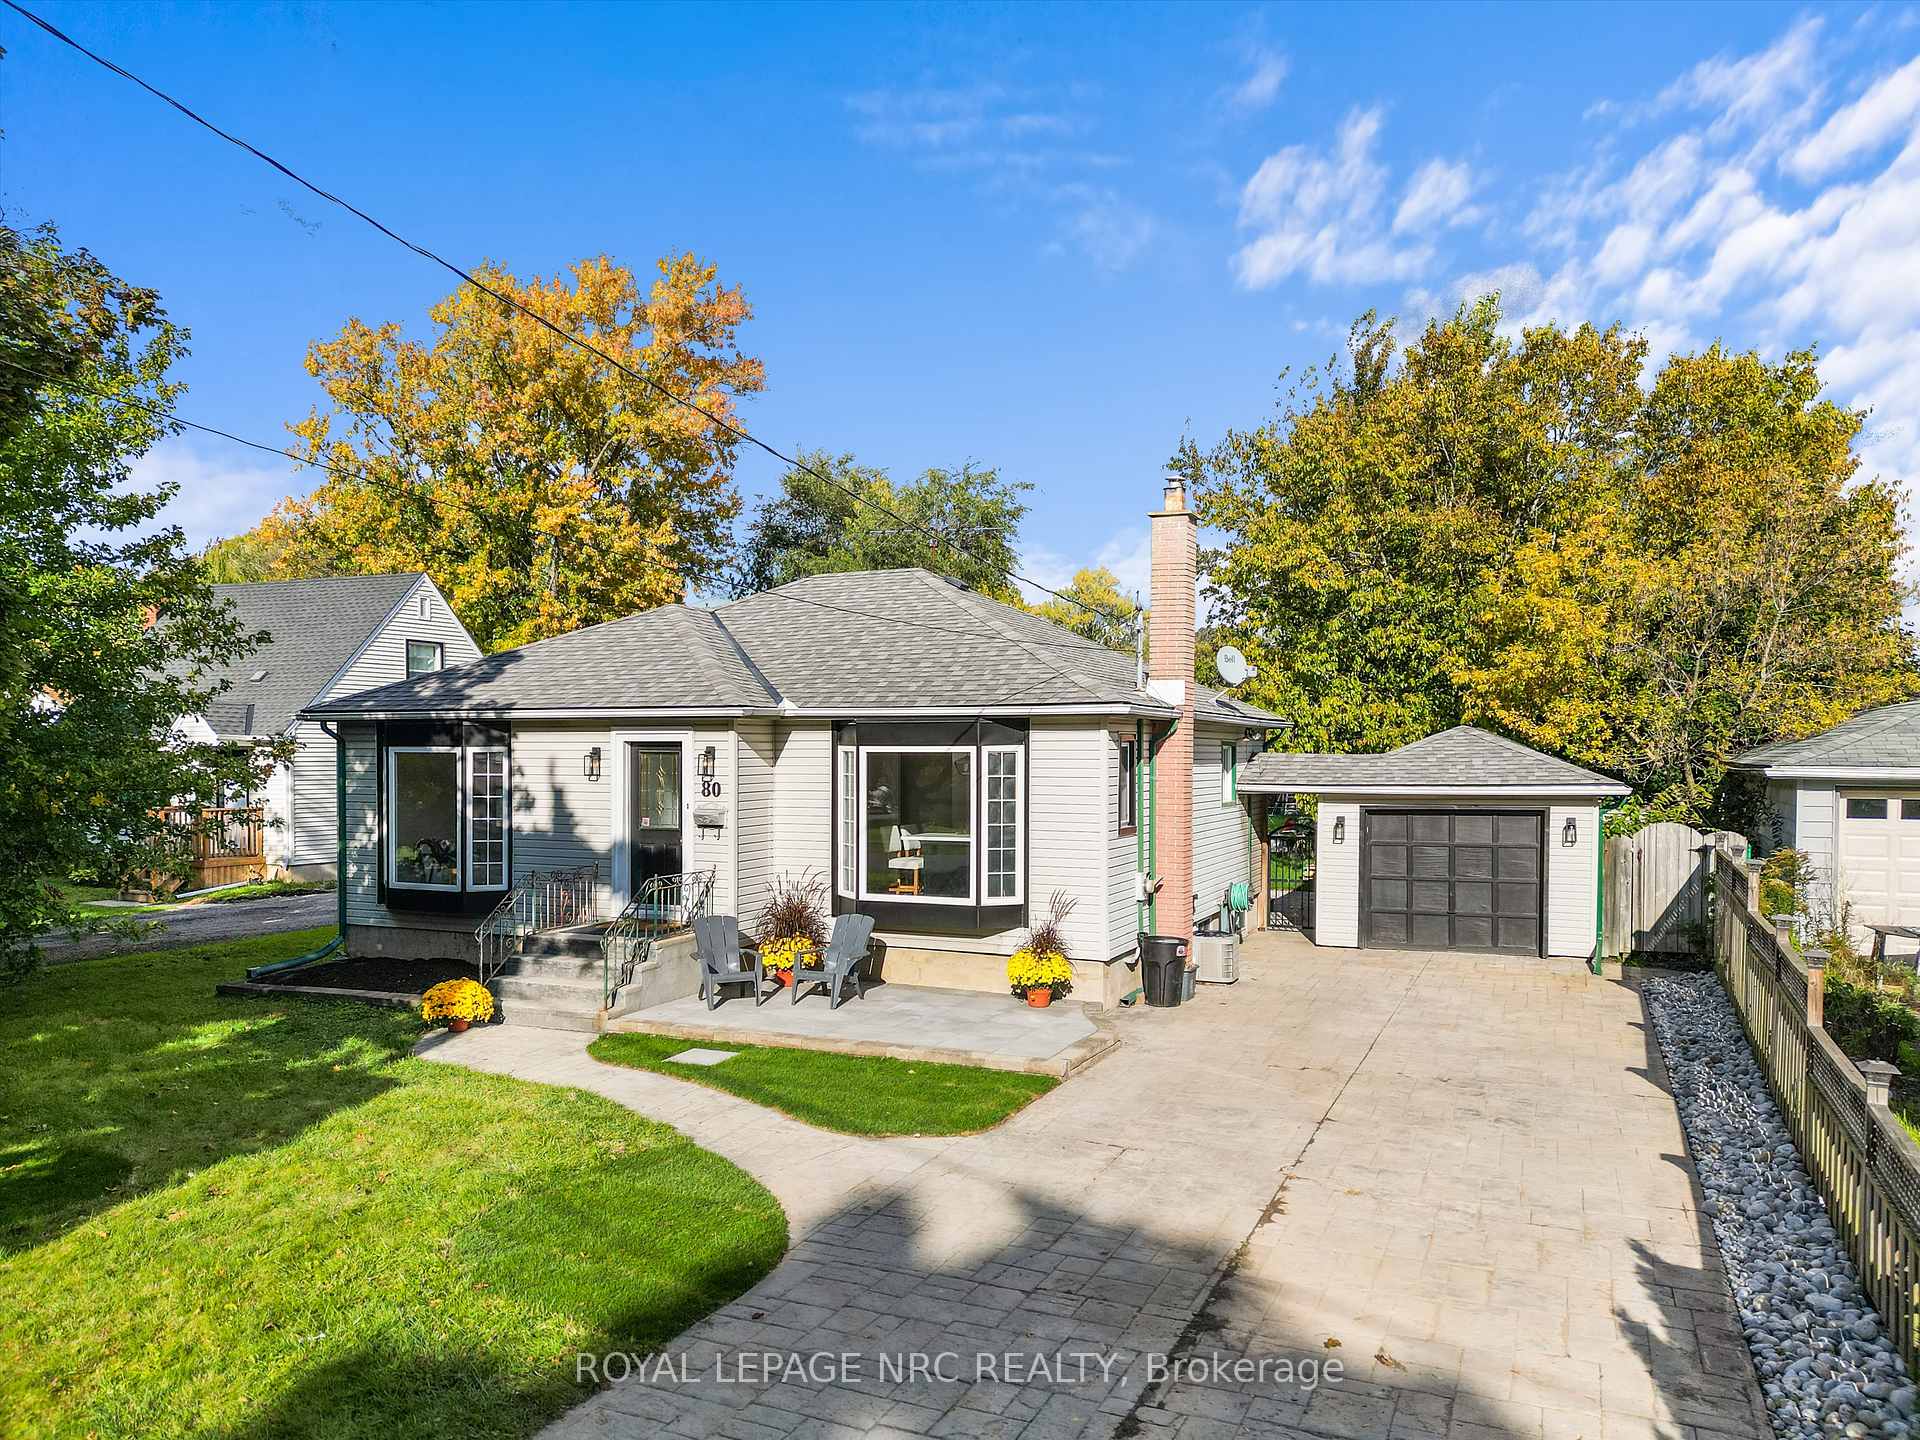
This beautiful bungalow in the sought-after north end of St. Catharines seamlessly combines comfort with modern upgrades. With 1,822 sq. ft. of finished living space, it offers 4 bedrooms (2+2) and 2 full baths, making it an excellent choice for families or young professionals. Upon entering, you'll be greeted by a bright living room featuring large windows that flood the space with natural light. The main floor includes a dining area and a well-equipped kitchen with quartz countertops, floor-to-ceiling cabinetry, and brand-new appliances. Two generously sized bedrooms and a beautifully renovated 4-piece bathroom complete this level, which also boasts LED lighting and luxury vinyl plank flooring throughout. The basement adds two additional bedrooms, a cozy recreation room, and a 3-piece bathroom perfect for guests or older children looking for their own space. Step outside to enjoy the new wooden deck, ideal for entertaining, along with a fully fenced backyard for added privacy. The oversized detached garage is a dream for hobbyists, offering ample space for all your projects. Recent renovations on the main floor and exterior updates were completed in 2024. With convenient access to schools, parks, shopping, and dining, this home truly has everything you need. Don't miss your opportunity to make it yours!
Ask about this home
A HOMEH agent will answer your questions about this home.
Around this home
Daily convenience, out of 100, from the distances below
Schools nearby
School rating, out of 10.
Helpful calculators
Your HOMEH agent

"I would see it this week."