

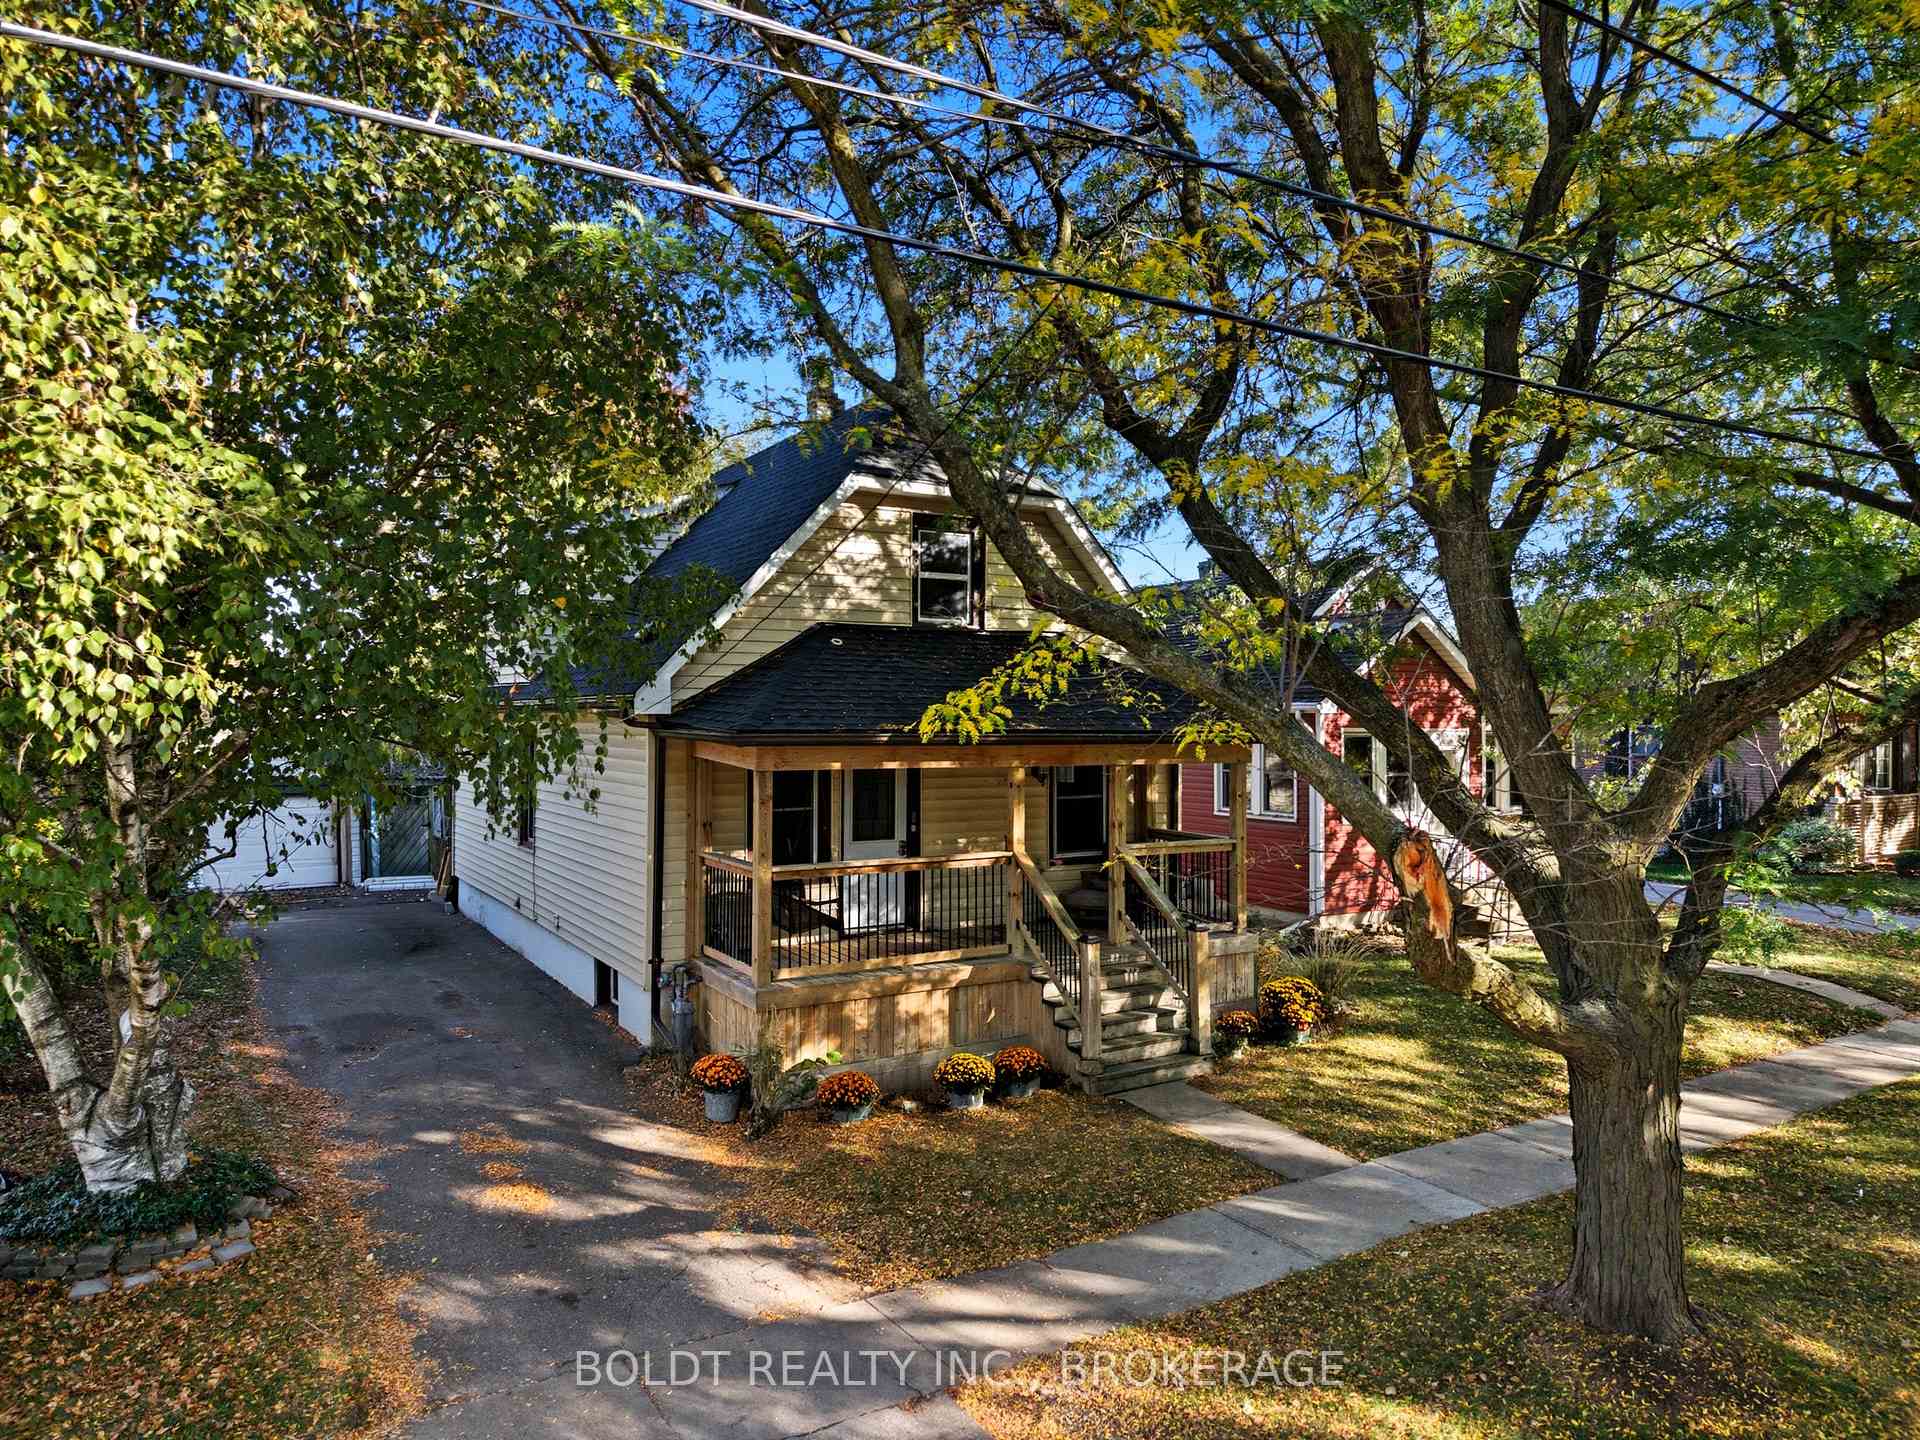
26 Currie Street
26 Currie Street
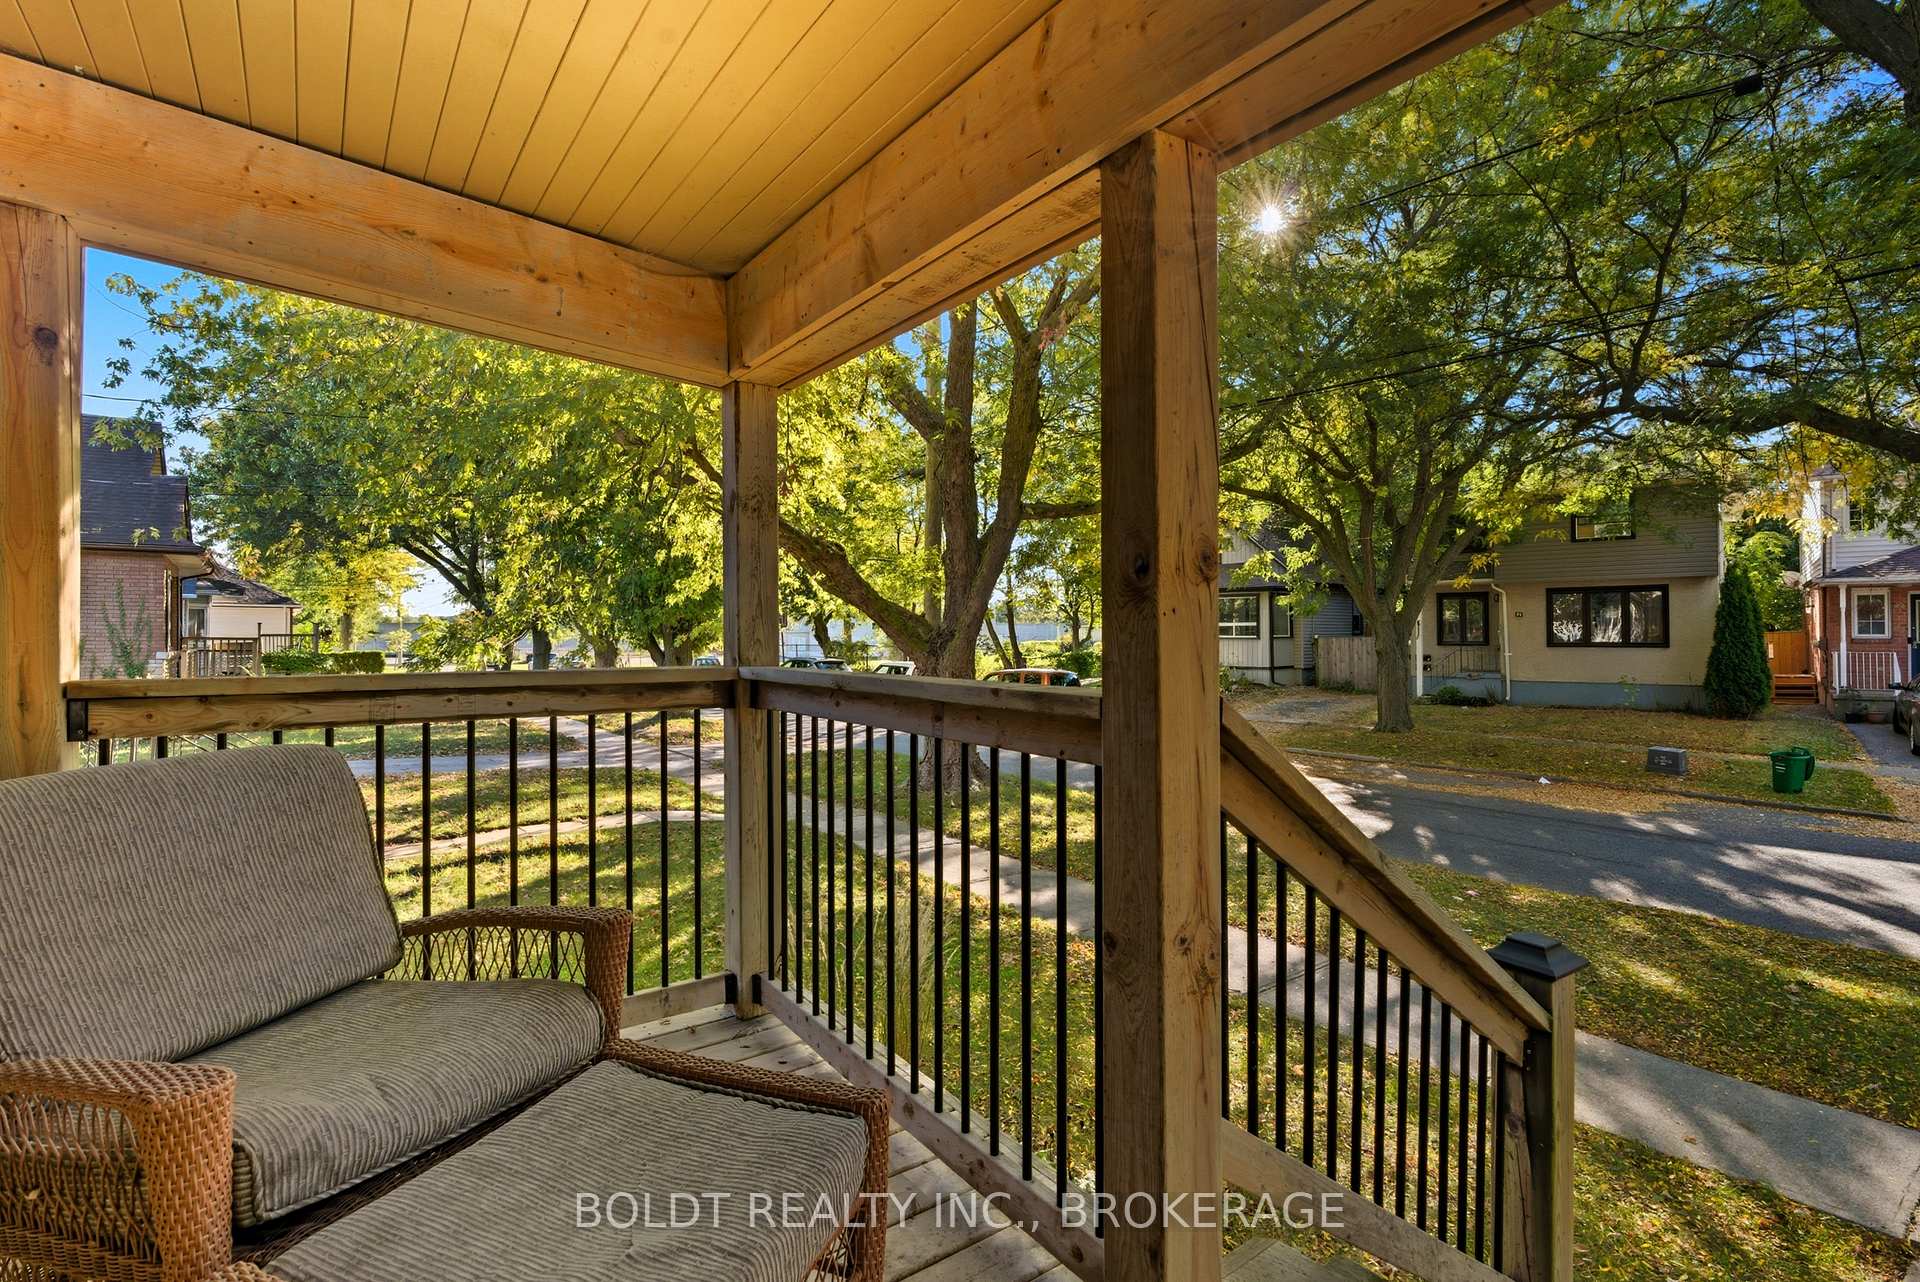 See all 47 photos
Property history
Facts and features
- BasementFinished
- Water, sewerMunicipal
- HeatingForced air
- CoolingCentral air
- Central air
The homeDetached, 1 1/2 storey, 1,100–1,500 sq ft
- Type: Detached
- Style: 1 1/2 storey
- Living space: 1,100–1,500 sq ft
- Basement: Full, finished
- Waterfront: None
InsideIn-law capability, Rooms above ground 7, Rooms in the basement 3
- Features: In-law capability
- Rooms above ground: 7
- Rooms in the basement: 3
- Bedrooms: 2 + 1 in the basement
- Bathrooms: 3
- Kitchens: 1
- Family room: Yes
Outside and lotVinyl siding, Asphalt shingle, Poured concrete
- Exterior: Vinyl siding
- Roof: Asphalt shingle
- Foundation: Poured concrete
- Features: Porch, patio, privacy
- Size: 51 × 95 ft
- Zoning: R2
Parking1 Garage, Detached, Private
- Spaces: 1 Garage
- Garage: Detached
- Driveway: Private
Heating, water and powerForced air, gas, Central air, Municipal water
- Heating: Forced air, gas
- Cooling: Central air
- Water: Municipal water
- Sewer: Municipal sewer
Costs and taxesTaxes $3,109 a year, HST included in the price, Hot water heater
- Taxes, 2025: $3,109 a year
- HST: HST included in the price
- Rental items: Hot water heater
Included in the saleStove, washer, dryer, fridge ( as is)
- Included: Stove, washer, dryer, fridge ( as is)
Listing detailsX12487371, Sold, Oct 29, 2025
- MLS® number: X12487371
- Status: Sold
- Listed on: Oct 29, 2025
- Days on market: 36
- Updated: Dec 4, 2025
- Possession: Immediate
- Occupied by: Vacant
- Listing brokerage: BOLDT REALTY INC., BROKERAGE
About this home
26 Currie Street, St. Catharines (Facer), ON L2M 5M6
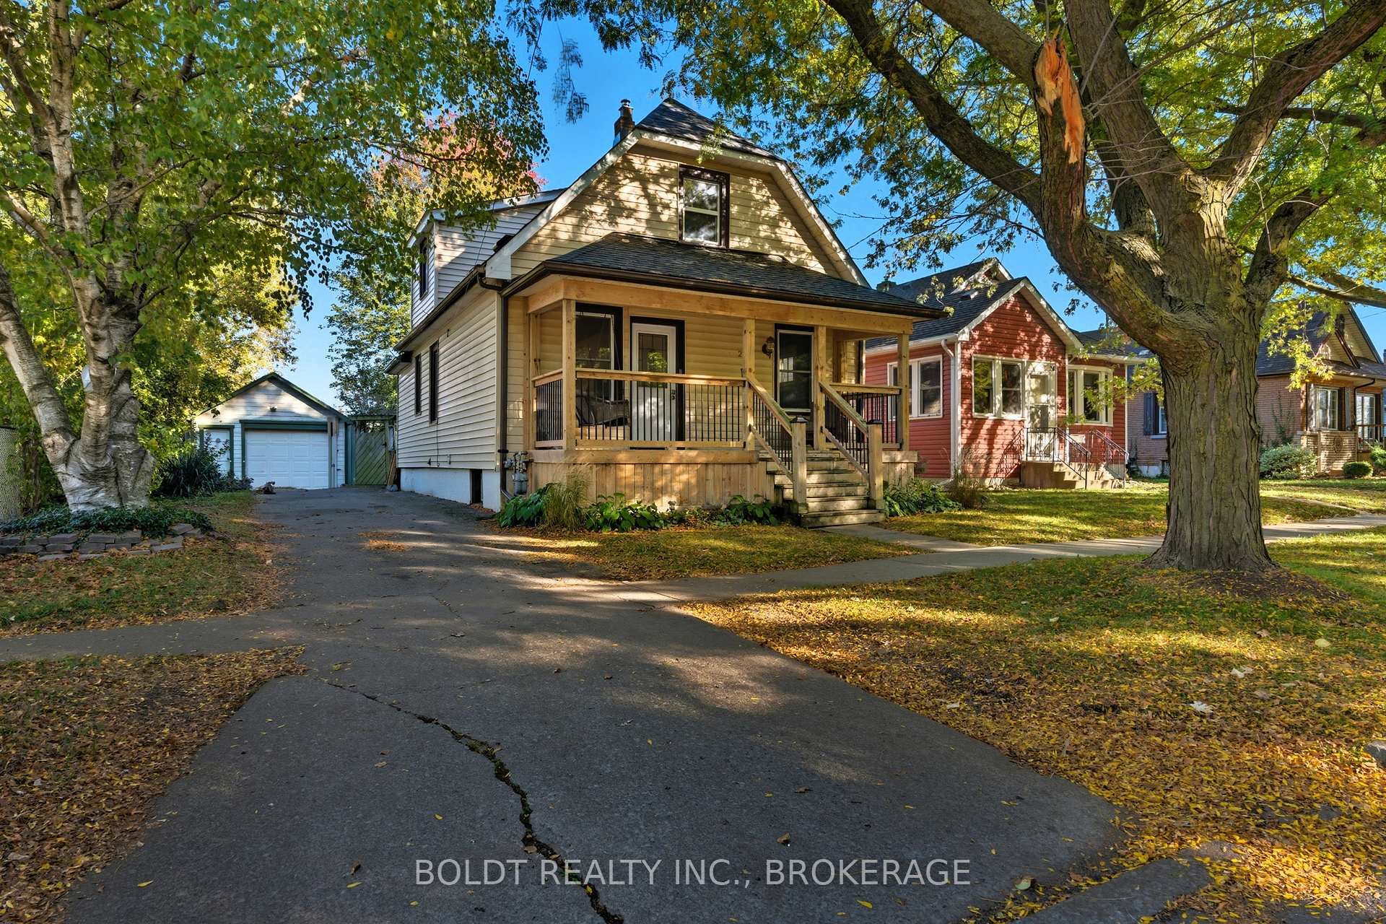
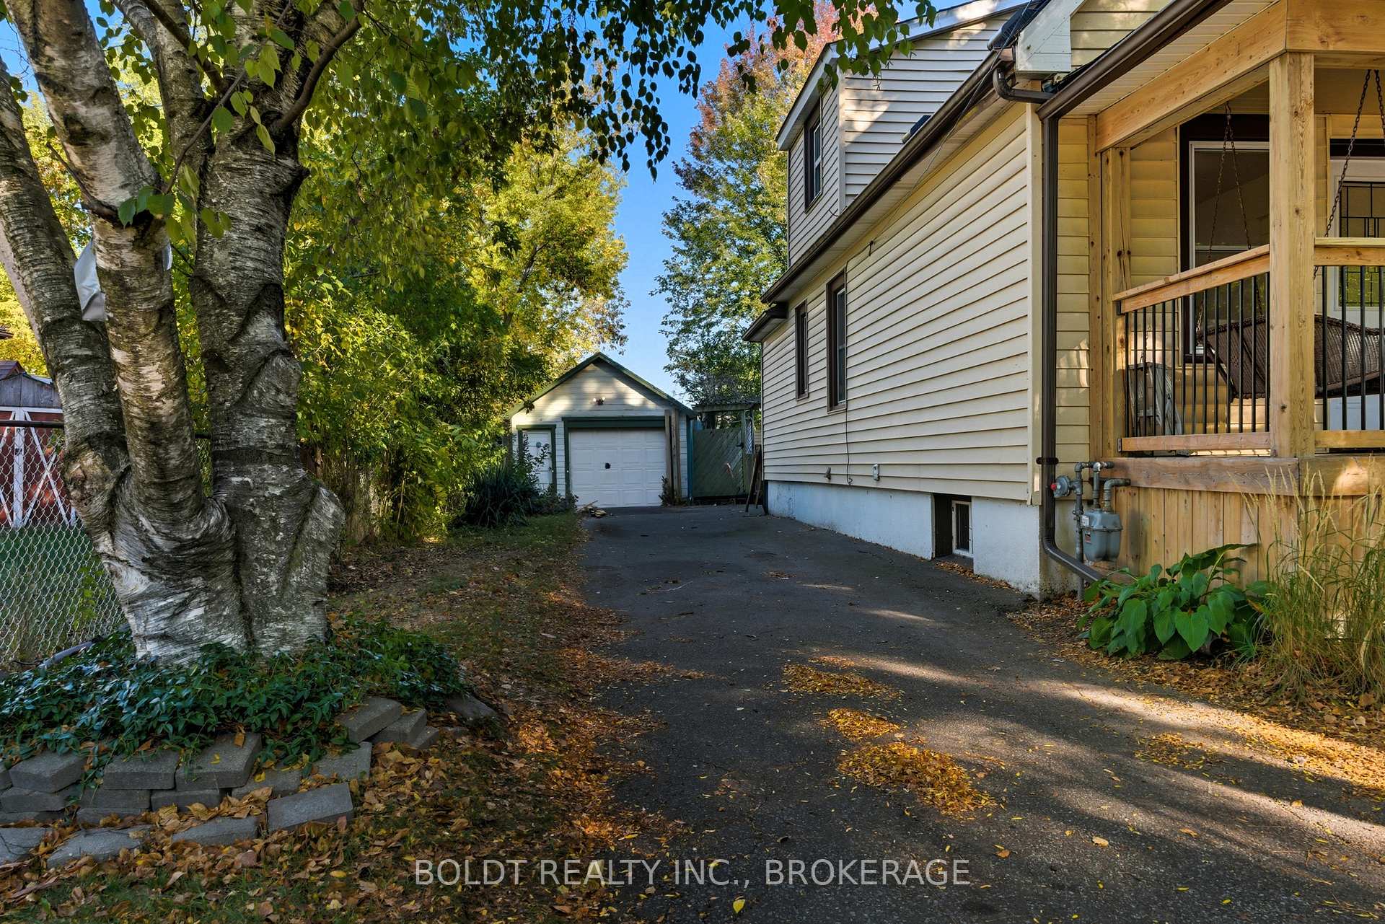
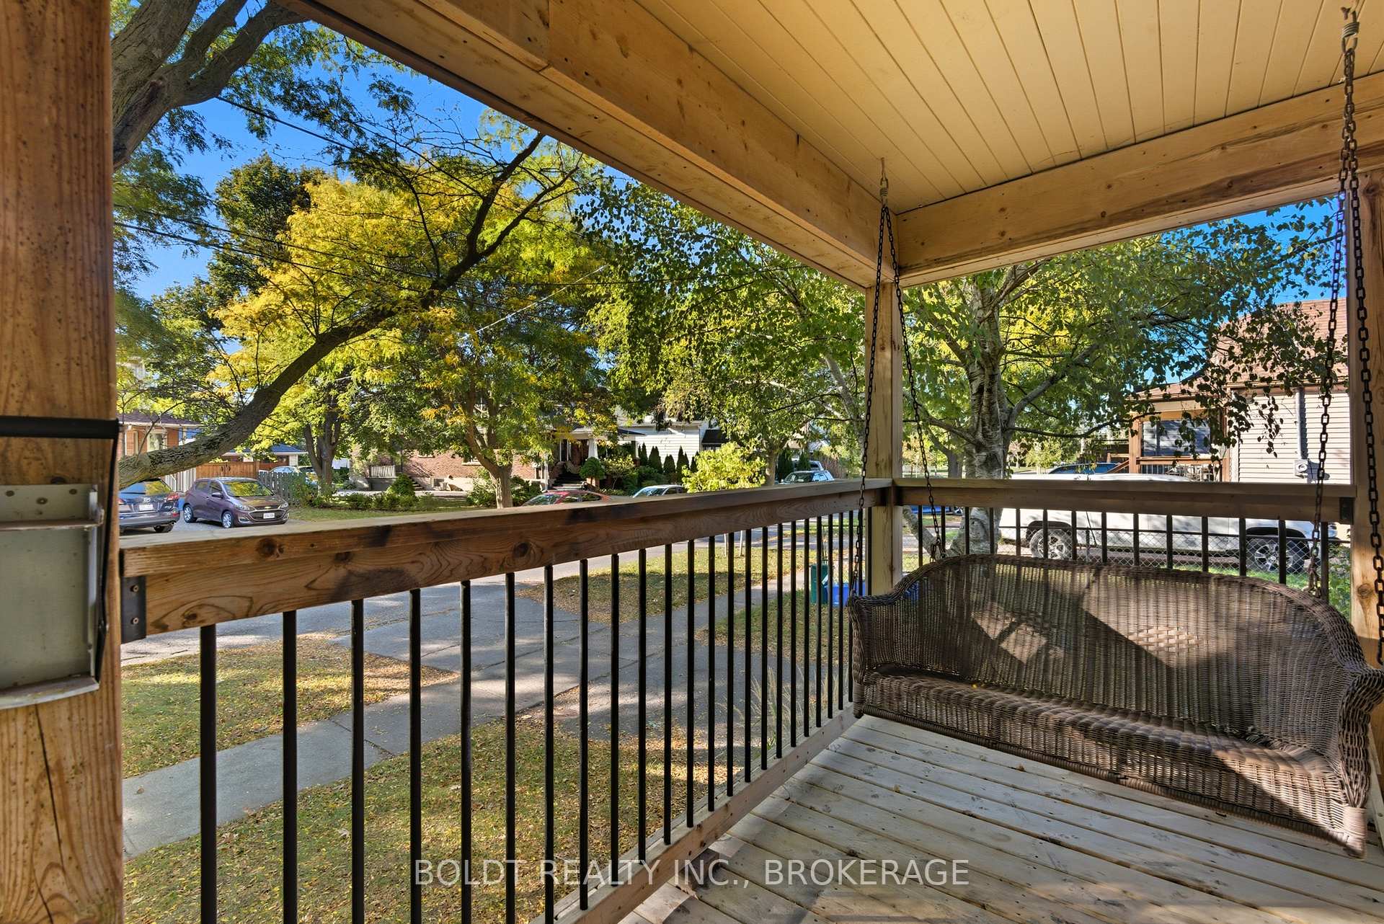
Welcome to 26 Currie Street, St. Catharines. This 1-storey home sits on a wide lot with a detached garage, parking for three cars, and a fully fenced yard. The covered front porch with a swing leads into a bright living room. Just off the main area is a room that can be used as a bedroom, office, or home-based business. The main floor also features a dining room, a two-piece bathroom, and a bright kitchen with white cabinets, an eat-in area, and a walkout to the backyard patio. Upstairs offers a loft-style bedroom with its own three-piece bathroom. The finished basement provides extra living space with a rec room, bedroom, laundry area, and an additional shower. Located near parks, schools, and local amenities, this home is just minutes from downtown St. Catharines, shopping, and highway access offering comfort and convenience in a quiet, family-friendly neighbourhood.
Ask about this home
A HOMEH agent will answer your questions about this home.
Around this home
Daily convenience, out of 100, from the distances below
Schools nearby
School rating, out of 10.
Helpful calculators
Your HOMEH agent

"I would see it this week."