

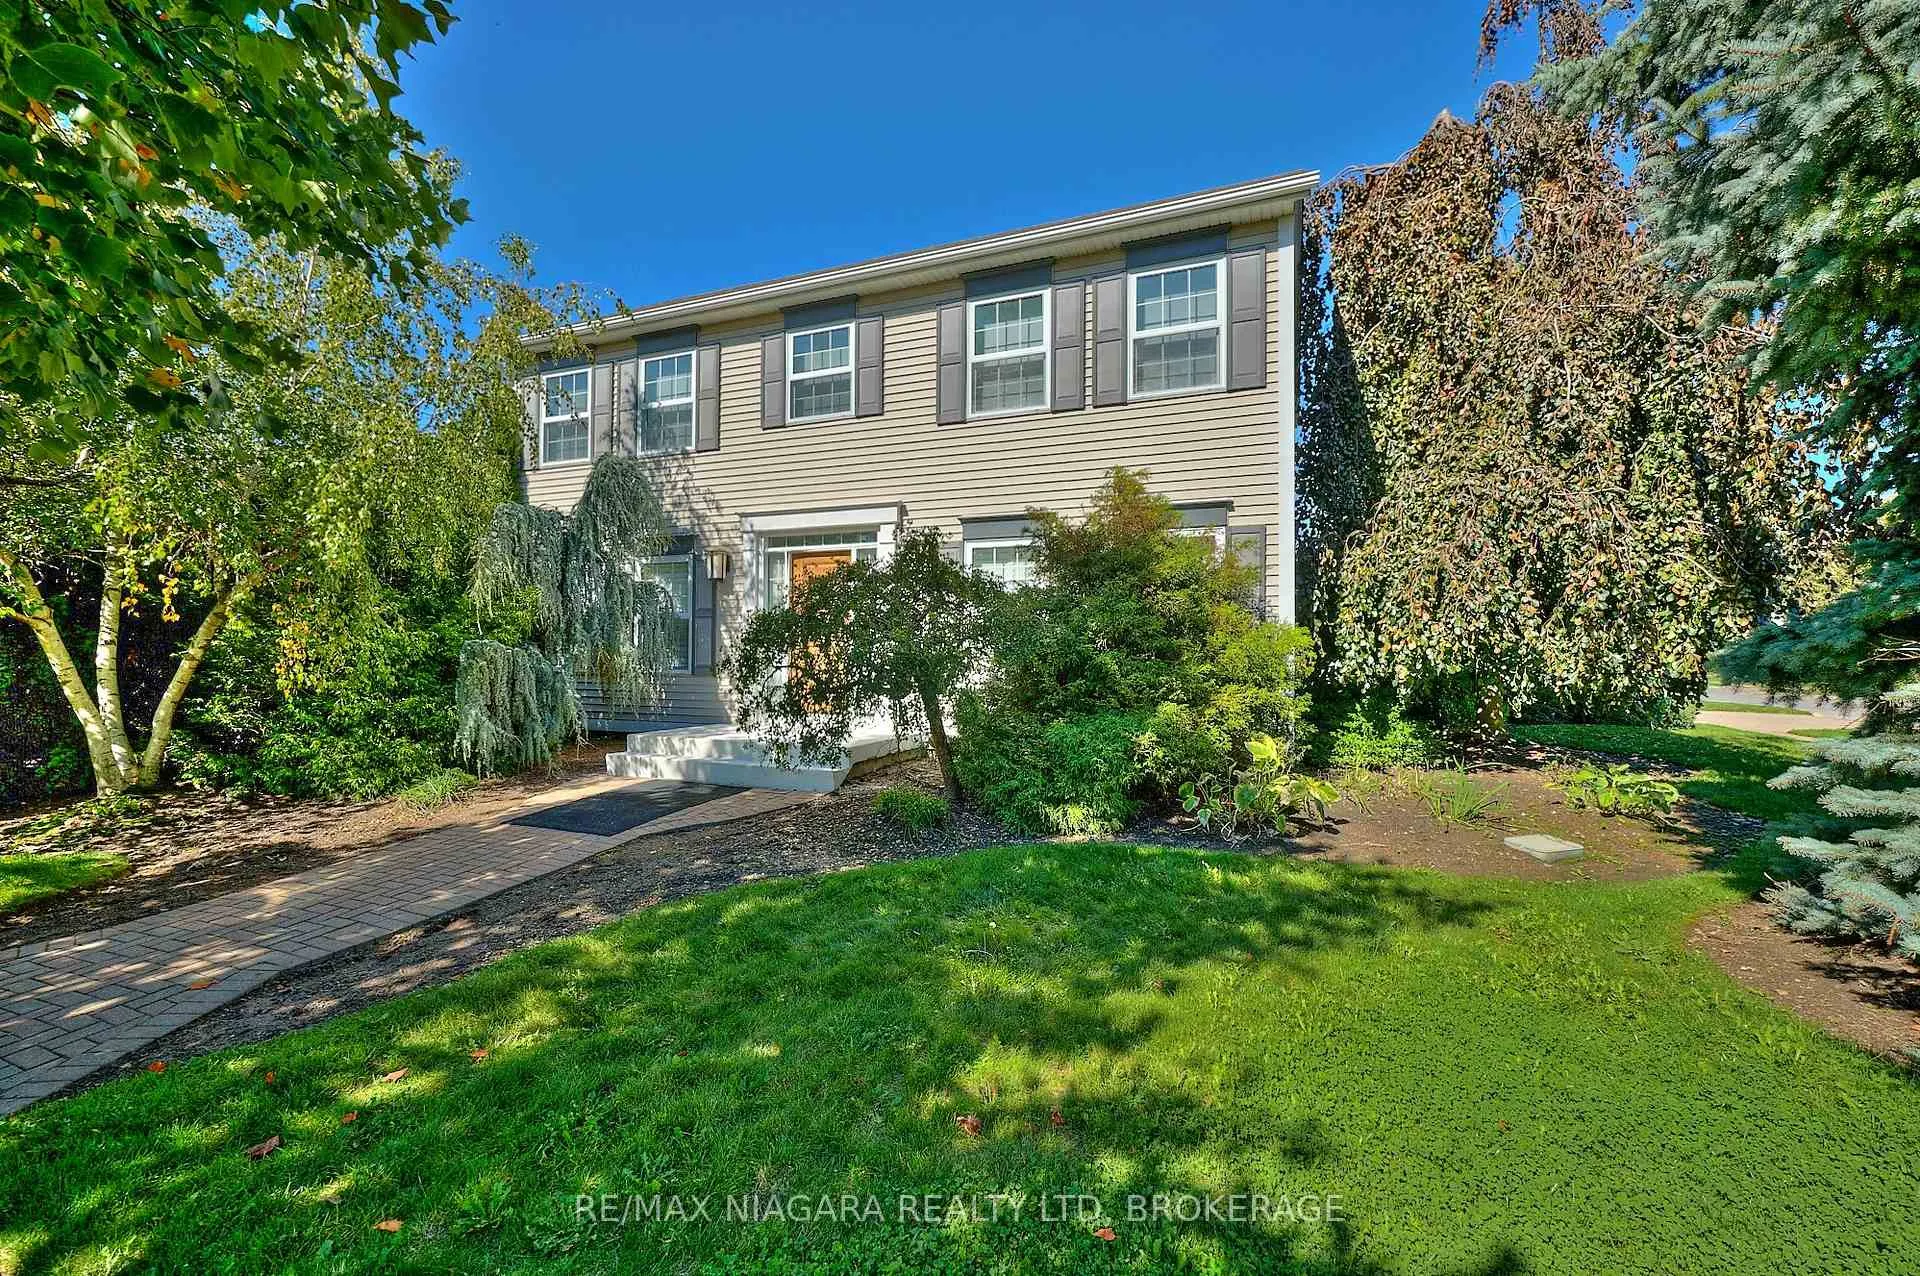
1 Breckenridge Boulevard
1 Breckenridge Boulevard
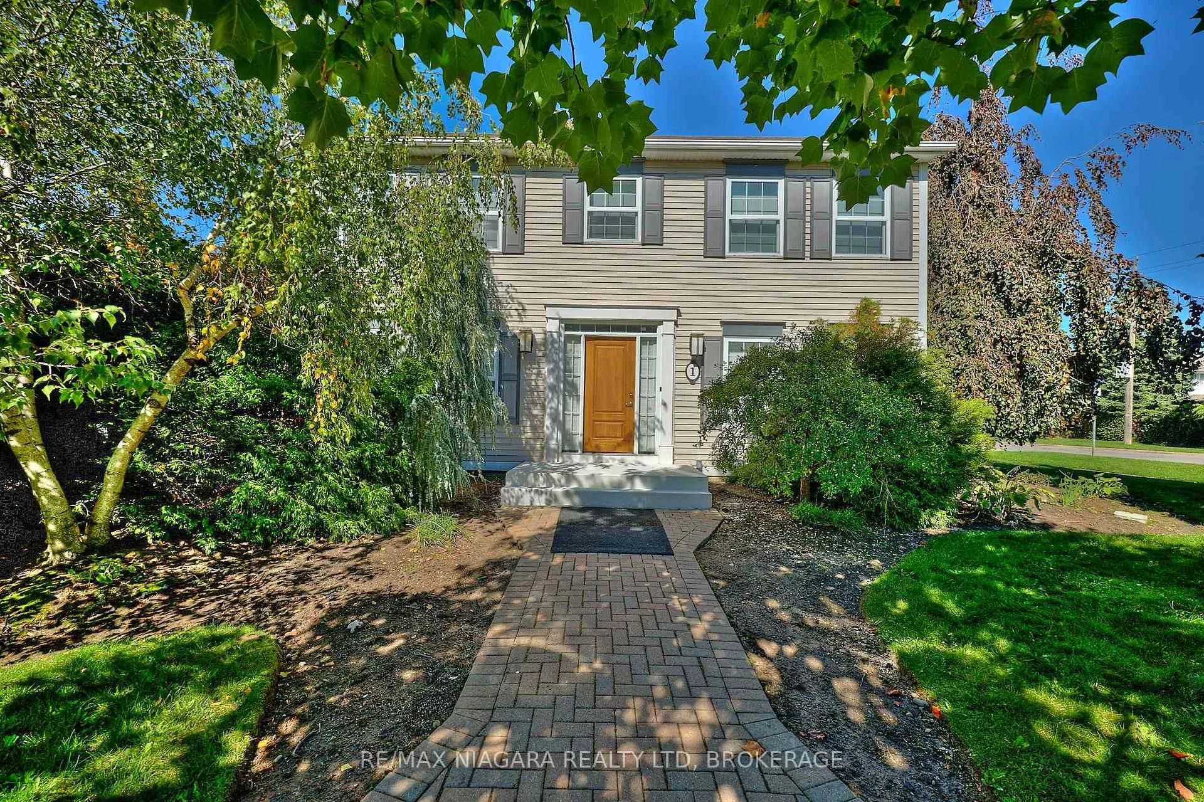
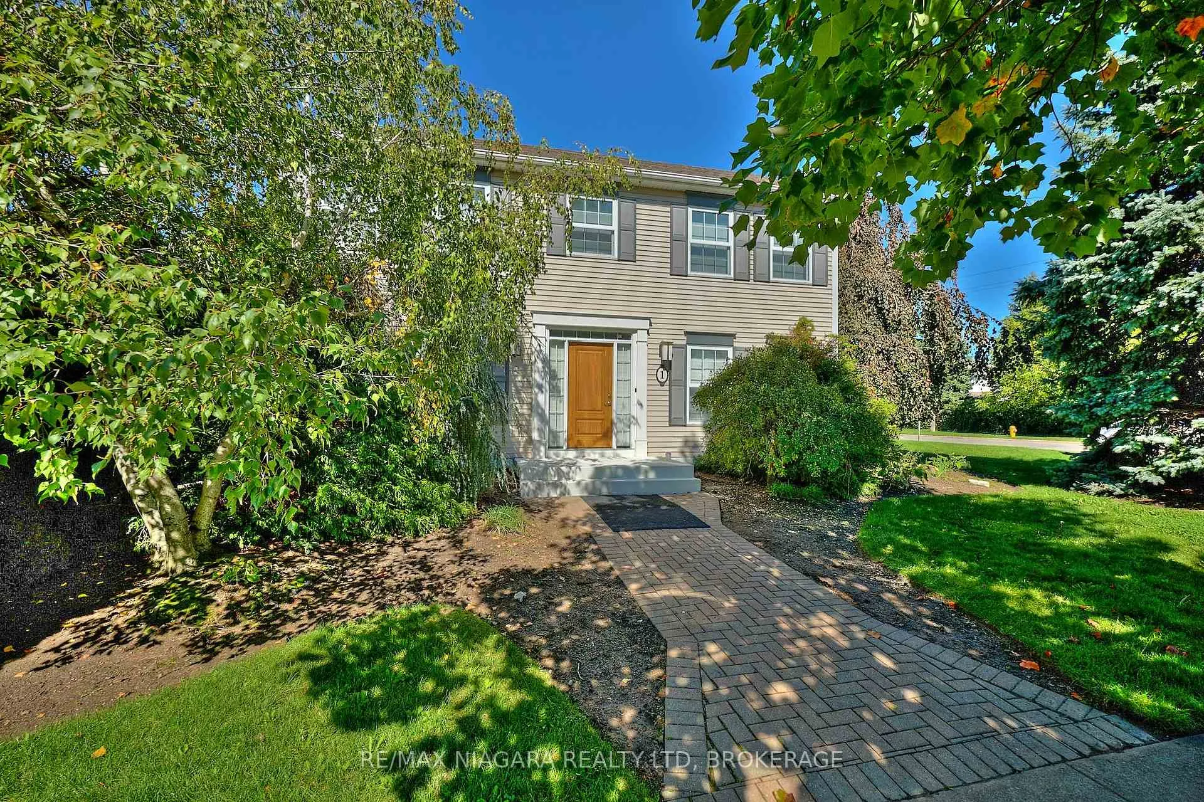
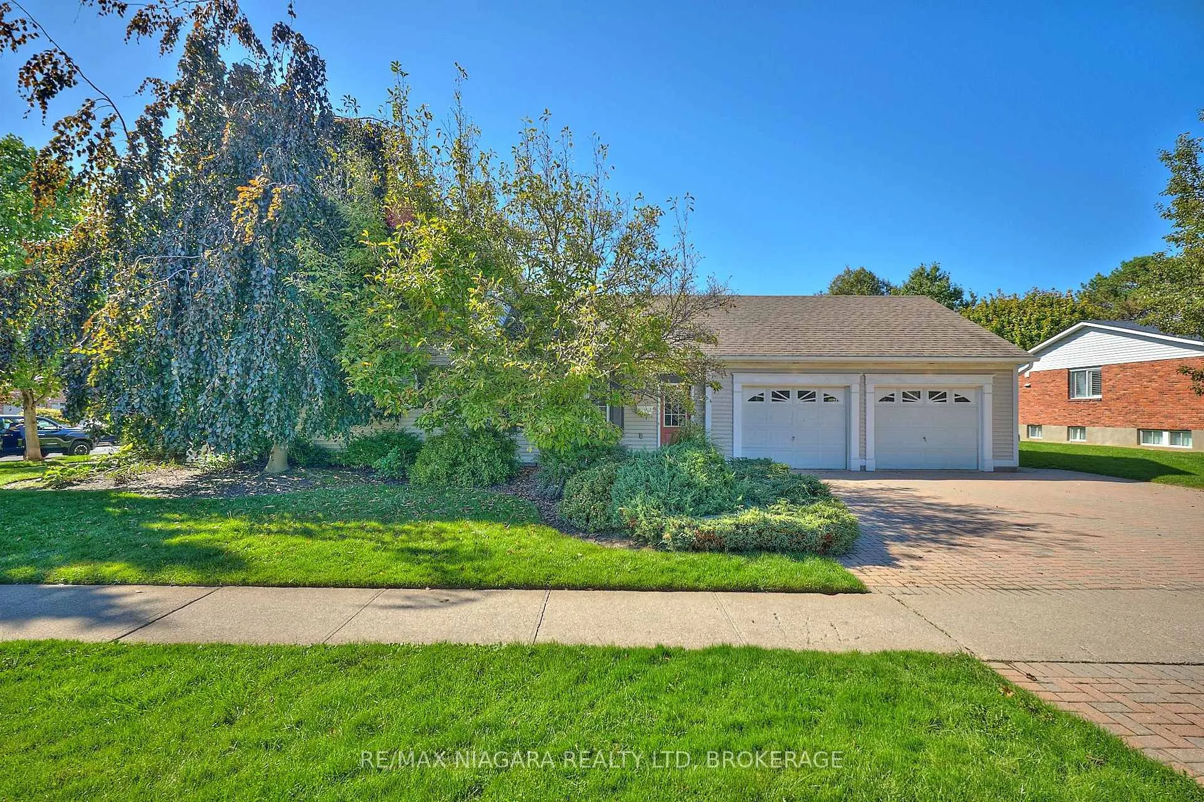
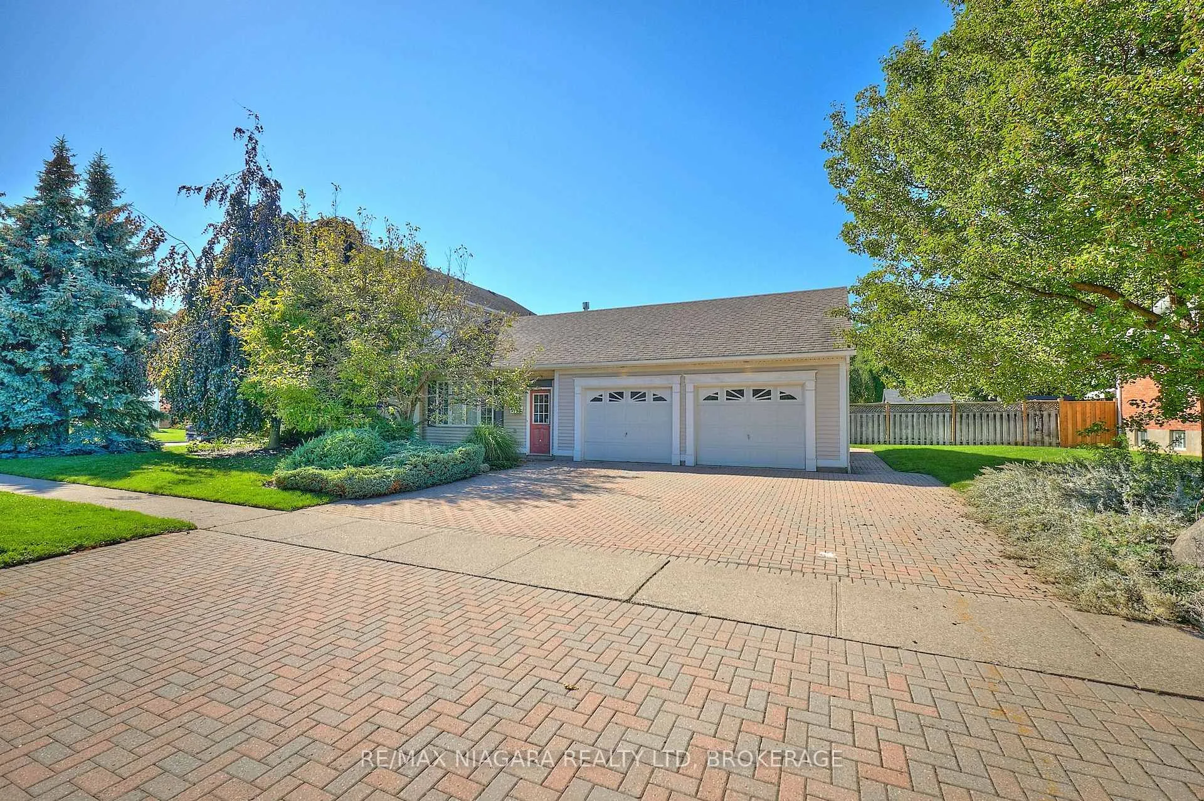 See all 47 photos
Property history
Facts and features
- BasementWalk-out
- Water, sewerMunicipal
- HeatingForced air
- CoolingCentral air
- Fireplace
- Central air
The homeDetached, 2-storey, 2,000–2,500 sq ft
- Type: Detached
- Style: 2-storey
- Living space: 2,000–2,500 sq ft
- Basement: Finished with walk-out
InsideFireplace Yes, Other, Rooms above ground 14
- Fireplace: Yes
- Features: Other
- Rooms above ground: 14
- Bedrooms: 3 + 1 in the basement
- Bathrooms: 4
- Kitchens: 1
- Family room: Yes
Outside and lotVinyl siding, Asphalt shingle, Poured concrete
- Exterior: Vinyl siding
- Roof: Asphalt shingle
- Foundation: Poured concrete
- Size: 60.7 × 114.85 ft
Parking2 Garage, Attached, Private double
- Spaces: 2 Garage
- Garage: Attached
- Driveway: Private double
Heating, water and powerForced air, gas, Central air, Municipal water
- Heating: Forced air, gas
- Cooling: Central air
- Water: Municipal water
- Sewer: Municipal sewer
Costs and taxesTaxes $7,701 a year, HST included in the price
- Taxes, 2025: $7,701 a year
- HST: HST included in the price
Listing detailsX12437589, Sold, Oct 1, 2025
- MLS® number: X12437589
- Status: Sold
- Listed on: Oct 1, 2025
- Days on market: 186
- Updated: Apr 5, 2026
- Possession: Flexible
- Occupied by: Vacant
- Listing brokerage: RE/MAX NIAGARA REALTY LTD, BROKERAGE
About this home
1 Breckenridge Boulevard, St. Catharines (Grapeview), ON L2W 1A7
Situated on a picturesque street in the highly desirable Martindale Heights neighbourhood of St. Catharines, this beautifully maintained vinyl-sided residence built by renowned local builder Rinaldi Homes offers over 2,000 square feet of thoughtfully designed living space and an unmistakable sense of pride of ownership. Lovingly cared for by the same Rinaldi family who originally built and resided in the home, it blends classic charm with modern updates and showcases exquisite landscaping supported by a top-of-the-line full-property irrigation system that keeps the gardens and lawn lush and vibrant throughout the seasons. A newly laid brick walkway leads to the inviting front porch and sets the tone for the meticulous upkeep found throughout the interior, where three generous bedrooms plus a versatile den, three full bathrooms and a convenient main-floor powder room provide exceptional comfort. The primary suite offers a private ensuite and abundant natural light while fresh paint in select rooms and brand-new carpet on the second level add to the homes move-in-ready appeal. The stylish kitchen features beautiful modern finishes and ample cabinetry and flows seamlessly into a spacious family room with a cozy gas fireplace that is perfect for everyday living and entertaining. Additional highlights include main-floor laundry, a finished basement with a built-in wet bar and large recreation room, a four-piece bathroom, an extra den that can serve as a guest space or home office, and a basement walk-out to the impressive three-car garage with a two-door configuration that allows for a dedicated workshop and tool area. With its combination of size, high-quality updates, exceptional landscaping and a prime location close to parks, excellent schools, shopping and highway access, this property presents a rare opportunity to own a truly remarkable home in one of St. Catharines most coveted communities.
Ask about this home
A HOMEH agent will answer your questions about this home.
Around this home
Daily convenience, out of 100, from the distances below
Schools nearby
School rating, out of 10.
Helpful calculators
Your HOMEH agent

"I would see it this week."