

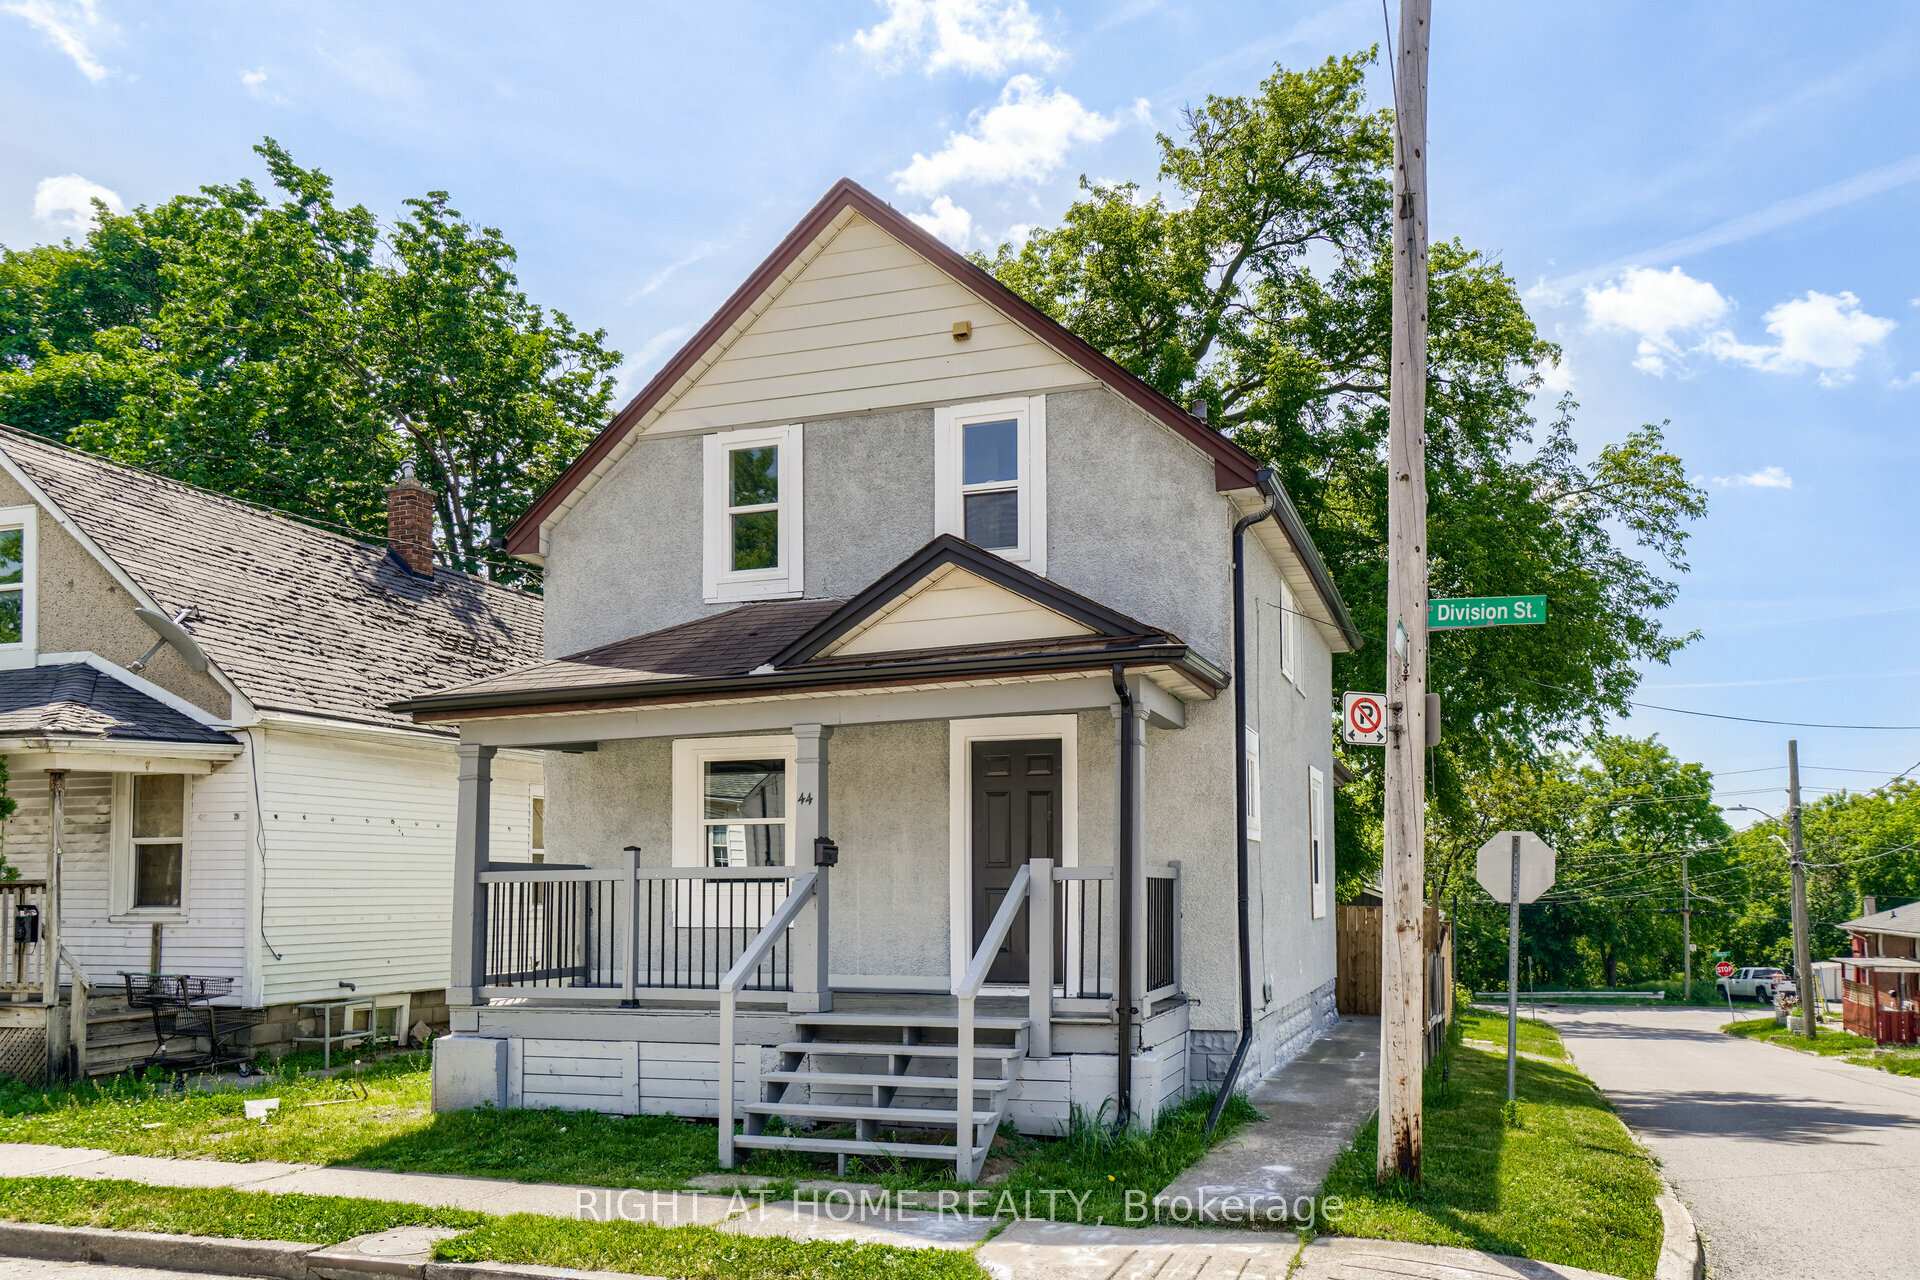
44 Division Street
Detached Rented
1/4044 Division Street
Detached Rented
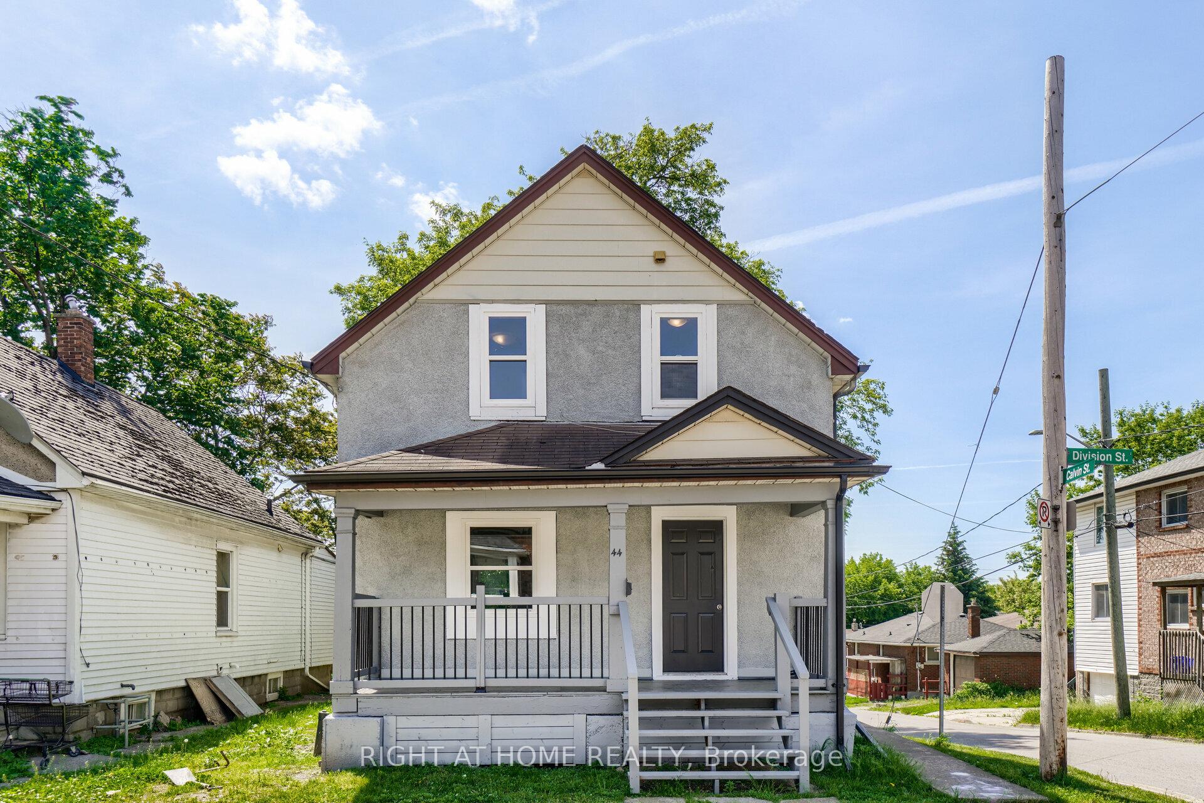
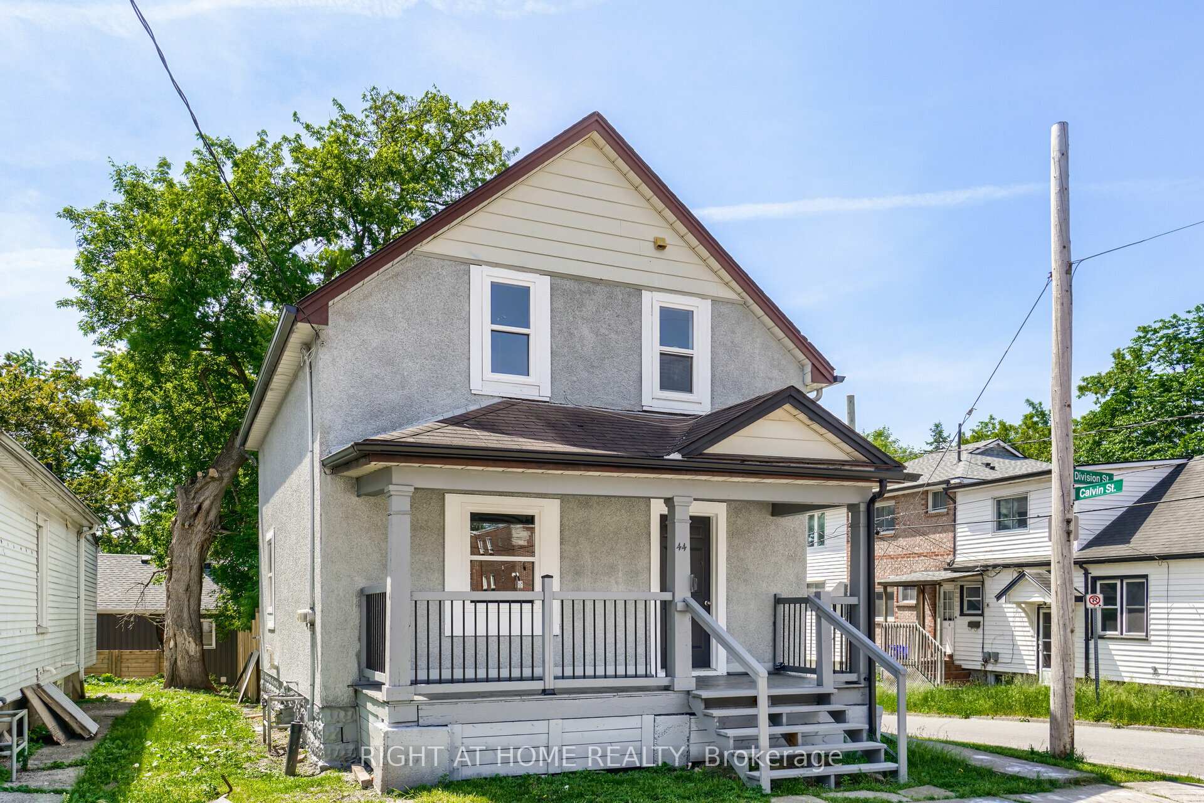
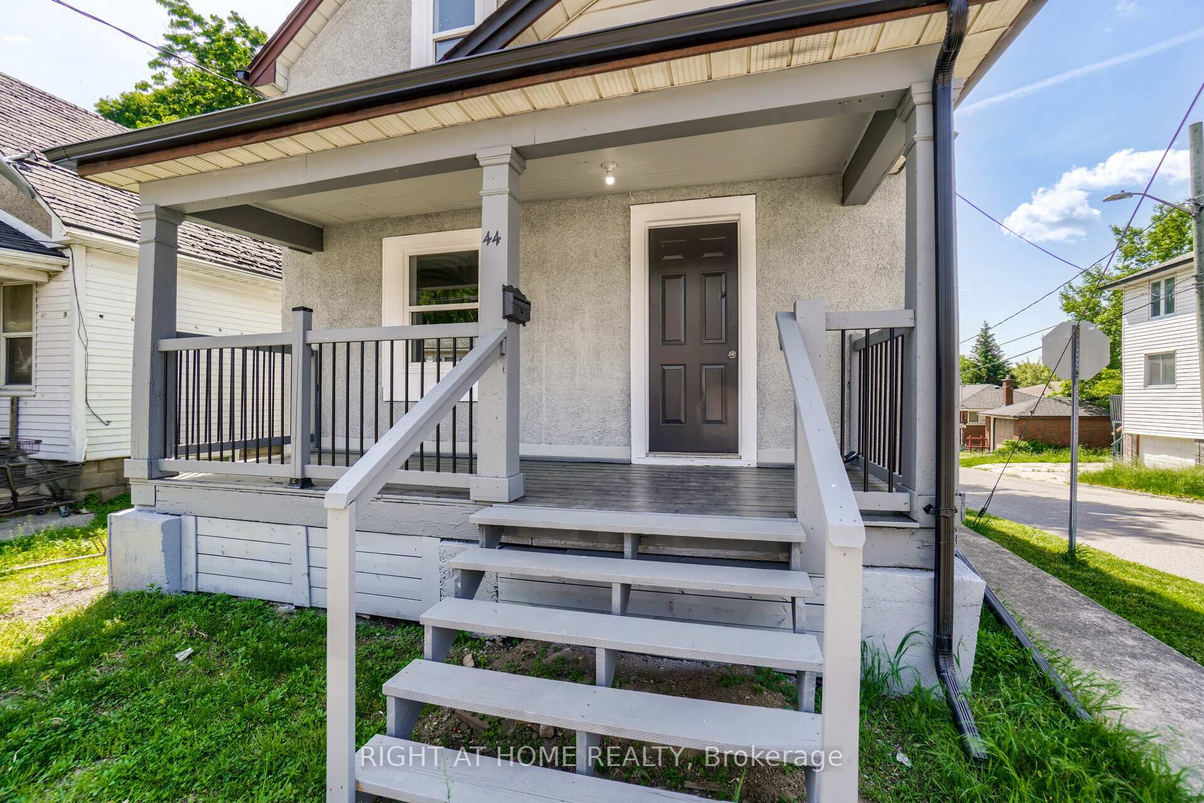
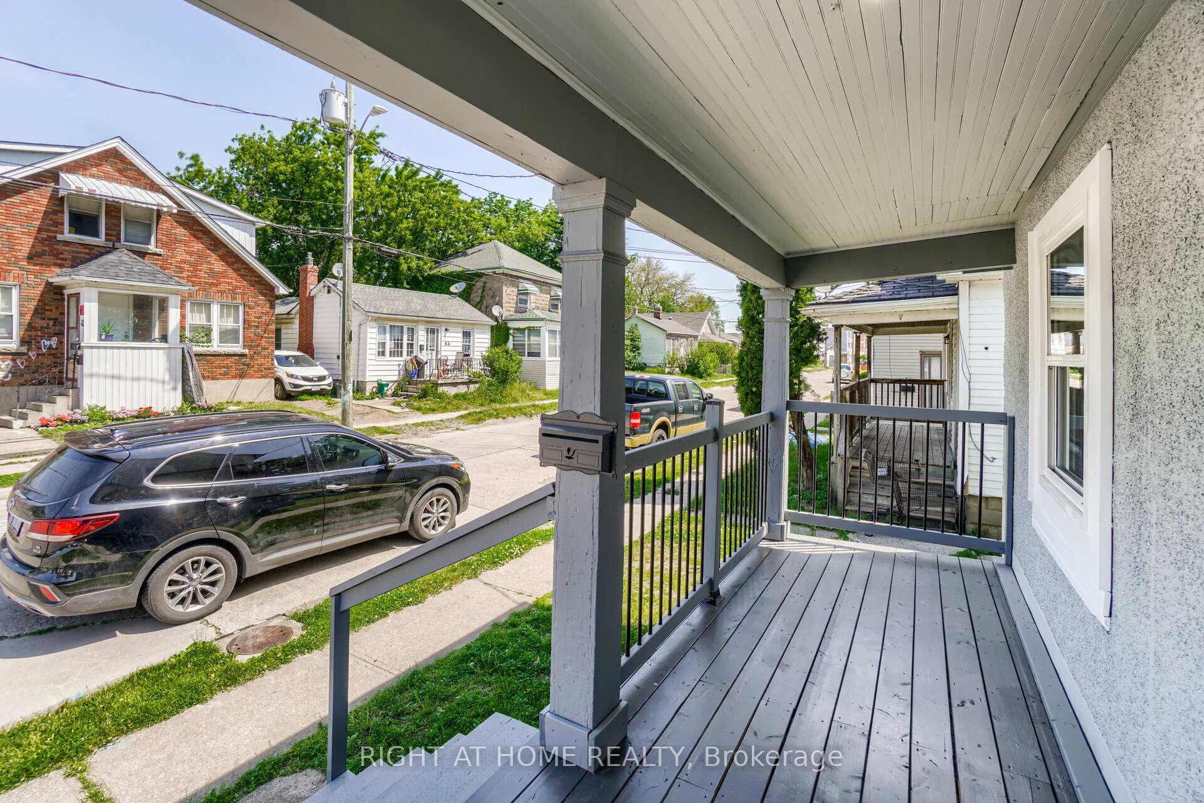 See all 40 photos
3 Bedrooms
1 Bathroom
0 Garage
1.1K–1.5K sq.ft
Entire Home
— Unit
Facts and features
- BasementUnfinished
- Lot size27 × 82 ft
- Lease term12 months
- FurnishedUnfurnished
The homeDetached, 2-storey, Age 31–50 years
- Type: Detached
- Style: 2-storey
- Age: 31–50 years
- Living space: 1,100–1,500 sq ft
- Basement: Full, unfinished
InsideIn-suite laundry, Carpet free, water heater, Rooms above ground 8
- Laundry: In-suite laundry
- Features: Carpet free, water heater
- Rooms above ground: 8
- Bedrooms: 3
- Bathrooms: 1
- Kitchens: 1
- Family room: Yes
Outside and lotBrick front, Asphalt shingle, Concrete, poured concrete, concrete block
Outside
- Exterior: Brick front
- Roof: Asphalt shingle
- Foundation: Concrete, poured concrete, concrete block
- Size: 27 × 82 ft
Parking2 Parking, Other
- Spaces: 2 Parking
- Driveway: Other
Heating, water and powerForced air, gas, Municipal water, Municipal sewer
- Heating: Forced air, gas
- Water: Municipal water
- Sewer: Municipal sewer
Rent and termsRent $2,000 a month, Entire property, Unfurnished
- Rent: $2,000 a month
- Space for rent: Entire property
- Furnished: Unfurnished
- Lease: 12 months
- Paid: Monthly
- Deposit: Required
- Credit check: Required
- Employment letter: Required
- Rental application: Required
- References: Required
- Rental items: Hot water tank rental
IncludedAll chattels, light fixtures , appliances, Not included None
- Included: All chattels, light fixtures , appliances
- Not included: None
Listing detailsX12331762, Rented, Aug 7, 2025
- MLS® number: X12331762
- Status: Rented
- Listed on: Aug 7, 2025
- Days on market: 31
- Updated: Sep 7, 2025
- Possession: Flexible
- Occupied by: Vacant
- Listing brokerage: RIGHT AT HOME REALTY
About this home
44 Division Street, St. Catharines (E. Chester), ON L2R 3G5
Carpet FreeWater Heater
2 Story Detached Freehold Corner House for Lease, comes With 3 Bedrooms And 1 Full Bath with fenced backyard. New Exterior paint and carpet-free home and new appliances. Very accessible location, downtown St. Catharine's, Mins to QEW, colleges, University... Less than 15 mins to the proposed Hoverlink project to connect Niagara region to Downtown Toronto, your search ends here!
Read more
Ask about this home
A HOMEH agent will answer your questions about this home.
Ask a question
Around this home
Calvin St
Errands
Parks
Schools
Daily convenience, out of 100, from the distances below
ParkRichard Pierpoint Park · 3 within 1 km6 min walk354 m
GroceryBig Bee Convenience3 min walk211 m
SchoolCommunity Education Services District High School Night School5 min walk280 m
PharmacyCourt Street Medical Centre6 min walk347 m
Cafés & foodSpicy Thai Restaurant · 15 within 1 km3 min walk211 m
Gym & rec centreStart Me Up Niagara2 min walk130 m
LibrarySt. Catharines Public Library - Central Library12 min walk737 m
WalkDriveStraight-line distance, open map data
Grocery0.2 km
Park0.4 km
Coffee0.4 km
Dining0.2 km
Gym0.2 km
Schools nearby
School rating, out of 10.
Community Education Services District High School Night Schoolsecondary · Public · 0.3 km
—
DSBN Remote Secondary Schoolsecondary · Public · 0.3 km
—
Resilience Connections Niagarasecondary · Public · 0.3 km
—
Contact agent
Helpful calculators
Rent vs buy
Affordability
Mortgage
Down payment
Stress test
CMHC insurance
Your HOMEH agent

KimHOMEH agent · St. Catharines
"I would see it this week."
Ask Kim