

64 Haynes Avenue
64 Haynes Avenue
 See all 38 photos
Property history
Facts and features
- BasementFull
- Age of home100+
- Water, sewerMunicipal
- HeatingForced air
- Central air
The homeDetached, 1 1/2 storey, 100+
- Type: Detached
- Style: 1 1/2 storey
- Age: 100+
- Living space: 700–1,100 sq ft
- Basement: Full
InsideLower level, Rooms above ground 6, Bedrooms 2
- Laundry: Lower level
- Rooms above ground: 6
- Bedrooms: 2
- Bathrooms: 2
- Kitchens: 1
Outside and lotStucco (plaster), Asphalt shingle, Unknown
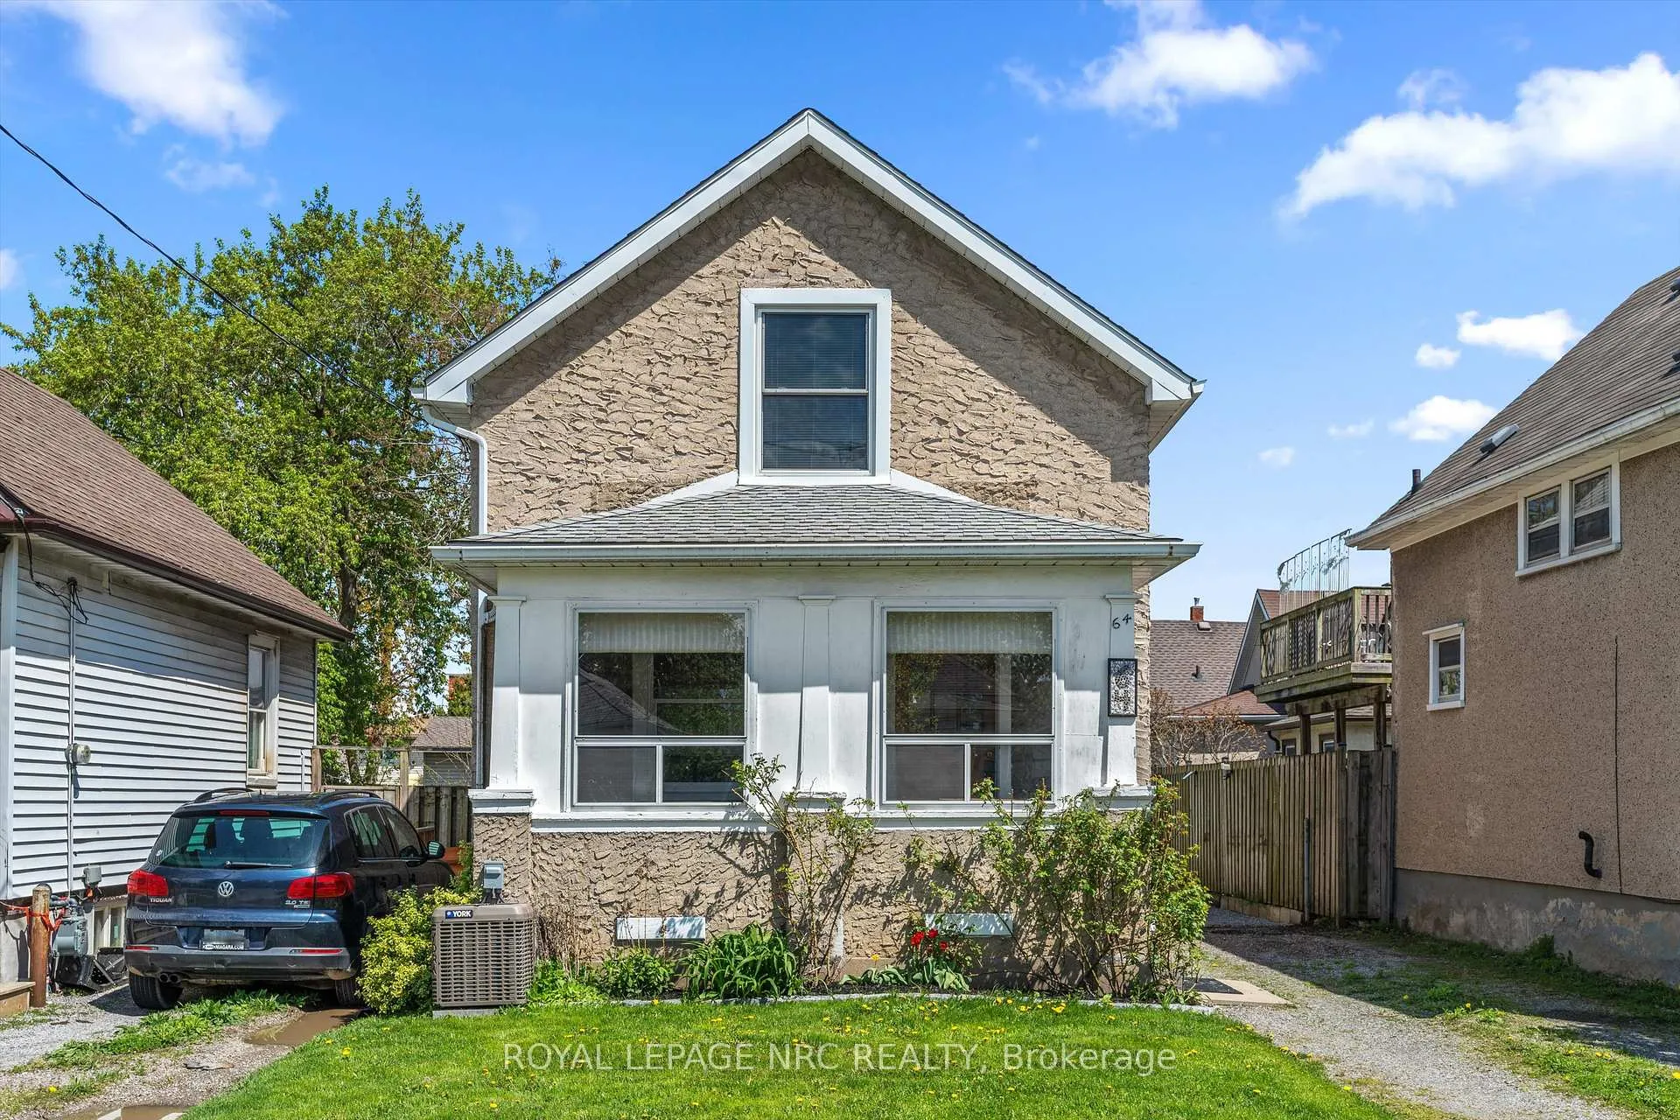
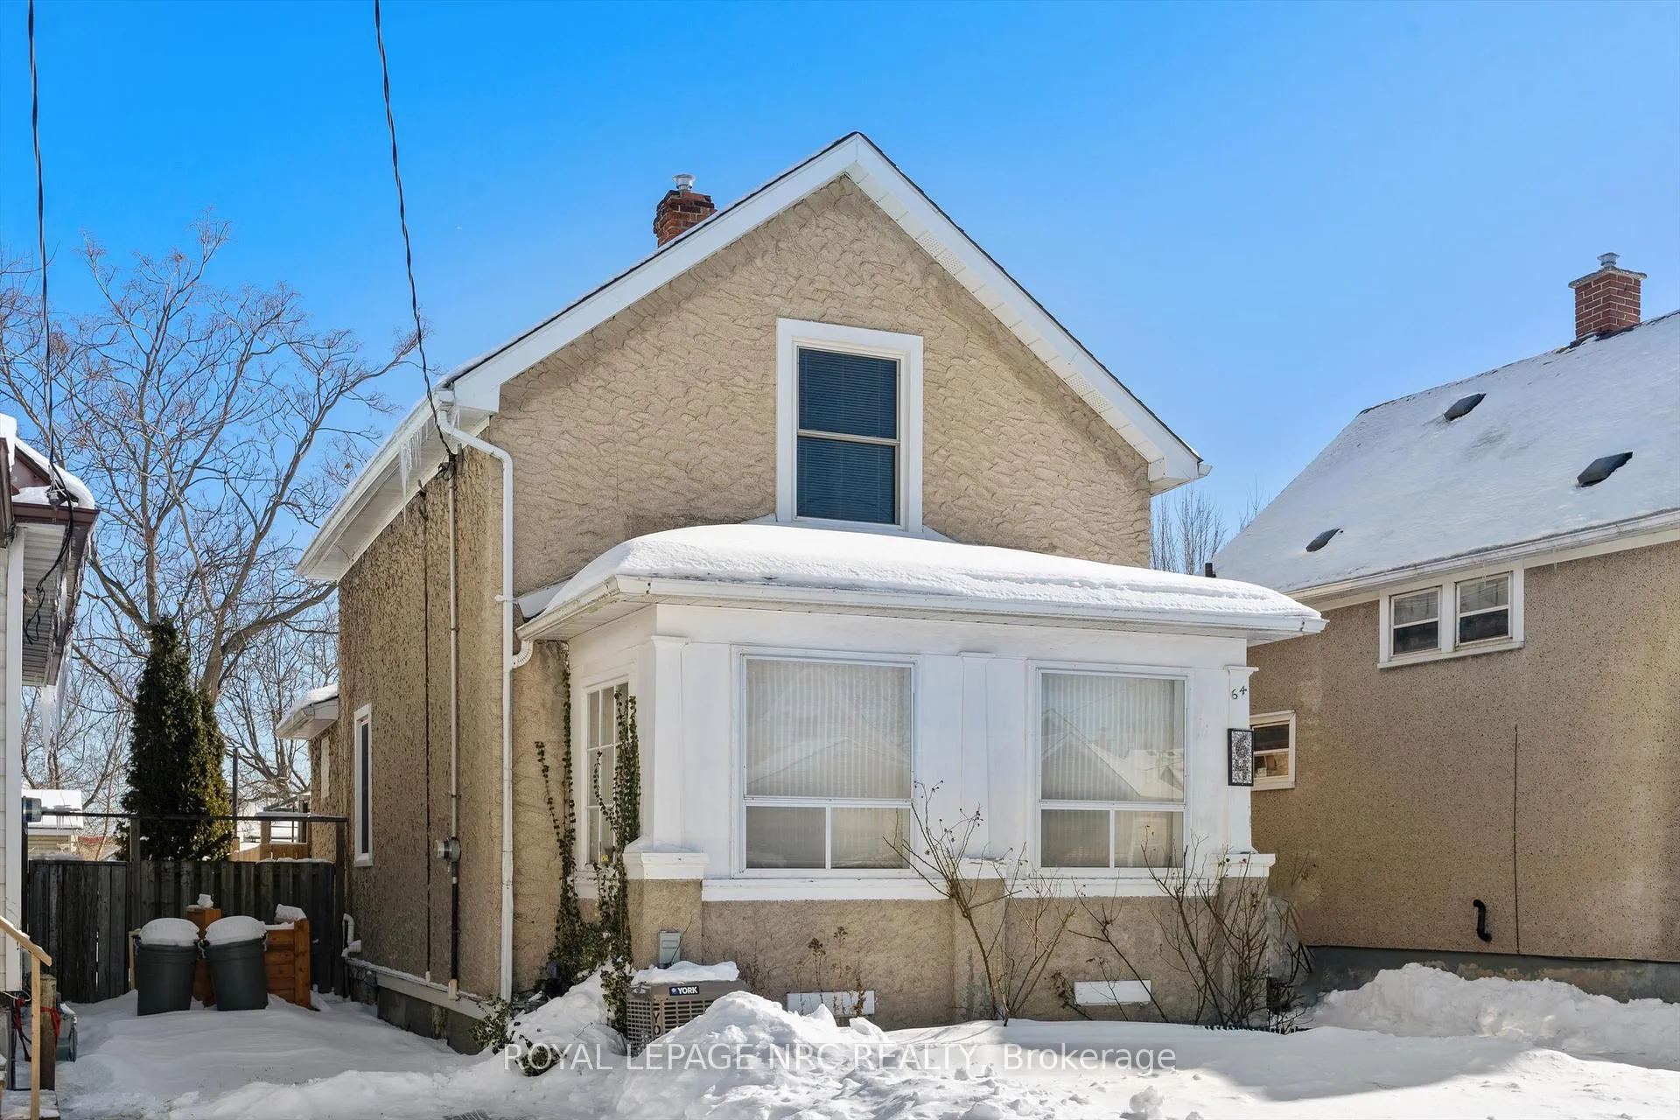
- Exterior: Stucco (plaster)
- Roof: Asphalt shingle
- Foundation: Unknown
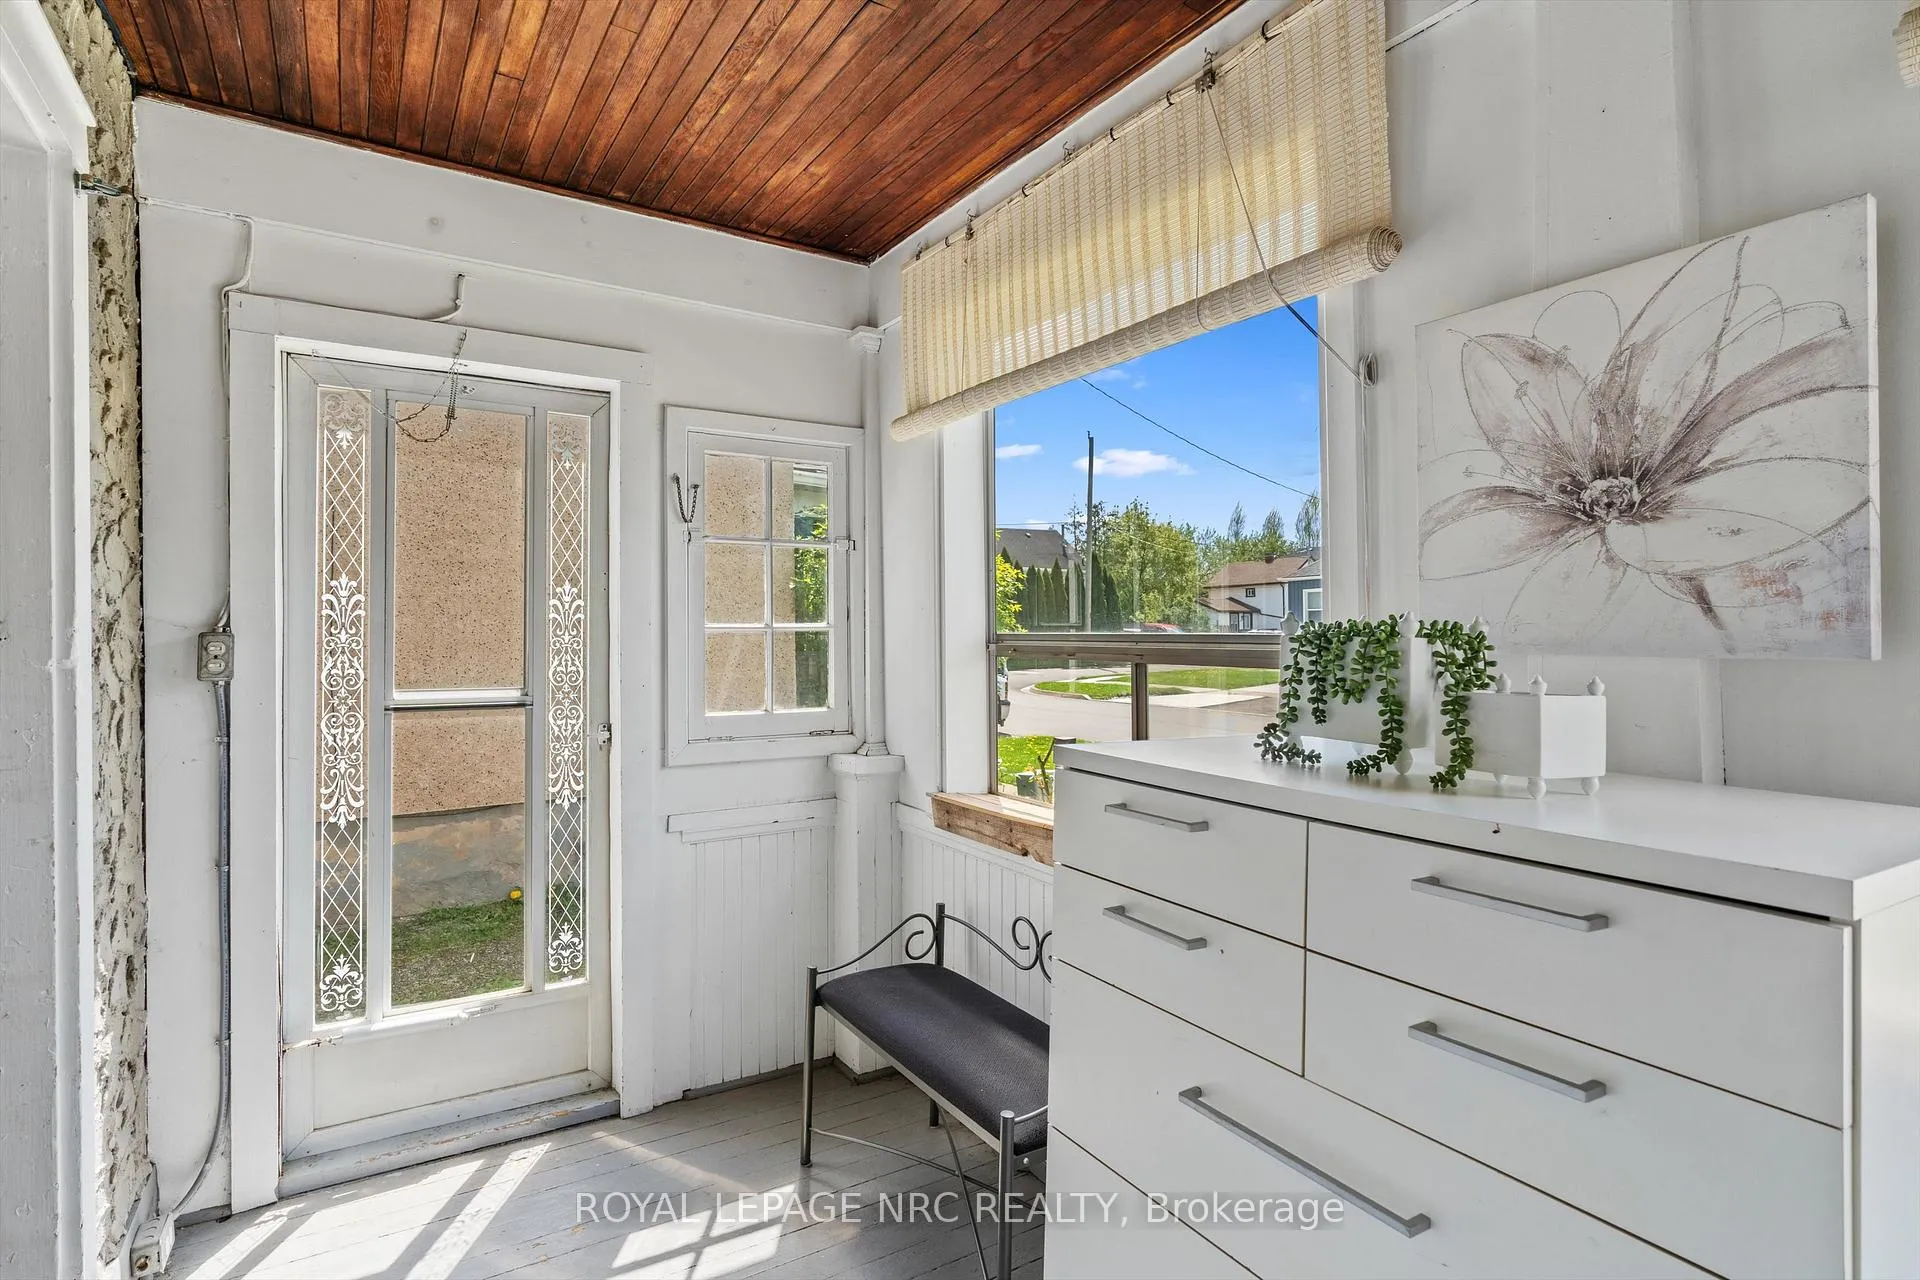
- Features: Deck, porch enclosed
- Size: 30.8 × 100 ft
- Zoning: R2
Parking1 Garage, Detached, Private
- Spaces: 1 Garage
- Garage: Detached
- Driveway: Private
Heating, water and powerForced air, gas, Central air, Municipal water
- Heating: Forced air, gas
- Cooling: Central air
- Water: Municipal water
- Sewer: Municipal sewer
Costs and taxesTaxes $2,325 a year, HST No HST, Hot water heater
- Taxes, 2025: $2,325 a year
- HST: No HST
- Rental items: Hot water heater
Included in the saleFridge, stove, washer, dryer, Not included None
- Included: Fridge, stove, washer, dryer
- Not included: None
Listing detailsX12600044, Sold, Dec 3, 2025
- MLS® number: X12600044
- Status: Sold
- Listed on: Dec 3, 2025
- Days on market: 124
- Updated: Apr 6, 2026
- Possession: Flexible
- Occupied by: Owner
- Listing brokerage: ROYAL LEPAGE NRC REALTY
About this home
64 Haynes Avenue, St. Catharines (E. Chester), ON L2R 3Z3
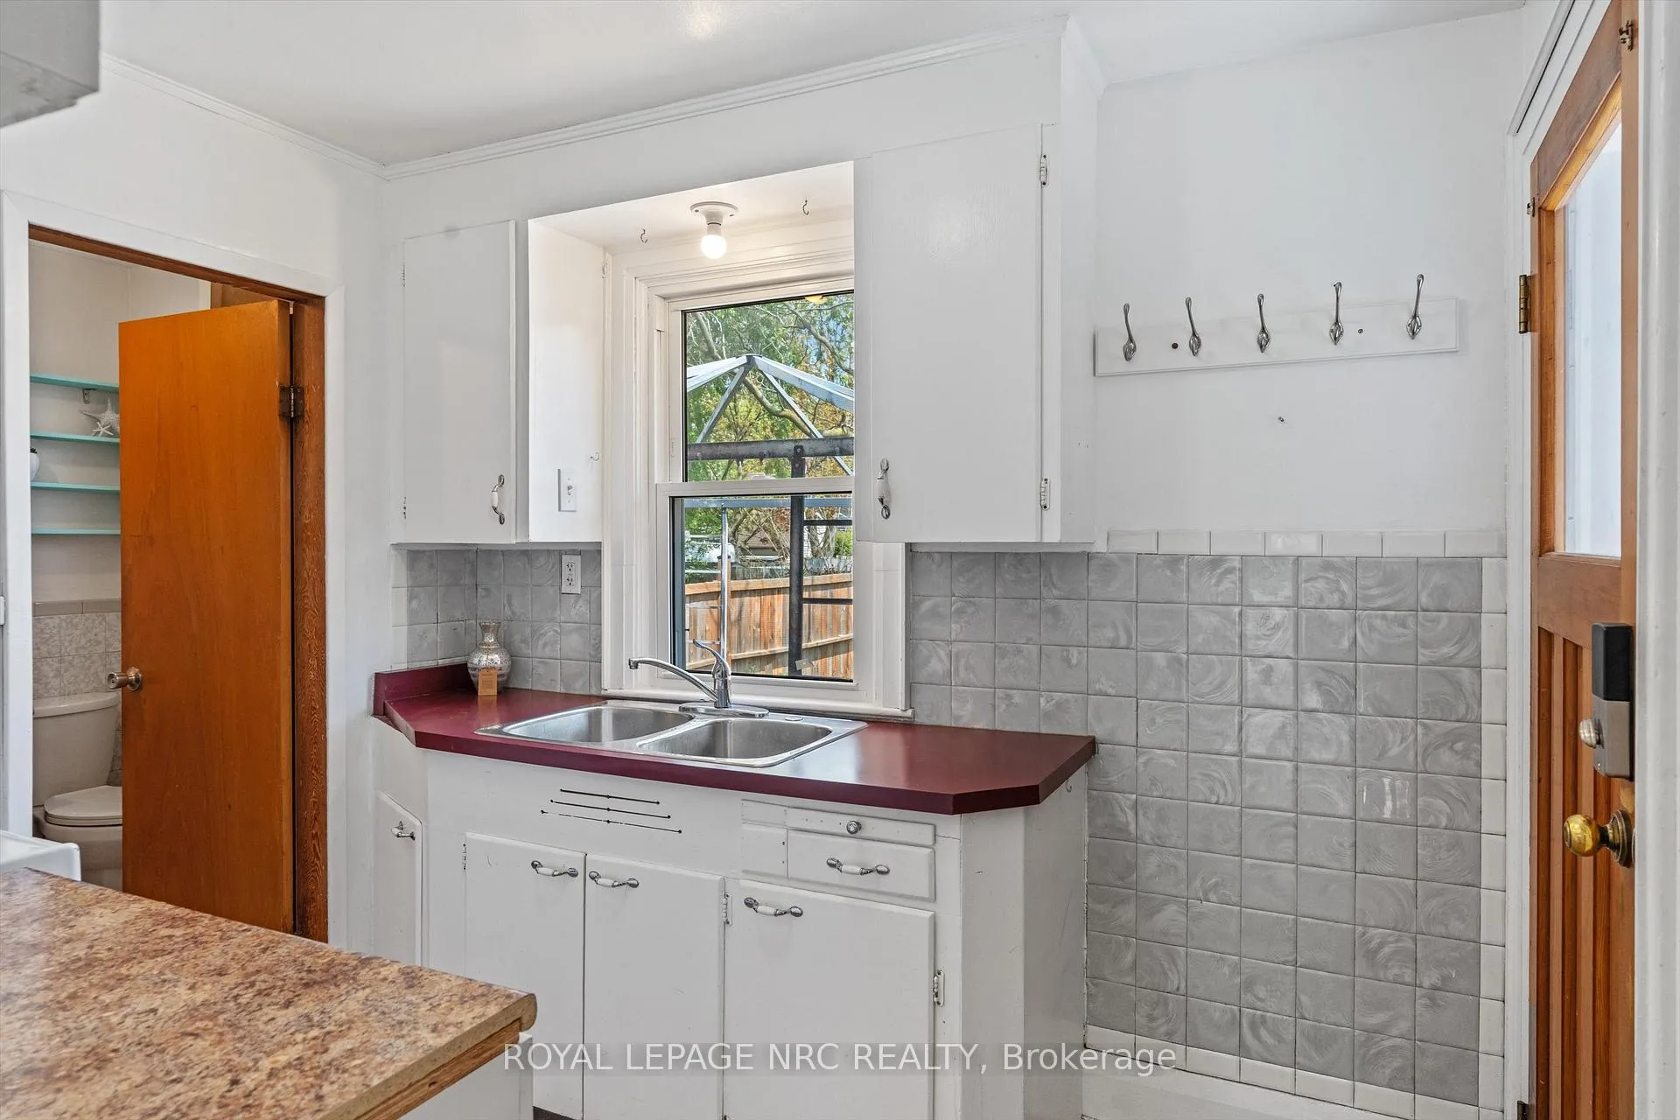
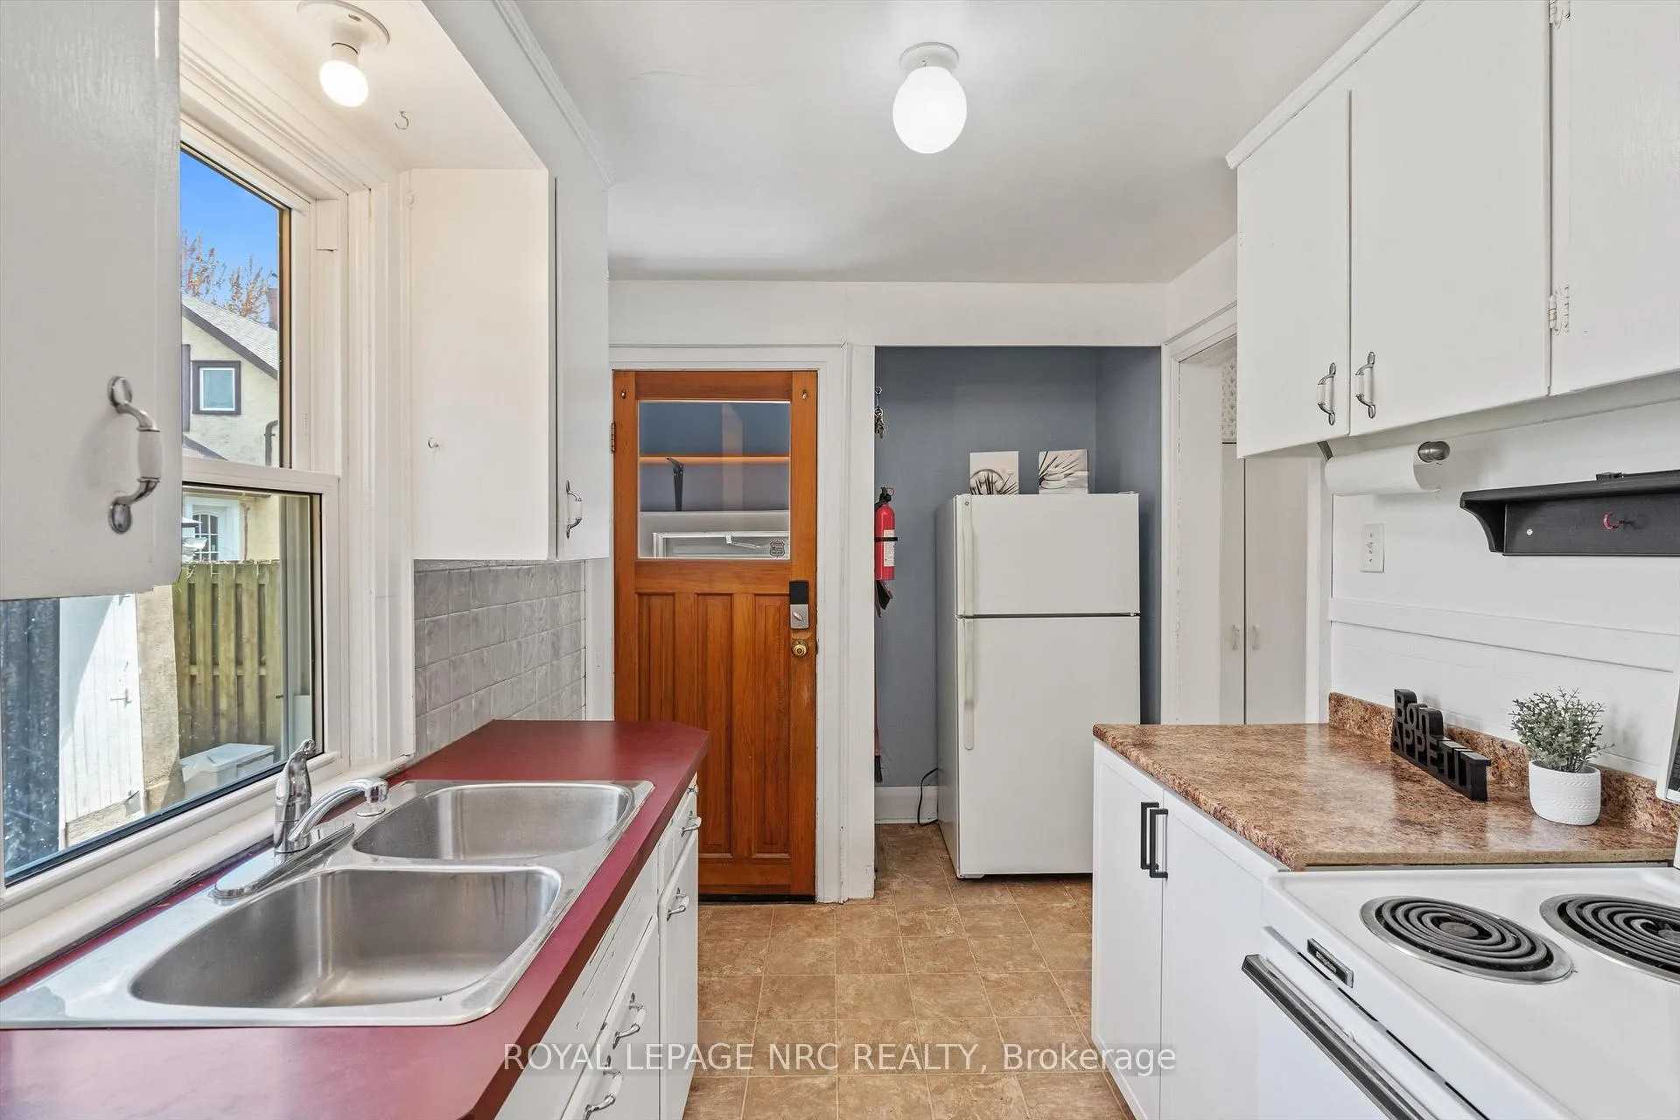
VERSATILE FLOORPLAN. Need a 3rd Bedroom? You can use one of the primary rooms as a 3rd bedroom and still have lots of living space. This affordable stucco 1 1/2 storey home has a large backyard, covered rear entry & an enclosed front veranda. This home has a newer 3 piece bathroom upstairs close to the 2 spacious bedrooms. The main level has a living room, dining room, dinette(or change this area to a main floor laundry), kitchen and a 4 piece bathroom. The rear yard is mostly fenced & has a shed behind the detached garage and a large deck. Private single driveway easily holds 3 vehicles. Lovely municipal park with play equipment can be seen from the house. Easy access to the highway, parks, shopping & walking distance to the bus service. Ready for immediate occupancy. Some features are: Roof shingles 2011, central air unit 2021, gas furnace 2007, replacement Windows 2015-2016, 4 appliances included.
Ask about this home
A HOMEH agent will answer your questions about this home.
Around this home
Daily convenience, out of 100, from the distances below
Schools nearby
School rating, out of 10.
Helpful calculators
Your HOMEH agent

"Priced 23% over the Hestimate. I would see it this week."