

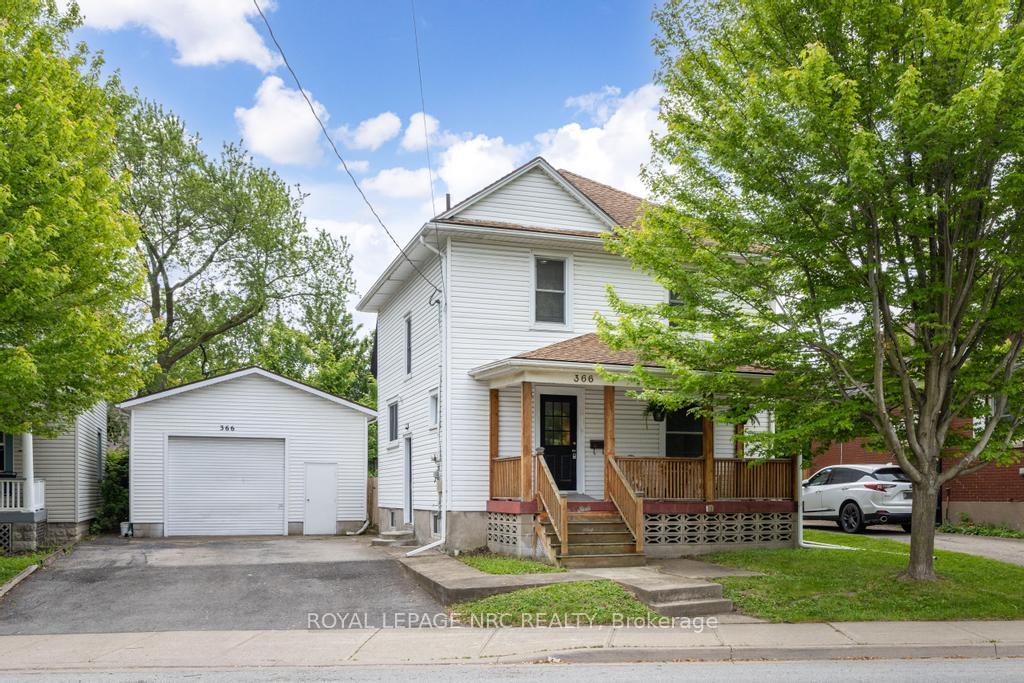
366 Glendale Avenue
366 Glendale Avenue
 See all 29 photos
Property history
Facts and features
- BasementFinished
- Lot size54 × 85 ft
- Lease term12 months
- FurnishedUnfurnished
- Fireplace
- Central air
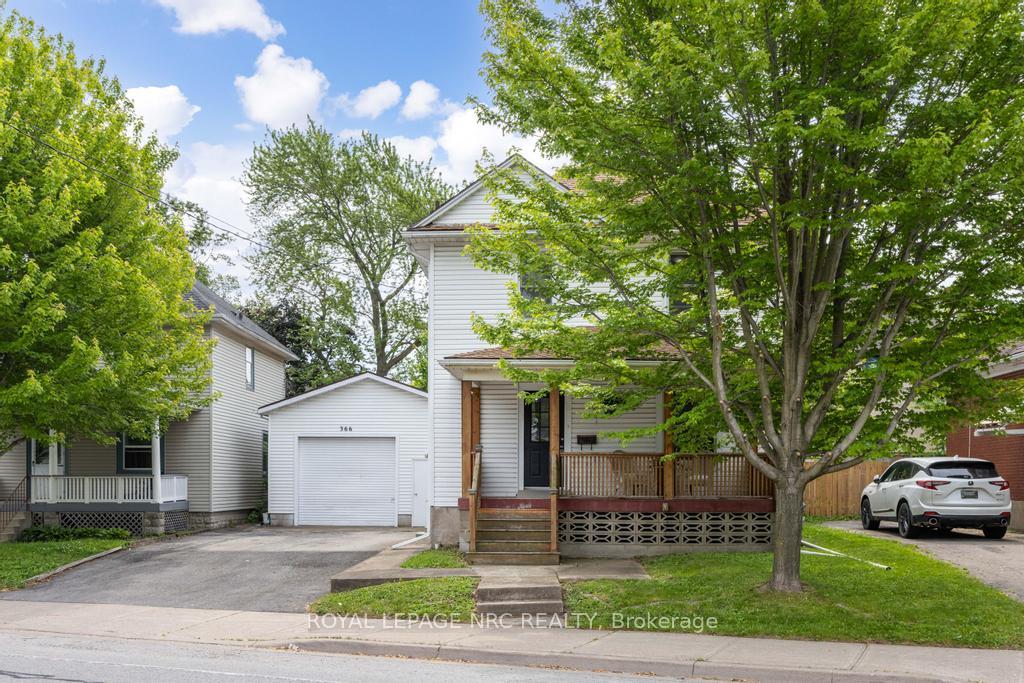
The homeDetached, 2-storey, 100+
- Type: Detached
- Style: 2-storey
- Age: 100+
- Living space: 1,100–1,500 sq ft
- Basement: Full, finished
InsideFireplace Yes, In basement, lower level, Rooms above ground 6
- Fireplace: Yes
- Laundry: In basement, lower level
- Rooms above ground: 6
- Rooms in the basement: 1
- Bedrooms: 3
- Bathrooms: 2
- Kitchens: 1
Outside and lotVinyl siding, Asphalt shingle, Concrete block
- Exterior: Vinyl siding
- Roof: Asphalt shingle
- Foundation: Concrete block
- Features: Deck, porch
- Other structures: Fence - full
- Size: 54.3 × 85 ft
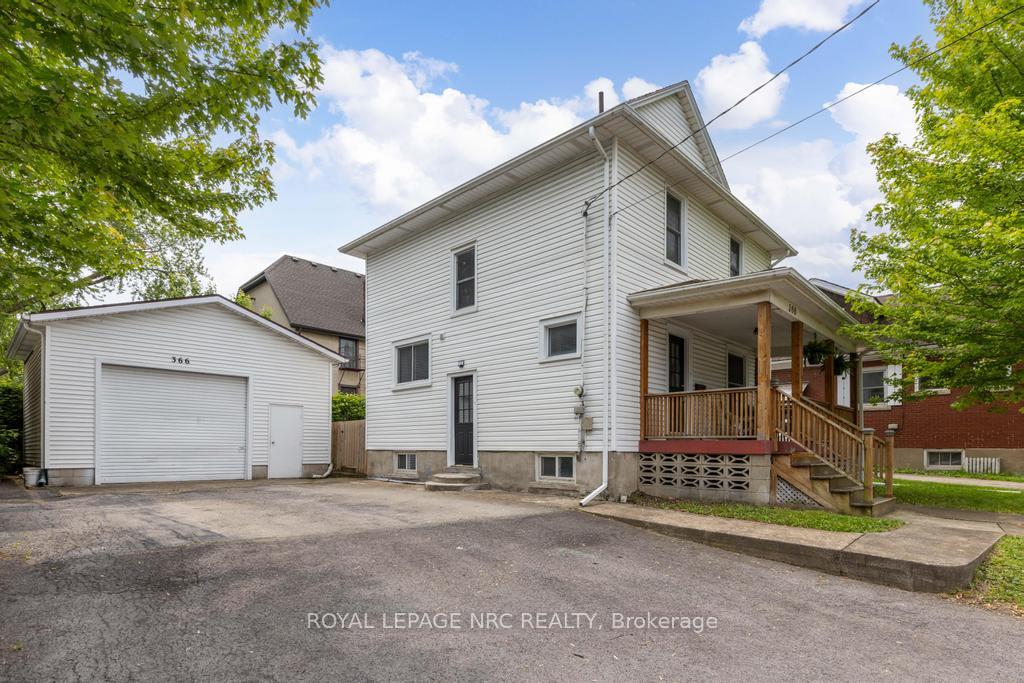
Parking2 Garage, Detached, Private double
- Spaces: 2 Garage
- Garage: Detached
- Driveway: Private double
Heating, water and powerForced air, gas, Central air, Municipal water
- Heating: Forced air, gas
- Cooling: Central air
- Water: Municipal water
- Sewer: Municipal sewer
Rent and termsRent $2,750 a month, Entire property, Unfurnished
- Rent: $2,750 a month
- Space for rent: Entire property
- Furnished: Unfurnished
- Lease: 12 months
- Rent includes: Parking
- Deposit: Required
- Credit check: Required
- Employment letter: Required
- Rental application: Required
- References: Required
- Rental items: Hot water heater
IncludedDishwasher, dryer, refrigerator, stove, washer, window coverings
- Included: Dishwasher, dryer, refrigerator, stove, washer, window coverings
NearbyPark, school, public transit
- Close to: Park, school, public transit
Listing detailsX12329734, Rented, Aug 7, 2025
- MLS® number: X12329734
- Status: Rented
- Listed on: Aug 7, 2025
- Days on market: 27
- Updated: Sep 3, 2025
- Possession: 2025-09-01 / Other
- Occupied by: Vacant
- Listing brokerage: ROYAL LEPAGE NRC REALTY
About this home
366 Glendale Avenue, St. Catharines (Burleigh Hill), ON L2T 1C1
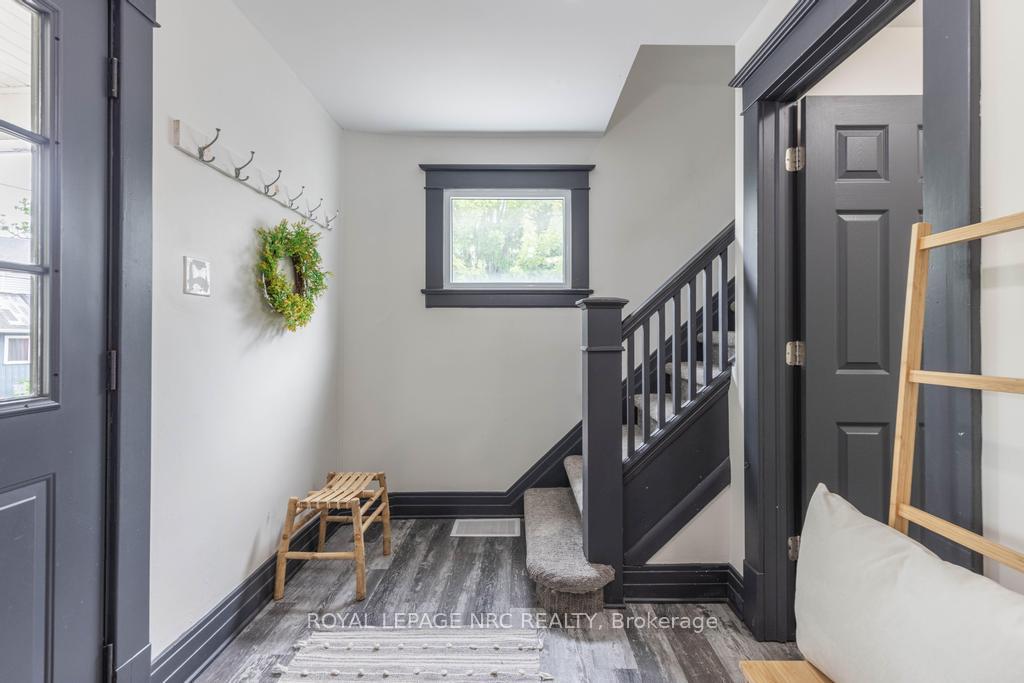
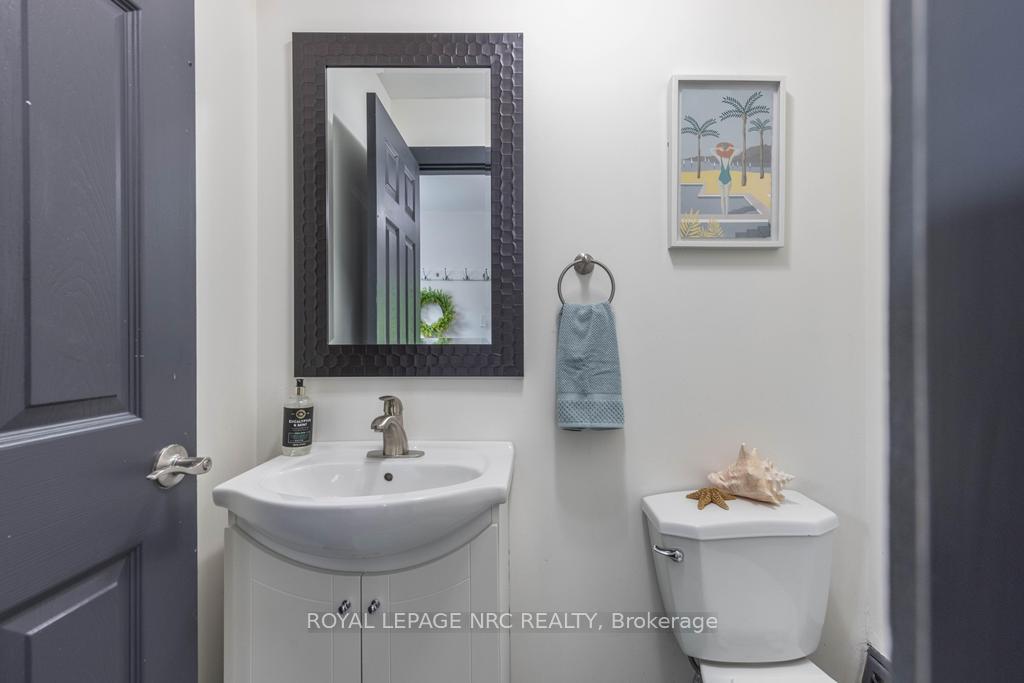
Welcome to 366 Glendale Avenue! This home offers the perfect space designed to support your lifestyle. With a functional layout, stylish updates, and an unbeatable garage, it is ready when you are. Inside, you'll find a bright and welcoming living room that opens into a dedicated dining area and a thoughtfully renovated kitchen. With updated appliances, generous cabinetry, and a peninsula for added prep space or casual seating, it's set up for daily life and easy entertaining. Sliding doors off the dining room lead to a deck and fenced yard, ideal for outdoor dinners, relaxing weekends, or get-togethers with friends. A main floor powder room adds everyday convenience. Upstairs, you'll find three comfortable bedrooms, each with closet space, plus a modern 3-piece bathroom. Downstairs, the finished basement offers new flooring and fresh paint, with a spacious layout and a side entrance. One of the standout features is the oversized detached garage! Outfitted with a full car lift and ample space to work, store tools, or tackle big projects, it's a rare opportunity for hobbyists, mechanics, or anyone needing serious storage. The double-wide driveway adds even more flexibility for parking. Centrally located near shopping, dining, schools, parks, and more, including the Pen Centre, Outlet Collection, and the scenic Welland Canal trails, this home makes it easy to stay connected while enjoying your own space. Updated, versatile, and full of potential, this one is ready to be the backdrop for your next chapter!
Ask about this home
A HOMEH agent will answer your questions about this home.
Around this home
Daily convenience, out of 100, from the distances below
Schools nearby
School rating, out of 10.
Helpful calculators
Your HOMEH agent

"I would see it this week."