

81 Pelham Rd
81 Pelham Rd
 See all 31 photos
Property history
Facts and features
- BasementFinished
- Water, sewerMunicipal
- HeatingForced air
- CoolingCentral air
- Second kitchen
- Central air
The homeDetached, Bungalow, 1,100–1,500 sq ft
- Type: Detached
- Style: Bungalow
- Living space: 1,100–1,500 sq ft
- Basement: Finished
- Waterfront: None
InsideCarpet free, Carpet free, in-law suite, primary bedroom - main floor, Rooms above ground 10
- Flooring: Carpet free
- Features: Carpet free, in-law suite, primary bedroom - main floor
- Rooms above ground: 10
- Bedrooms: 4
- Bathrooms: 2
- Kitchens: 2
Outside and lotVinyl siding, Asphalt shingle, Block
- Exterior: Vinyl siding
- Roof: Asphalt shingle
- Foundation: Block
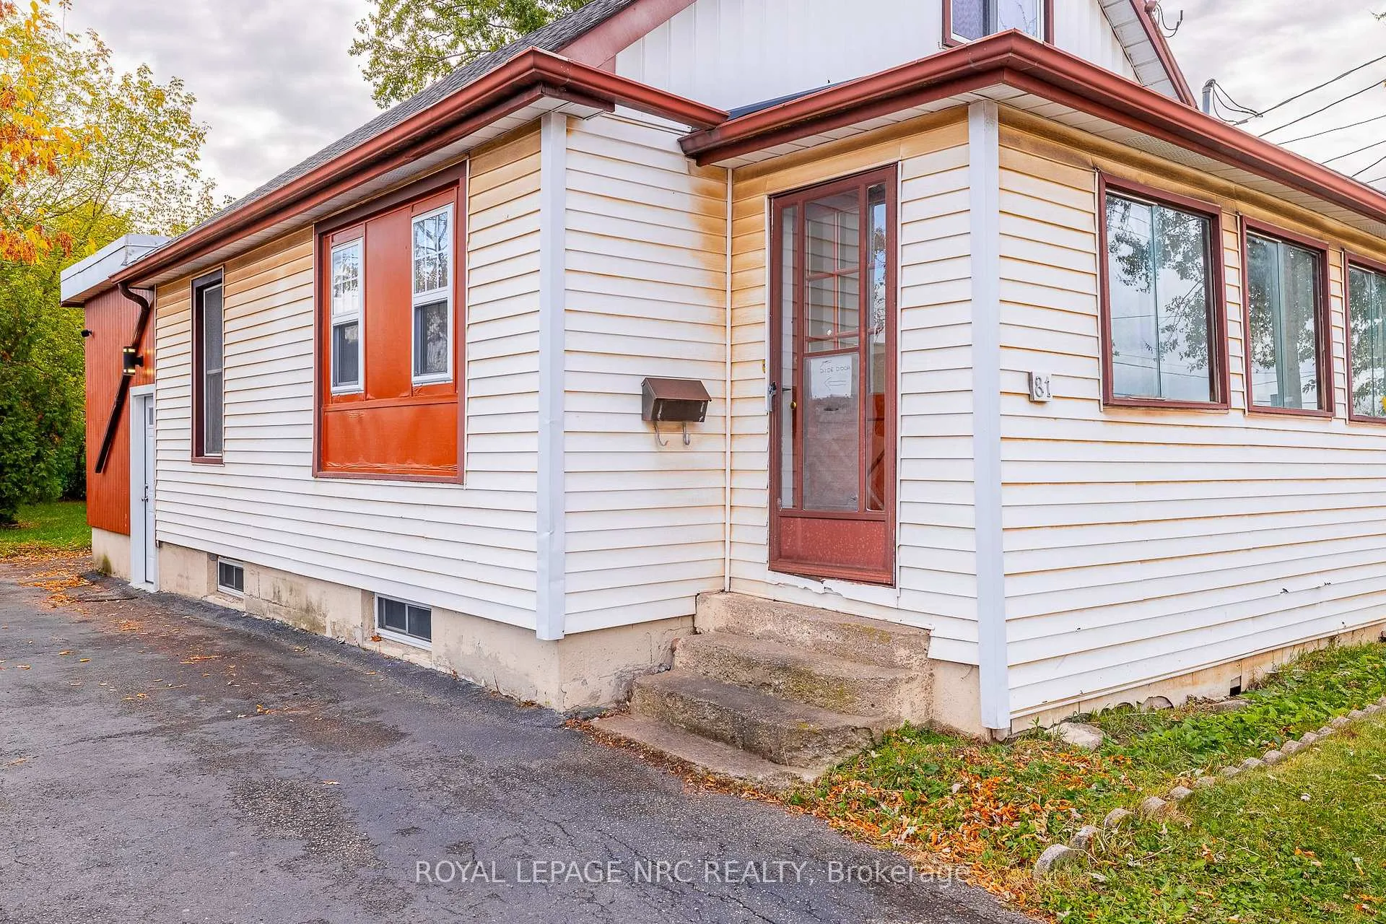
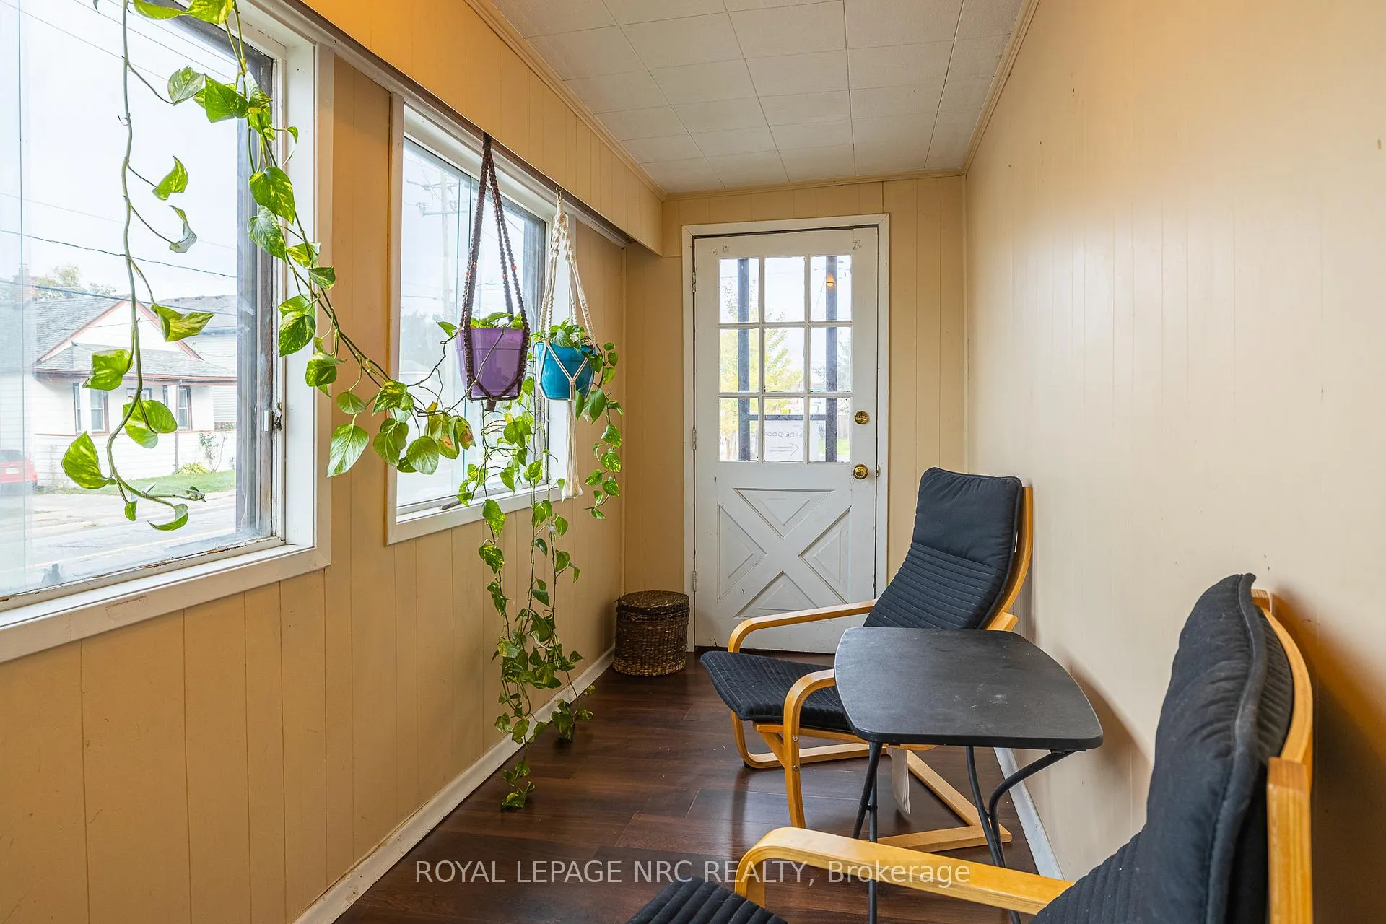
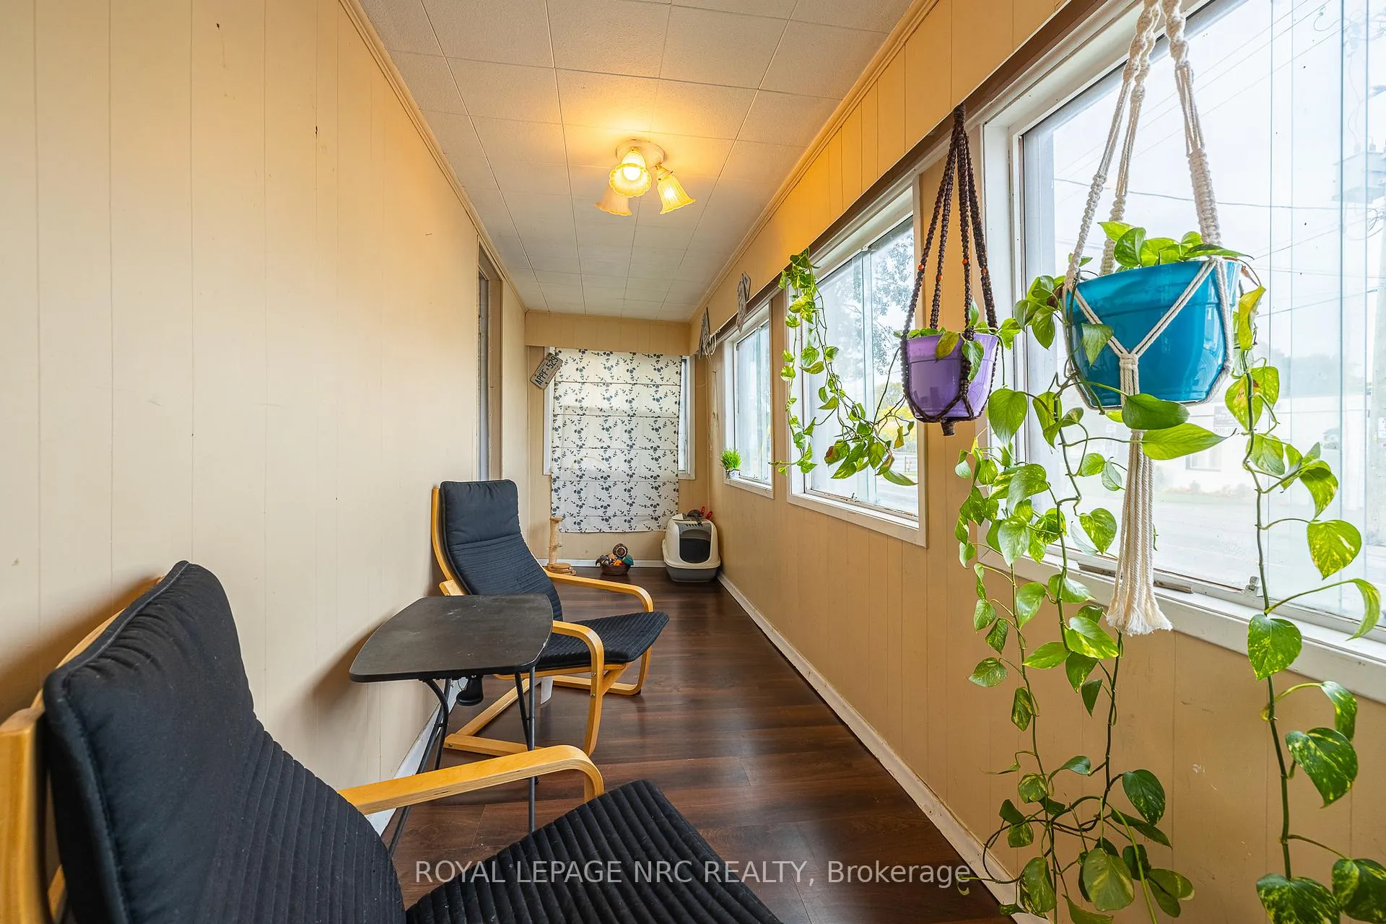
- Features: Porch enclosed
- Other structures: Fence - partial, garden shed
- Size: 35.1 × 126.14 ft
- Zoning: R3
Parking3 Parking
- Spaces: 3 Parking
Heating, water and powerForced air, gas, Central air, Municipal water
- Heating: Forced air, gas
- Cooling: Central air
- Water: Municipal water
- Sewer: Municipal sewer
- Natural gas: Yes
- Hydro: Yes
- Cable: Yes
- Telephone: Available
Costs and taxesTaxes $2,720 a year, HST included in the price, Hot water heater, central air
- Taxes, 2025: $2,720 a year
- HST: HST included in the price
- Rental items: Hot water heater, central air
- Under contract: Air conditioner, hot water heater
Included in the sale2x fridge, 2x stove, central air, picnic table, Washer and dryer
- Included: 2x fridge, 2x stove, central air, picnic table
- Not included: Washer and dryer
NearbyPublic transit, school, place of worship, hospital, rec./commun.centre
- Close to: Public transit, school, place of worship, hospital, rec./commun.centre
Listing detailsX12482423, Sold, Oct 21, 2025
- MLS® number: X12482423
- Status: Sold
- Listed on: Oct 21, 2025
- Days on market: 202
- Updated: May 11, 2026
- Possession: 2025-12-19 / 60-89 days
- Occupied by: Owner
- Listing brokerage: ROYAL LEPAGE NRC REALTY
About this home
81 Pelham Rd, St. Catharines (Western Hill), ON L2S 1S3
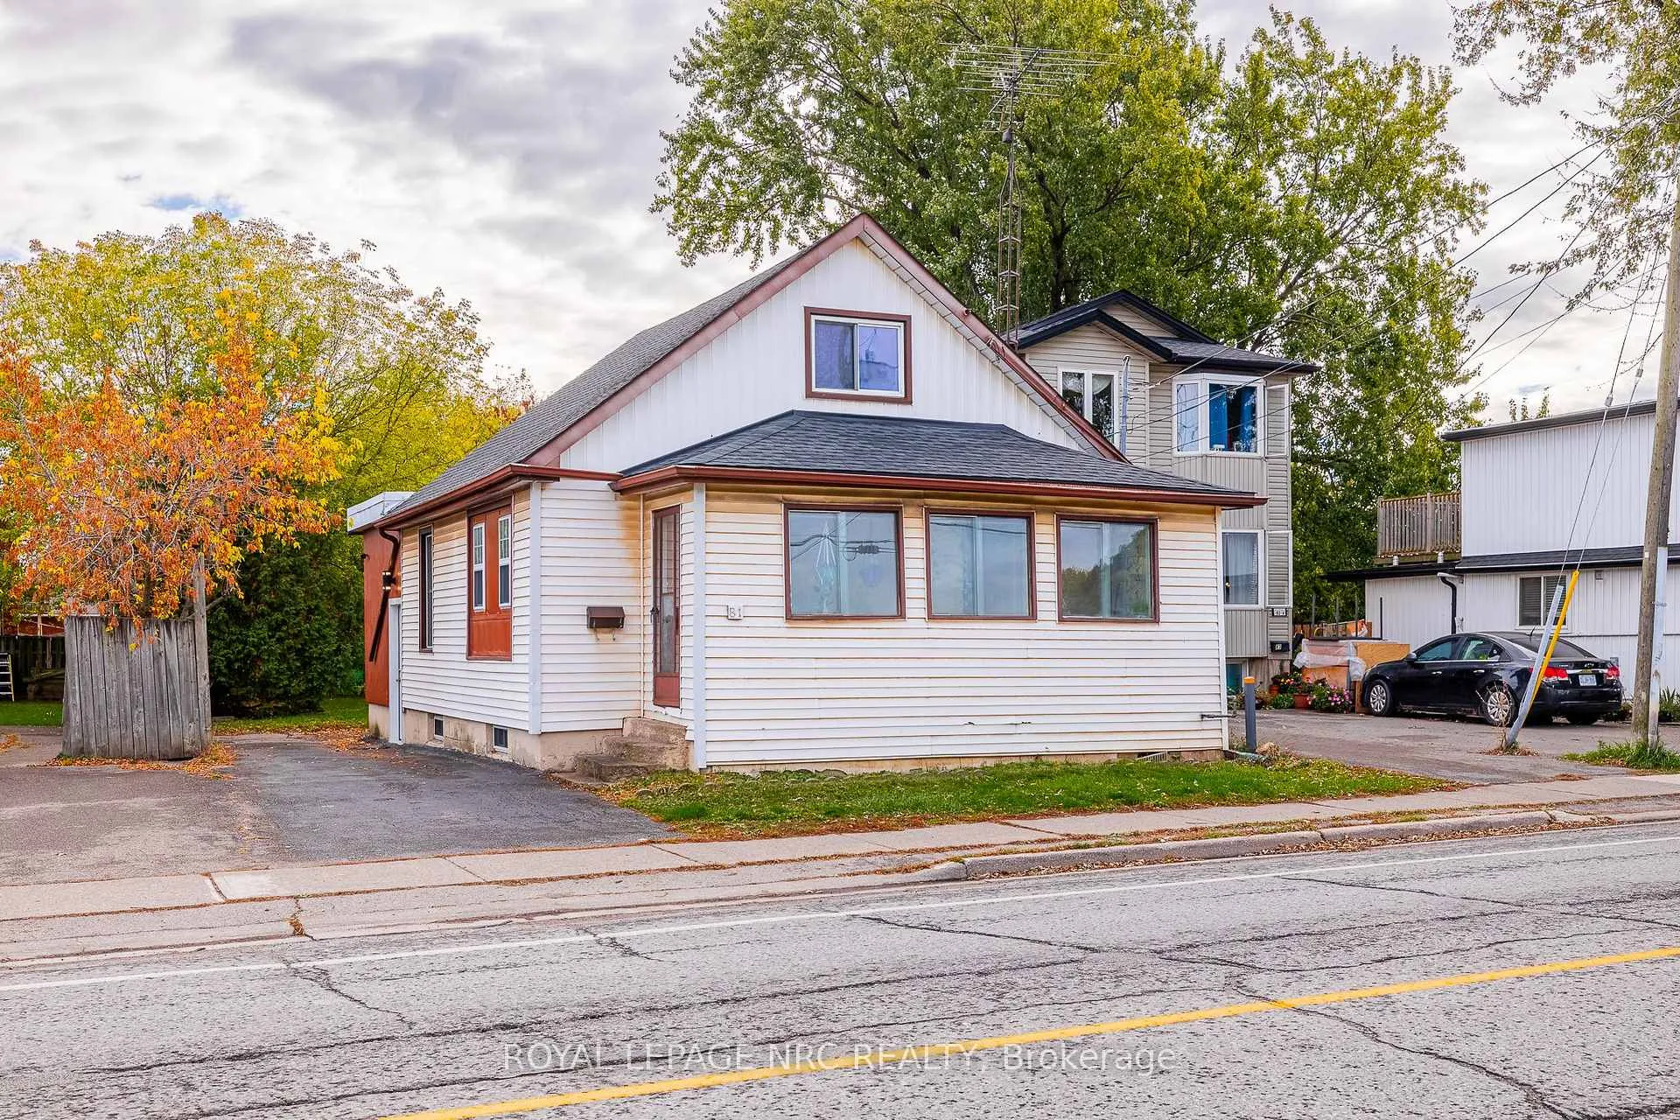
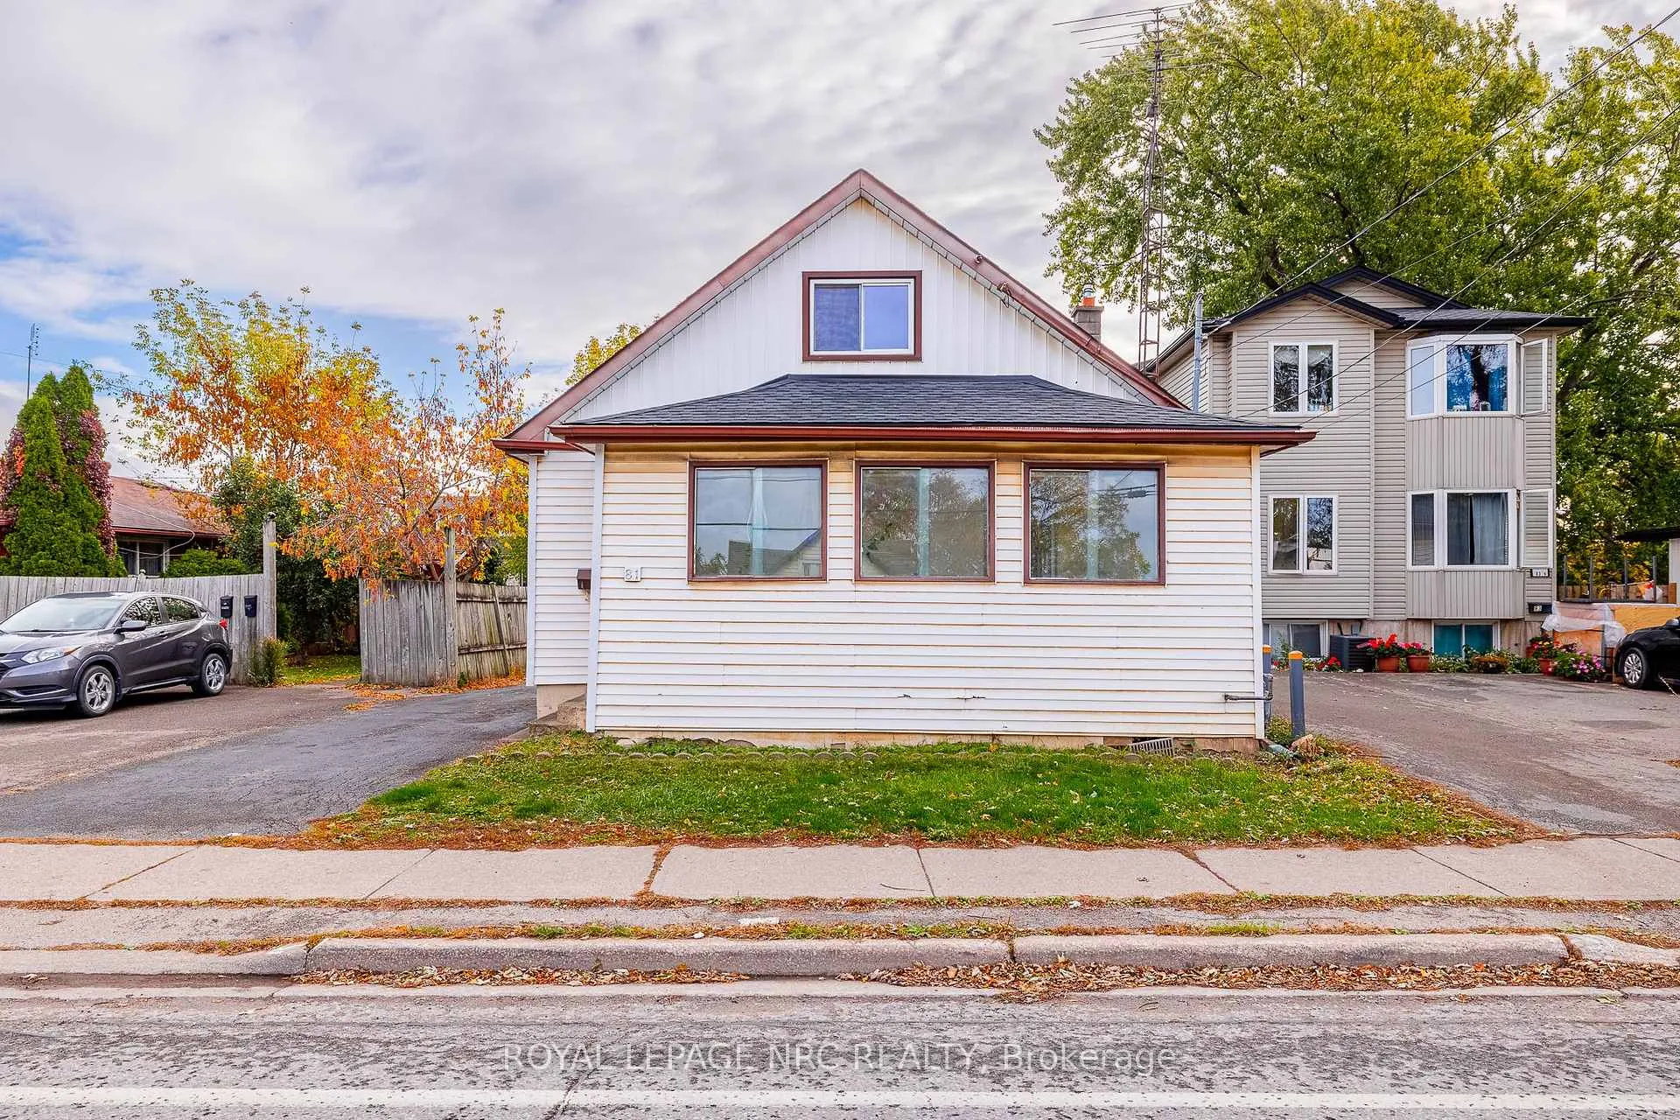
Wow, just reduced and a must see! Welcome all first time homebuyers, investors and multigenerational families now is the time to get into the real estate market. This home checks all the boxes complete with a finished basement with the possibility to have separate entrances. This home features 2 kitchens 2 bathrooms and 2+2 bedrooms. Did I mention there is a completely enclosed front porch and for additional room just drop down the walk up attic ladder to reveal 2 more completely finished rooms with door access to roof? A deep large yard offers the solitude and convenience of many family gatherings. This home is centrally located and close to all amenities such as schools, major box stores, NHS hospital, the GO station / VIA rail, plus an easy walk to the downtown core. Book your showing today.
Ask about this home
A HOMEH agent will answer your questions about this home.
Around this home
Daily convenience, out of 100, from the distances below
Schools nearby
School rating, out of 10.
Helpful calculators
Your HOMEH agent

"I would see it this week."