

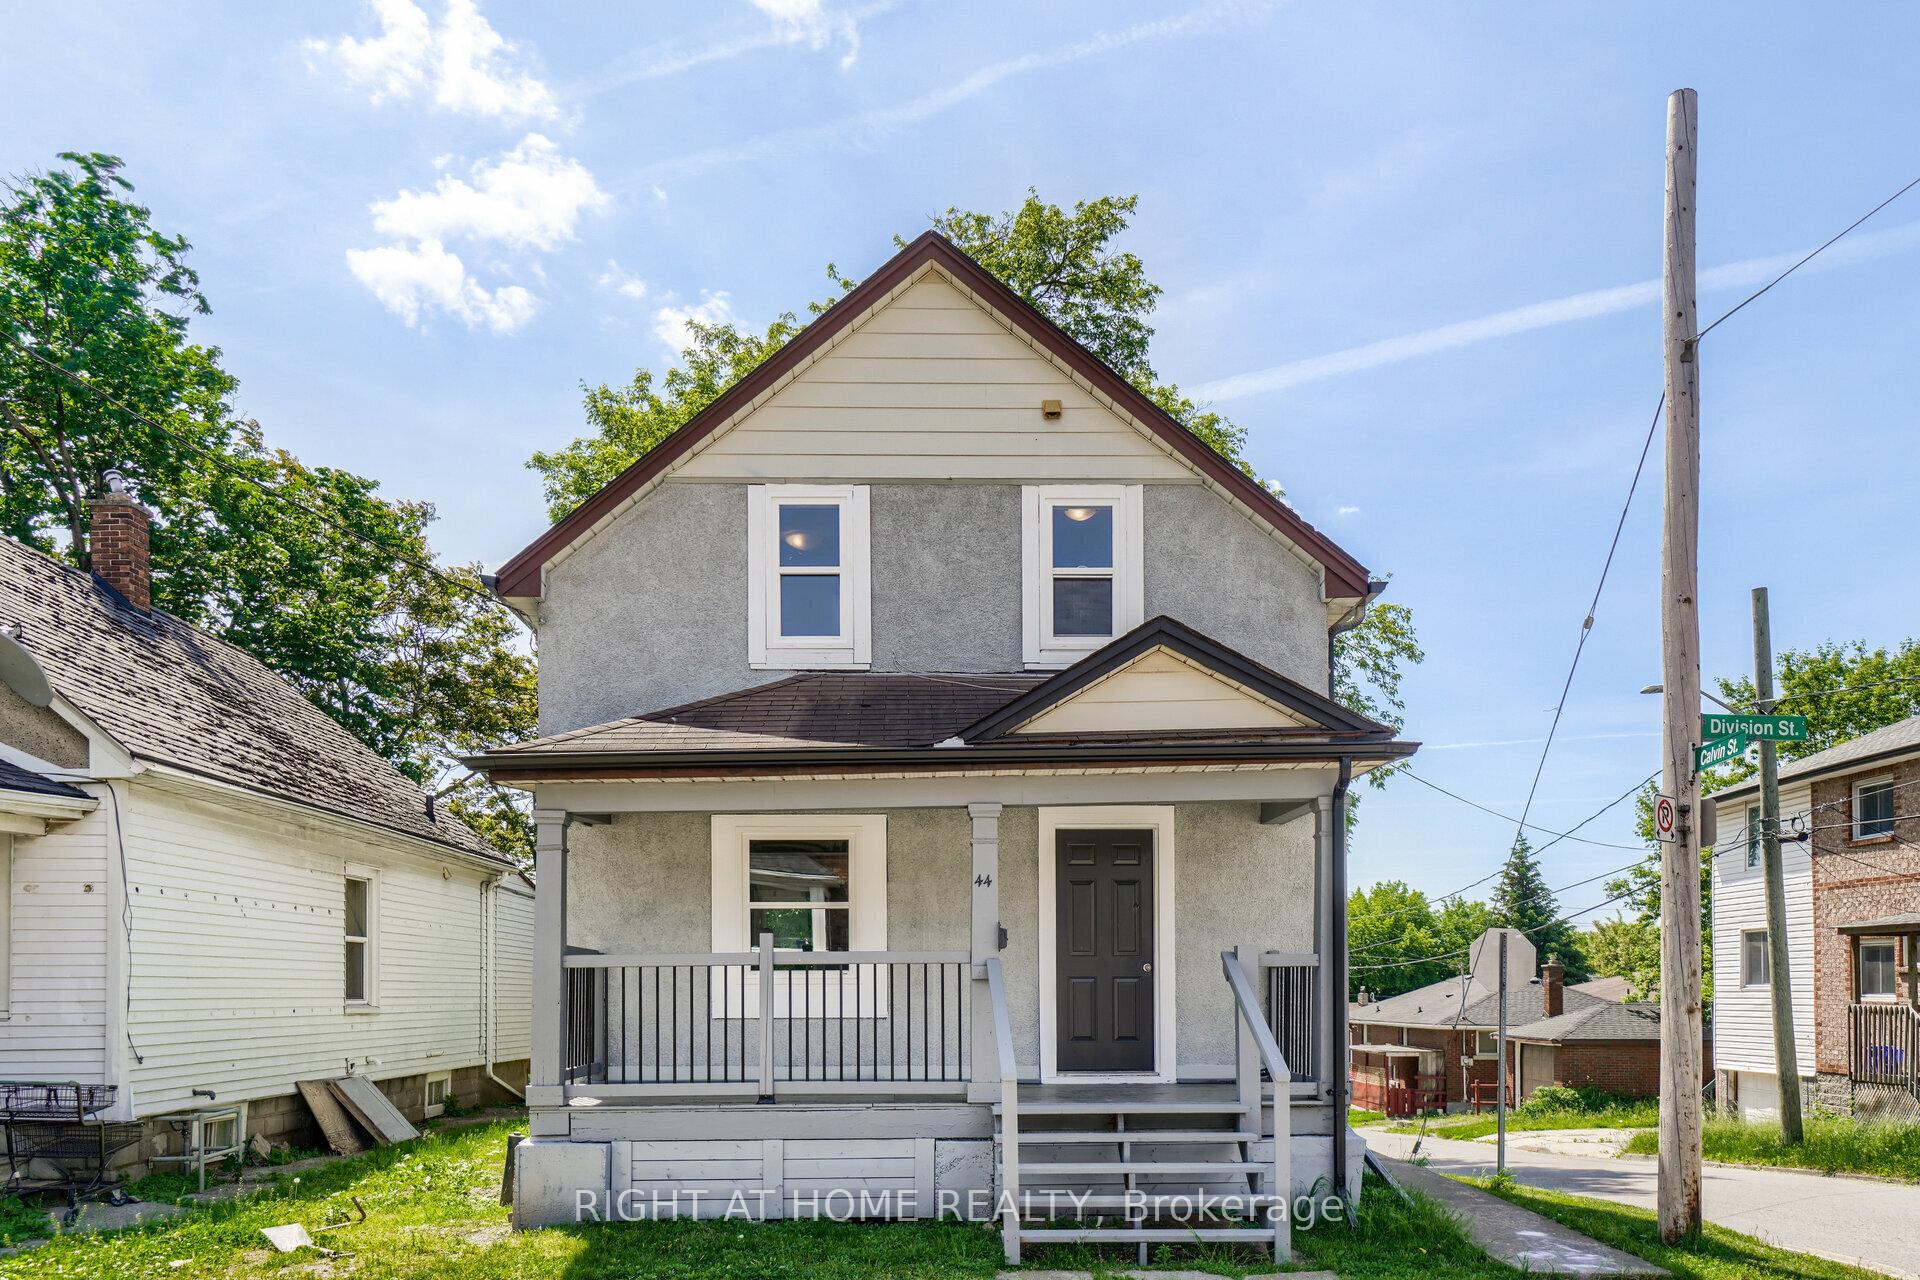
44 Division Street N
Detached Suspended
1/3844 Division Street N
Detached Suspended
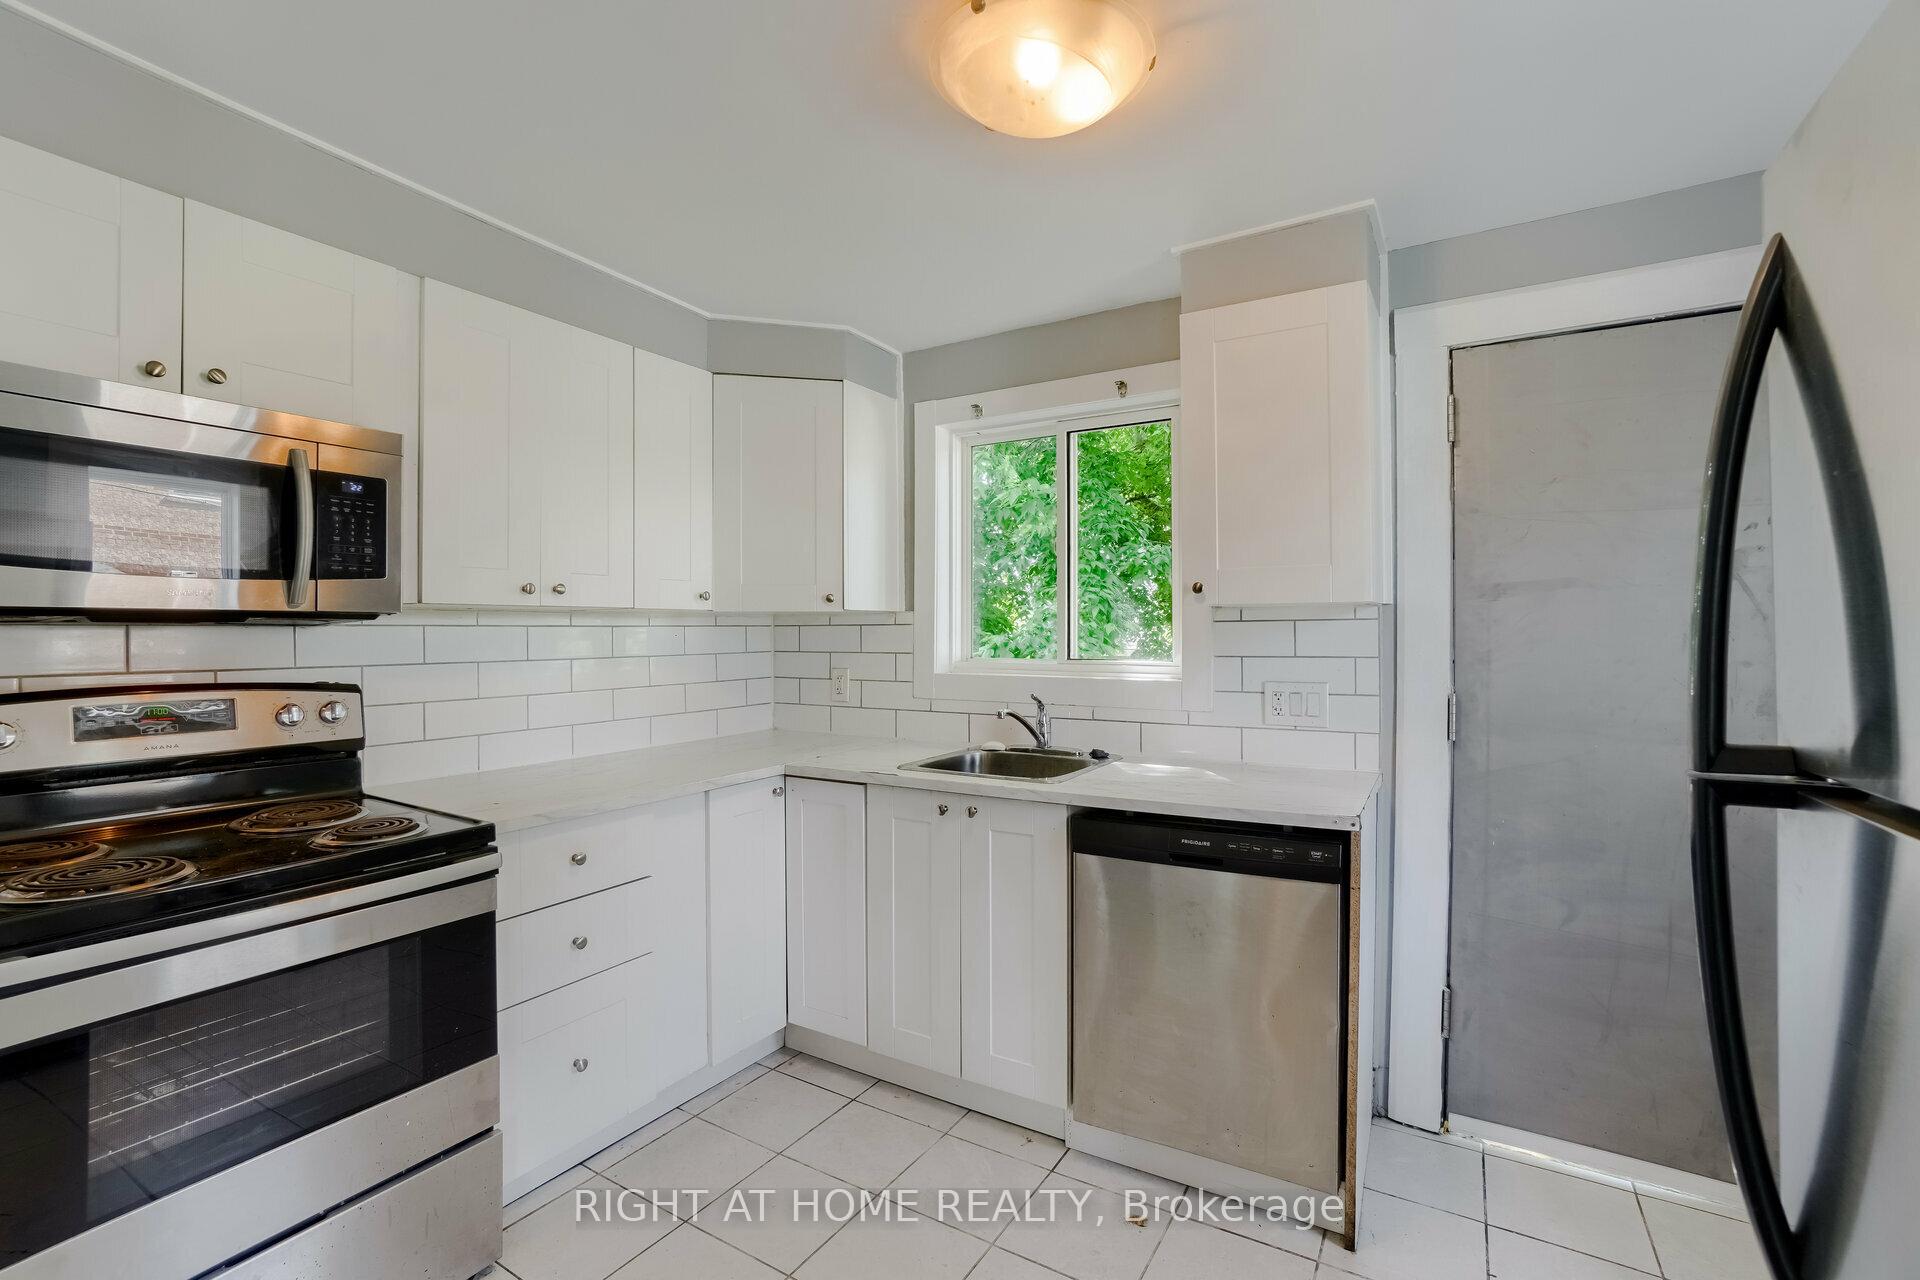 See all 38 photos
Last asked:Suspended Sep 10, 2025
$399,900
Hestimate*: $234,000▼ 41%3 Bedrooms
1 Bathroom
0 Garage
700–1.1K sq.ft
27×82 ft
$1,933/yr
Property history
- $399,900SuspendedList: 2025-07-02|End: 2025-09-10|70 daysX12258154
Facts and features
- BasementUnfinished
- Age of home31–50 years
- Price per sq ft~$444
- Water, sewerMunicipal
The homeDetached, 2-storey, Age 31–50 years
- Type: Detached
- Style: 2-storey
- Age: 31–50 years
- Living space: 700–1,100 sq ft
- Basement: Full, unfinished
InsideMain level, Water heater, Rooms above ground 8
- Laundry: Main level
- Features: Water heater
- Rooms above ground: 8
- Bedrooms: 3
- Bathrooms: 1
- Kitchens: 1
- Family room: Yes
Outside and lotBrick front, Asphalt shingle, Concrete, brick
Outside
- Exterior: Brick front
- Roof: Asphalt shingle
- Foundation: Concrete, brick
- Size: 27 × 82 ft
- Zoning: R3
Parking1 Parking, Available
- Spaces: 1 Parking
- Driveway: Available
Heating, water and powerForced air, gas, Municipal water, Municipal sewer
- Heating: Forced air, gas
- Water: Municipal water
- Sewer: Municipal sewer
- Natural gas: Yes
- Hydro: Yes
- Cable: Available
- Telephone: Available
Costs and taxesTaxes $1,933 a year, HST included in the price, Hot water tank rental
- Taxes, 2024: $1,933 a year
- HST: HST included in the price
- Rental items: Hot water tank rental
Included in the saleAll appliances, Not included None
- Included: All appliances
- Not included: None
Listing detailsX12258154, Suspended, Jul 2, 2025
- MLS® number: X12258154
- Status: Suspended
- Listed on: Jul 2, 2025
- Days on market: 70
- Updated: Sep 10, 2025
- Possession: Flexible
- Occupied by: Vacant
- Listing brokerage: RIGHT AT HOME REALTY
About this home
44 Division Street N, St. Catharines (E. Chester), ON L2R 3G5
Water Heater
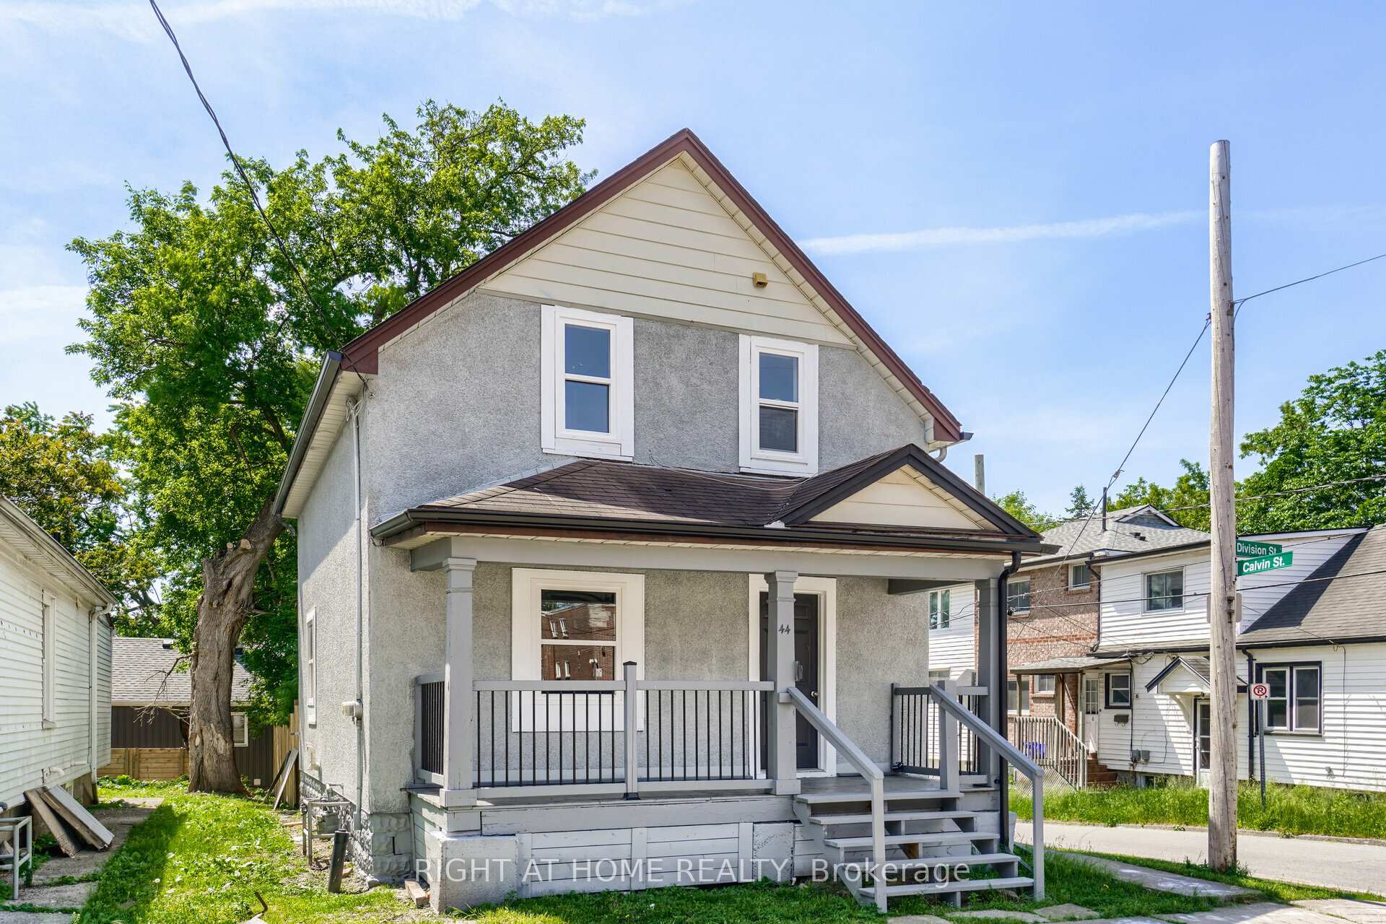
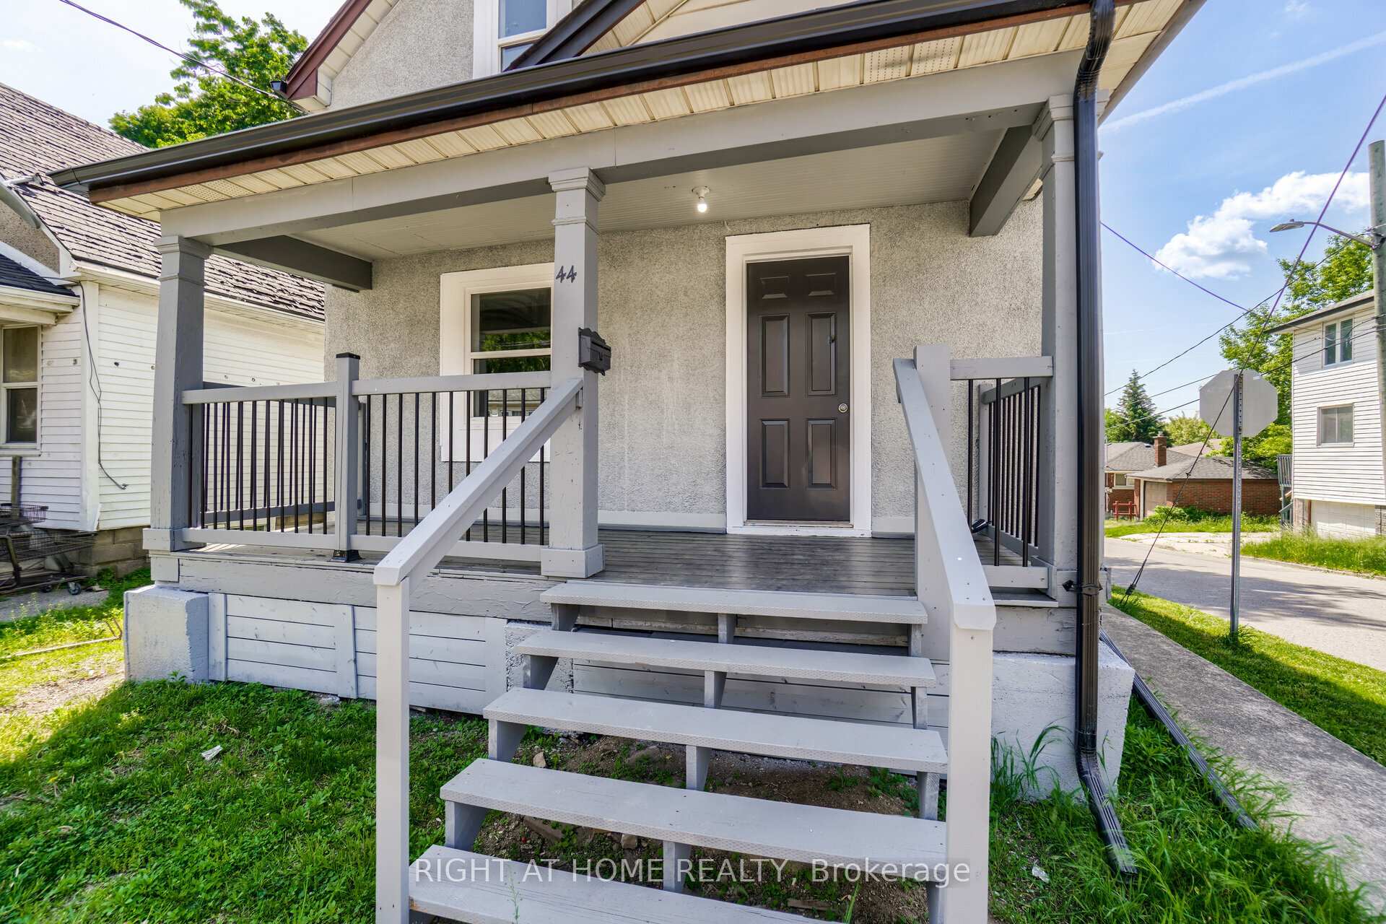
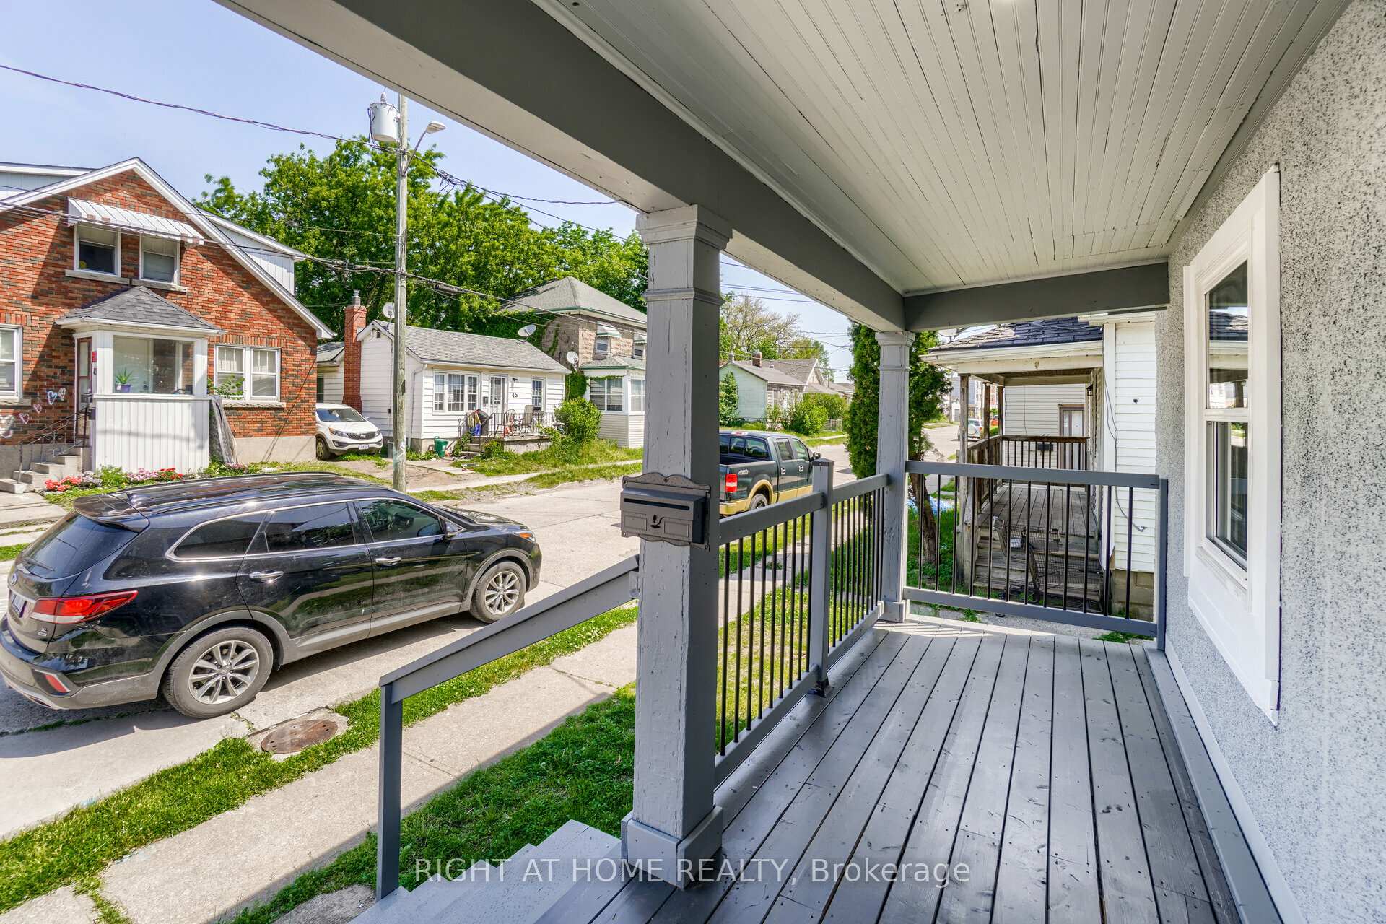
2 Story Detached Freehold Corner House comes With 3 Bedrooms And 1 Full Bath with fenced backyard. Ideal for first time home buyers and investors. New Exterior paint and carpet-free home and new appliances. Located in downtown St. Catharine's, Mins to QEW, colleges, University... Less than 15 mins to the proposed Hoverlink project, connecting Niagara region to Downtown Toronto, your search ends here!
Read more
Ask about this home
A HOMEH agent will answer your questions about this home.
Ask a question
Thinking of selling your home?See what your home is worth today.
Around this home
Calvin
Errands
Parks
Schools
Daily convenience, out of 100, from the distances below
ParkRichard Pierpoint Park · 3 within 1 km6 min walk354 m
GroceryBig Bee Convenience3 min walk211 m
SchoolCommunity Education Services District High School Night School5 min walk280 m
PharmacyCourt Street Medical Centre6 min walk347 m
Cafés & foodSpicy Thai Restaurant · 15 within 1 km3 min walk211 m
Gym & rec centreStart Me Up Niagara2 min walk130 m
LibrarySt. Catharines Public Library - Central Library12 min walk737 m
WalkDriveStraight-line distance, open map data
Grocery0.2 km
Park0.4 km
Coffee0.4 km
Dining0.2 km
Gym0.2 km
Schools nearby
School rating, out of 10.
Community Education Services District High School Night Schoolsecondary · Public · 0.3 km
—
DSBN Remote Secondary Schoolsecondary · Public · 0.3 km
—
Resilience Connections Niagarasecondary · Public · 0.3 km
—
Contact agent
Helpful calculators
Mortgage
Affordability
Closing costs
Land transfer tax
Property tax
Down payment
CMHC insurance
Stress test
Cashback Rebate
Your HOMEH agent

KimHOMEH agent · St. Catharines
"Priced 41% over the Hestimate. I would see it this week."
Ask Kim