
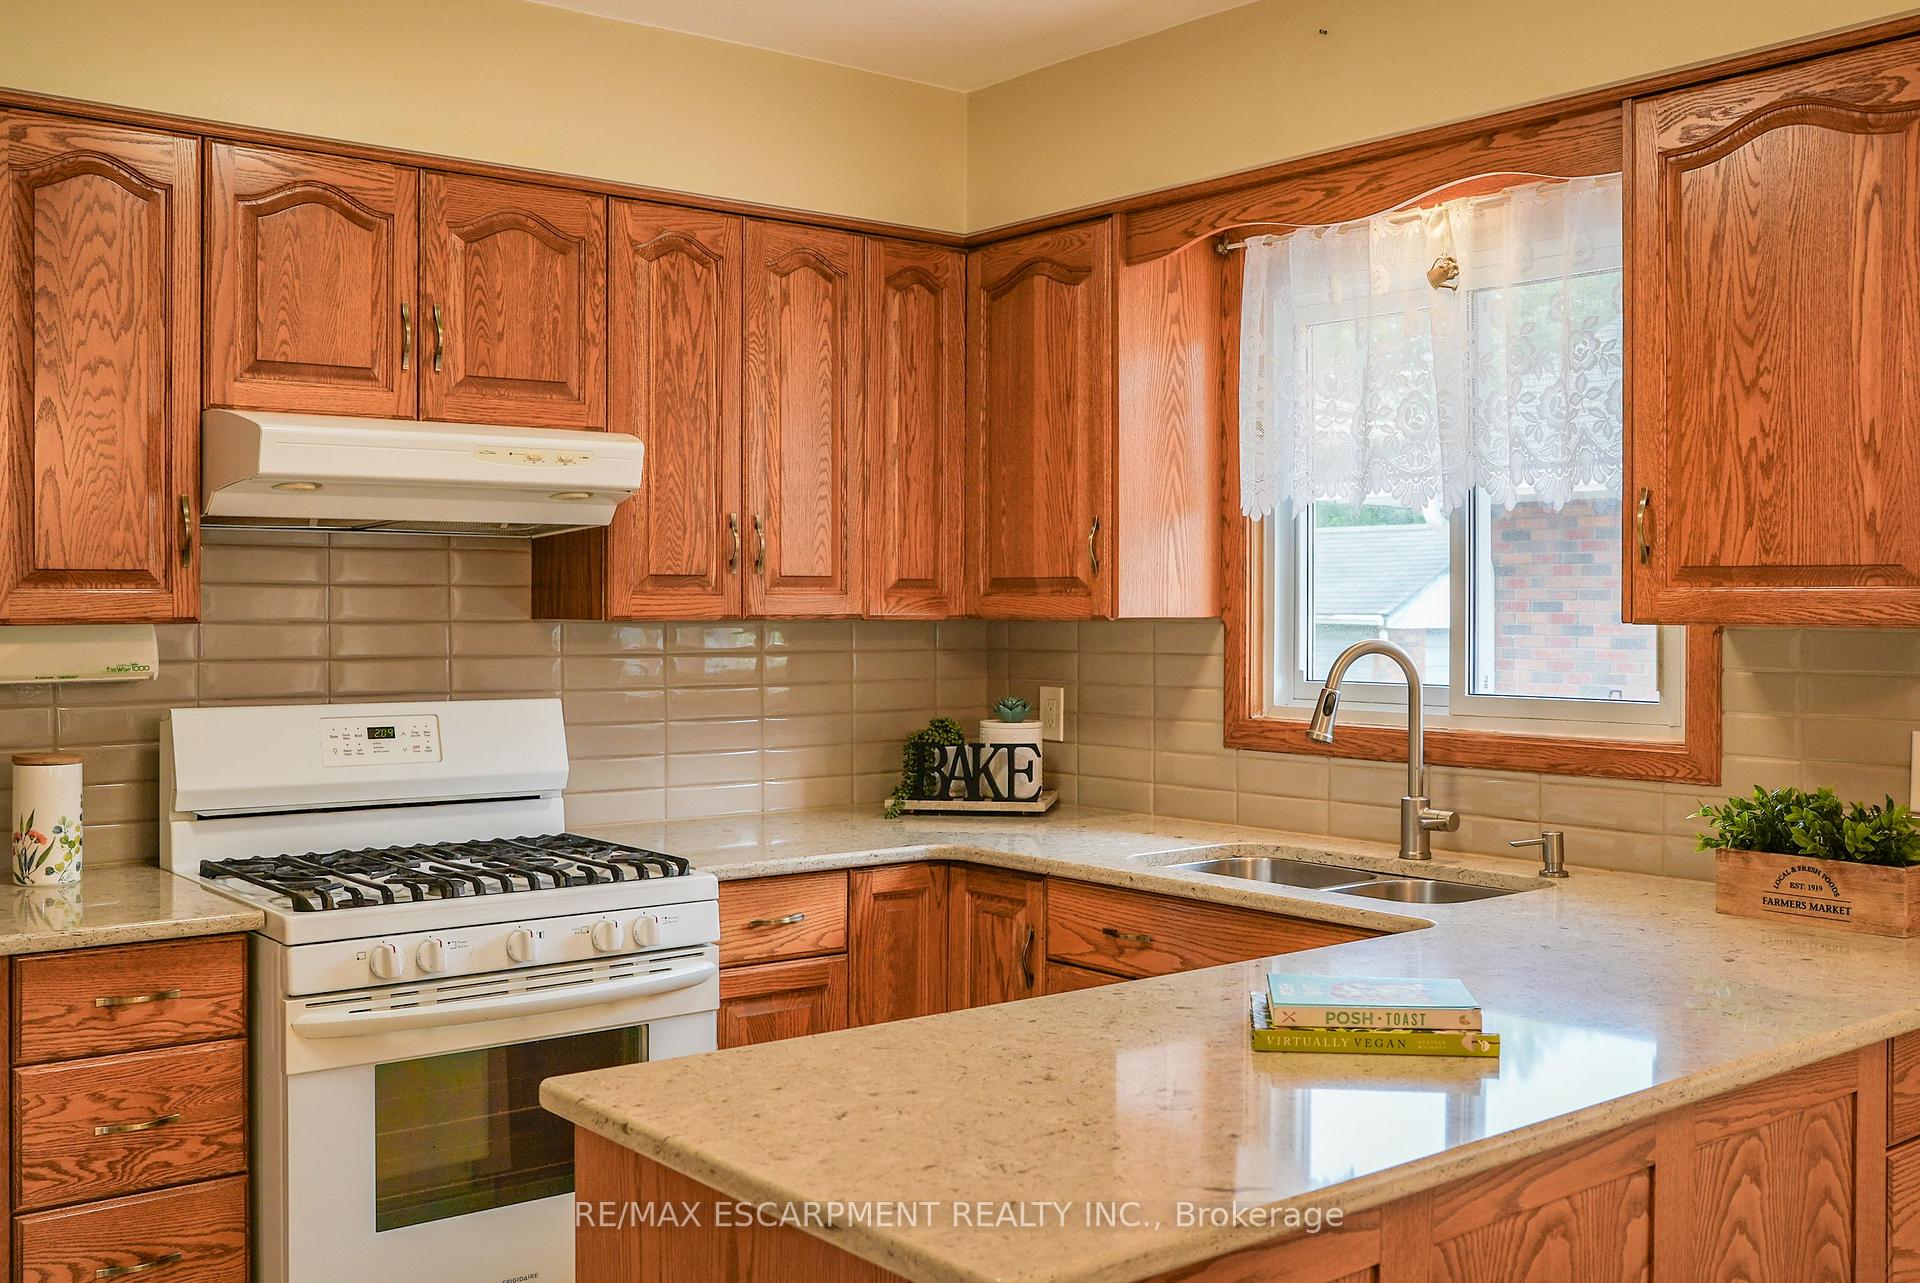
 See all 28 photos
Property history

This home has sold. It is no longer available.
Property not available for sale or for rent.
Ask about this home
A HOMEH agent will answer your questions about this home.Ask HOMEH
About this home
50 Louth Street, St. Catharines
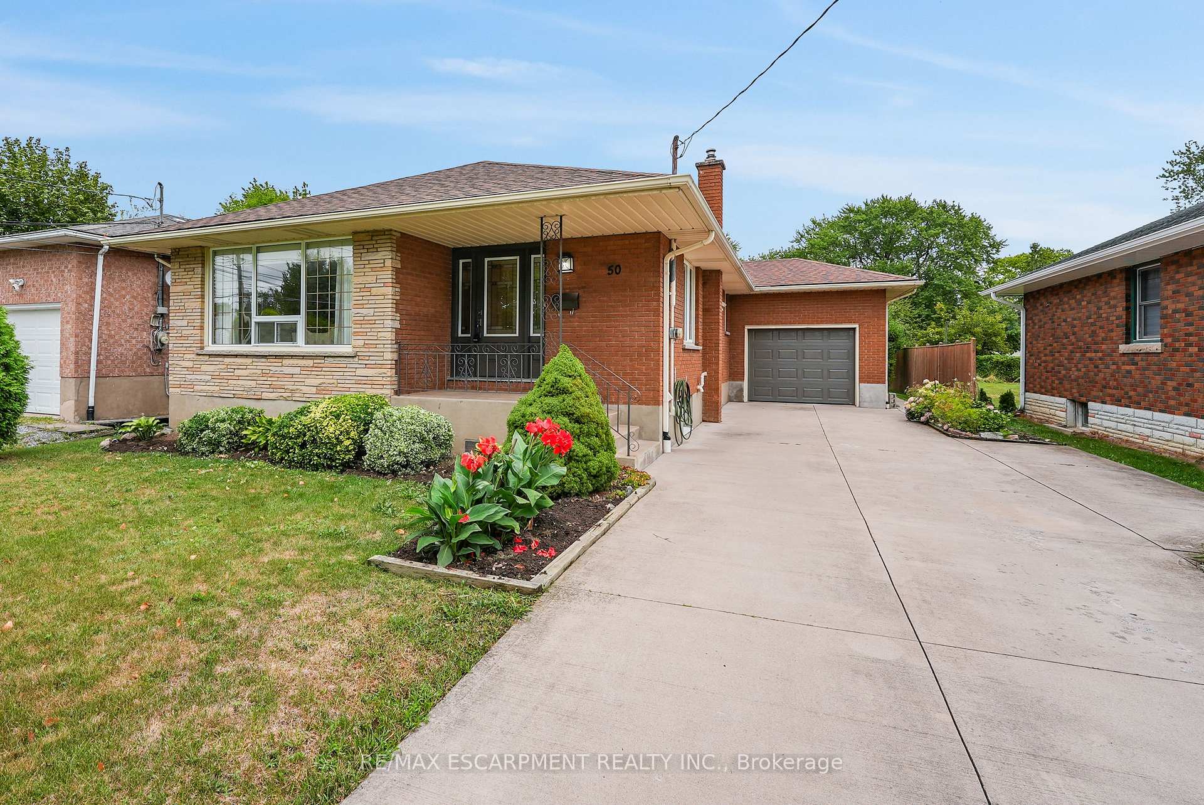
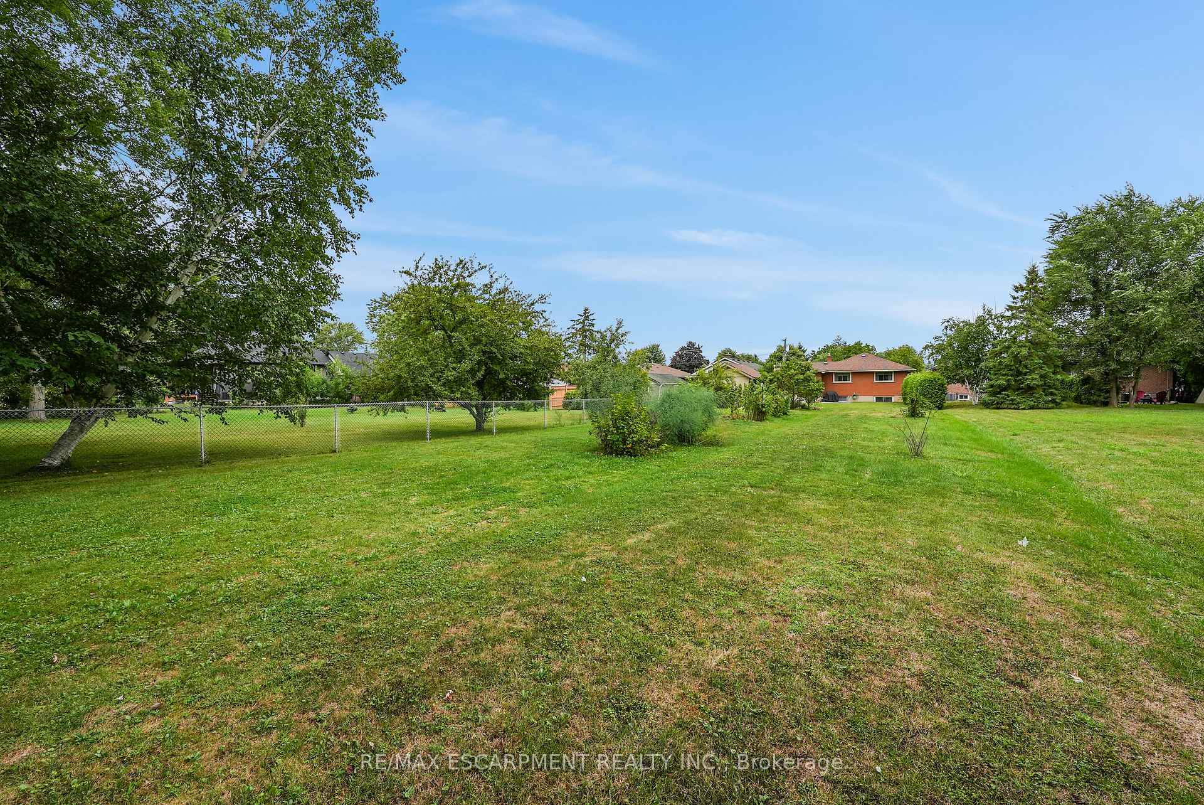
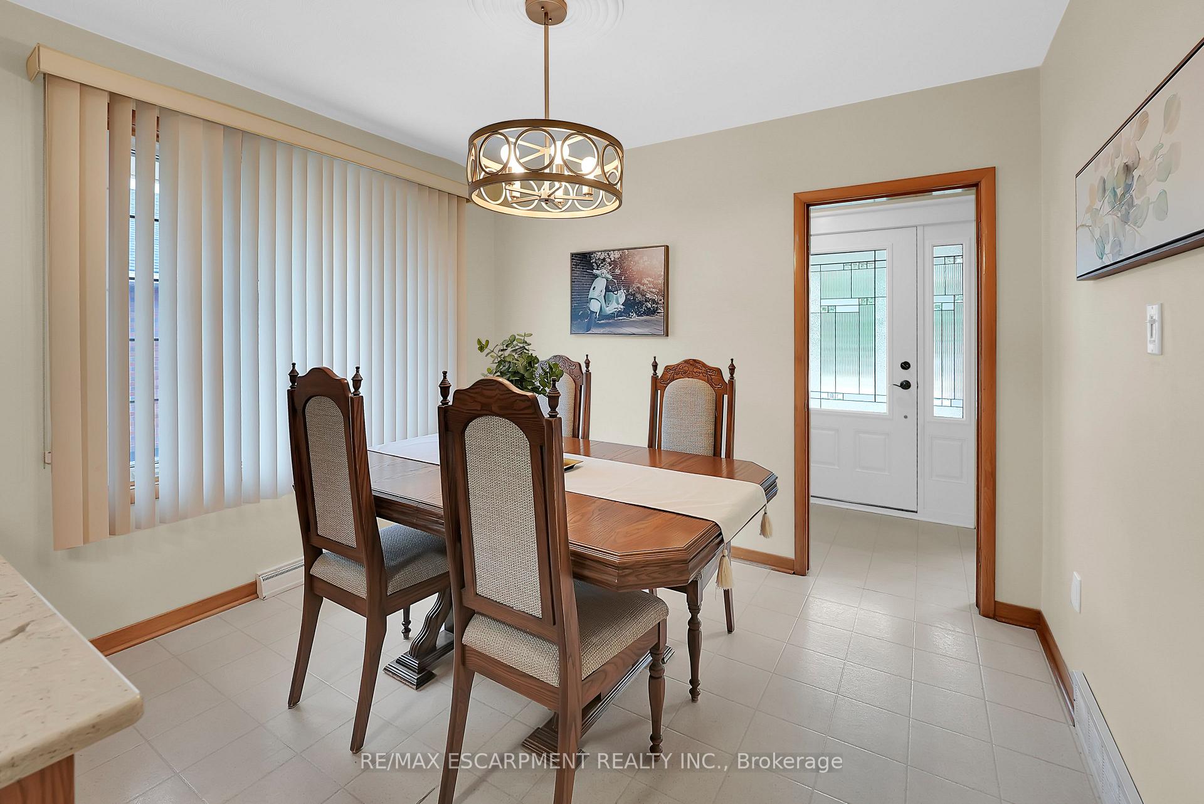
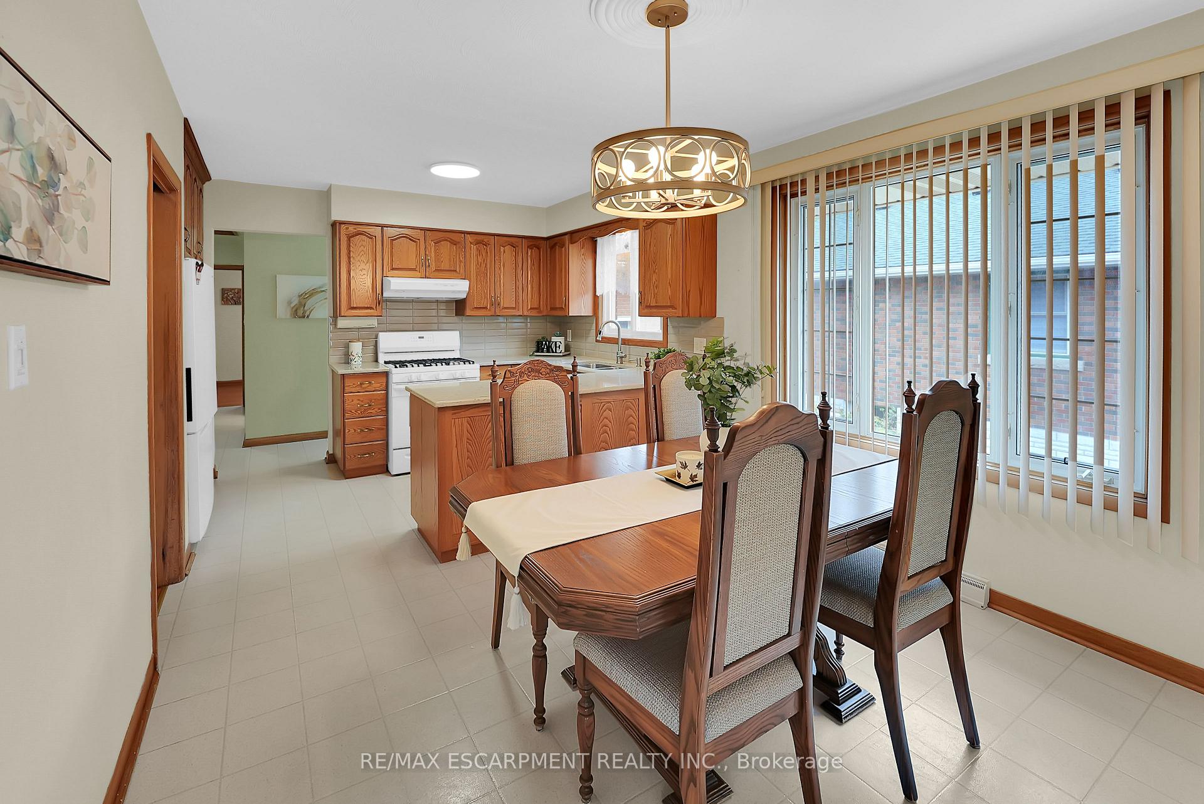
TRADITIONAL-STYLE BUNGALOW with IN-LAW POTENTIAL... Welcome to 50 Louth Street, a classic all-brick bungalow nestled on an impressive 50 x 305 lush property in St. Catharines, perfectly located close to schools, parks, shopping, public transit, and just minutes to the 406 and highway access. With a spacious 46 car driveway, attached garage with new door (2025), and a covered front porch, this home offers both curb appeal and convenience. Step inside to a welcoming foyer that leads into the bright kitchen with wood cabinetry, QUARTZ counters, updated backsplash, gas stove & cozy dinette. A pocket door opens into the warm and inviting living room with picture windows, featuring hardwood floors & traditional crown moulding. Three bedrooms, all with hardwood + a 4-pc bath complete the main level. The FINISHED LOWER LEVEL expands the living space with a SECOND KITCHEN area, large family room with gas fireplace and pot lights, 3-pc bath (2019), utility/laundry room, cold room, and generous storage - ideal for extended family or in-IN-LAW SUITE POTENTIAL. Large windows and a side entrance add natural light and functionality. Outside, the backyard is perfect for gardeners and nature lovers, with established vegetable gardens, pear and peach trees, berries, asparagus, carrots, and gooseberry bushes. A block pathway, man door from the garage, and patio area provide excellent outdoor flow. Important UPDATES include a roof (2019), appliances, carpet, and backsplash (approx. 7 years), and owned hot water tank. With a gas BBQ hookup and ample outdoor space, this property blends comfort with practicality. Whether you're looking for a solid family home or an investment with in-law potential, 50 Louth Street is a property filled with opportunity.
Facts & features
Ask about this home
A HOMEH agent will answer your questions about this home.
Rooms
13 rooms · 2 bathrooms
- Dining room10′9″ × 9′97 sq.ft.
- Kitchen10′9″ × 9′5″101 sq.ft.
- Living room13′5″ × 21′282 sq.ft.
- Bedroom10′9″ × 11′1″119 sq.ft.
- Primary bedroom10′9″ × 13′1″141 sq.ft.
- Bedroom13′5″ × 9′121 sq.ft.
- Bathroom9′5″ × 8′4″78 sq.ft.
- Kitchen10′4″ × 8′10″91 sq.ft.
- Family room12′11″ × 26′4″341 sq.ft.
- Laundry10′4″ × 14′5″149 sq.ft.
- Cold room/cantina10′4″ × 5′4″55 sq.ft.
- Other12′11″ × 20′5″264 sq.ft.
- Bathroom6′1″ × 5′4″32 sq.ft.
Around this home
Schools nearby
School rating, out of 10.
Listing details
Helpful tools
Your HOMEH agent
"I would see it this week."
Ask HOMEH about this home
Price, neighbourhood, monthly cost. Ask anything.
HOMEH Intelligent Agent is an AI, not a licensed representative. Check anything important with your agent.