

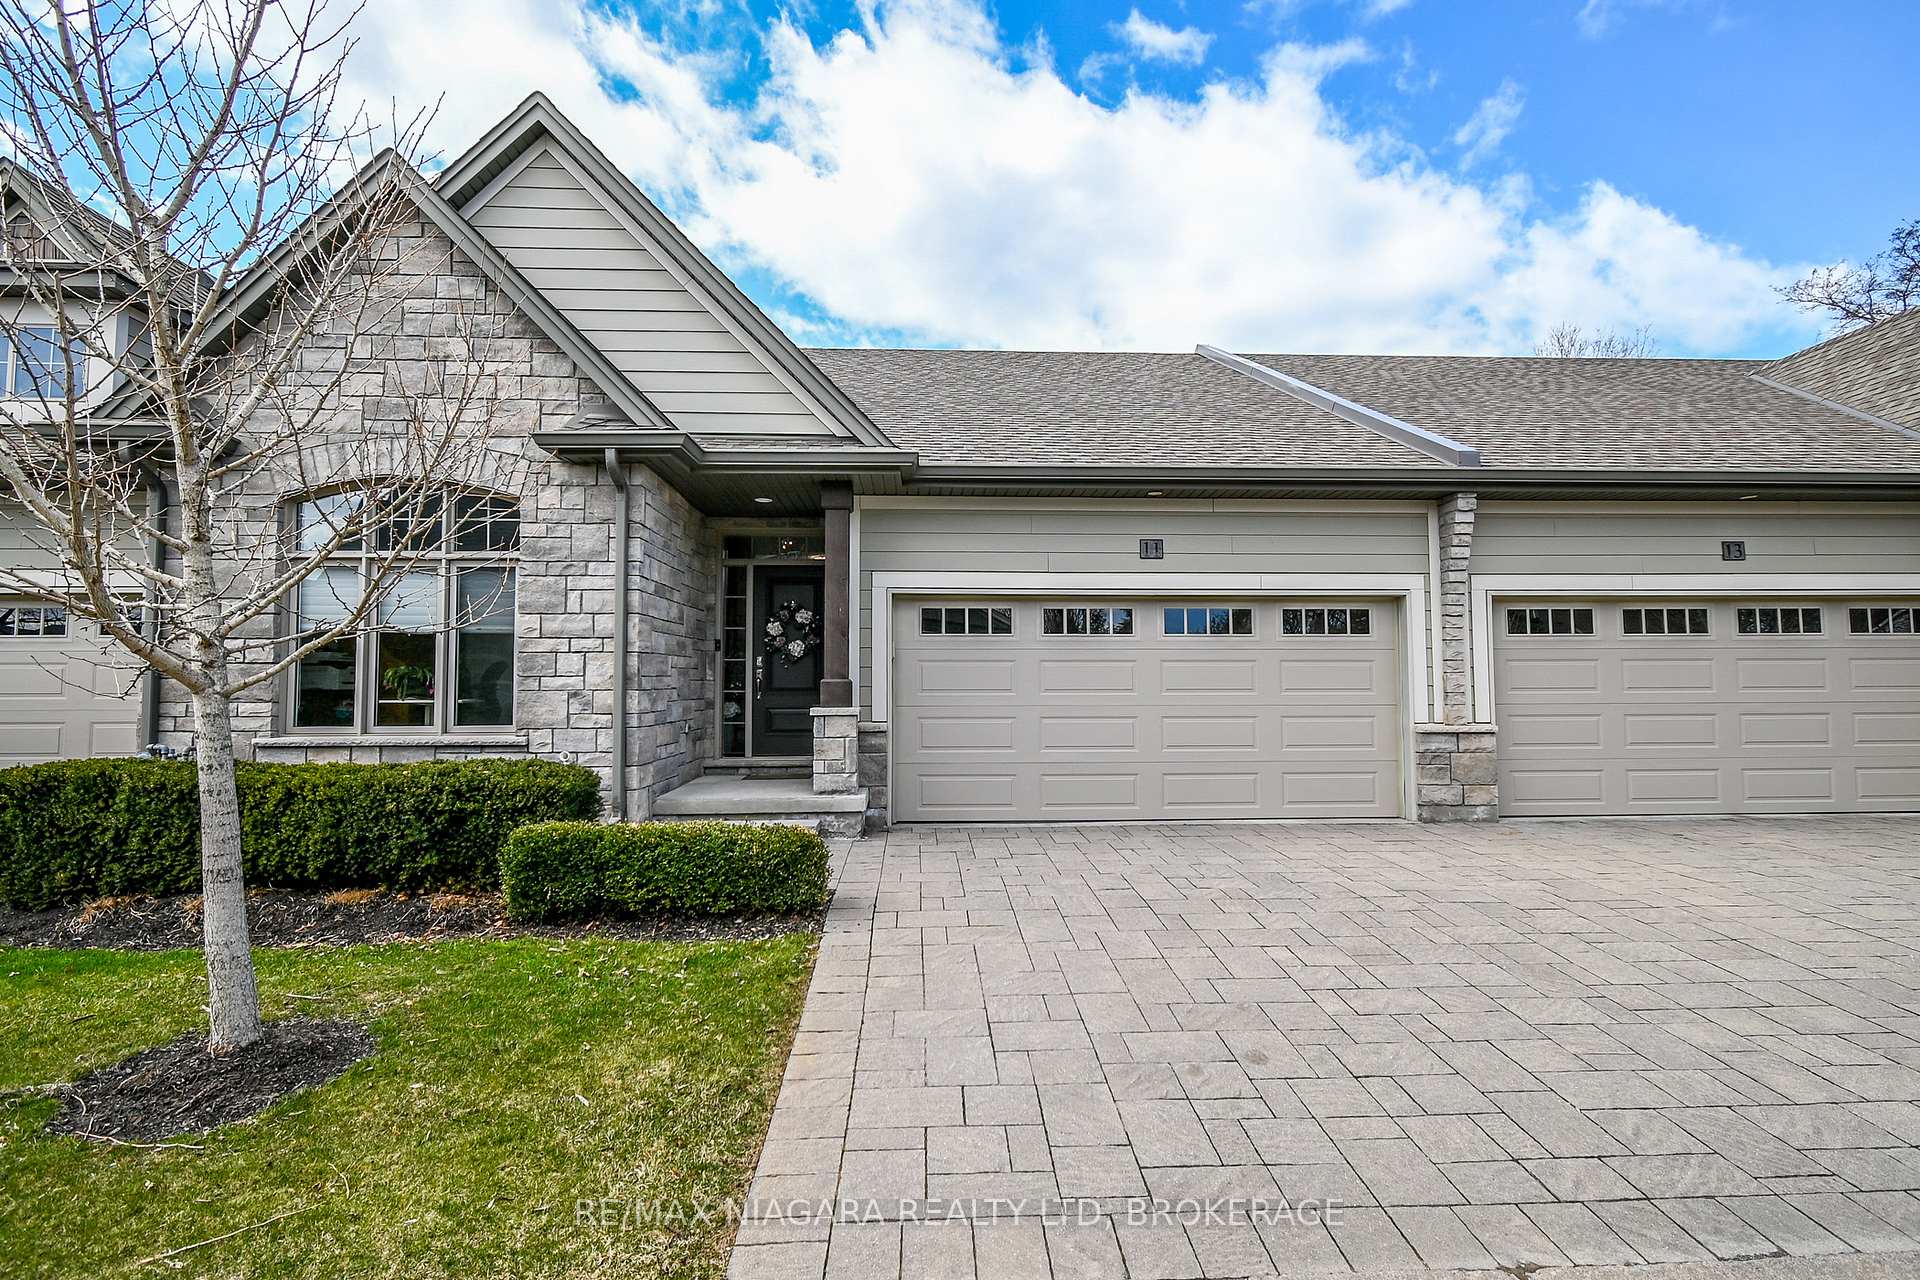
11 Lena Common
11 Lena Common
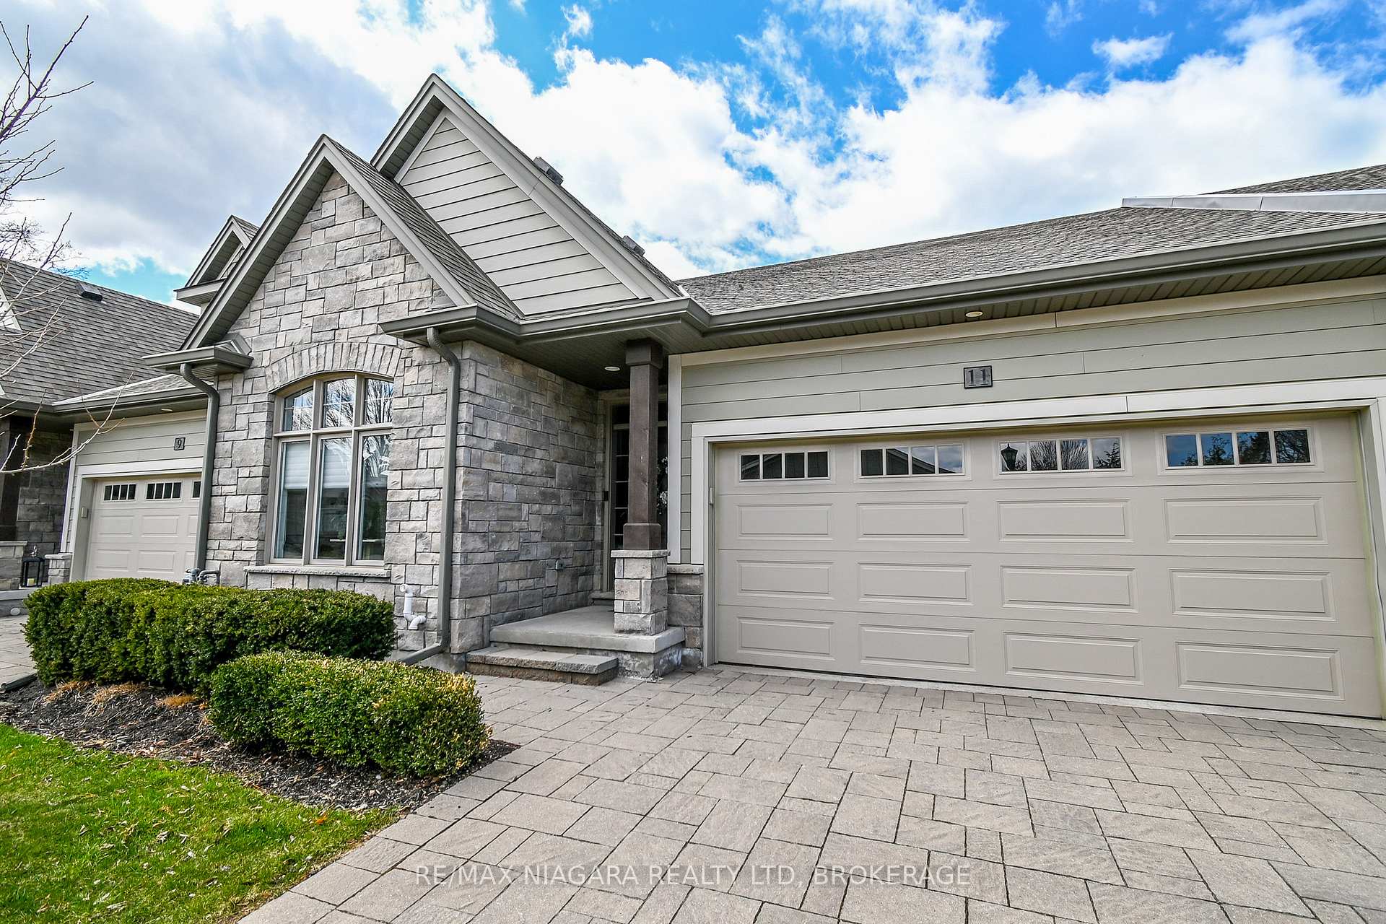
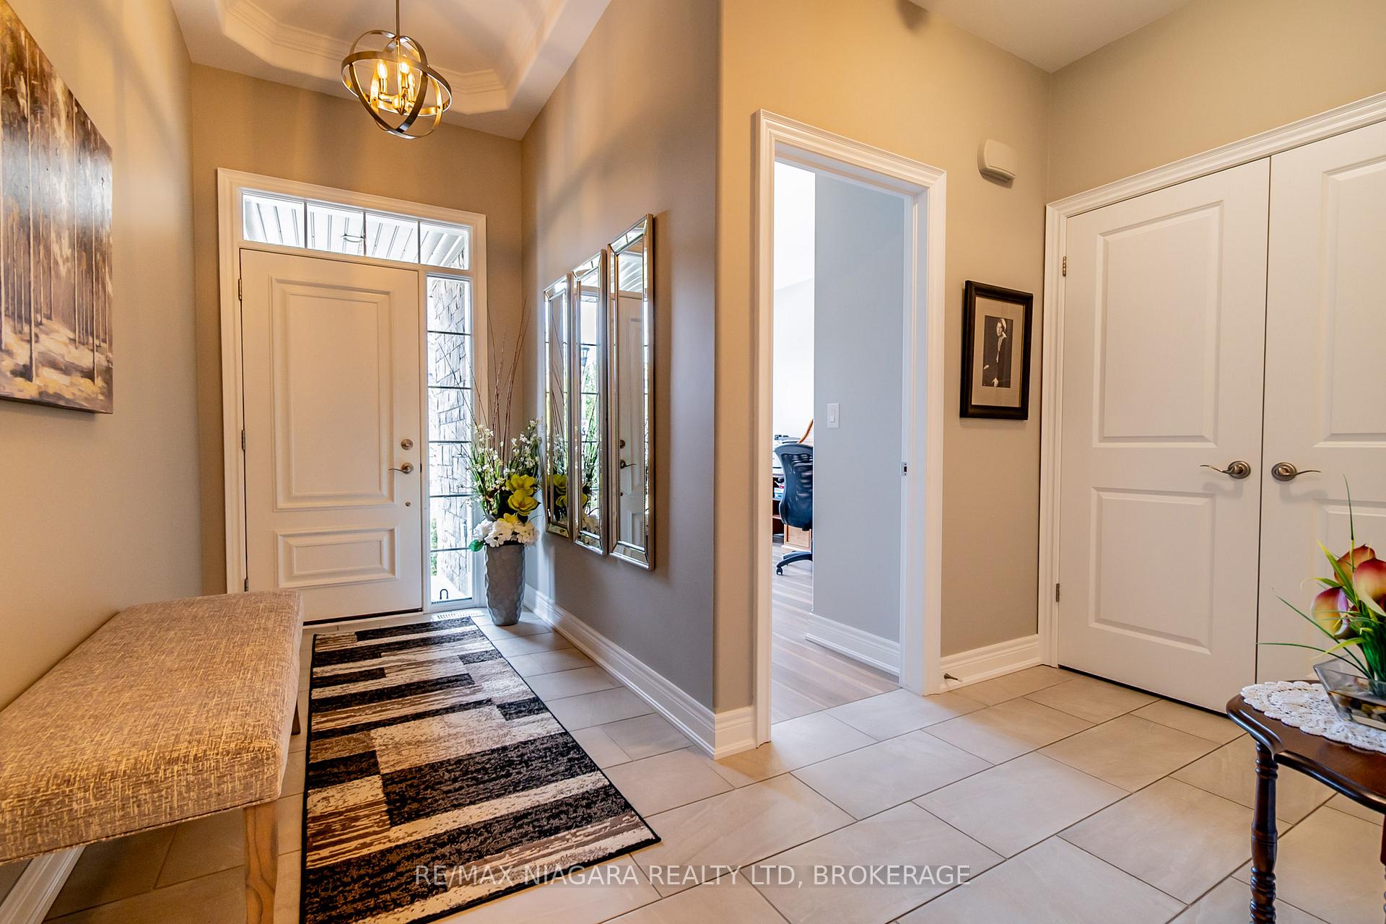
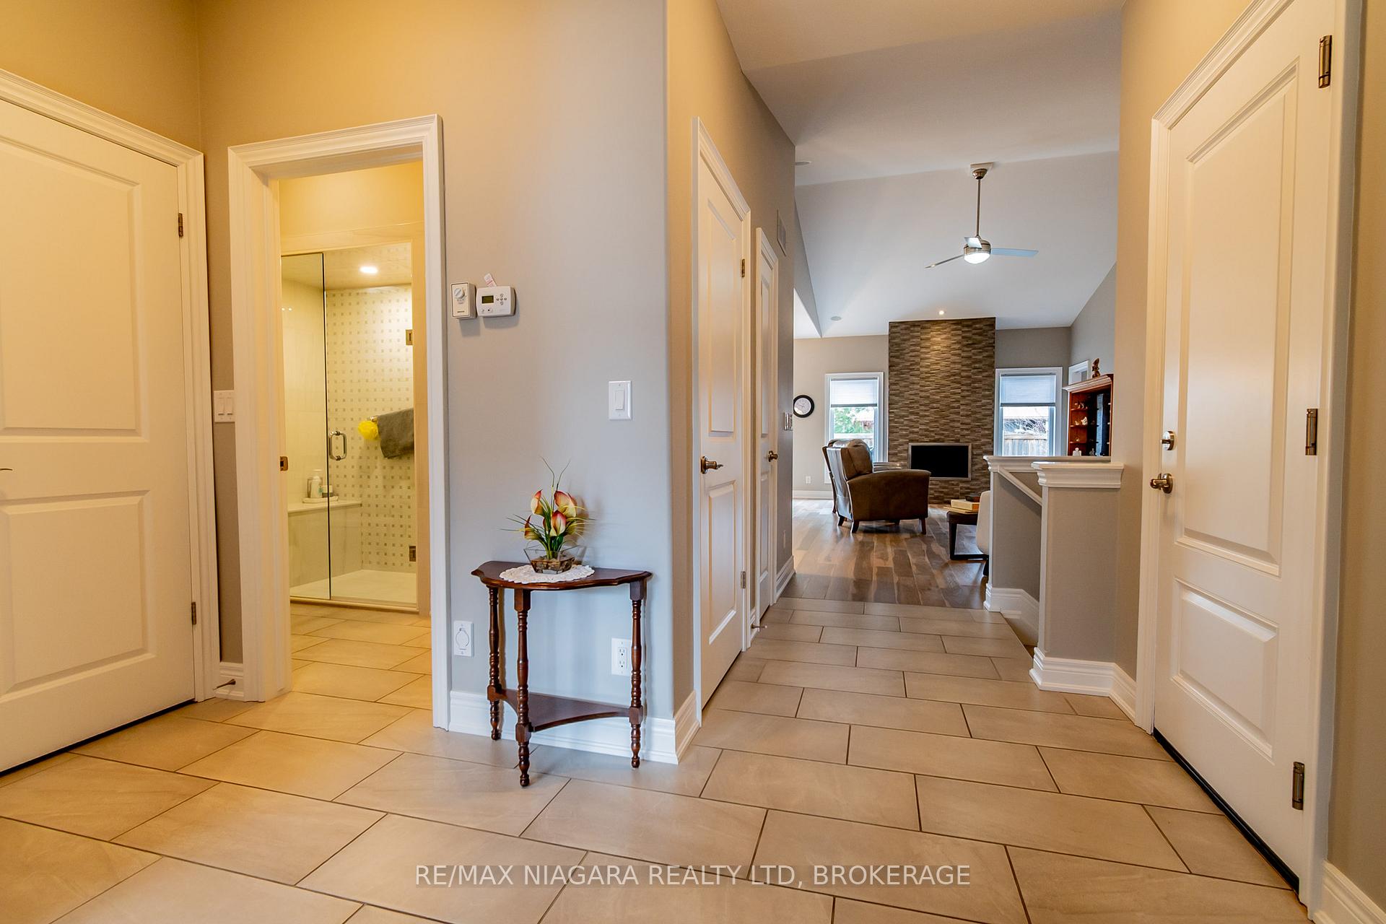
 See all 34 photos
Property history
Facts and features
- ExposureNorth
- LockerNone
- BalconyTerrace
- LaundryOwn room
- Finished basement
- Fireplace
- Central air
The propertyVacant Land, Bungalow, Age 6–10 years
- TypeVacant Land
- StyleBungalow
- Age6–10 years
- Living space1,400–1,599 sq ft
- BasementFinished, full
- ExposureNorth
- Special designationOther
InsideFireplace Yes, natural gas, Laundry room, main level, Central vacuum, primary bedroom - main floor, storage, sump pump, water heater
- FireplaceYes, natural gas
- LaundryLaundry room, main level
- FeaturesCentral vacuum, primary bedroom - main floor, storage, sump pump, water heater
- Rooms above ground6
- Bedrooms2
- Bathrooms3
- Kitchens1
- Family roomYes
OutsideStone, board & batten, Terrace
- ExteriorStone, board & batten
- BalconyTerrace
Parking and locker2 Garage, Attached, Exclusive
- Spaces2 Garage
- GarageAttached
- Parking typeExclusive
- LockerNone
BuildingCondo corporation 256, Pets Allowed
- Condo corporation256
- PetsAllowed
Heating, water and powerForced air, gas, Central air
- HeatingForced air, gas
- CoolingCentral air
Costs and taxesTaxes $6,147 a year, Condo fee $315 a month, Water included, common elements included
- Taxes, 2024$6,147 a year
- Condo fee$315 a month
- Fee includesWater included, common elements included
- HSTHST included in the price
- Rental itemsHot water tank
Included in the saleAll window coverings, all electrical light fixtures including any ceiling fans & remotes, fridge, built in oven & cooktop, washer, dryer, fridge in basement, wine fridge,
- IncludedAll window coverings, all electrical light fixtures including any ceiling fans & remotes, fridge, built in oven & cooktop, washer, dryer, fridge in basement, wine fridge,
Listing detailsX12075236, Sold, Apr 10, 2025
- MLS® numberX12075236
- StatusSold
- Listed onApr 10, 2025
- Days on market23
- UpdatedMay 3, 2025
- Possession2025-05-15 / Flexible
- Occupied byOwner
- Listing brokerageRE/MAX NIAGARA REALTY LTD, BROKERAGE
About this home
11 Lena Common, St. Catharines (Lakeshore), ON L2N 2T3
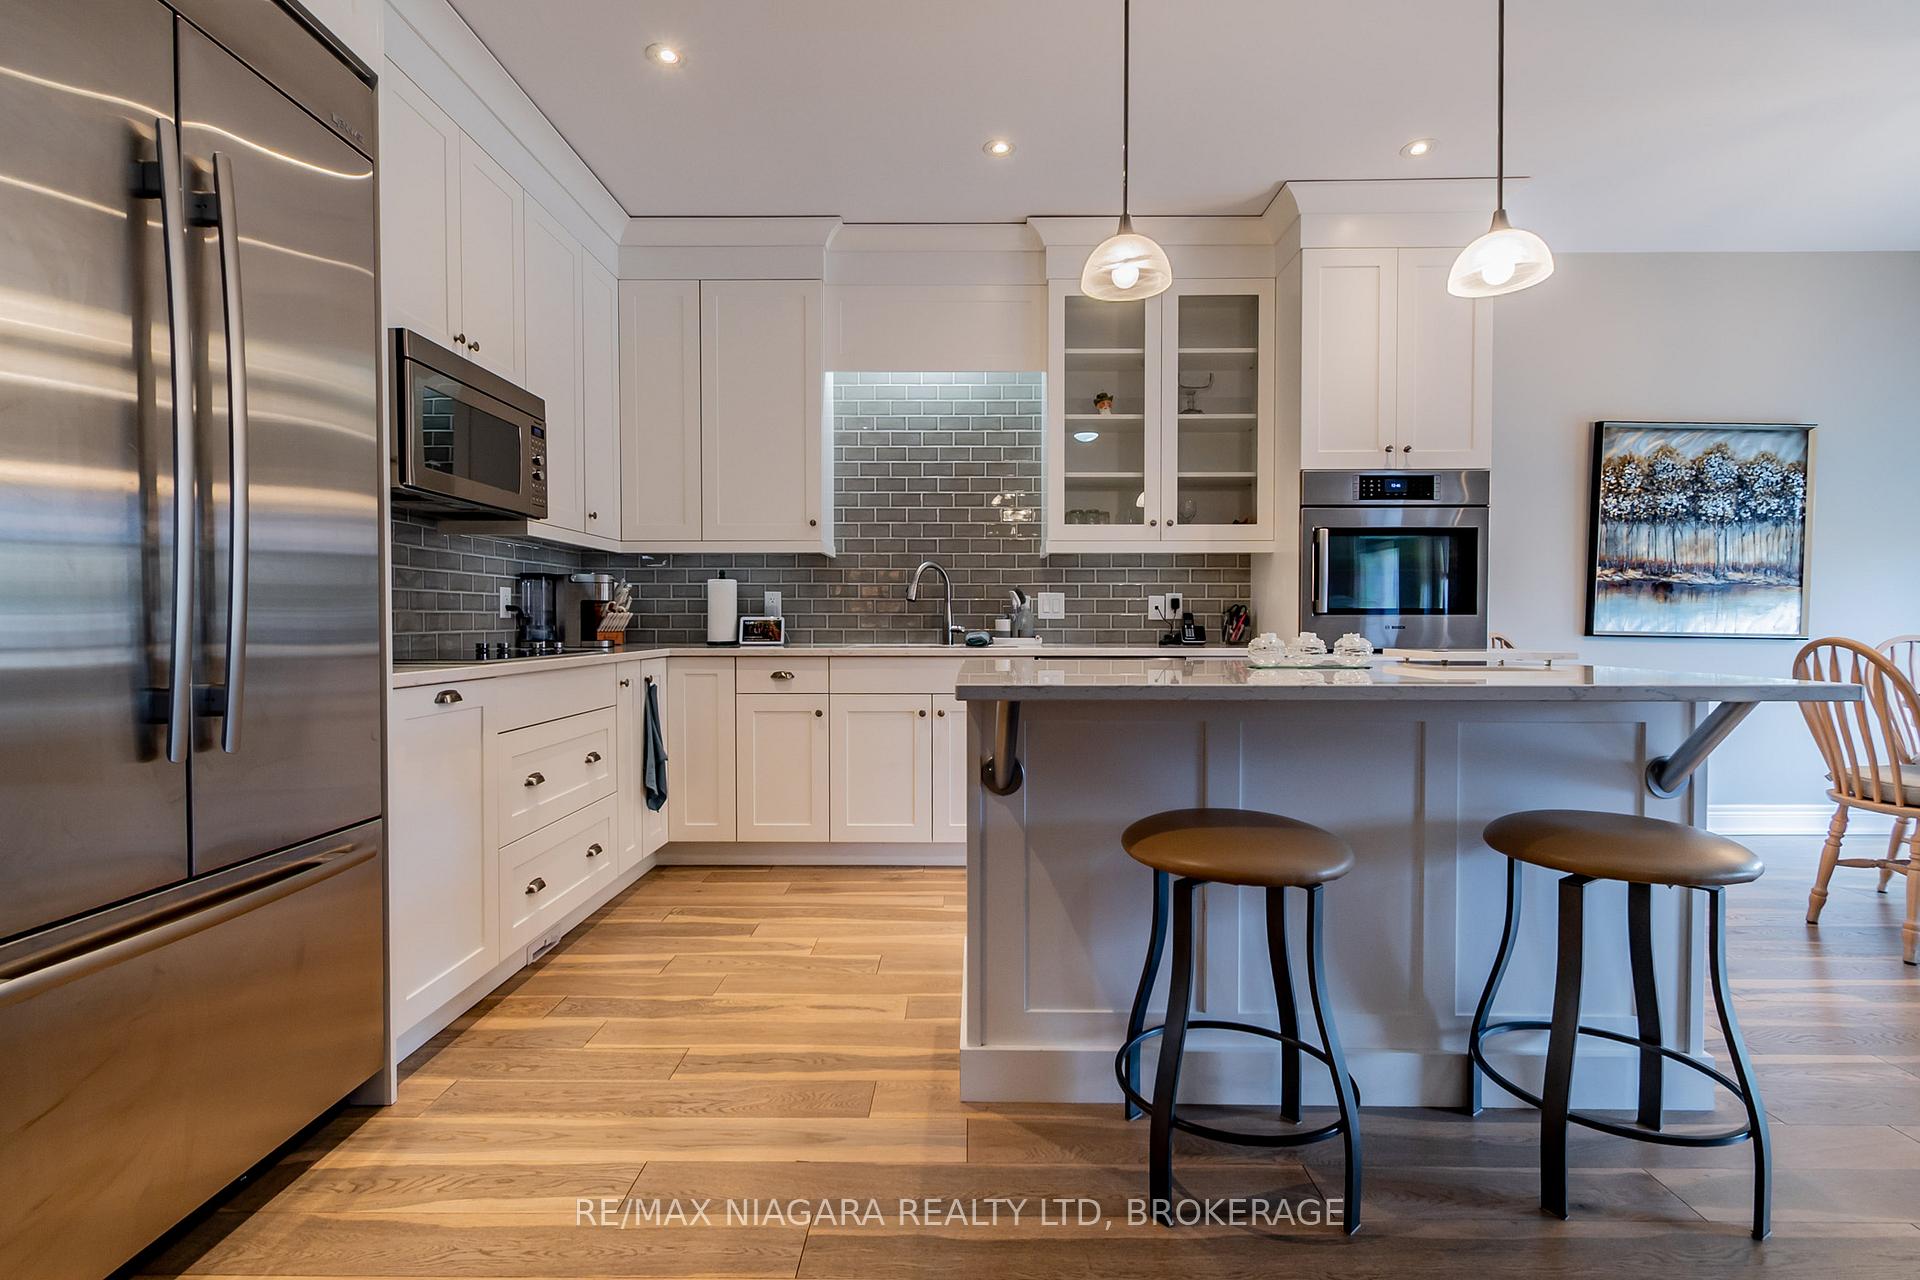
Welcome to 11 Lena Common a stunning bungalow townhome in the prestigious Heritage Estates, just north of Lakeshore Road. Custom-built by Grey Forest Homes in 2016 for the current owner, this beautifully designed home features 2+1 bedrooms, 2 bathrooms on the main floor The spacious, open-concept layout is enhanced by engineered hardwood flooring throughout the main level. The designer kitchen boasts custom cabinetry to the ceiling, upgraded stainless steel appliances, a Cambria quartz countertop, large island and a generous dining area with patio doors out to the new 10x24 composite deck. Overlooking the kitchen is the inviting family room highlighted by vaulted ceilings, a gas fireplace with custom ceramic surround. The primary suite features tray ceilings, a large walk-in closet, and a luxurious 4-piece ensuite with double sinks and walk in shower. Also on the main floor is a second spacious bedroom and laundry equipped with a new full-size washer and dryer.The lower level offers luxury vinyl plank flooring and adds valuable living space with a large rec room, a third bedroom with oversized egress window, bar with custom cabinetry and 3pc bath rough in & ample storage in the utility room. The private yard offers retractable awning over the deck as well as patio below with gas bbq hookup. Double car garage is wheel chair accessible with ramp that can be removed. Ideally located just minutes from Lake Ontario, Port Dalhousie, and a short drive to Niagara-on-the-Lake and wine country. Grocery stores, restaurants, and amenities are all close by. Monthly condo fee: $315, includes water, snow removal, and lawn maintenance.
Ask about this home
A HOMEH agent will answer your questions about this home.
Around this home
Daily convenience, out of 100, from the distances below
Schools nearby
School rating, out of 10.
Helpful calculators
Your HOMEH agent

"I would see it this week."