

Unit 12, 409 Vine Street
Unit 12, 409 Vine Street
 See all 39 photos
Property history
Facts and features
- BasementFinished
- ExposureNorth
- LaundryIn-suite
- LockerNone
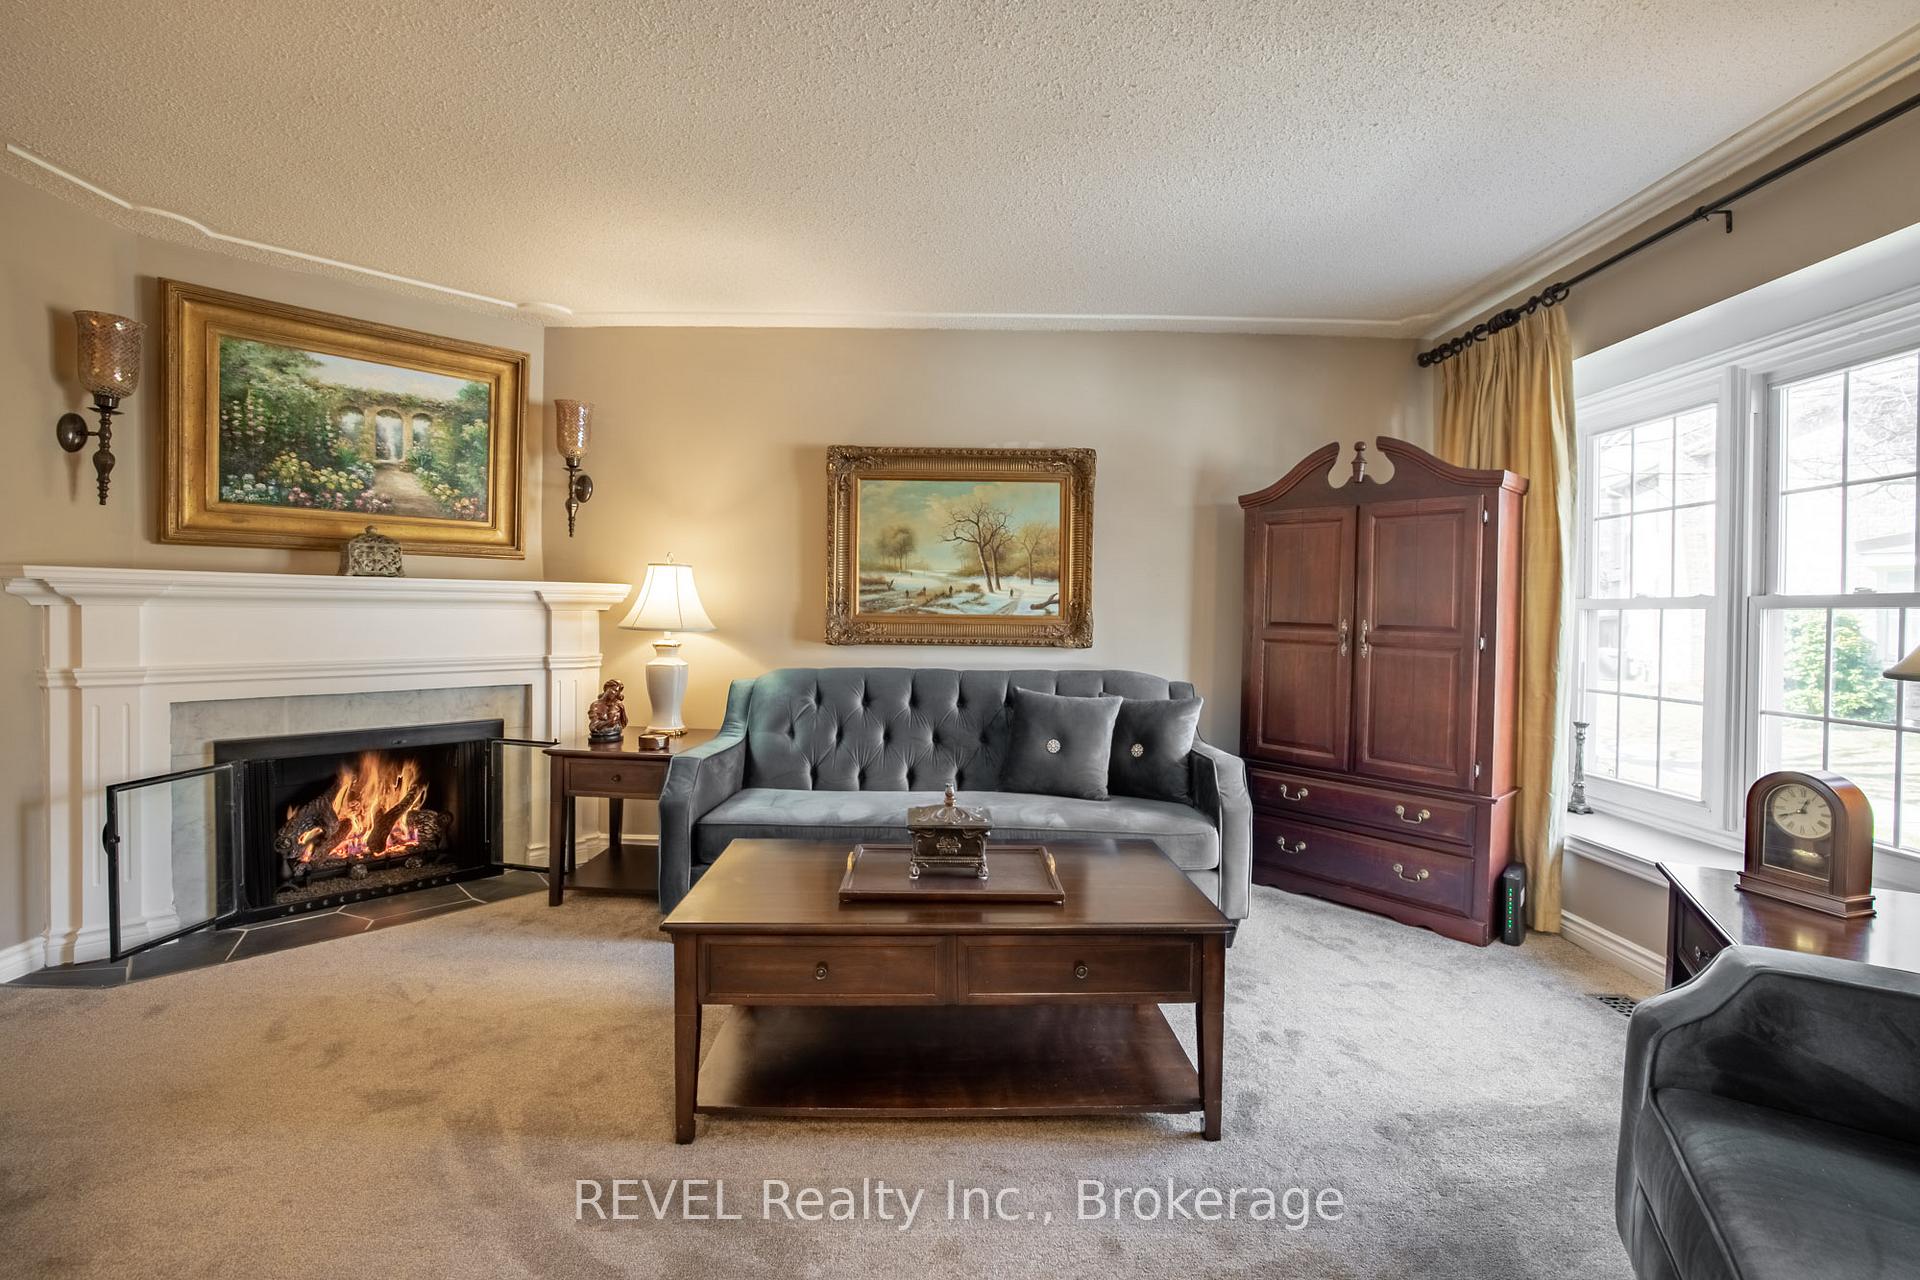
- Fireplace
- Central air
The homeCondo Townhouse, 2-storey, 1,200–1,399 sq ft
- Type: Condo Townhouse
- Style: 2-storey
- Living space: 1,200–1,399 sq ft
- Basement: Finished, full
- Exposure: North
InsideFireplace Yes, living room, natural gas, In-suite laundry, Central vacuum
- Fireplace: Yes, living room, natural gas
- Laundry: In-suite laundry
- Features: Central vacuum
- Rooms above ground: 9
- Rooms in the basement: 2
- Bedrooms: 3
- Bathrooms: 3
- Kitchens: 1
- Family room: Yes
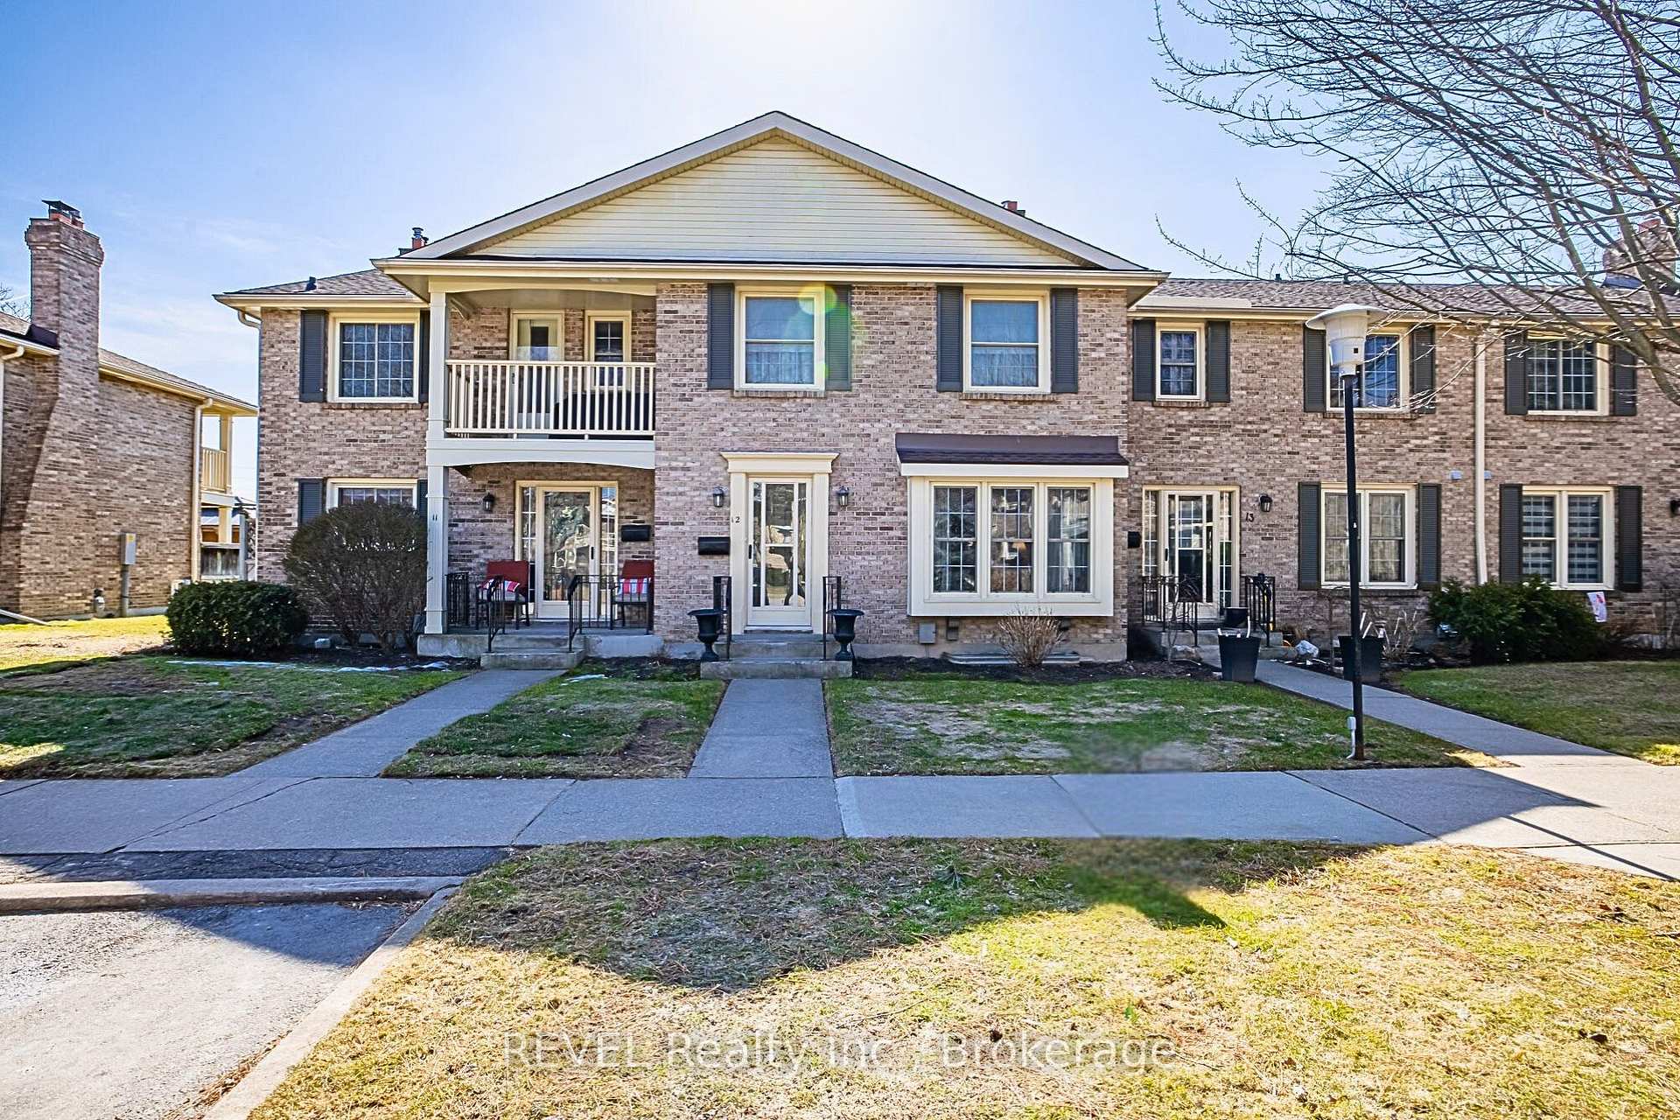
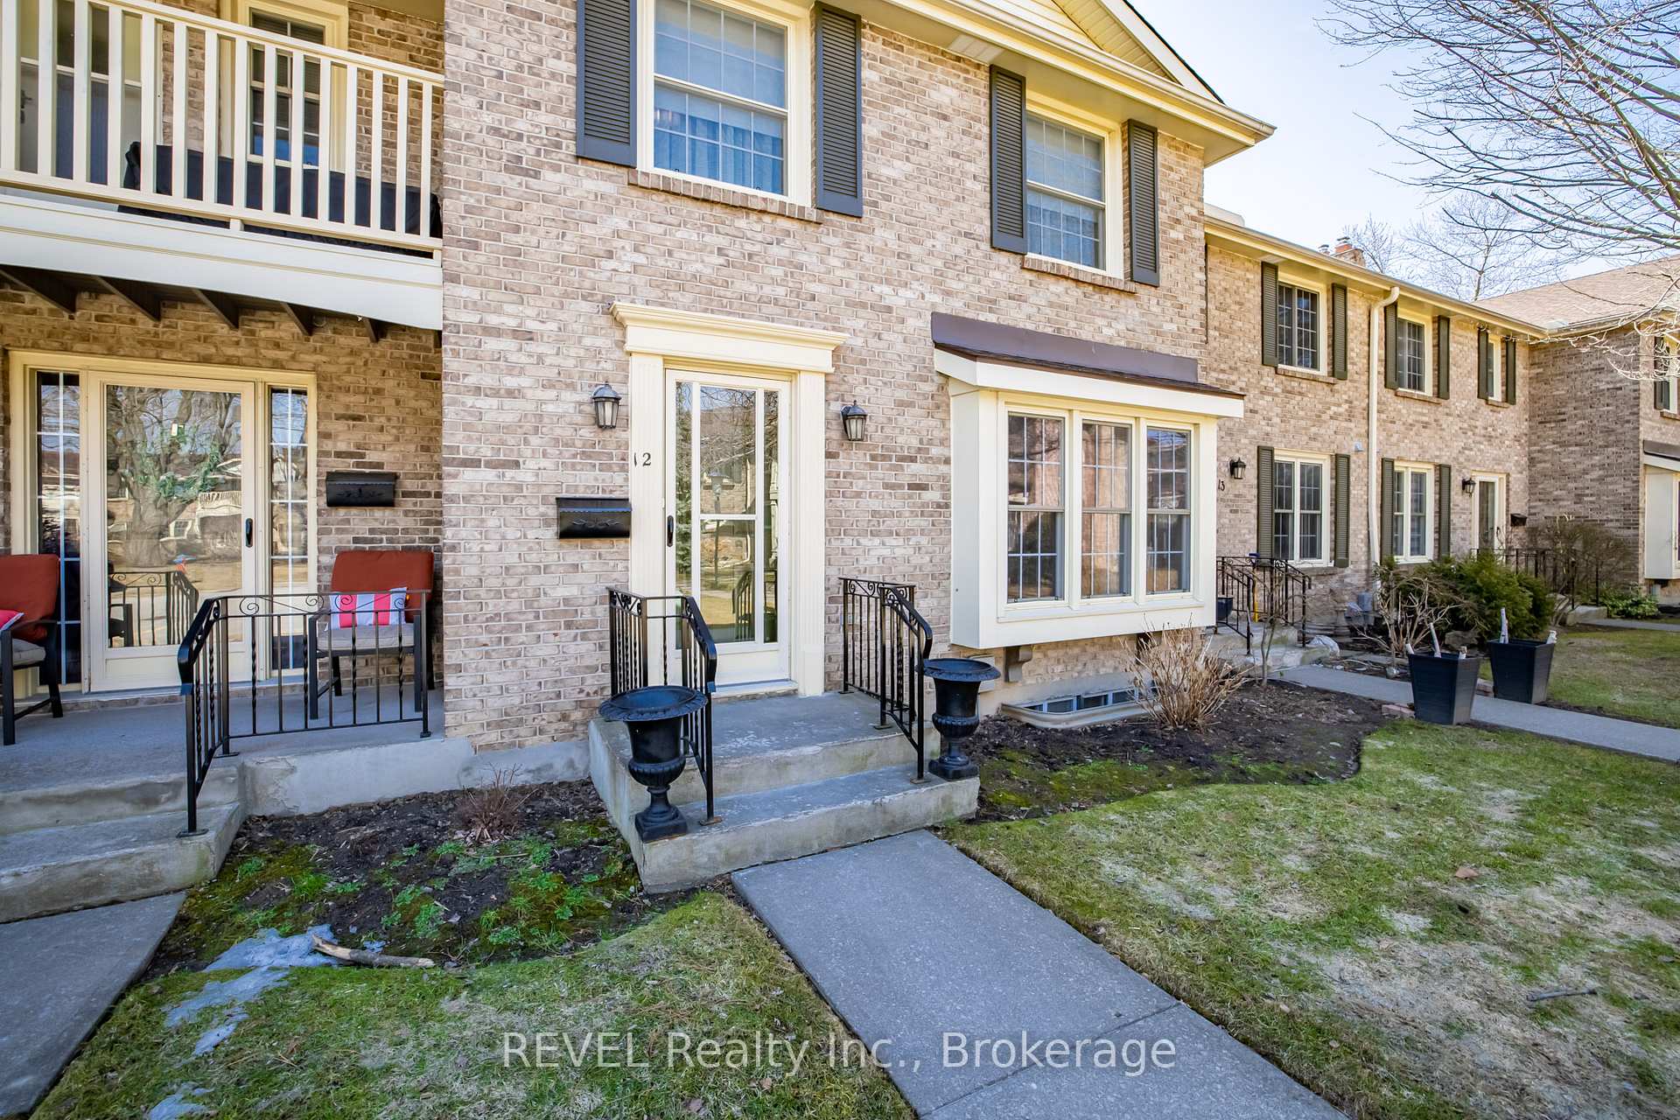
OutsideBrick, Open
- Exterior: Brick
- Balcony: Open
Parking and locker1 Parking, Exclusive, Reserved/assigned
- Spaces: 1 Parking
- Parking type: Exclusive
- Driveway: Reserved/assigned
- Locker: None
Building409 Vine Street, Condo corporation 22, Pets Allowed
- Name: 409 Vine Street
- Condo corporation: 22
- Pets: Allowed
Heating, water and powerForced air, gas, Central air
- Heating: Forced air, gas
- Cooling: Central air
Costs and taxesTaxes $3,333 a year, Condo fee $497 a month, Water included, cable tv included, common elements included, building insurance included, parking included
- Taxes, 2024: $3,333 a year
- Condo fee: $497 a month
- Fee includes: Water included, cable tv included, common elements included, building insurance included, parking included
- HST: HST included in the price
- Rental items: Hwt
- Under contract: Hot water heater
Included in the saleFridge, stove, dishwasher, microwave, washer, dryer, central vac w/ attachments, stand-up freezer, gazebo, all elfs, Chandelier in gazebo, electric fireplace (in basement), all curtains (including tracks, rods and hardware)
- Included: Fridge, stove, dishwasher, microwave, washer, dryer, central vac w/ attachments, stand-up freezer, gazebo, all elfs
- Not included: Chandelier in gazebo, electric fireplace (in basement), all curtains (including tracks, rods and hardware)
Listing detailsX12021056, Sold, Mar 14, 2025
- MLS® number: X12021056
- Status: Sold
- Listed on: Mar 14, 2025
- Days on market: 12
- Updated: Mar 26, 2025
- Possession: 2025-05-29 / 30-59 days
- Occupied by: Owner
- Listing brokerage: REVEL Realty Inc., Brokerage
About this home
Unit 12, 409 Vine Street, St. Catharines (Vine/Linwell), ON L2M 3S6
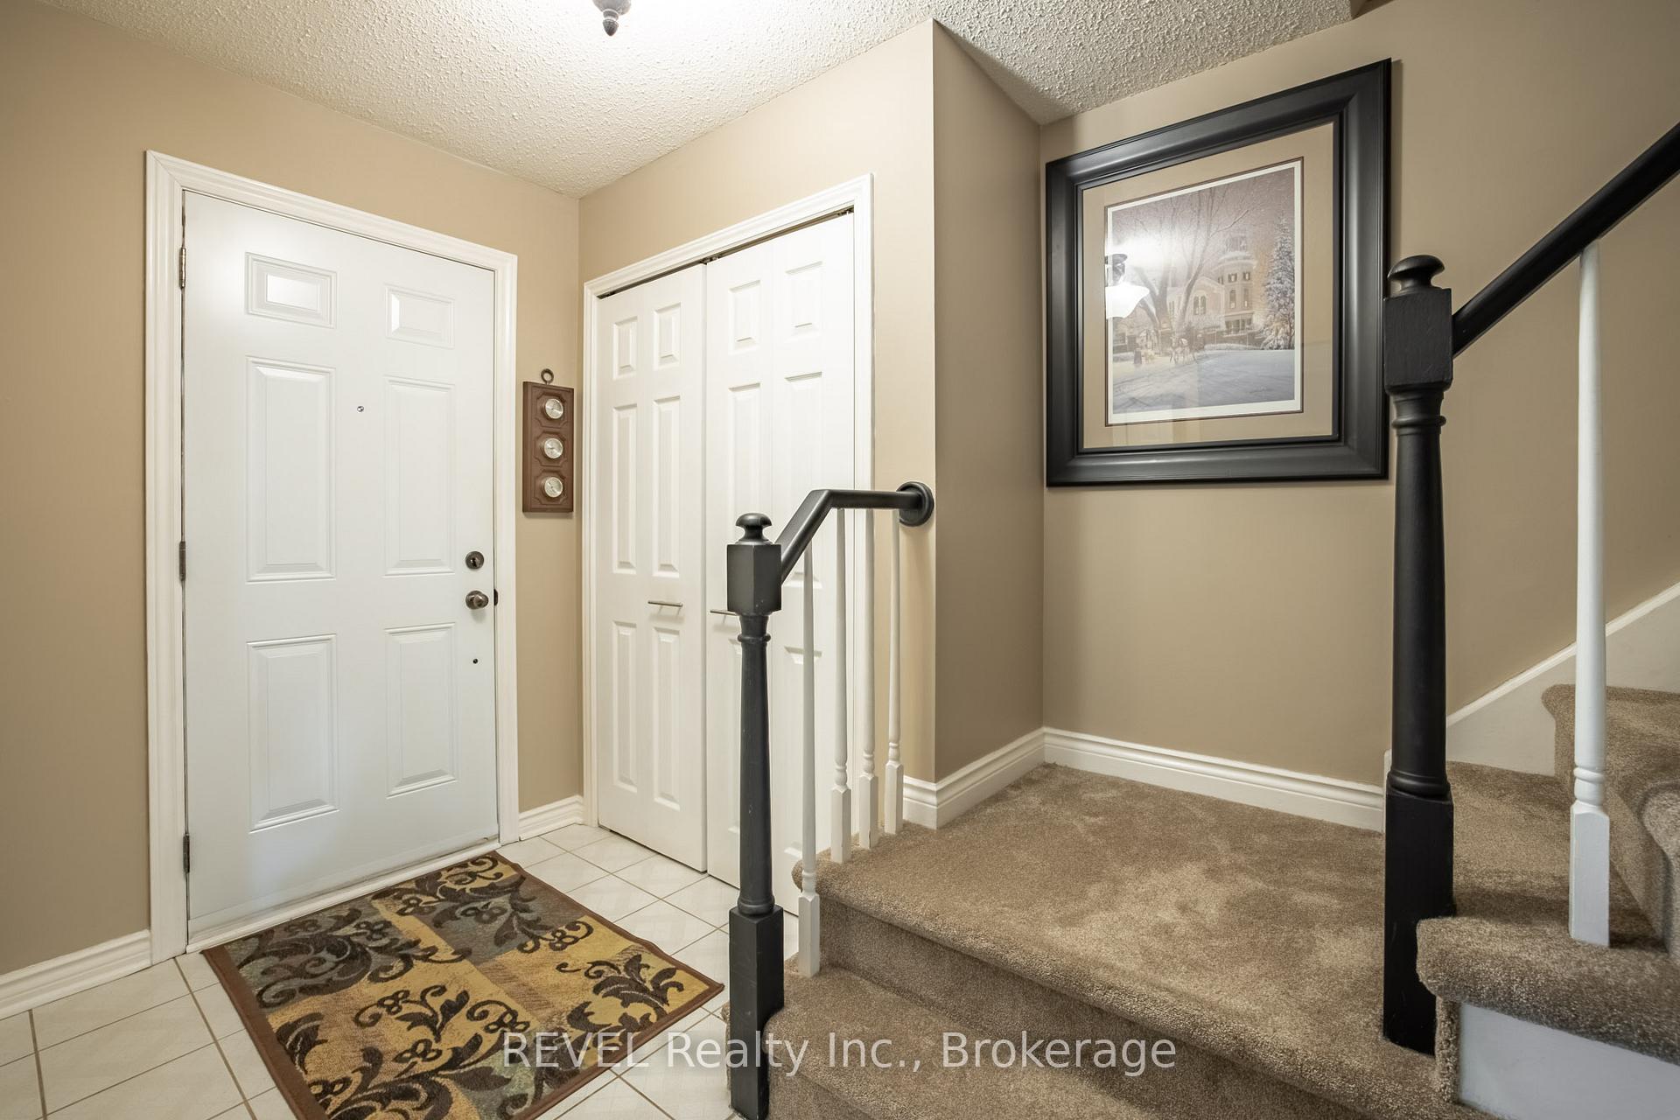
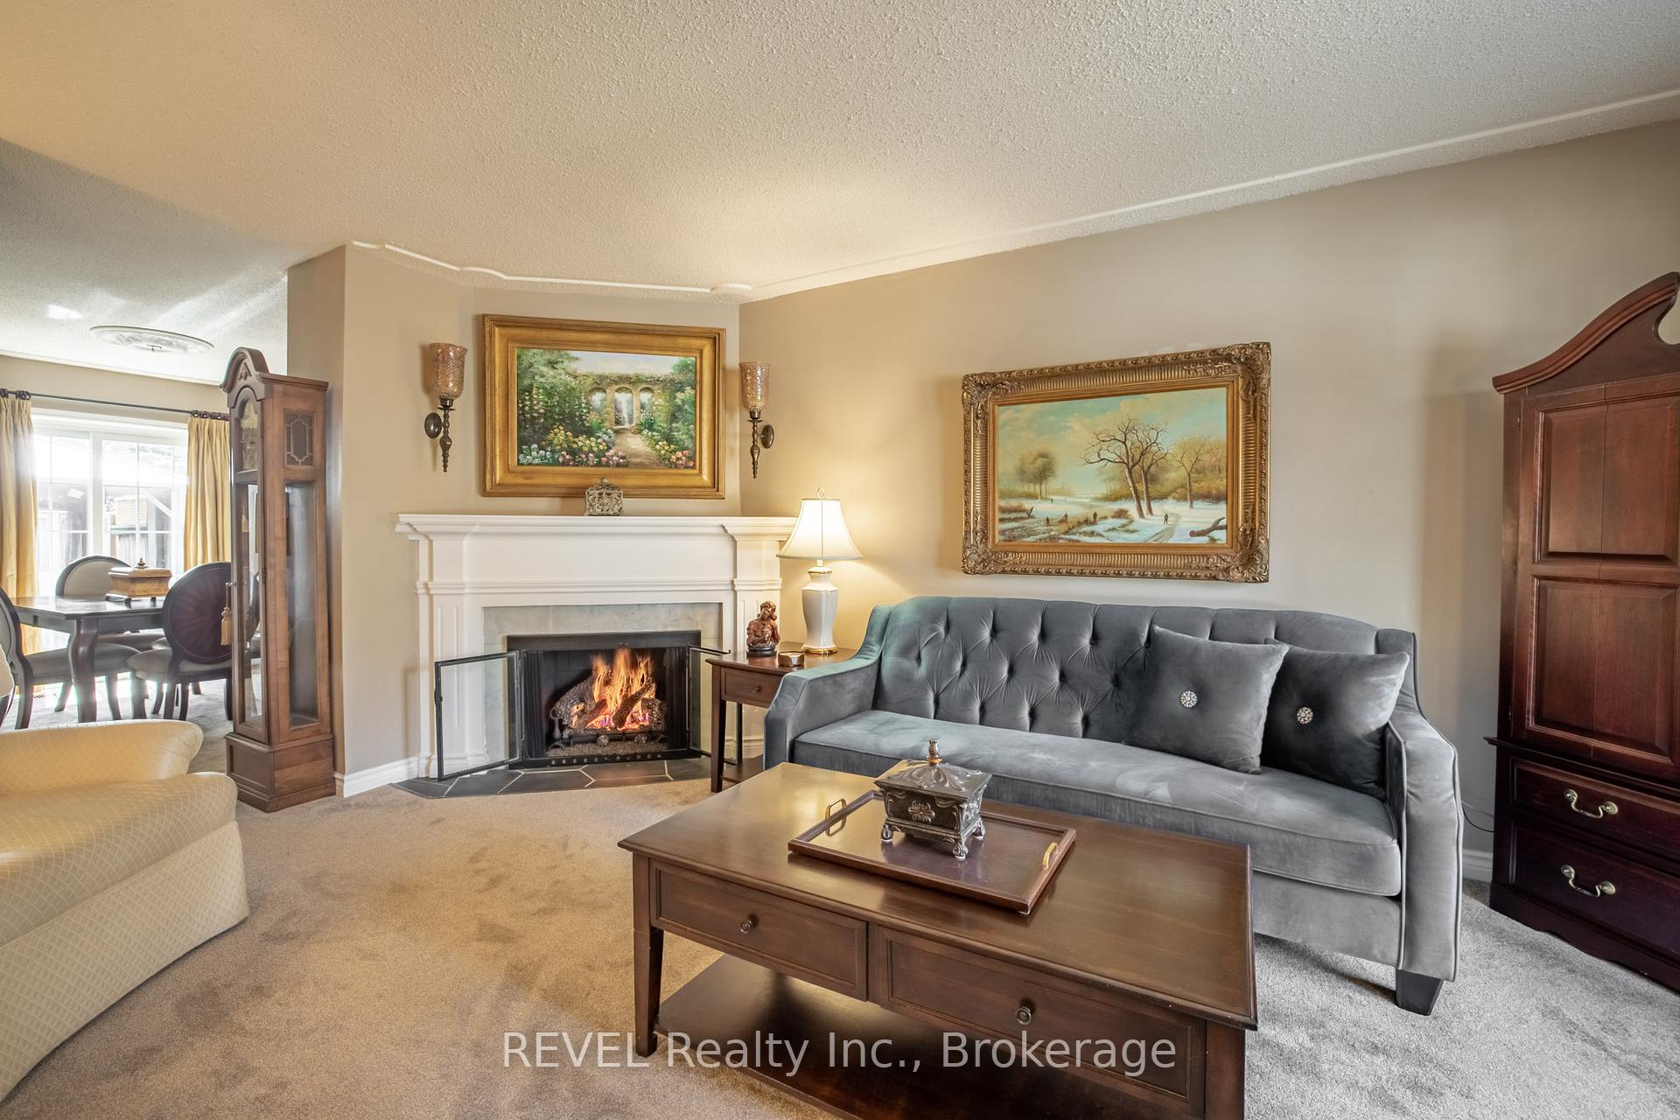
Welcome to 409 Vine St., Unit 12 a beautiful traditional two-story townhouse that truly checks all the boxes. Nestled in a serene, park-like setting with perfectly manicured grounds, mature trees, and charming stone pathways, this home offers both tranquility and convenience. Featuring three spacious bedrooms, three bathrooms, and a cozy finished basement, this home is designed for both comfort and functionality. The main floor offers a well-designed layout that enhances everyday living. The inviting living room boasts a stunning bay window and a brand-new corner gas fireplace (2024), creating a warm and welcoming atmosphere. The bright and charming kitchen is equipped with new appliances (2024), while the well-sized dining room offers a seamless transition to your private backyard oasis. Professionally landscaped, this courtyard retreat is complete with a gazebo and is fully fenced, including a low back fence and gated rear entry. Upstairs, the home offers three well-sized bedrooms and two bathrooms, including a primary suite with an ensuite and direct access to a private balcony. Overlooking the backyard, this peaceful space is the perfect spot to unwind with a glass of wine at the end of the day or enjoy a quiet morning coffee before starting your day. The finished basement extends the living space, featuring high ceilings, a cozy family room, a dedicated laundry area, and a workshop. This home has numerous recent upgrades, including a new gas fireplace (2024), new appliances (2024), new carpeting (2024), an updated three-piece bathroom (2023), hardwired lighting, central air (2019), and an updated breaker panel (2020).Conveniently located in the sought-after North End and within close proximity to all major amenities, this home is a rare find. Don't miss out on the opportunity to make it yours!
Ask about this home
A HOMEH agent will answer your questions about this home.
Know more about 409 Vine Street
Condo building · 409 Vine Street
409 Vine Street is a condo. No units are on the market here right now.
No similar units for sale in 409 Vine Street right now.
Around this home
Daily convenience, out of 100, from the distances below
Schools nearby
School rating, out of 10.
Helpful calculators
Your HOMEH agent

"I would see it this week."