

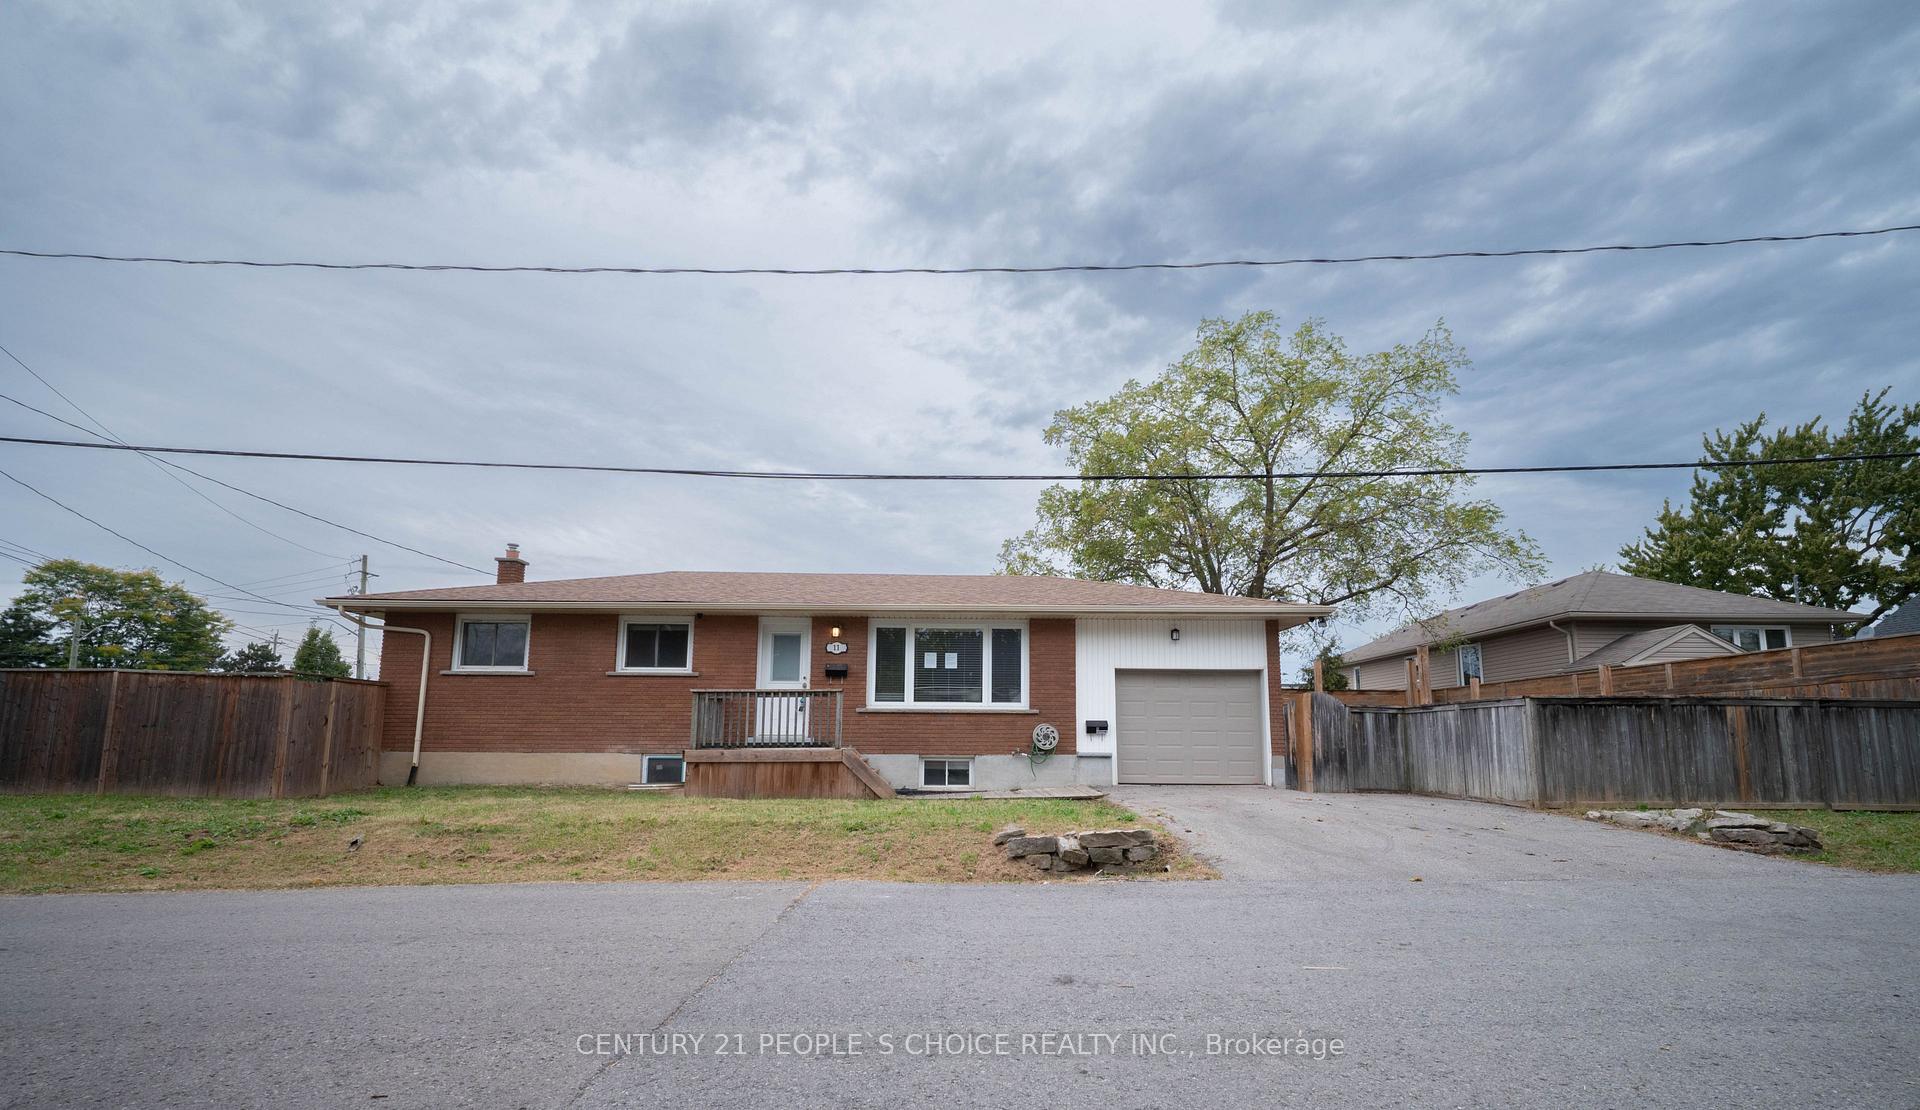
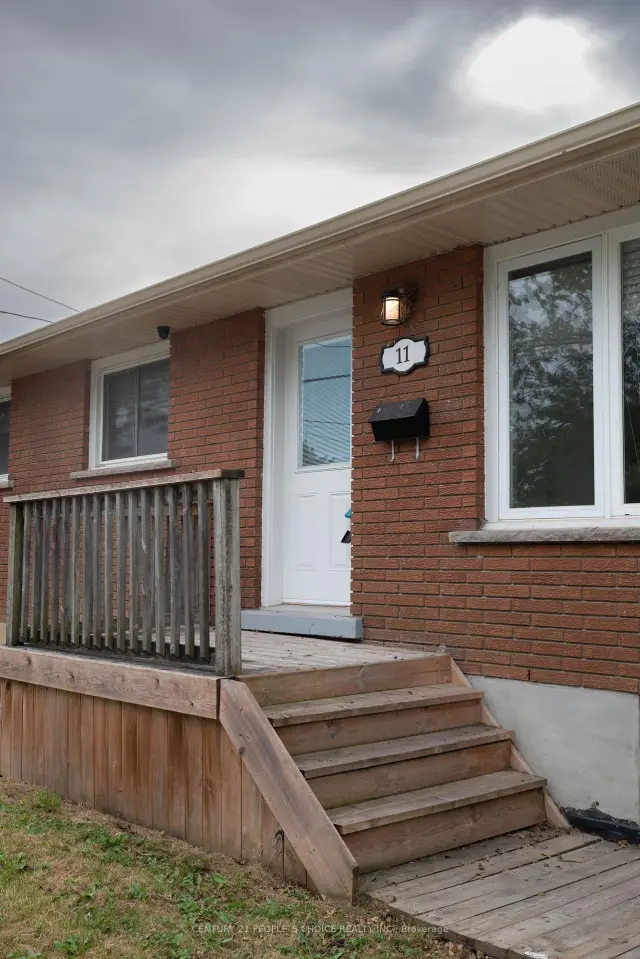
11 Rockwood Avenue
11 Rockwood Avenue
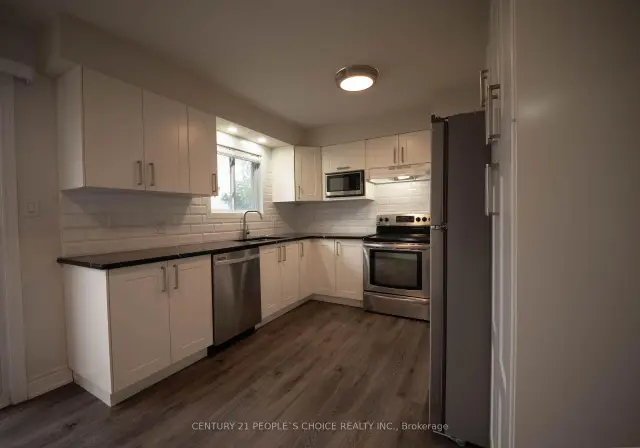 See all 38 photos
Facts and features
- BasementApartment
- Price per sq ft~$599
- Water, sewerMunicipal
- HeatingForced air
- Second kitchen
- Separate entrance
- Central air
The homeDetached, Bungalow, 700–1,100 sq ft
- Type: Detached
- Style: Bungalow
- Living space: 700–1,100 sq ft
- Basement: Separate entrance, apartment
InsideOther, Rooms above ground 7, Rooms in the basement 6
- Features: Other
- Rooms above ground: 7
- Rooms in the basement: 6
- Bedrooms: 3 + 1 in the basement
- Bathrooms: 2
- Kitchens: 2
Outside and lotBrick, Asphalt shingle, Concrete
- Exterior: Brick
- Roof: Asphalt shingle
- Foundation: Concrete
- Size: 44 × 115.89 ft
Parking1 Garage, Attached, Private double
- Spaces: 1 Garage
- Garage: Attached
- Driveway: Private double
Heating, water and powerForced air, gas, Central air, Municipal water
- Heating: Forced air, gas
- Cooling: Central air
- Water: Municipal water
- Sewer: Municipal sewer
Costs and taxesTaxes $3,727 a year, Plus HST, Hot water heater, and any other items which may exist at the property which may be subject to rental agreement, lease agreemnet or conditional sale contract.
- Taxes, 2025: $3,727 a year
- HST: Plus HST
- Rental items: Hot water heater, and any other items which may exist at the property which may be subject to rental agreement, lease agreemnet or conditional sale contract.
- Under contract: Other
Included in the saleIncluded None, sold 'as is' as per schedule 'a'., All, sold 'as is' as per schedule 'a'.
- Included: None, sold 'as is' as per schedule 'a'.
- Not included: All, sold 'as is' as per schedule 'a'.
Listing detailsX14196832, For Sale, Nov 19, 2026
- MLS® number: X14196832
- Status: For Sale
- Listed on: Nov 19, 2026
- Days on market: 2
- Updated: Nov 19, 2026
- Possession: 30-59 days
- Occupied by: Vacant
- Listing brokerage: CENTURY 21 PEOPLE`S CHOICE REALTY INC.
About this home
11 Rockwood Avenue, St. Catharines (Secord Woods), ON L2P 1E3
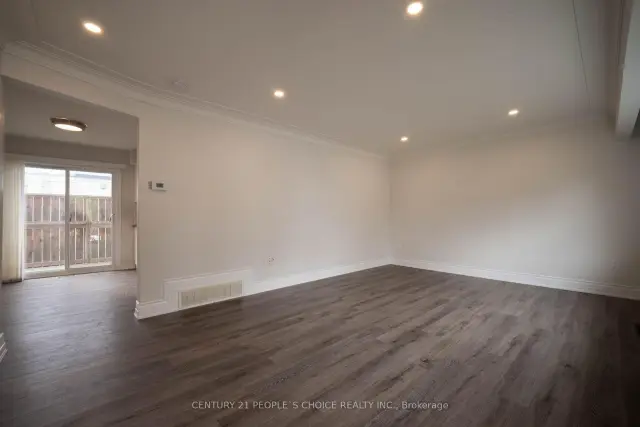
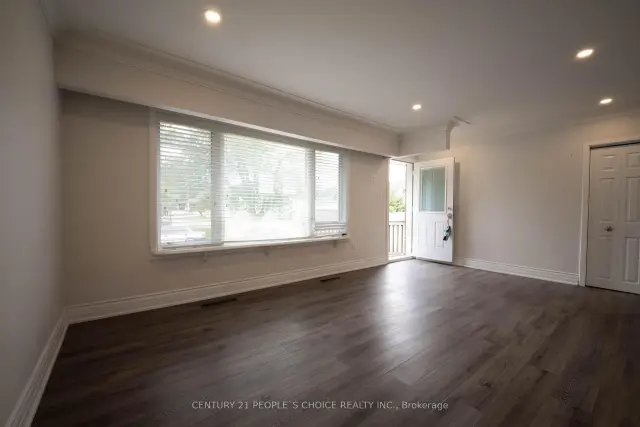
**Renovated Bungalow witha a Private In-Law suite!** Welcome to this turnkey 3+1 Bedroom home in a sought-after, family-friendly neighbourhood. The bright main floor features a spacious living room with crown moulding, plus a modern kitchen with quartz counter-tops, dining area and walk out to the backyard. Three generous bedrooms, a renovated 4-piece bath and separate laundry complete the main level. The professionally finished lower level offers a self-contained in-law suite with separate entrance, second kitchen, 4-piece bath, bedroom, den and separate laundry. Enjoy a private fenced yard dedicated to the lower-level suite ideal for multi generational living or rental potential. Walk to schools, shoppings, parks and trails, with easy access to Hwy 406/QEW, Niagara College, Go station and Brock University. **Move-in ready, versatile and full of oppertunity!**
Book a viewing
Around this home
Daily convenience, out of 100, from the distances below
Schools nearby
School rating, out of 10.
Helpful calculators

Your HOMEH agent
"Priced 1% over the Hestimate. I would see it this week."