
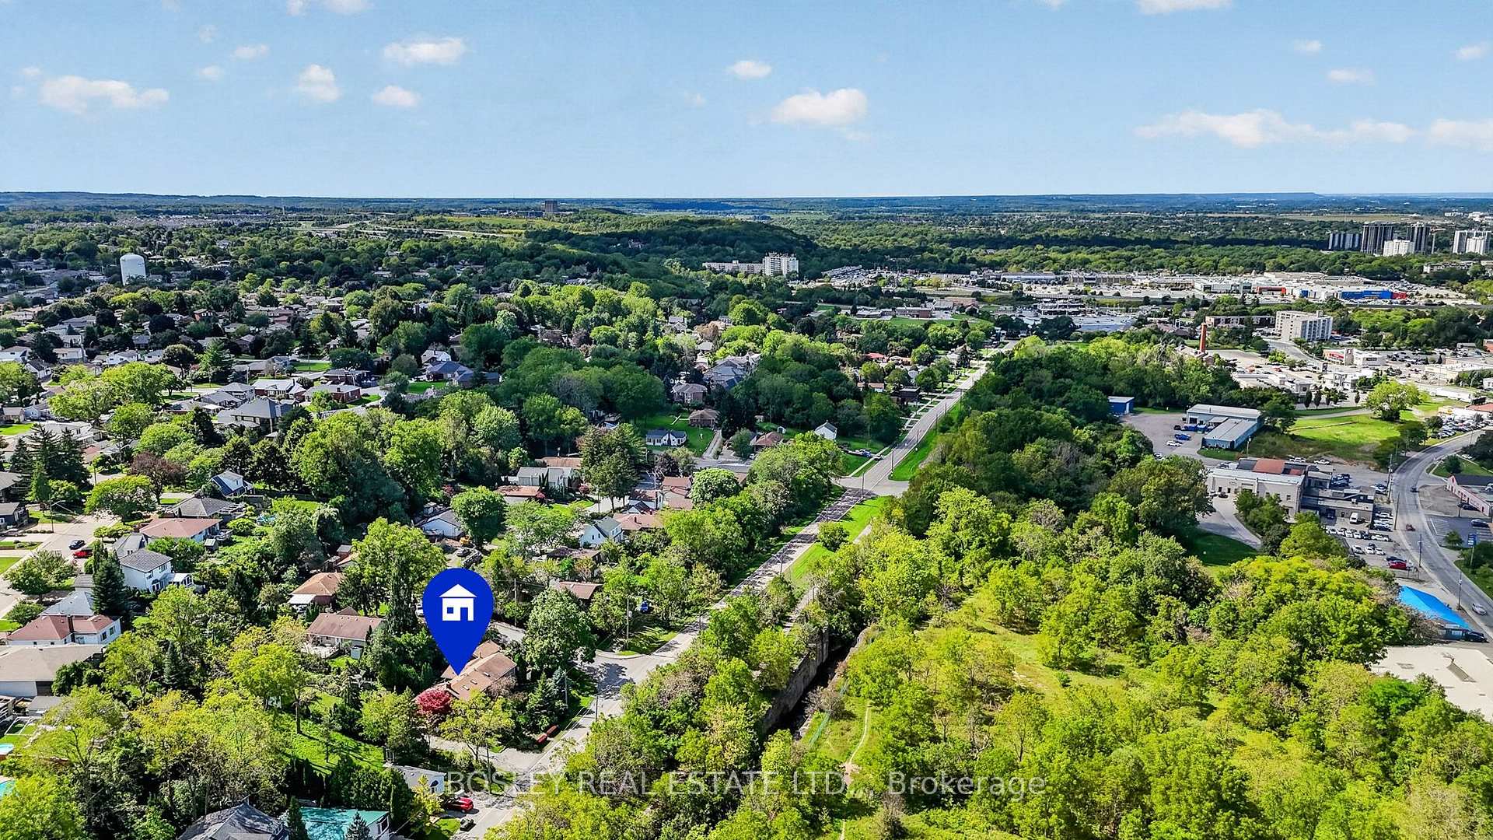
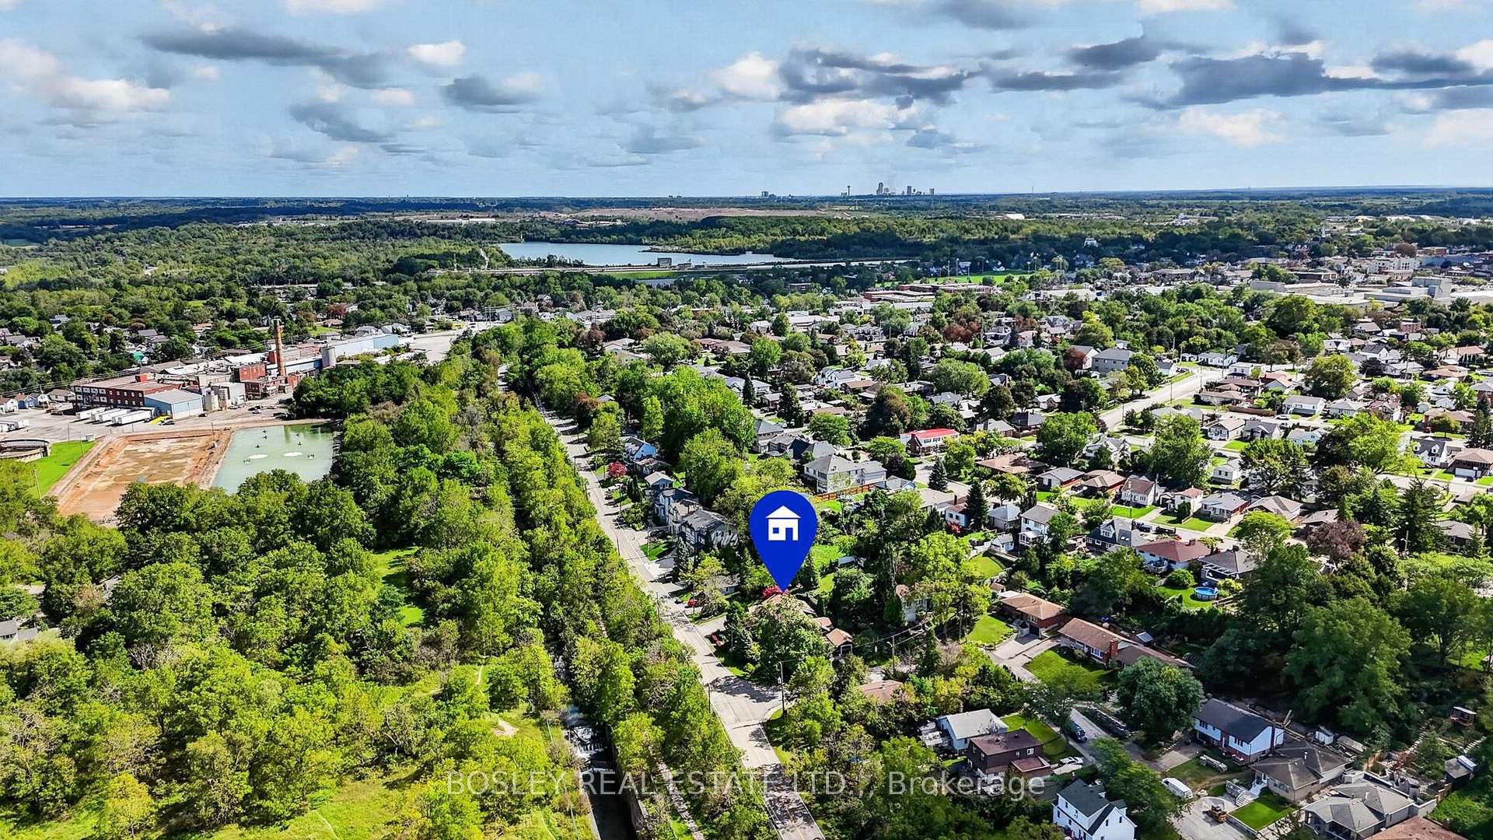
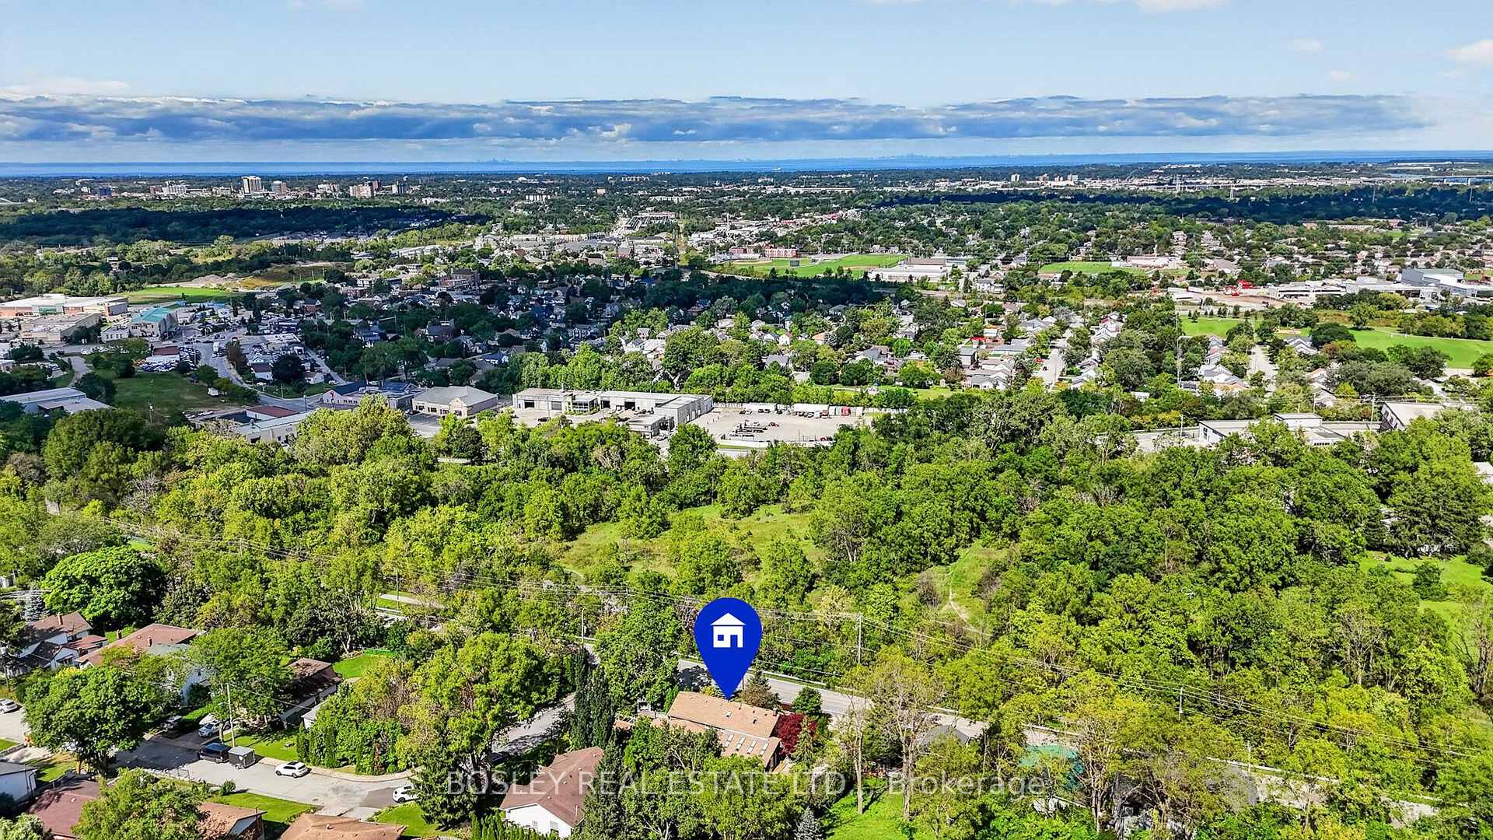
77 Bradley Street
St. Catharines (Burleigh Hill), ON L2T 1R5
- 2Bedrooms
- 2Bathrooms
- 0Garage
- 1100–1500Sq Ft
- $3,313Tax
- 66×166 ftLot Size
 Estimated Value:$637,983See Free Estimate Report

Sale & Price History for 77 Bradley Street, St. Catharines, Burleigh Hill
| Start Date | End Date | Price | Event | MLS# |
|---|---|---|---|---|
| No listing history available | ||||
Real estate boards require you to or to see the full details of this property.
*Sold prices and complete sale & price history are regulated data. Under the Trust in Real Estate Services Act, 2002 (TRESA) and the rules of the Real Estate Council of Ontario (RECO), and pursuant to the Multiple Listing Service® rules of the Canadian Real Estate Association (CREA) and the Toronto Regional Real Estate Board (TRREB), this information may be shown only to registered users who have agreed to the applicable terms of use (a Virtual Office Website, or "VOW," arrangement). HOMEH Inc., Brokerage therefore provides it to signed-in members only. Creating an account is free and takes under a minute.
About 77 Bradley Street, St. Catharines, Burleigh Hill
Summarized Description
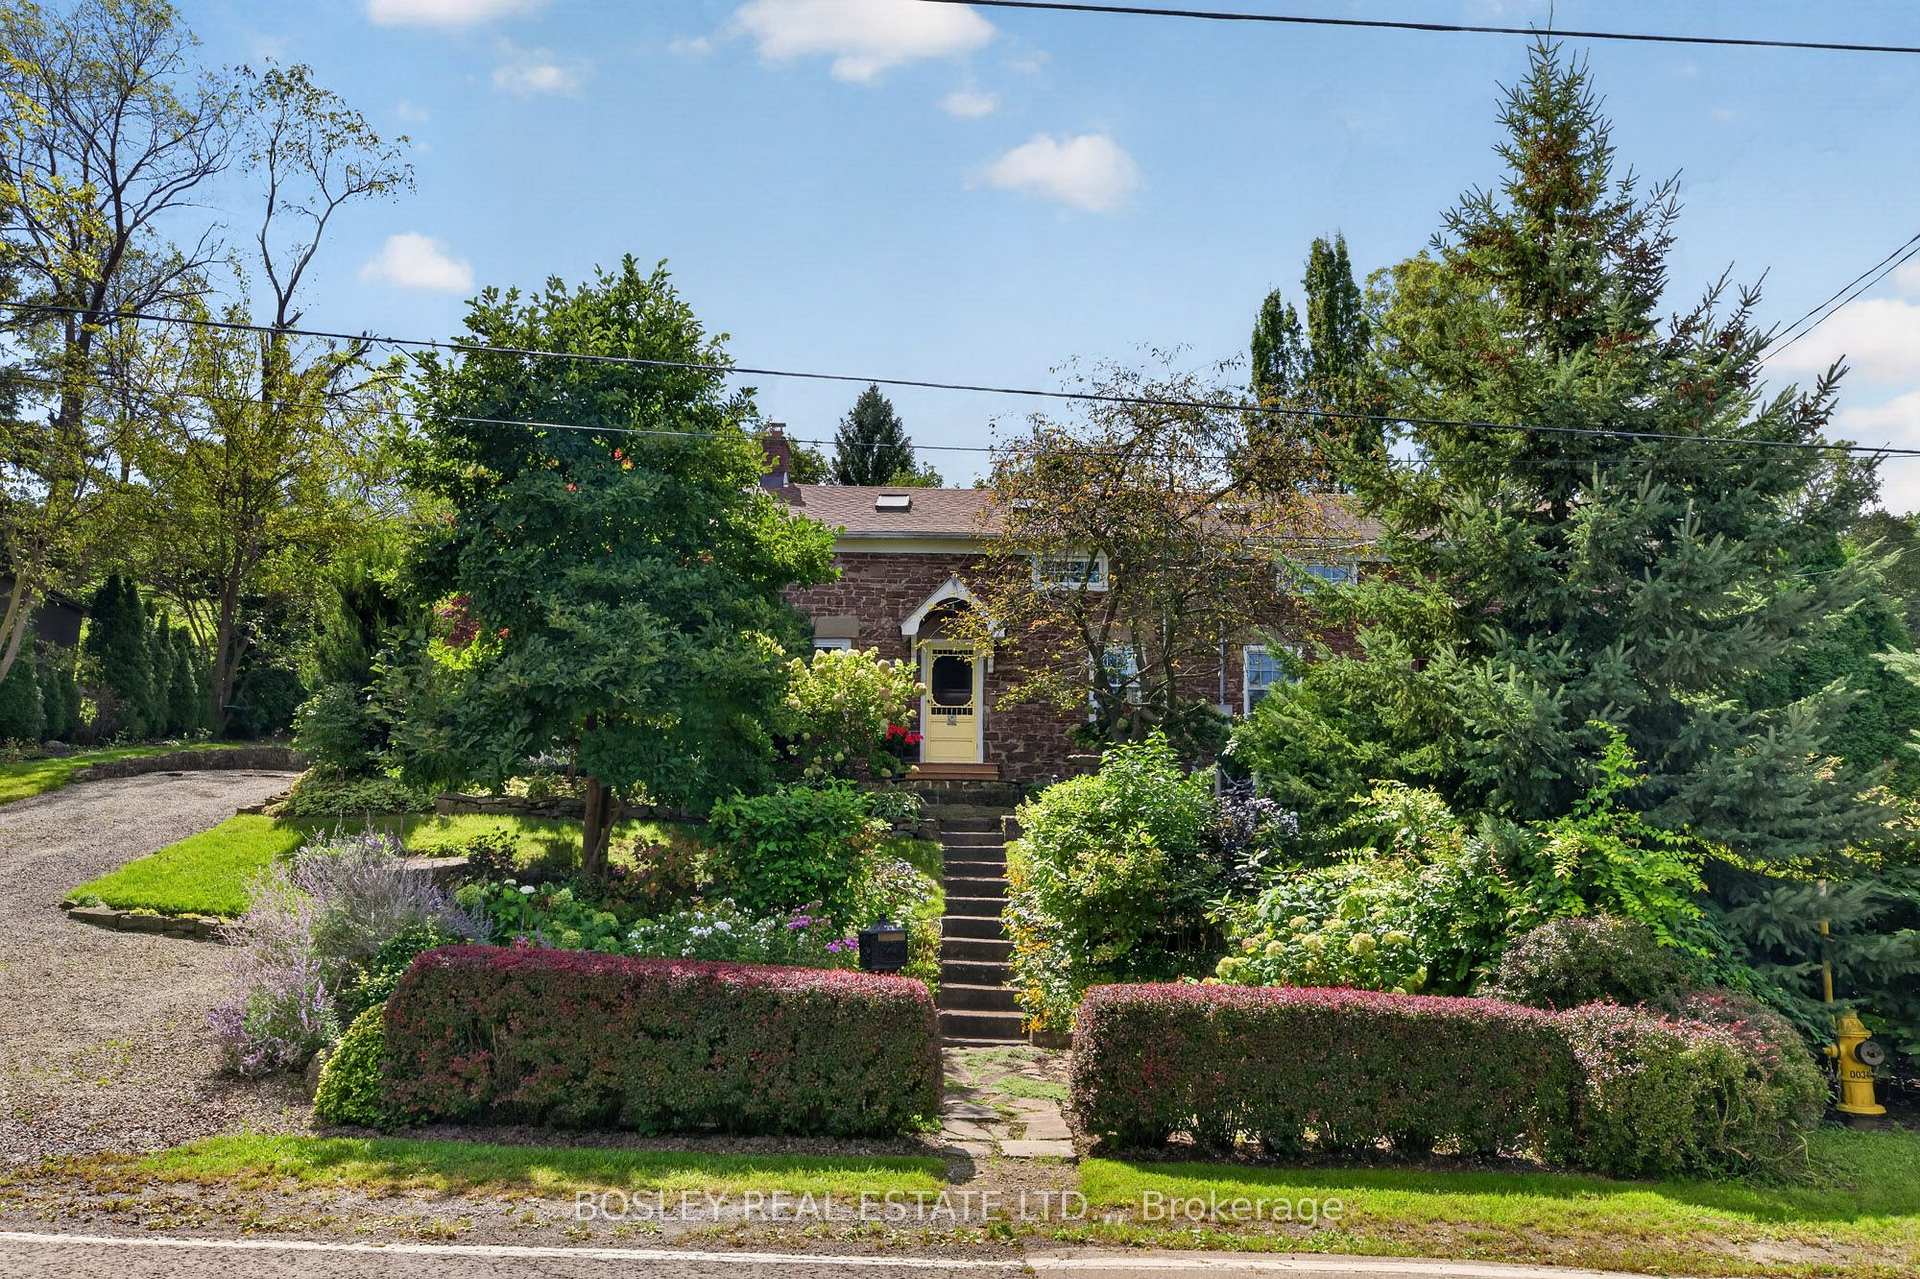
- Charming 2-bedroom, 2-bath home with historic significance.
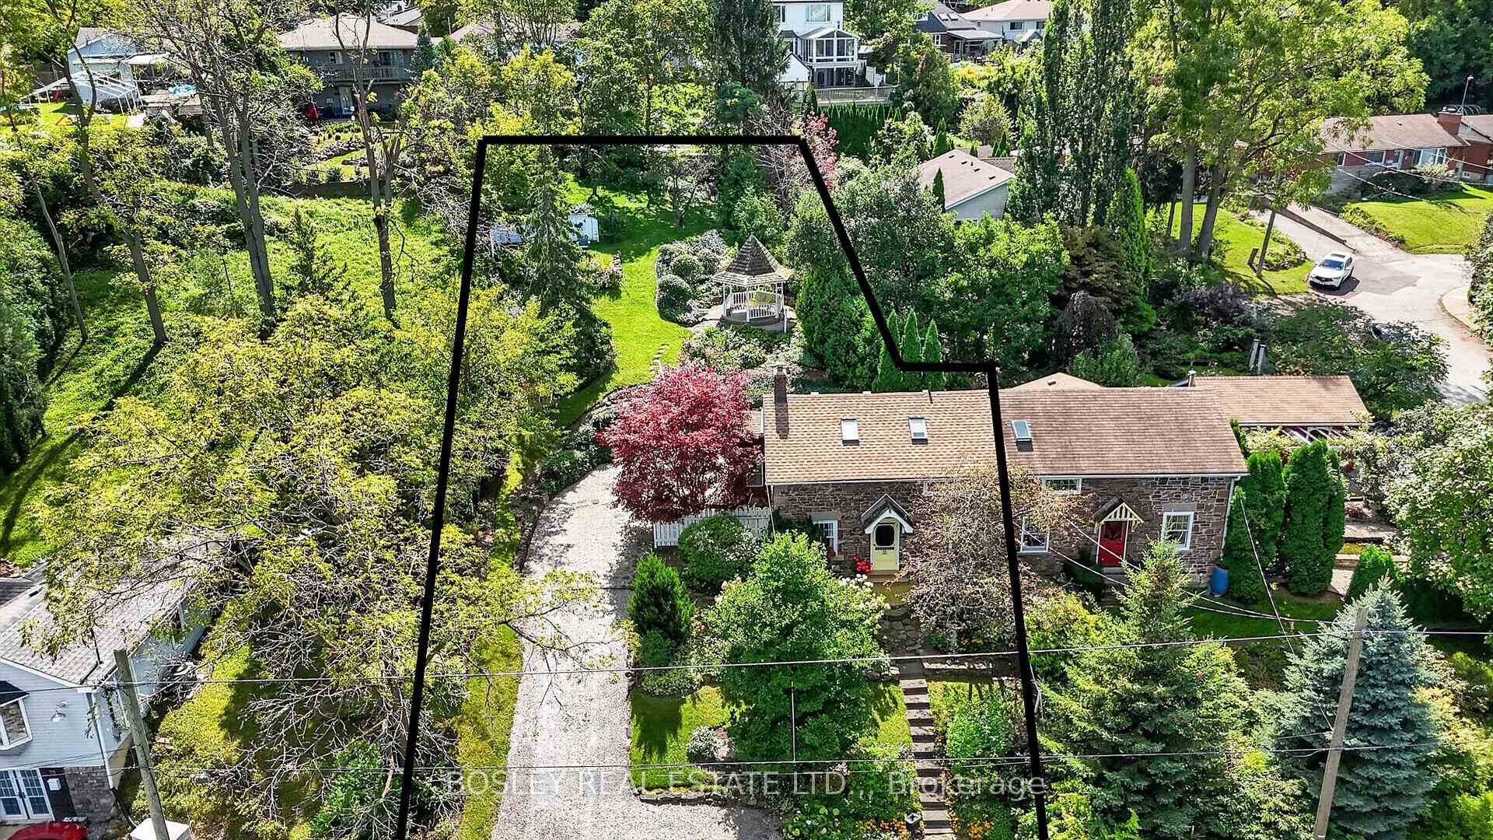
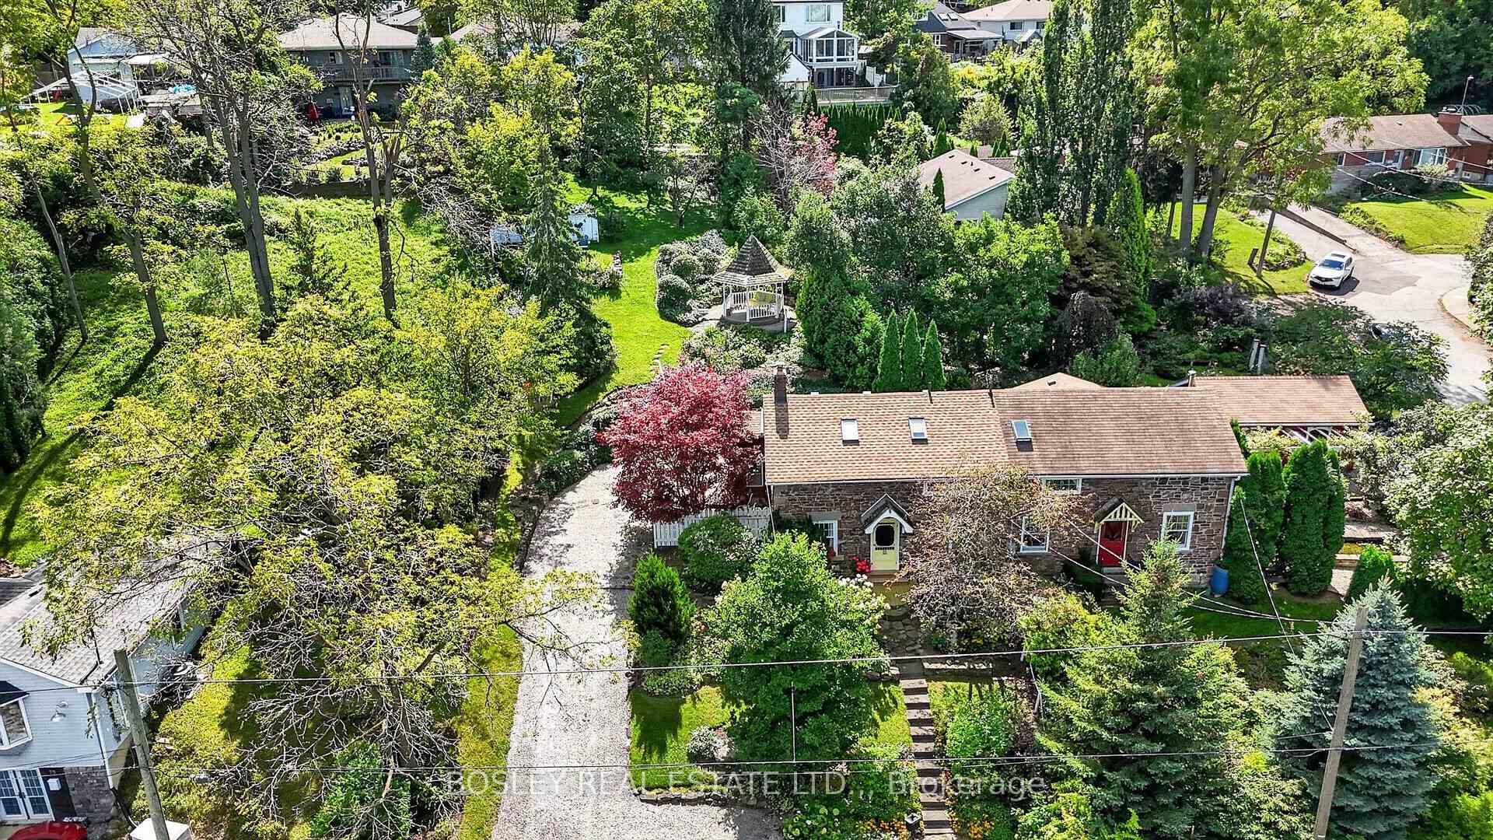
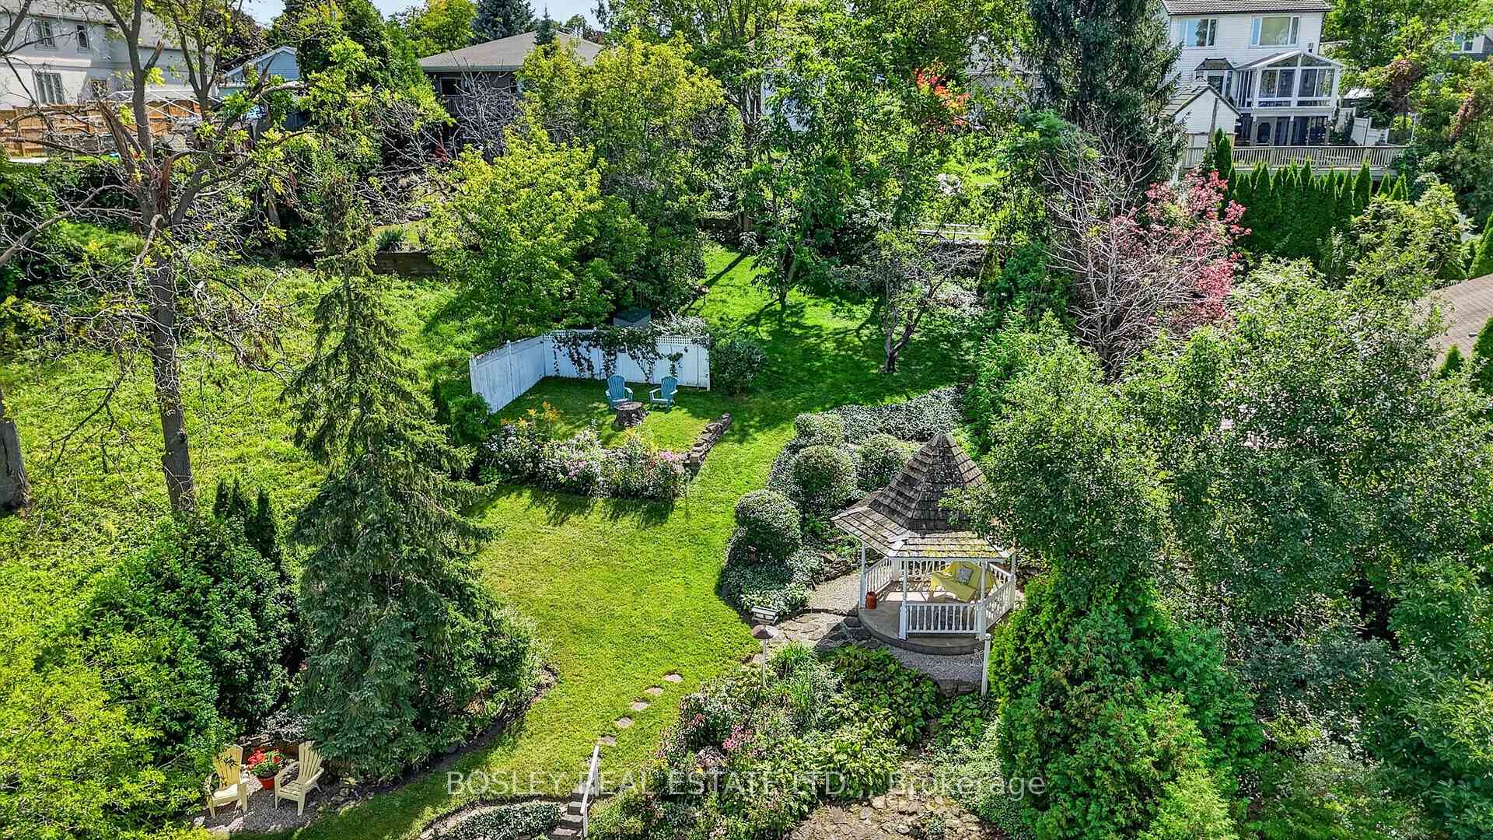
- Expansive 66' x 166' lot with beautiful gardens.
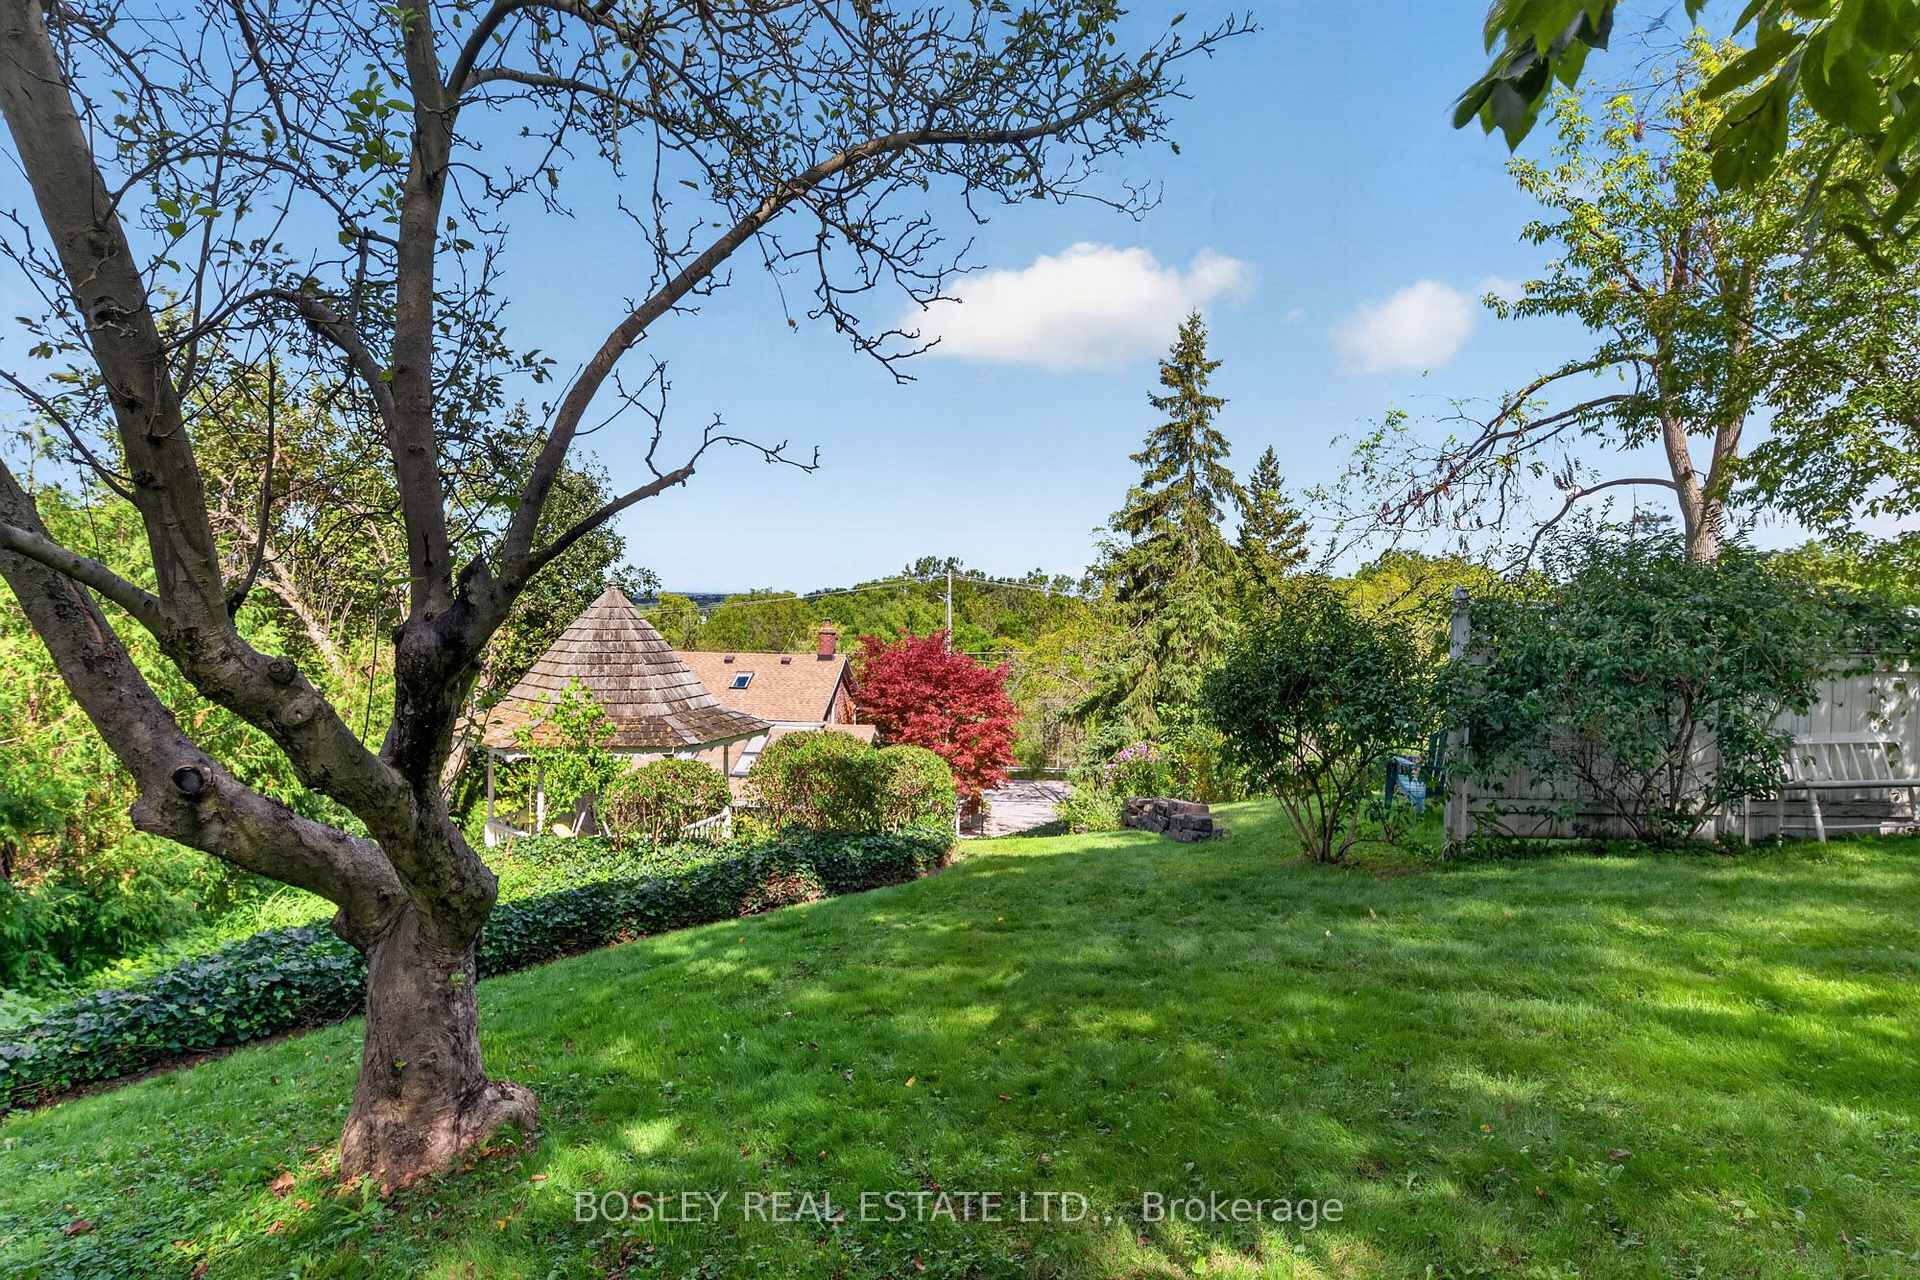
- Unique view of the Toronto skyline.
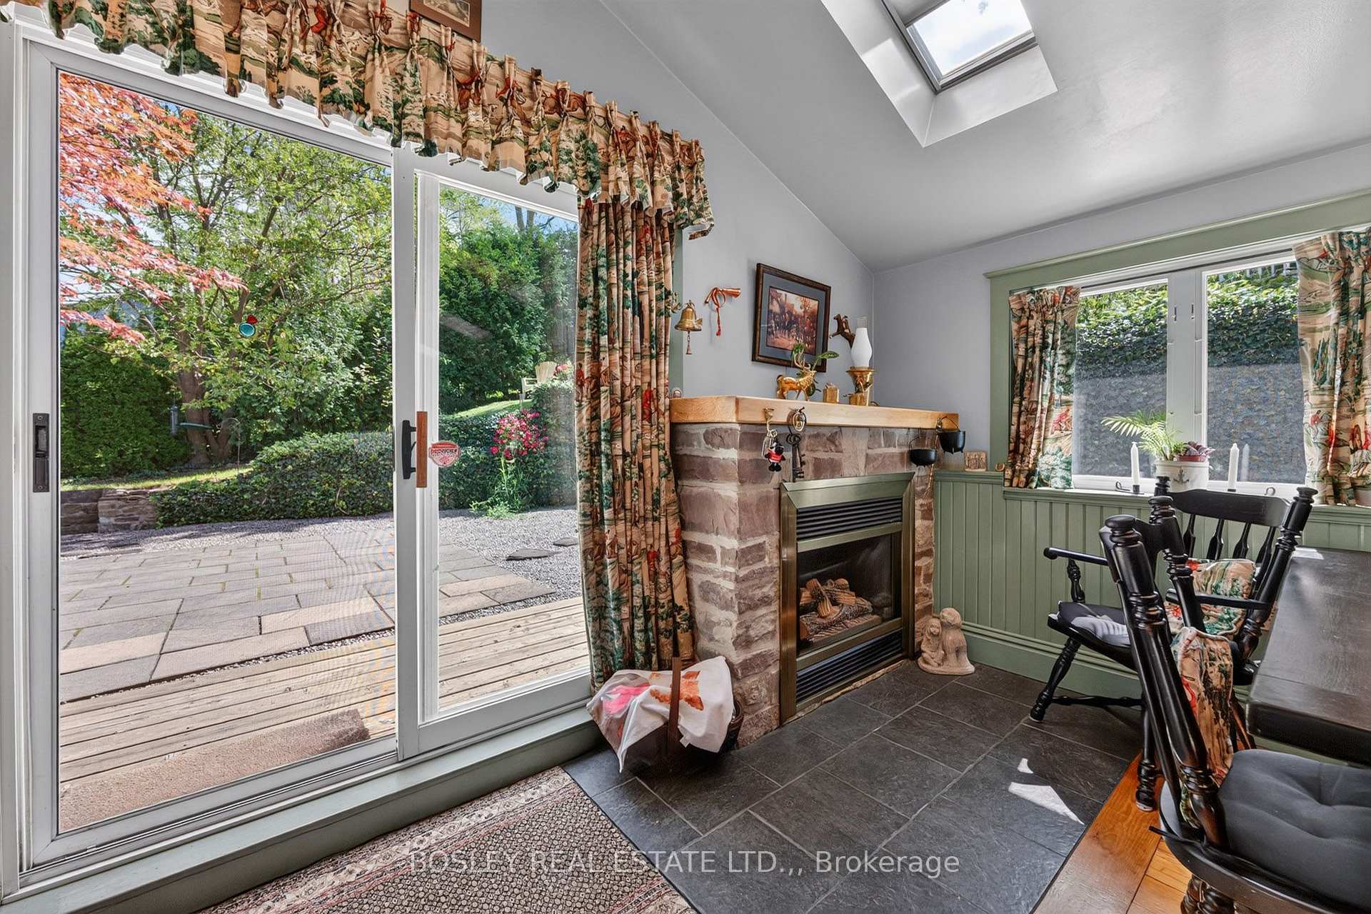
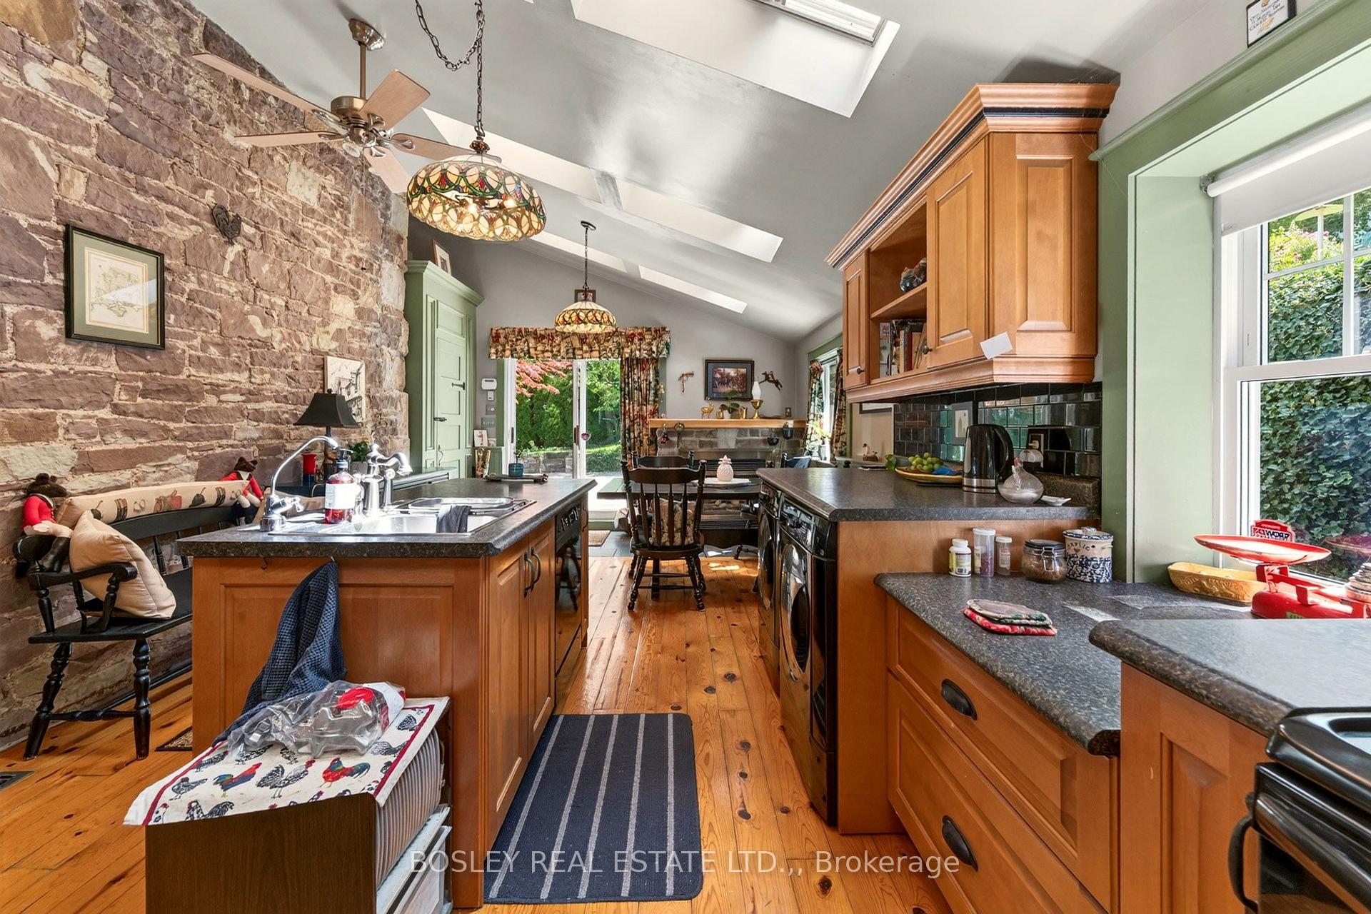
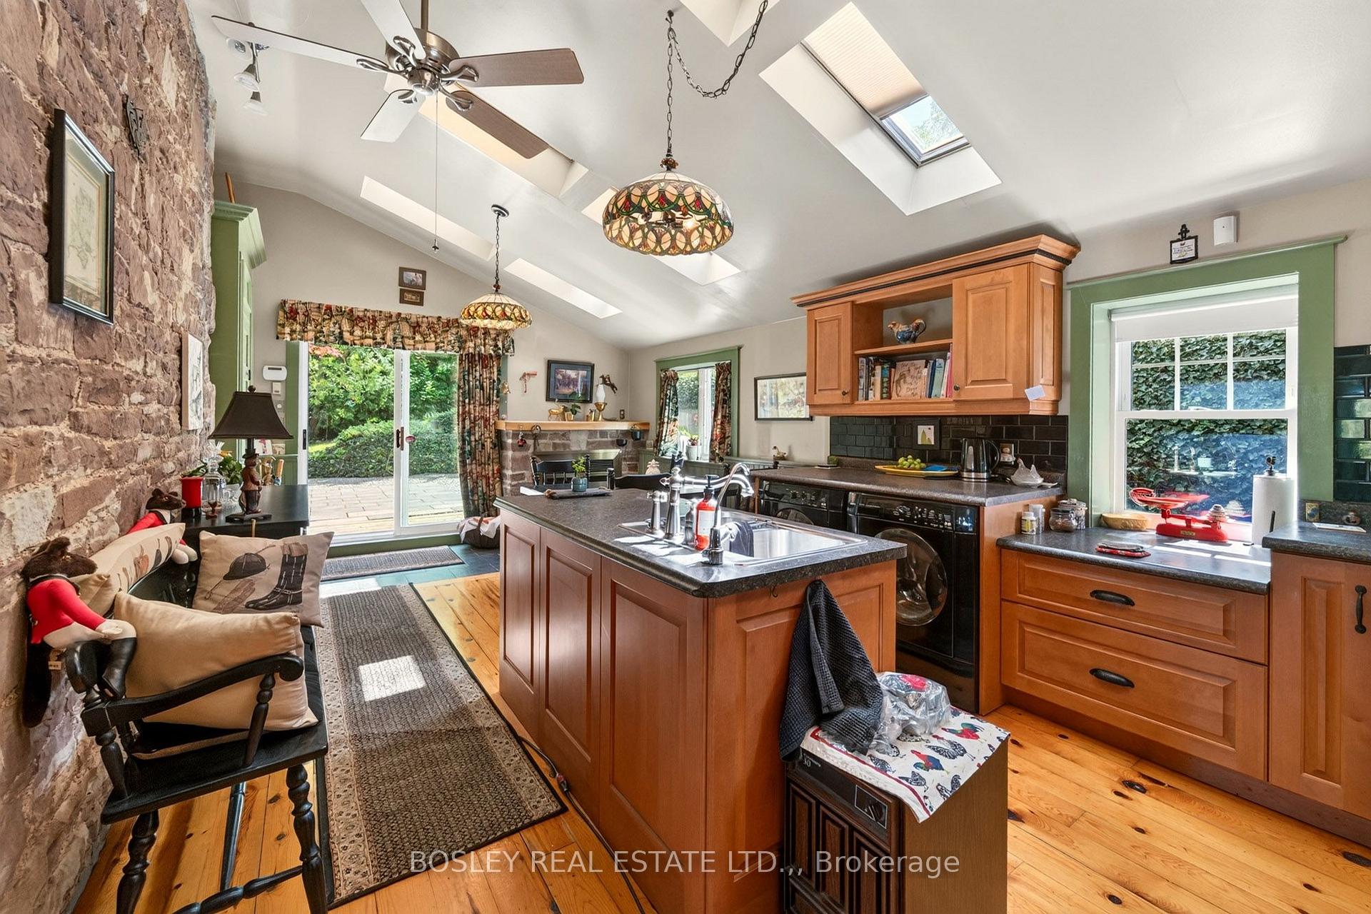
- Conservatory-inspired kitchen with gas fireplace.
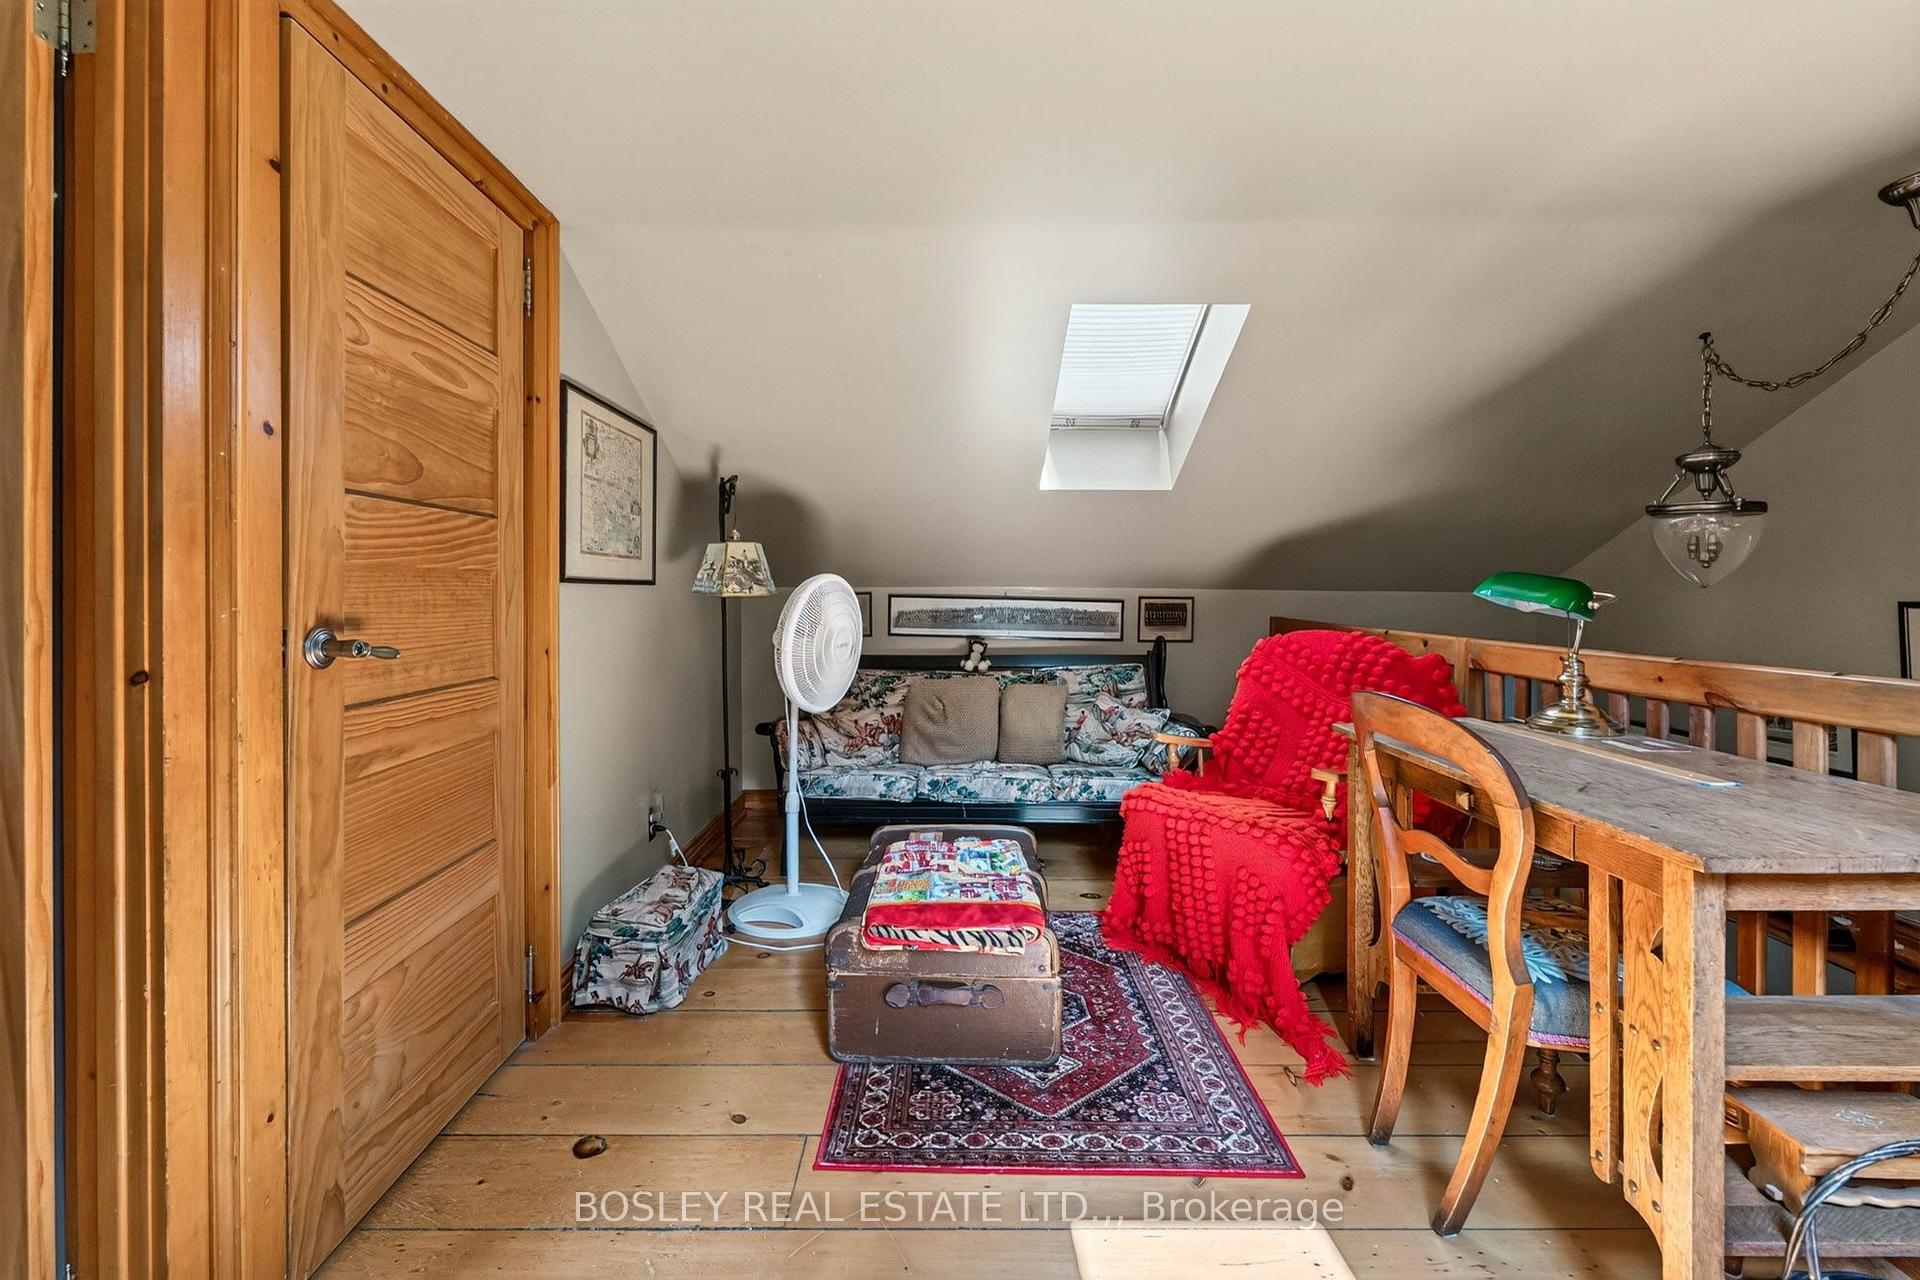
- Versatile layout with cozy loft space.
- Perfect for first-time buyers or downsizers.
- Outdoor space ideal for entertaining and relaxation.
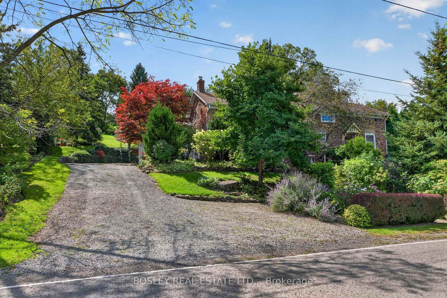
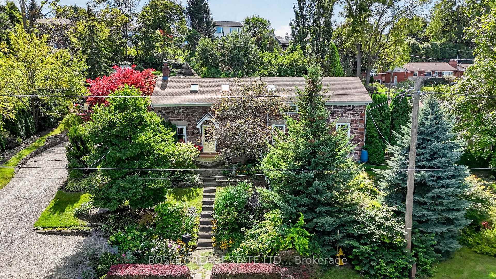
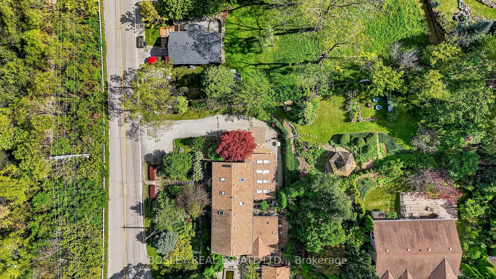
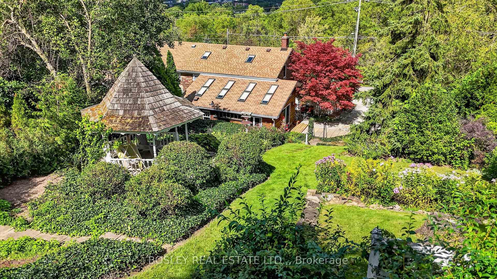
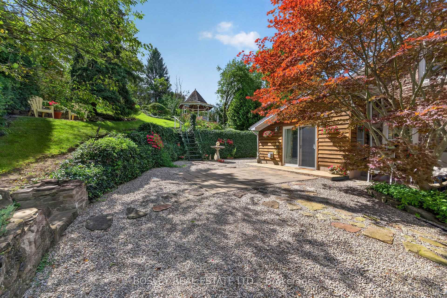
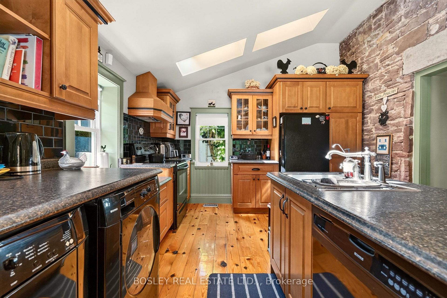
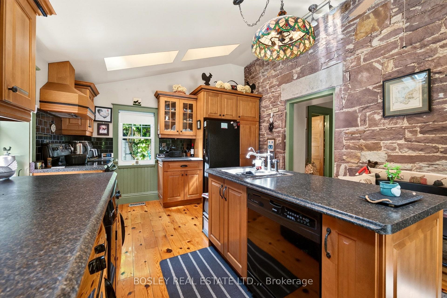
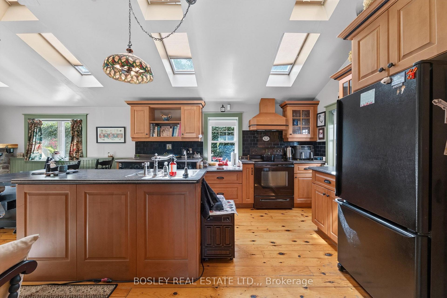
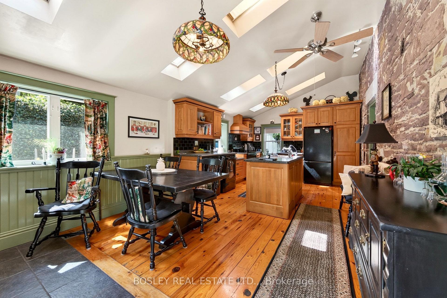
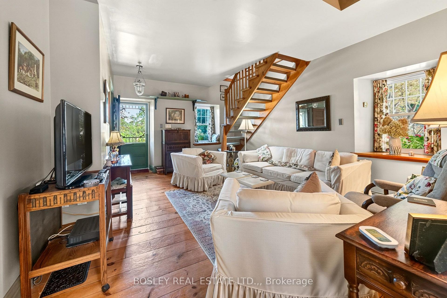
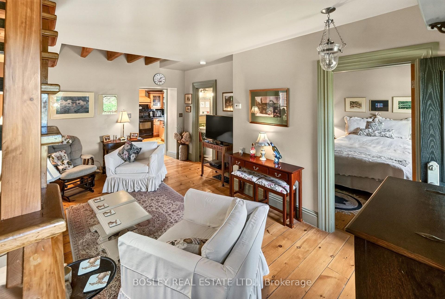
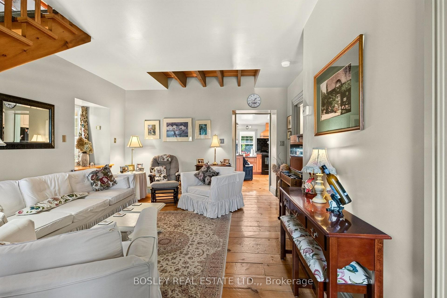
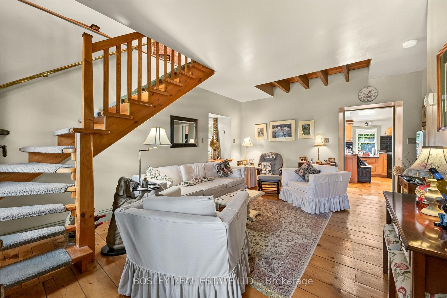
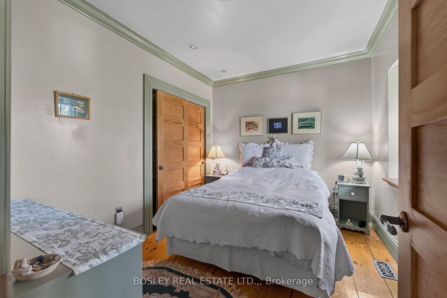
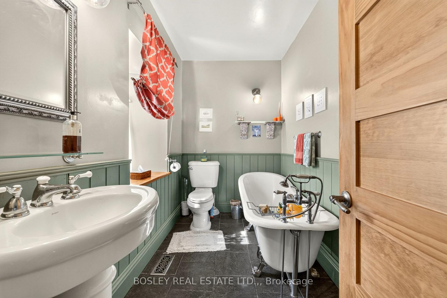
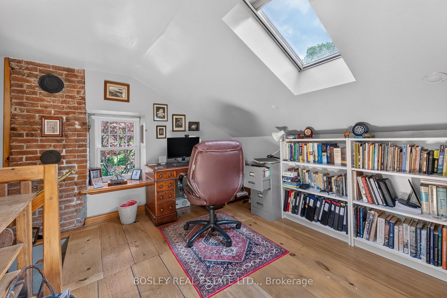
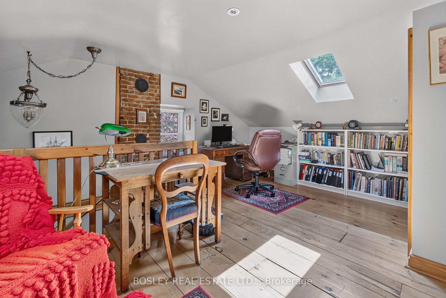
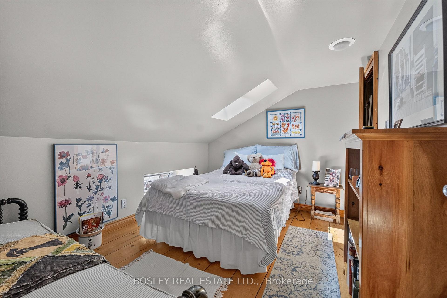
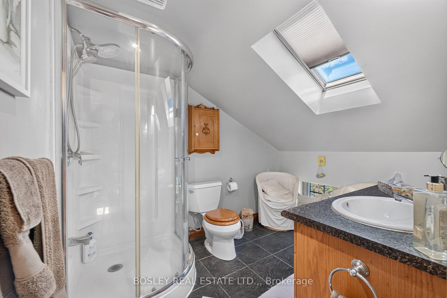
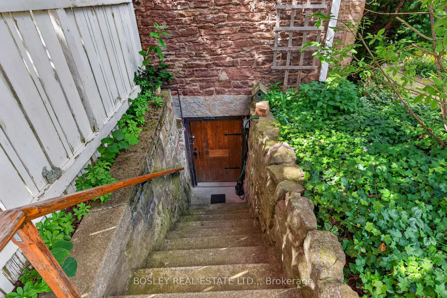
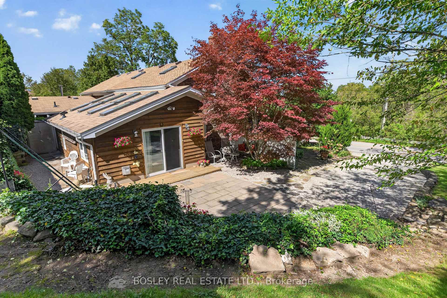
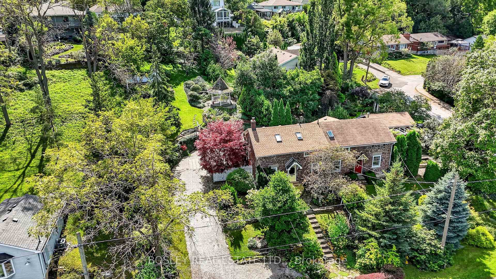
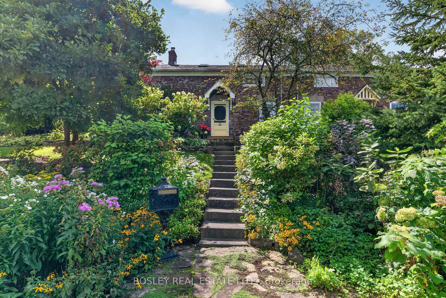
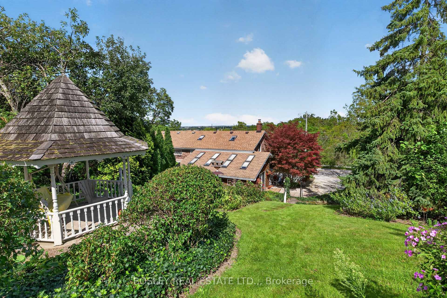
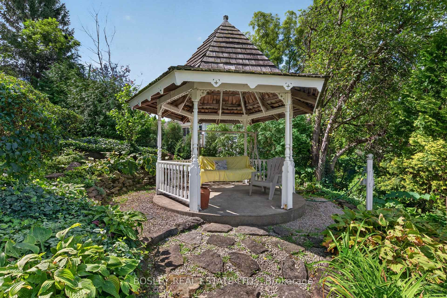
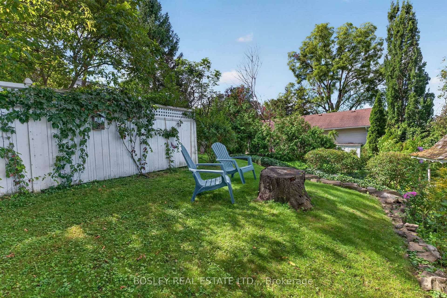
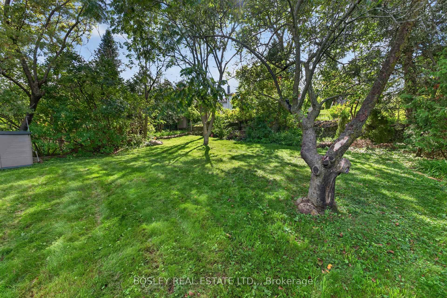
Your updated cottage in the city - With a view to Toronto! Discover the charm of cottage living right in the city! Tucked away on an extraordinary 66' x 166' lot, this enchanting 2-bedroom, 2-bath home offers historic character, beautiful gardens and a surprising view toward the Toronto skyline. Whether you're a first-time buyer, looking to downsize or dreaming of a private cottage retreat without giving up urban convenience, this one-of-a-kind property is sure to capture your imagination. Originally built in 1851 as the Locktender's Cottage, this remarkable home blends the romance of another era with thoughtful updates for modern living. City-designated for its historical significance, it showcases beautiful red Grimsby sandstone masonry, limestone corner quoins and original stone lintels and sills. Inside, approximately 1,261 sq. ft. of inviting living space offers a versatile layout. The main floor features a primary bedroom, 3-piece bath and welcoming living room with a charming secret entrance to the basement. Upstairs, a spacious loft, second bedroom and 3-piece bath create a cozy private retreat.The bright, conservatory-inspired kitchen addition is a standout, overlooking the gardens and warmed by a gas fireplace. It's the perfect spot for morning coffee, relaxed dinners or gathering with friends. Open the doors and let the outdoors become an extension of your living space. The true magic continues outside. Set on a 166-foot-deep lot, the property features mature gardens, a charming gazebo and plenty of space to unwind, entertain or indulge your green thumb. Picture yourself enjoying a quiet morning surrounded by greenery, relaxing in a Muskoka chair on a summer afternoon or spending peaceful evenings outdoors as the seasons change.
Key Facts & Features
Property Costs
- Annual Property Tax Amount
- $3,313
- Land Transfer Tax Fee
- $8,473
Rental Items
- Rental Equipment
- Hot Water Heater
- Basement Type
- Full, Unfinished
Interior Features
- Laundry Level
- Main Level
- Interior Extras
- Carpet Free, Primary Bedroom - Main Floor, Water Heater Owned, Water Meter
- View
- Clear, City, Hills, Skyline, Trees/Woods
- Fireplace/Stove
- Yes
- Fireplace Features
- Natural Gas
- Elevator
- No
Exterior Features
- Pool
- None
- Property Features
- Clear View, Park, Place Of Worship, Public Transit
- Other Structures
- Gazebo
Building
- Building Type
- Semi-Detached
- Building Style
- 1 1/2 Storey
- Approx Age
- 100+
Construction
- Exterior Finish
- Stone
- Roof
- Asphalt Shingle
- Foundation Details
- Block, Stone
- Special Designation
- Heritage
Lot
- Lot Front
- 66.00 ft
- Lot Depth
- 166.00 ft
- Lot Shape
- Irregular
Inclusions
- Inclusions
- Fridge, Stove, Dishwasher, Washer, Dryer
Exclusions
- Exclusions
- Some window curtains
Parking & Garages
- Garage Type
- None
- Garage Spaces
- 0
- Parking Spaces
- 3
- Total Garage And Parking Spaces
- 3
Heating & Cooling
- Heat Source
- Gas
- Heat Type
- Forced Air
- Air Conditioning
- Central Air
- Water
- Municipal
- Sewers
- Sewer
- Bedrooms
- 2
- Washrooms
- 2
- Kitchens
- 1
Room sizes
- Living Room—Main level
- Room—Basement level
- Loft—Second level
- Bathroom—Second level, 3 Pc Bath
- Bedroom 2—Second level
- Kitchen—Main level
- Bathroom—Main level, 3 Pc Bath
- Primary Bedroom—Main level
Washrooms
- 3-piece
- Municipality
- St. Catharines
- Neighbourhood
- Burleigh Hill
- Main cross streets
- Glendale/Mountain
- Zoning
- G1, R1
- Directions
- Off Mounrain to Bradley
- MLS® number
- X14016474
- Data source
- Toronto Regional Real Estate Board
- Listed on
- 2026-10-13
- Updated on
- 2026-10-16
- Days on market
- 4 days
- Possession date
- 2026-11-13
- Possession type
- Flexible
- Co-op commission
- 2.0%
- Seller
- Listed by
- BOSLEY REAL ESTATE LTD.,
Home Market Value
Current home valuation for 77 Bradley Street, St. Catharines, Burleigh Hill, St. Catharines, ON. Listed for $599,900
HOMEH Estimate
$637,983
Estimated Sales Range
$382,790 - $893,176
HOMEH Estimate for 77 Bradley Street, St. Catharines, Burleigh Hill
Calculated with a real agent's CMA method — 45+ years of experience, codified. Not an AI guess.
For the owner
Is this your home? Track its value.
Get this home's HOMEH Estimate by email once a month, with how many homes are for sale around you.
Mortgage Payment Calculator
Compare up to 4 down payment scenarios
5% on first $500K + 10% on $99,900 over $500K
$34,990
| Scenario 1 | Scenario 2 | Scenario 3 | Scenario 4 | |
|---|---|---|---|---|
−Down payment | % $ | % $ | % $ | % $ |
+CMHC insurance | $22,580 | $16,737 | $14,278 | $0 |
=Total mortgage | $587,086 | $556,647 | $524,193 | $479,920 |
Amortization | ||||
Mortgage rate | % | % | % | % |
| Payment frequency | ||||
=Mortgage payment | $2,866monthly | $2,718monthly | $2,559monthly | $2,343monthly |
Land Transfer Tax
$8,473
$8,473
Around this home
Data provided by OpenStreetMap & Fraser Institute School Rankings
Ask HOMEH
New!Hi there!
👋Text or call (416) 301-9001
Recommended for you
Based on homes you've looked at.
No recommended properties found.
Nearby similar homes
No nearby properties found.
More real estate resources
Other homes nearby
Explore this area
Nearby neighbourhoods
No nearby listings available.