
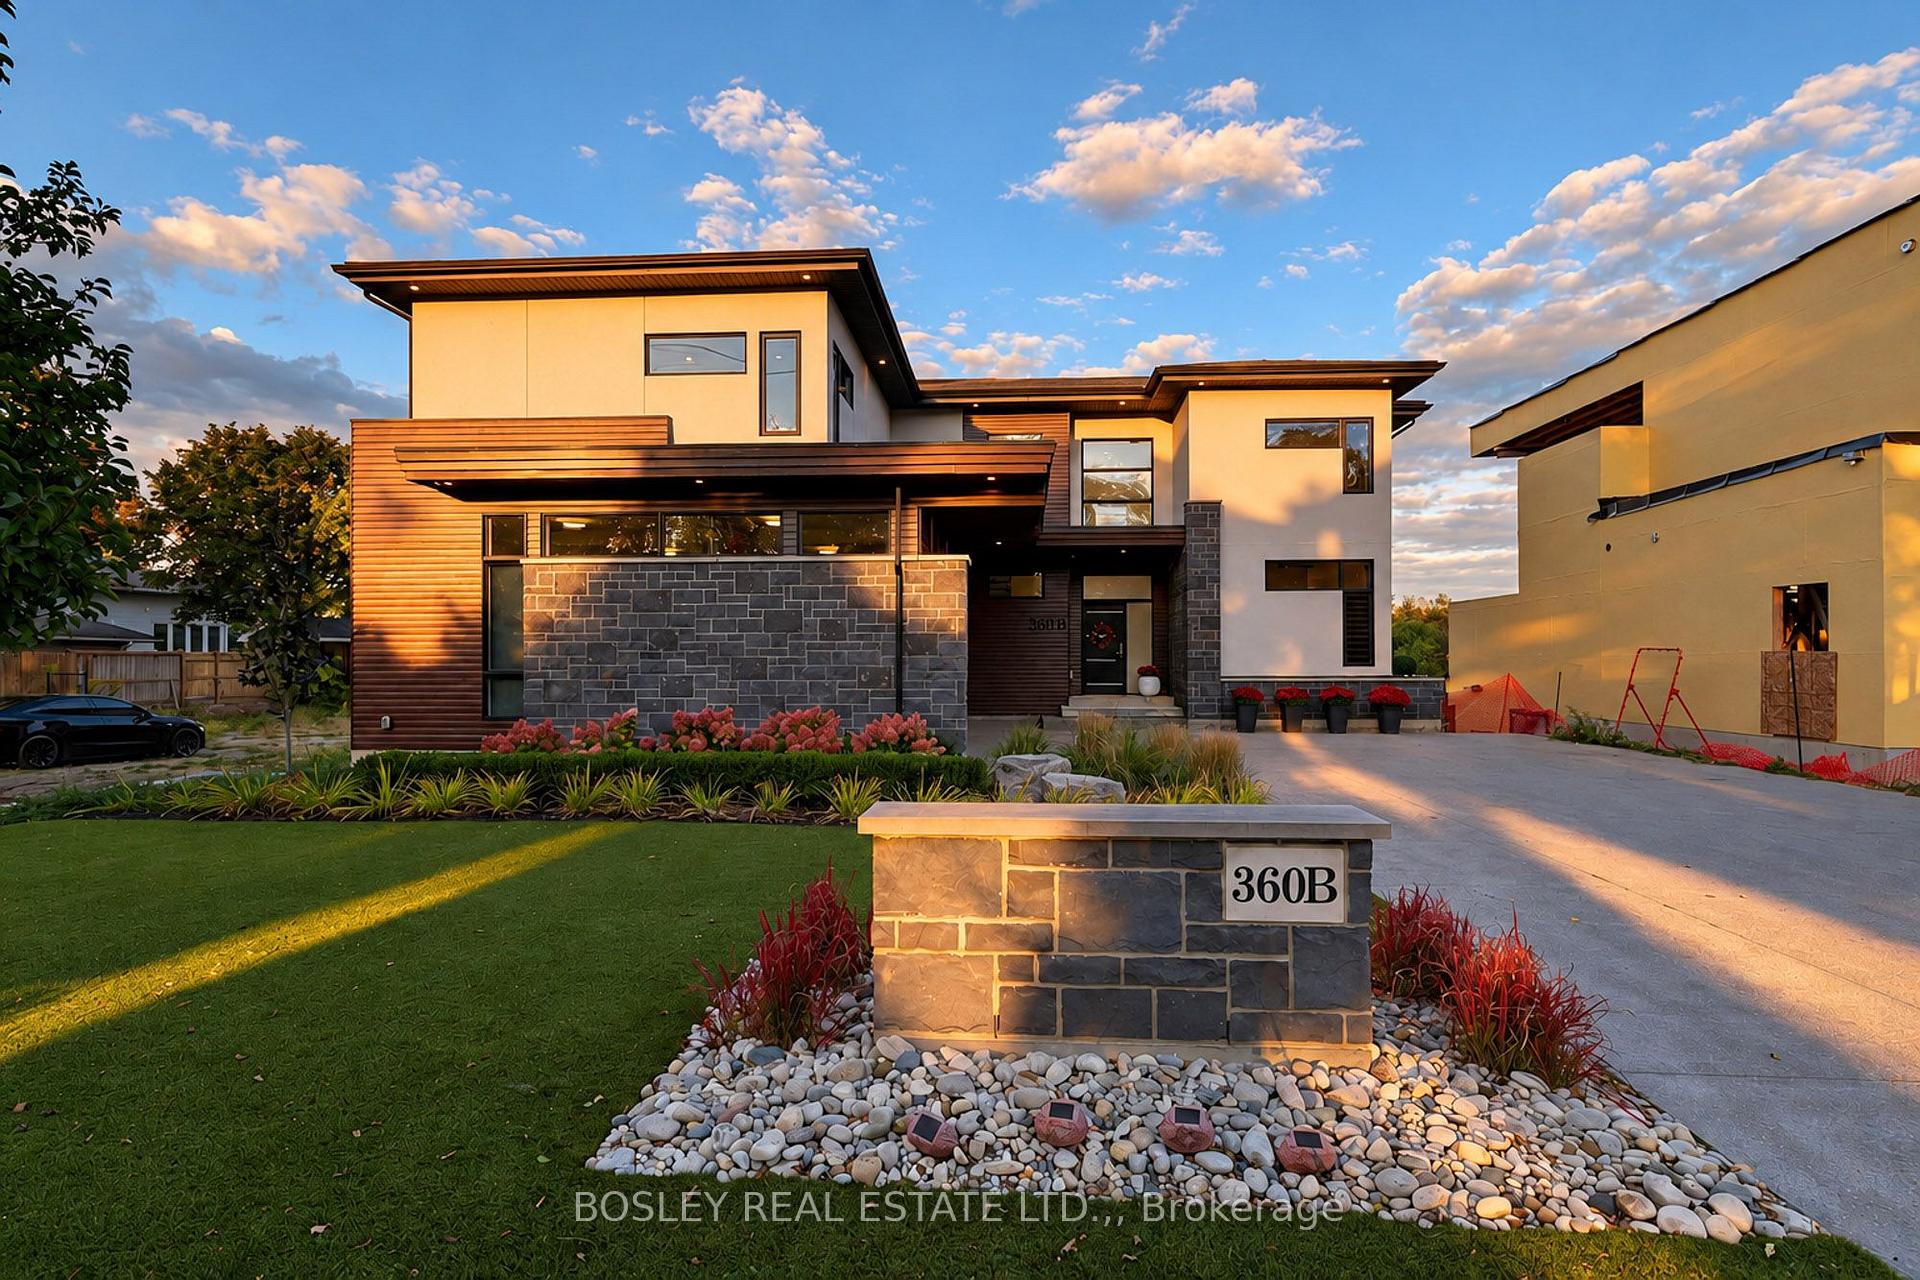
360B Martindale Road
St. Catharines (Martindale Pond), ON L2N 0A3
- 4+1Bedrooms
- 5Bathrooms
- 2Garage
- 3500–5000Sq Ft
- $18,086Tax
- 66×90 ftLot Size
 Estimated Value:$1,901,785See Free Estimate Report

Sale & Price History for 360B Martindale Road, St. Catharines, Martindale Pond
| Start Date | End Date | Price | Event | MLS# |
|---|---|---|---|---|
| No listing history available | ||||
Real estate boards require you to or to see the full details of this property.
*Sold prices and complete sale & price history are regulated data. Under the Trust in Real Estate Services Act, 2002 (TRESA) and the rules of the Real Estate Council of Ontario (RECO), and pursuant to the Multiple Listing Service® rules of the Canadian Real Estate Association (CREA) and the Toronto Regional Real Estate Board (TRREB), this information may be shown only to registered users who have agreed to the applicable terms of use (a Virtual Office Website, or "VOW," arrangement). HOMEH Inc., Brokerage therefore provides it to signed-in members only. Creating an account is free and takes under a minute.
About 360B Martindale Road, St. Catharines, Martindale Pond
Summarized Description
- Custom home with nearly 5,000 sq. ft. of space
- Features 5 bedrooms and 4.5 bathrooms
- Double height ceilings and floor-to-ceiling glass
- Modern kitchen with expansive quartz island
- Primary suite includes dressing room and private terrace
- Lower level ideal for in-law suite or entertainment
- Heated saltwater pool and raised patio with views
- Home gym and laundry on both main and upper levels
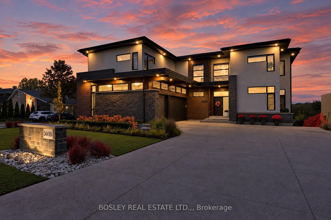
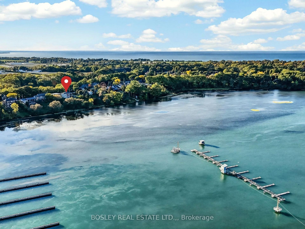
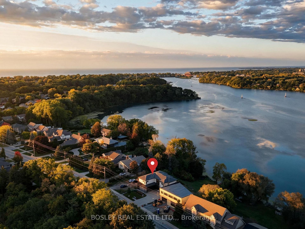
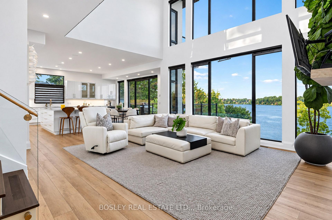
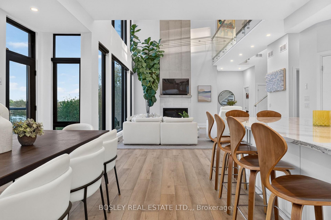
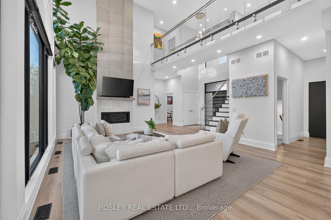
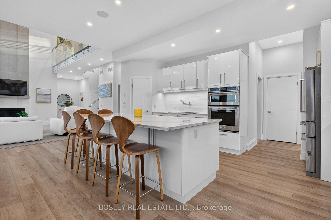
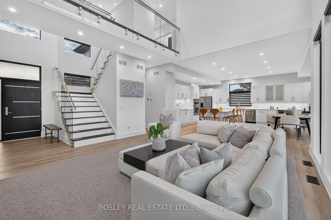
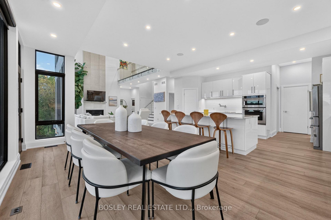
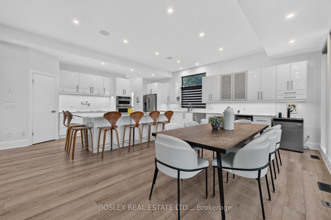
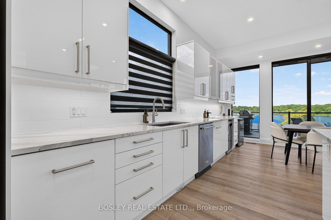
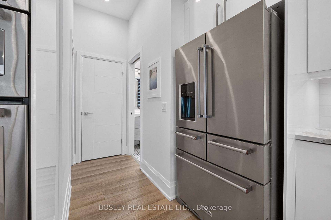
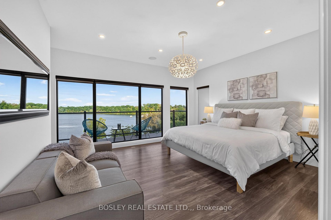
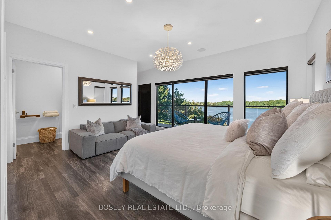
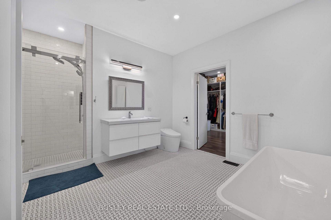
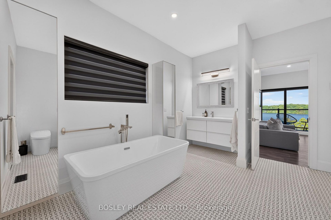
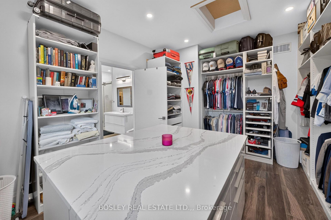
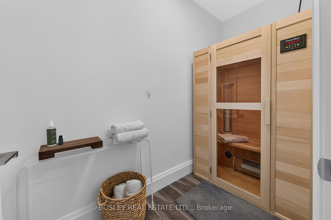
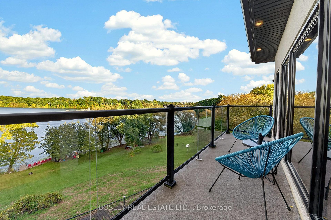
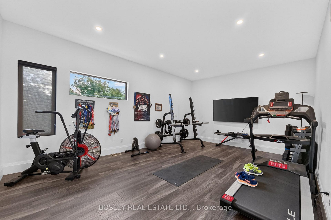
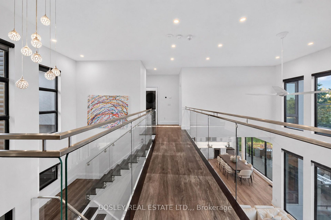
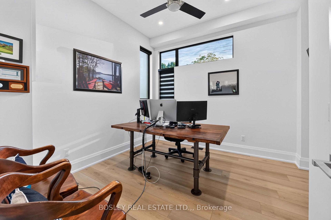
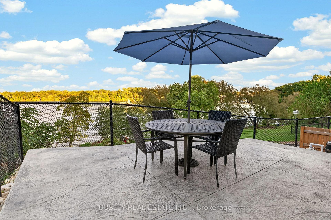
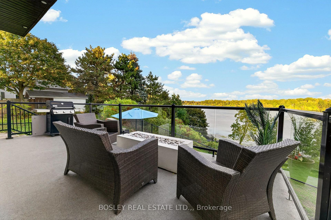
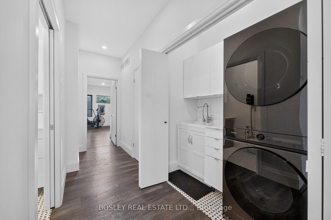
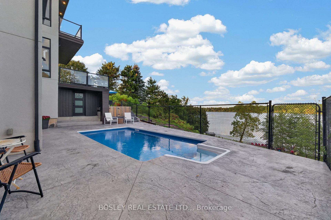
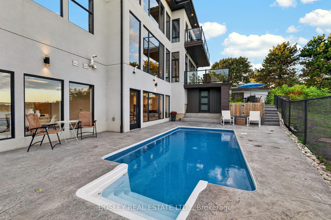
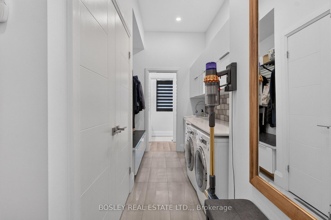
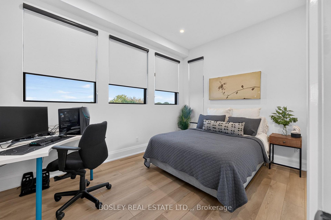
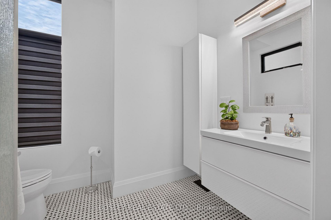
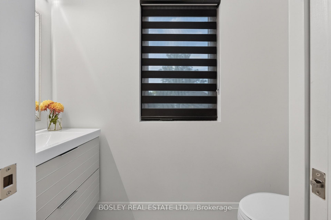
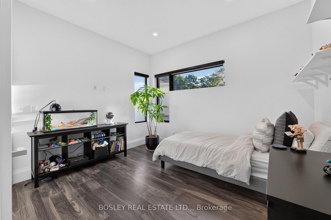
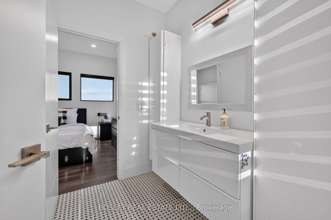
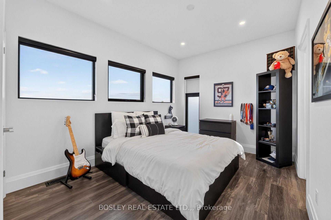
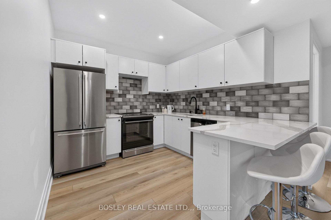
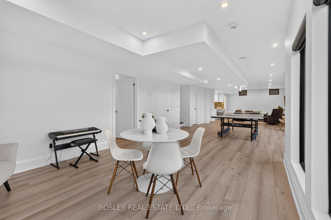
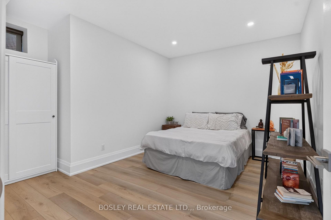
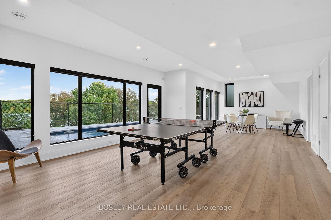
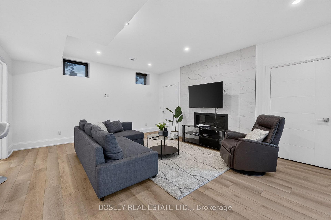
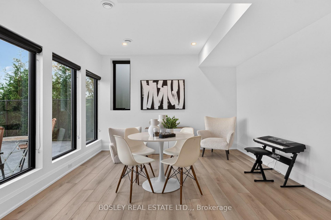
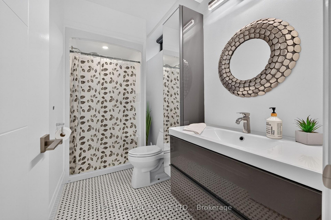
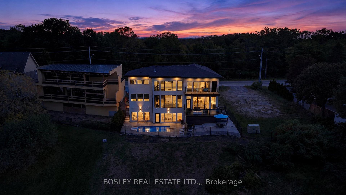
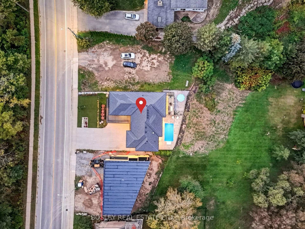
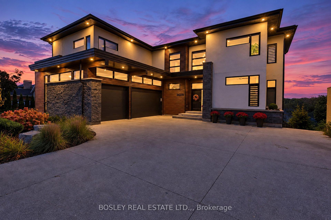
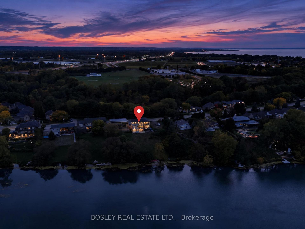
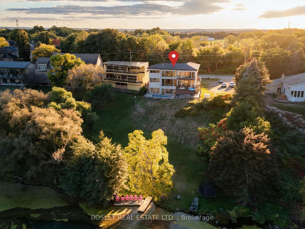
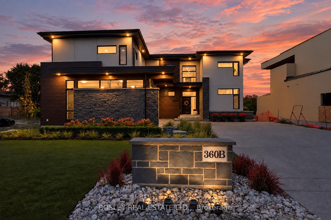
Welcome to the gold coast of Martindale Pond. Tranquility and calm are byproducts of daily life here in this beautiful custom home. With nearly 5,000 sq. ft. of total finished space, with a full grade lower-level walk-out, this home offers a versatile floorplan. Across 3 levels, you will find 5 bedrooms, 4.5 bathrooms, a home gym, a main floor office, laundry on both the main floor and 2nd level, and an incredible primary suite. Step inside and the double height ceilings and floor-to-ceiling glass instantly draws your attention to the water. Whether it's a family dinner, or large-scale entertaining, the main floor can handle it all. Highlights include the living room with gas fireplace, the modern designed kitchen with an expansive quartz island, ample cabinetry, and a walk-in pantry. A door from the dining room leads outside to a raised patio with water views and a gas fire table. Rounding out the main floor is a bedroom with ensuite, office, powder room, and laundry area with loads of storage and cabinetry. Heading upstairs, on the one end are two more bedrooms with a Jack 'n Jill bathroom. On the other side is the incredible primary suite. Featuring a full dressing room with quartz topped island, gorgeous ensuite bathroom, sauna room, and of course, the bedroom with water views and a private terrace. Also upstairs: an additional laundry, utility room, and a home gym which is over the garage. The lower level would function perfectly as an in-law suite or as it is currently used: the fun zone! At over 50' wide, the area includes space for games table, ping pong or billiards at one end, with a recroom with gas fireplace and fully outfitted kitchen at the other. The 5th bedroom and another full bathroom are also on this level. At full grade, you can step out to the patio and heated saltwater pool area. Visit the REALTOR's website for further details, specifications, and info regarding this listing.
Key Facts & Features
Property Costs
- Annual Property Tax Amount
- $18,086
- Land Transfer Tax Fee
- $41,473
Rental Items
- Rental Equipment
- None.
- Under Contract
- None
- Basement Type
- Finished with Walk-Out, Full
Interior Features
- Laundry Level
- Main Level
- Interior Extras
- Auto Garage Door Remote, Countertop Range, Bar Fridge, Carpet Free, Garburator, In-Law Suite, Sauna, Sump Pump
- View
- Water, Pool, Pond
- Fireplace/Stove
- Yes
- Fireplace Features
- Living Room, Rec Room
- Elevator
- No
Exterior Features
- Exterior Extras
- Deck, Landscaped, Patio, Landscape Lighting, Lighting
- Pool
- Inground, Salt
- Property Features
- Fenced Yard, Lake/Pond, Waterfront, River/Stream
- Other Structures
- Fence - Full, Shed, Sauna
Building
- Building Type
- Detached
- Building Style
- 2-Storey
- Approx Age
- 6-15
Construction
- Exterior Finish
- Stucco (Plaster), Stone
- Roof
- Rolled, Shingles
- Foundation Details
- Poured Concrete
- Special Designation
- Unknown
Lot
- Lot Front
- 65.62 ft
- Lot Depth
- 90.30 ft
- Lot Shape
- Irregular
Inclusions
- Inclusions
- Main floor chattels: KitchenAid fridge, d/w, cooktop (w/potfiller), wall oven, microwave, wine fridge, kegerator. TV bracket in LR. TV in office. GE washer & dryer. Fire table on deck (gas line). Second floor chattels: Sauna. Washer & dryer. Beverage fridge. TV bracket in gym. Lower level chattels: Kitchen appliances: Fridge, stove, dishwasher. TV bracket & TV in recroom. Barstools (3). Component box: PF Power unit. HIK Vision for video cameras. Security cameras. Outside: Pool equipment and accessories including robot vacuum. Central vac with all attachments. Garage door openers with all remotes.
Exclusions
- Exclusions
- TV in LR. TV in upper level gym. (Brackets stay)
Parking & Garages
- Garage Type
- Attached
- Garage Spaces
- 2
- Parking Spaces
- 5
- Total Garage And Parking Spaces
- 7
Heating & Cooling
- Heat Source
- Gas
- Heat Type
- Forced Air
- Air Conditioning
- Central Air
- Water
- Municipal
- Sewers
- Sewer
- Bedrooms
- 4 + 1
- Washrooms
- 5
- Kitchens
- 2
- Family / bonus room
- Yes
Room sizes
- Bathroom—Second level, 4 Pc Bath
- Kitchen—Lower level, Quartz Counter
- Bathroom—Main level, 2 Pc Bath
- Living Room—Main level, Fireplace
- Bathroom—Second level, 5 Pc Ensuite
- Bedroom—Main level, 3 Pc Ensuite
- Bathroom—Lower level, 3 Pc Bath
- Office—Main level
- Room—
- Bathroom—Main level, 3 Pc Ensuite
- Bedroom 3—Second level
- Laundry—Second level
- Other—Second level, Walk-In Closet(s)
- Bedroom 2—Second level
- Laundry—Main level
- Recreation—Lower level
- Primary Bedroom—Second level
- Dining Room—Main level
- Bedroom—Lower level
- Kitchen—Main level, Centre Island, Quartz Counter
- Exercise Room—Second level
Washrooms
- 2-piece, Main
- 3-piece, Main
- 5-piece, Second
- 4-piece, Second
- 3-piece, Basement
- Municipality
- St. Catharines
- Neighbourhood
- Martindale Pond
- Main cross streets
- between QEW & Port
- Zoning
- G1, R1
- Directions
- Martindale towards Port Dalhousie
- Waterfront
- Direct
- MLS® number
- X14027468
- Data source
- Toronto Regional Real Estate Board
- Listed on
- 2026-10-13
- Updated on
- 2026-10-13
- Days on market
- 2 days
- Possession type
- Flexible
- Co-op commission
- 2% + HST
- Seller
- Listed by
- BOSLEY REAL ESTATE LTD.,
Home Market Value
Current home valuation for 360B Martindale Road, St. Catharines, Martindale Pond, St. Catharines, ON. Listed for $2,199,900
HOMEH Estimate
$1,901,785
Estimated Sales Range
$1,502,410 - $2,301,160
HOMEH Estimate for 360B Martindale Road, St. Catharines, Martindale Pond
Calculated with a real agent's CMA method — 45+ years of experience, codified. Not an AI guess.
Mortgage Payment Calculator
Compare up to 4 down payment scenarios
20% required for homes $1.5M or more
$439,980
| Scenario 1 | Scenario 2 | Scenario 3 | Scenario 4 | |
|---|---|---|---|---|
−Down payment | % $ | % $ | % $ | % $ |
+CMHC insurance | $0 | $0 | $0 | $0 |
=Total mortgage | $1,759,920 | $1,649,925 | $1,539,930 | $1,429,935 |
Amortization | ||||
Mortgage rate | % | % | % | % |
| Payment frequency | ||||
=Mortgage payment | $8,593monthly | $8,056monthly | $7,519monthly | $6,982monthly |
Land Transfer Tax
$41,473
$41,473
Around this home
No schools found nearby
Data provided by OpenStreetMap & Fraser Institute School Rankings
Ask HOMEH
New!Hi there!
👋Text or call (416) 301-9001
Recommended for you
Based on homes you've looked at.
No recommended properties found.
Nearby similar homes
No nearby properties found.
More real estate resources
Other homes nearby
Explore this area
Nearby neighbourhoods
No nearby listings available.