

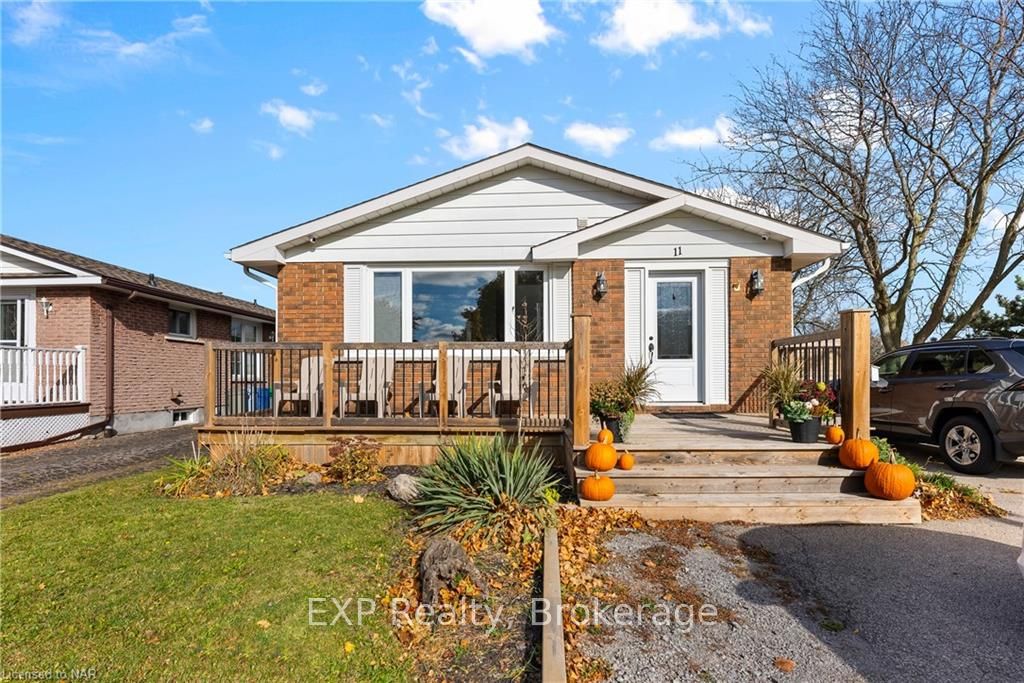
Bsmt, 11 Thorncliff Drive
Bsmt, 11 Thorncliff Drive
 See all 19 photos
Property history
- $1,900TerminatedList: 2024-11-04|End: 2025-05-23|200 daysX10413668
Facts and features
- BasementFinished
- Lot size40 ft frontage
- Lease term12 months
- FurnishedUnfurnished
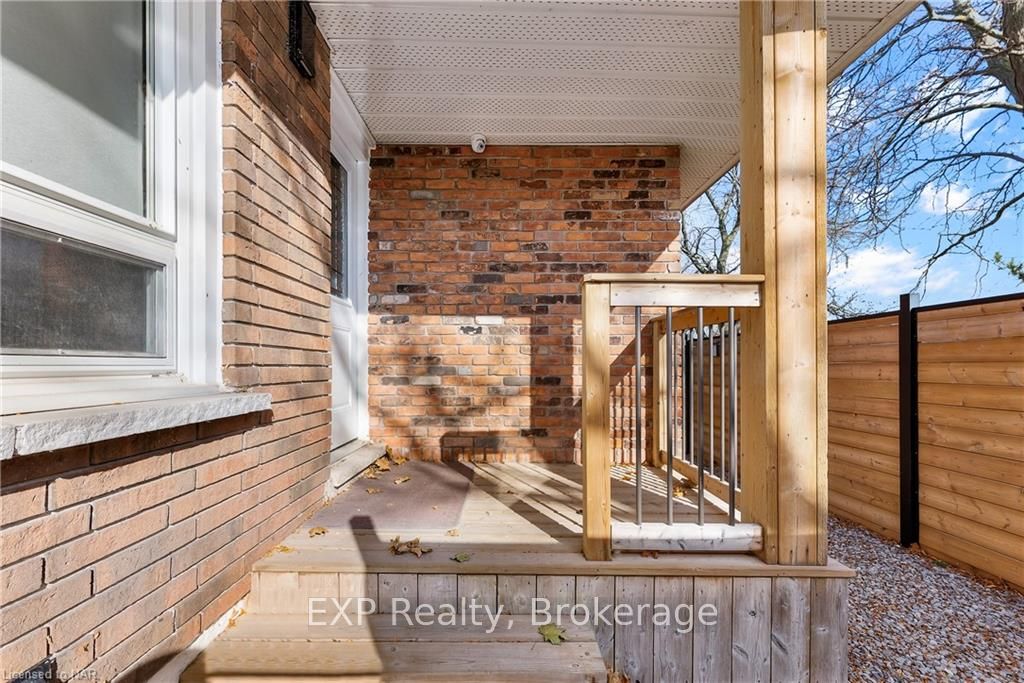
- Separate entrance
- Central air
The homeDetached, Bungalow, Age 31–50 years
- Type: Detached
- Style: Bungalow
- Age: 31–50 years
- Living space: 700–1,100 sq ft
- Basement: Separate entrance, finished
- Exposure: North
- Waterfront: None
InsideIn basement, Other, Rooms above ground 0
- Laundry: In basement
- Features: Other
- Rooms above ground: 0
- Rooms in the basement: 5
- Bedrooms: 0 + 2 in the basement
- Bathrooms: 1
- Kitchens: 1
Outside and lotBrick, Unknown, Poured concrete
- Exterior: Brick
- Roof: Unknown
- Foundation: Poured concrete
- Size: 40 ft frontage
- Zoning: R2
Parking1 Garage, Unknown, Private double
- Spaces: 1 Garage
- Garage: Unknown
- Driveway: Private double
Heating, water and powerForced air, gas, Central air, Municipal water
- Heating: Forced air, gas
- Cooling: Central air
- Water: Municipal water
- Sewer: Municipal sewer
Rent and termsRent $1,900 a month, Basement, Unfurnished
- Rent: $1,900 a month
- Space for rent: Basement
- Furnished: Unfurnished
- Lease: 12 months
- Rent includes: All inclusive
- Deposit: Required
- Credit check: Required
- Employment letter: Required
- Rental application: Required
- References: Required
IncludedDishwasher, dryer, rangehood, refrigerator, stove, washer
- Included: Dishwasher, dryer, rangehood, refrigerator, stove, washer
Listing detailsX10413668, Terminated, Nov 4, 2024
- MLS® number: X10413668
- Status: Terminated
- Listed on: Nov 4, 2024
- Days on market: 200
- Updated: May 23, 2025
- Possession: Immediate
- Occupied by: Vacant
- Listing brokerage: eXp Realty
About this home
Bsmt, 11 Thorncliff Drive, St. Catharines (Oakdale), ON L2P 3N2
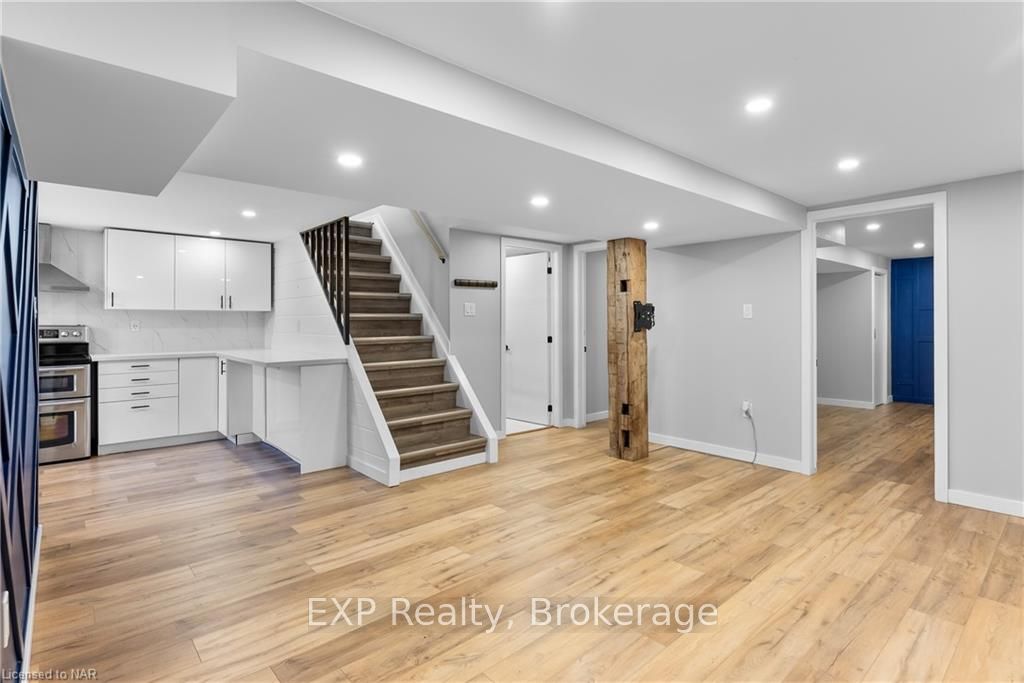
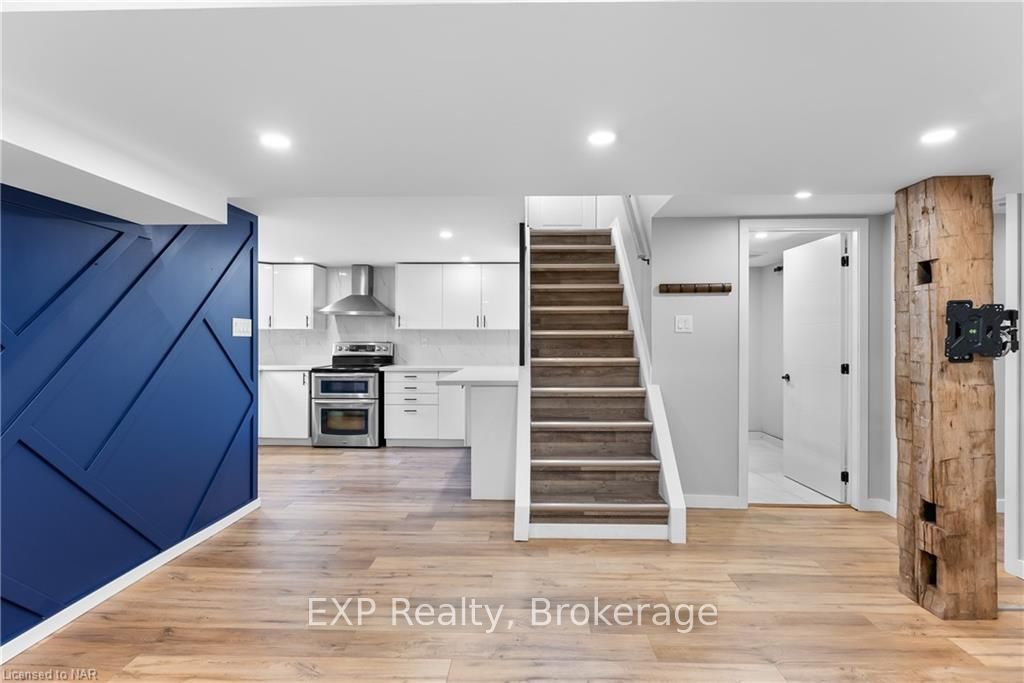
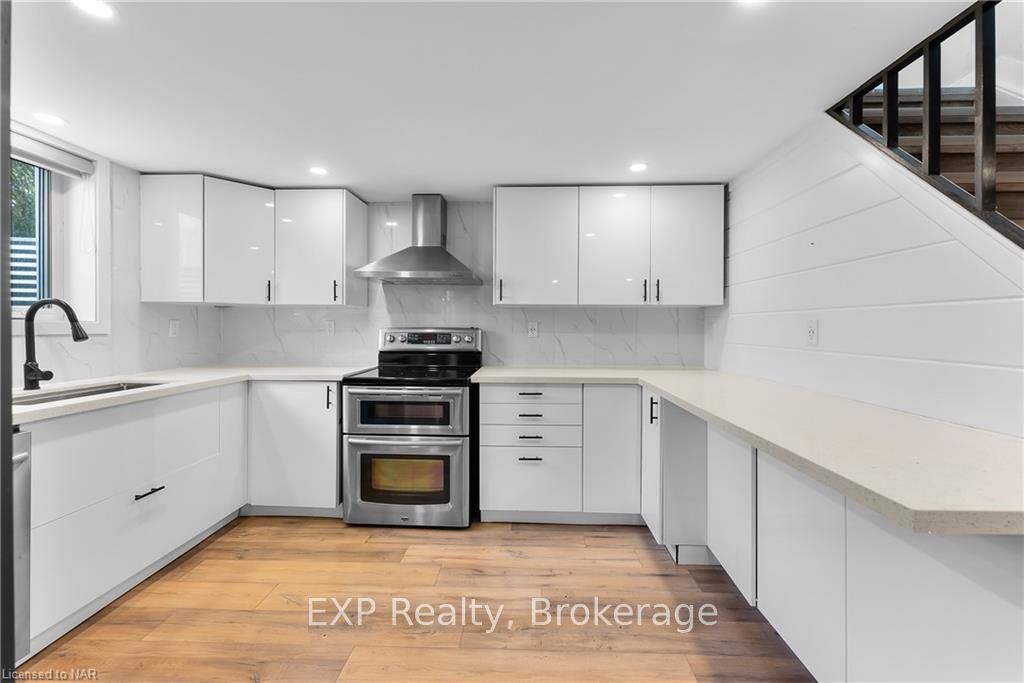
Welcome to this beautifully renovated 2-bedroom basement unit, featuring a brand-new kitchen, bathroom and in-suite laundry designed for modern comfort. The kitchen shines with stainless steel appliances, quartz countertops, and custom cabinetry, creating a stylish and functional cooking space. The bathroom offers a spa-like experience with sleek fixtures, a walk-in shower, and premium tiling. Both bedrooms are spacious with ample closet space and cozy finishes. This inviting unit boasts contemporary laminate flooring, pot-lights, and a welcoming open layout. A perfect blend of comfort and elegance awaits! 1 parking spot included with unit as well as all utilities.
Ask about this home
A HOMEH agent will answer your questions about this home.
Around this home
Daily convenience, out of 100, from the distances below
Schools nearby
School rating, out of 10.
Helpful calculators
Your HOMEH agent

"I would see it this week."