

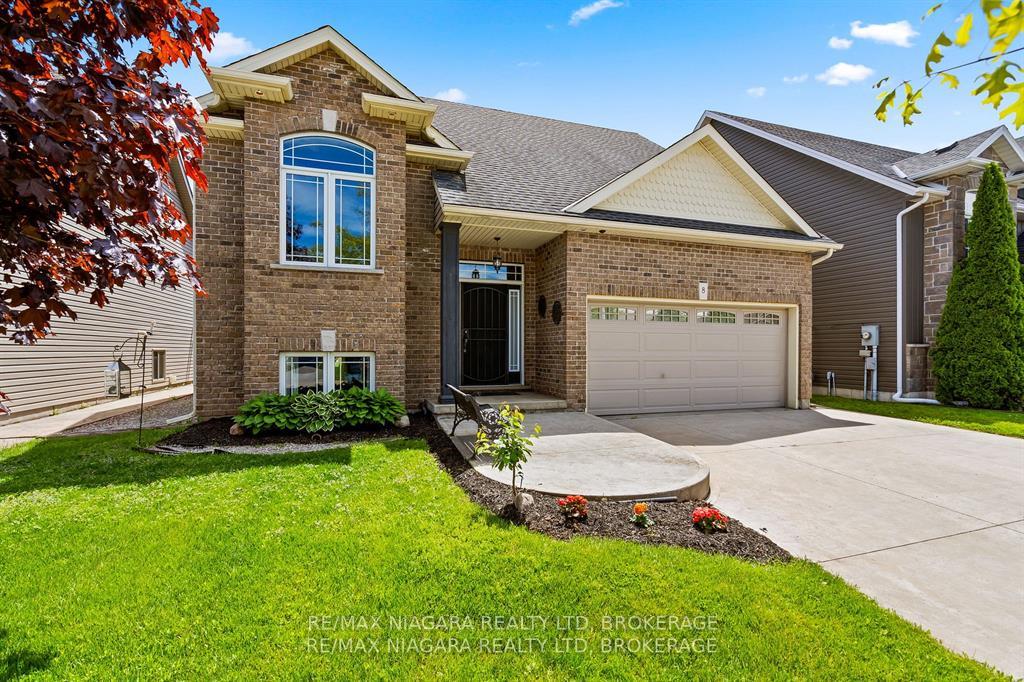
8 Corbin Street
8 Corbin Street
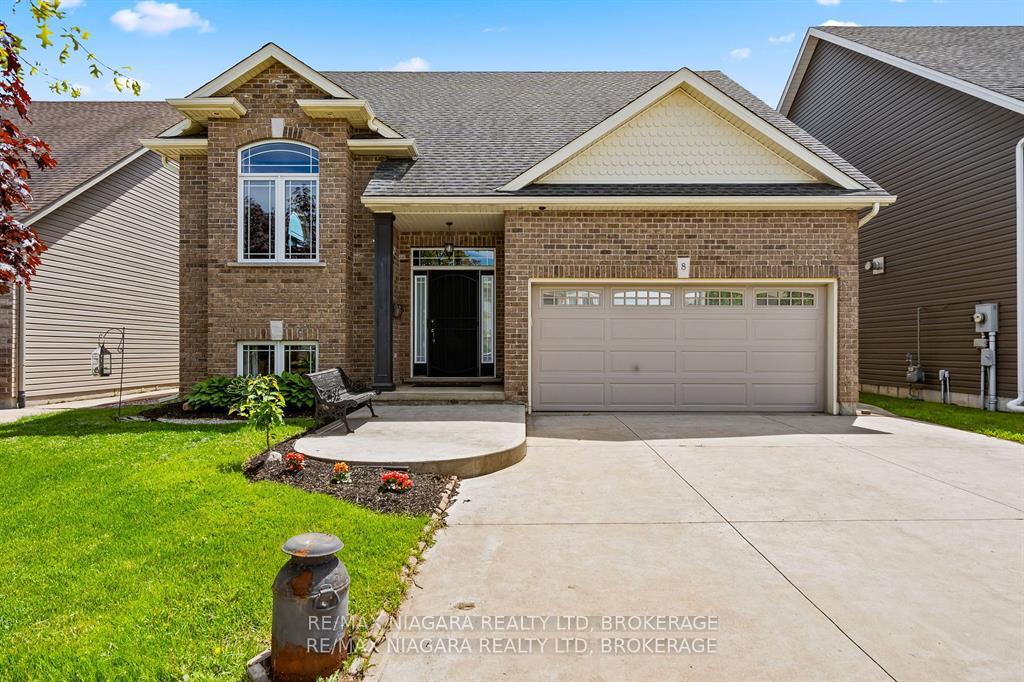
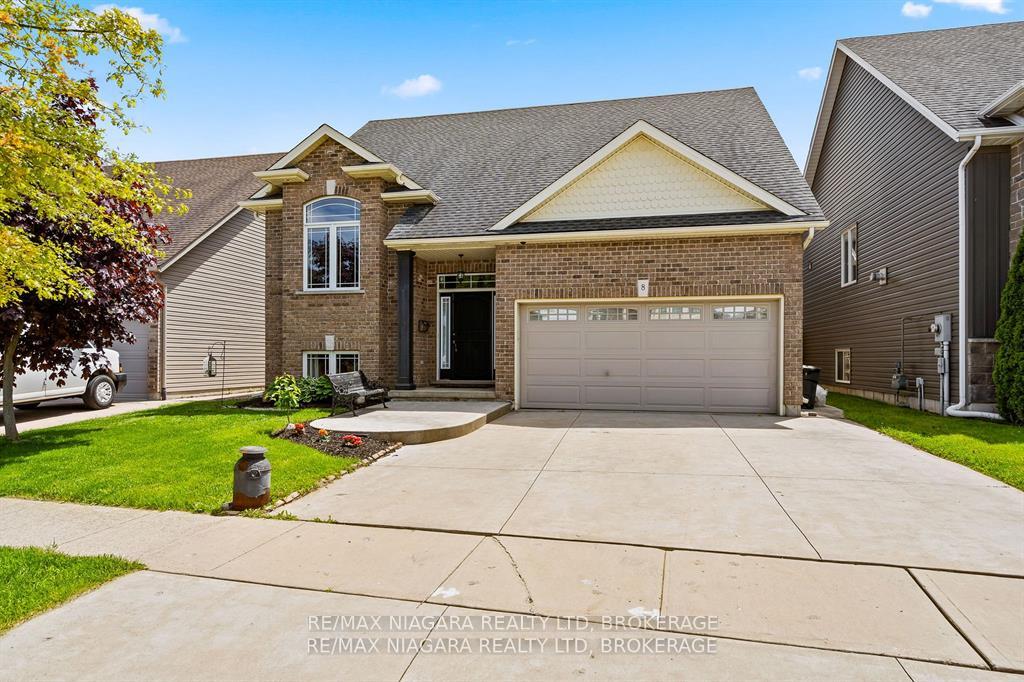
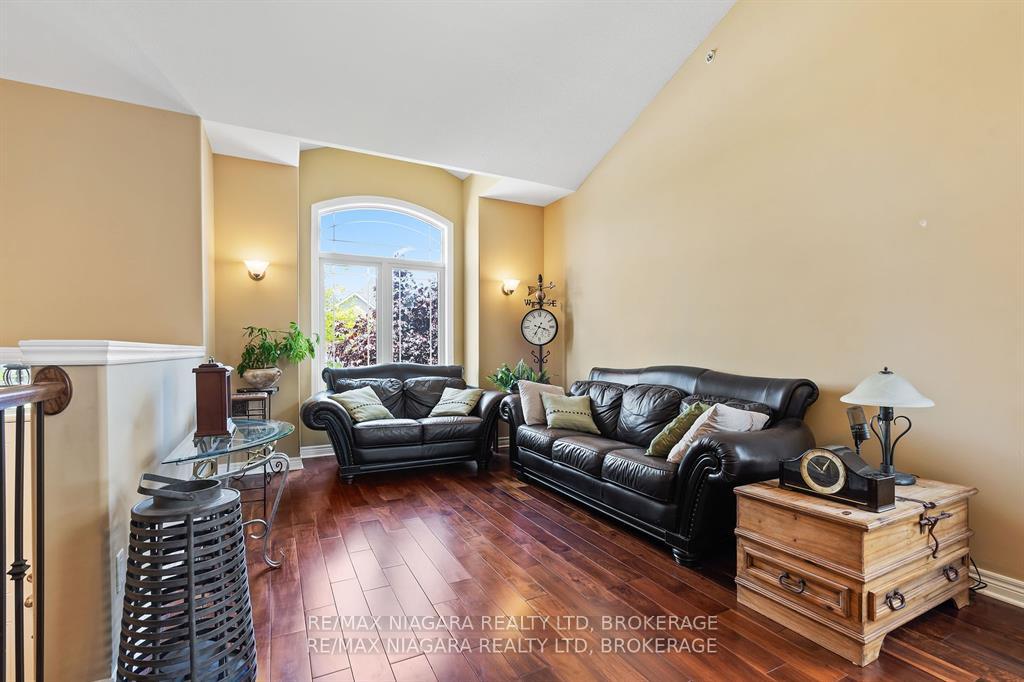 See all 37 photos
Property history
Facts and features
- BasementFinished
- Water, sewerMunicipal
- HeatingForced air
- CoolingCentral air
- Central air
The homeDetached, Bungalow-raised, 700–1,100 sq ft
- Type: Detached
- Style: Bungalow-raised
- Living space: 700–1,100 sq ft
- Basement: Finished
InsideOther, Rooms above ground 10, Bedrooms 3
- Features: Other
- Rooms above ground: 10
- Bedrooms: 3
- Bathrooms: 2
- Kitchens: 1
- Family room: Yes
Outside and lotBrick, vinyl siding, Asphalt shingle, Poured concrete
- Exterior: Brick, vinyl siding
- Roof: Asphalt shingle
- Foundation: Poured concrete
- Size: 45.51 × 84.68 ft
Parking2 Garage, Attached
- Spaces: 2 Garage
- Garage: Attached
Heating, water and powerForced air, gas, Central air, Municipal water
- Heating: Forced air, gas
- Cooling: Central air
- Water: Municipal water
- Sewer: Municipal sewer
Costs and taxesTaxes $4,723 a year, HST included in the price
- Taxes, 2025: $4,723 a year
- HST: HST included in the price
Included in the saleFridge, stove, dishwasher, microwave
- Included: Fridge, stove, dishwasher, microwave
Listing detailsX12256090, Sold, Jul 2, 2025
- MLS® number: X12256090
- Status: Sold
- Listed on: Jul 2, 2025
- Days on market: 19
- Updated: Jul 21, 2025
- Possession: Flexible
- Occupied by: Owner
- Listing brokerage: RE/MAX NIAGARA REALTY LTD, BROKERAGE
About this home
8 Corbin Street, St. Catharines (Oakdale), ON L2P 0C3
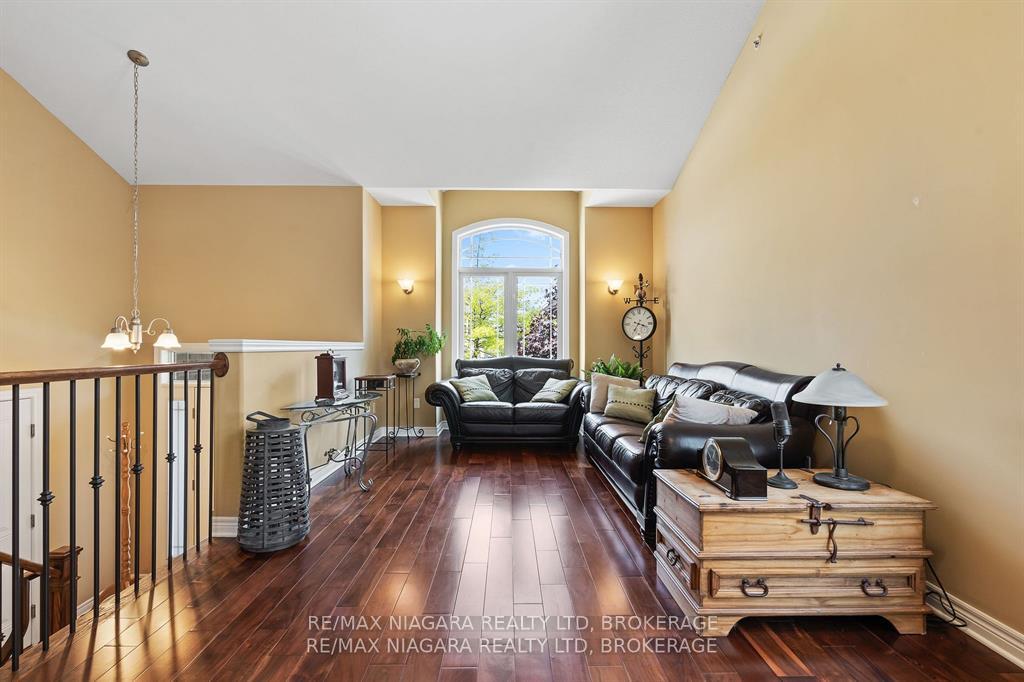
Welcome to 8 Corbin Street, a beautifully maintained raised bungalow located in one of St. Catharines most convenient and family-friendly neighborhoods. Close to all amenities and schools, this home offers 3 bedrooms, 2 bathrooms, and an attached insulated double garage. "This eco-friendly home includes upgraded windows, insulation, and a modernized HVAC system to help lower monthly utility costs." Built in 2011, the main floor features vaulted ceilings and gorgeous hardwood flooring throughout. The spacious open-concept layout is perfect for both entertaining and everyday living. The updated wood staircase leads to the main floor with two generous sized bedrooms, kitchen and living area while the basement features tall ceilings, large windows and a generous rec room, providing ample space for relaxation or hosting guests. The basement is also optimal for creating (if desired) a completely separate space to rent out as an apartment with a private entrance, with ability to install separate kitchen and laundry space (inquire for more details on this as materials/additional appliances can be included in house sale). Outside, youll find a fully fenced and beautifully landscaped backyard providing a private oasis to unwind after a long day. Don't miss your chance to own a stylish and comfortable home in a prime location.
Ask about this home
A HOMEH agent will answer your questions about this home.
Around this home
Daily convenience, out of 100, from the distances below
Schools nearby
School rating, out of 10.
Helpful calculators
Your HOMEH agent

"I would see it this week."