

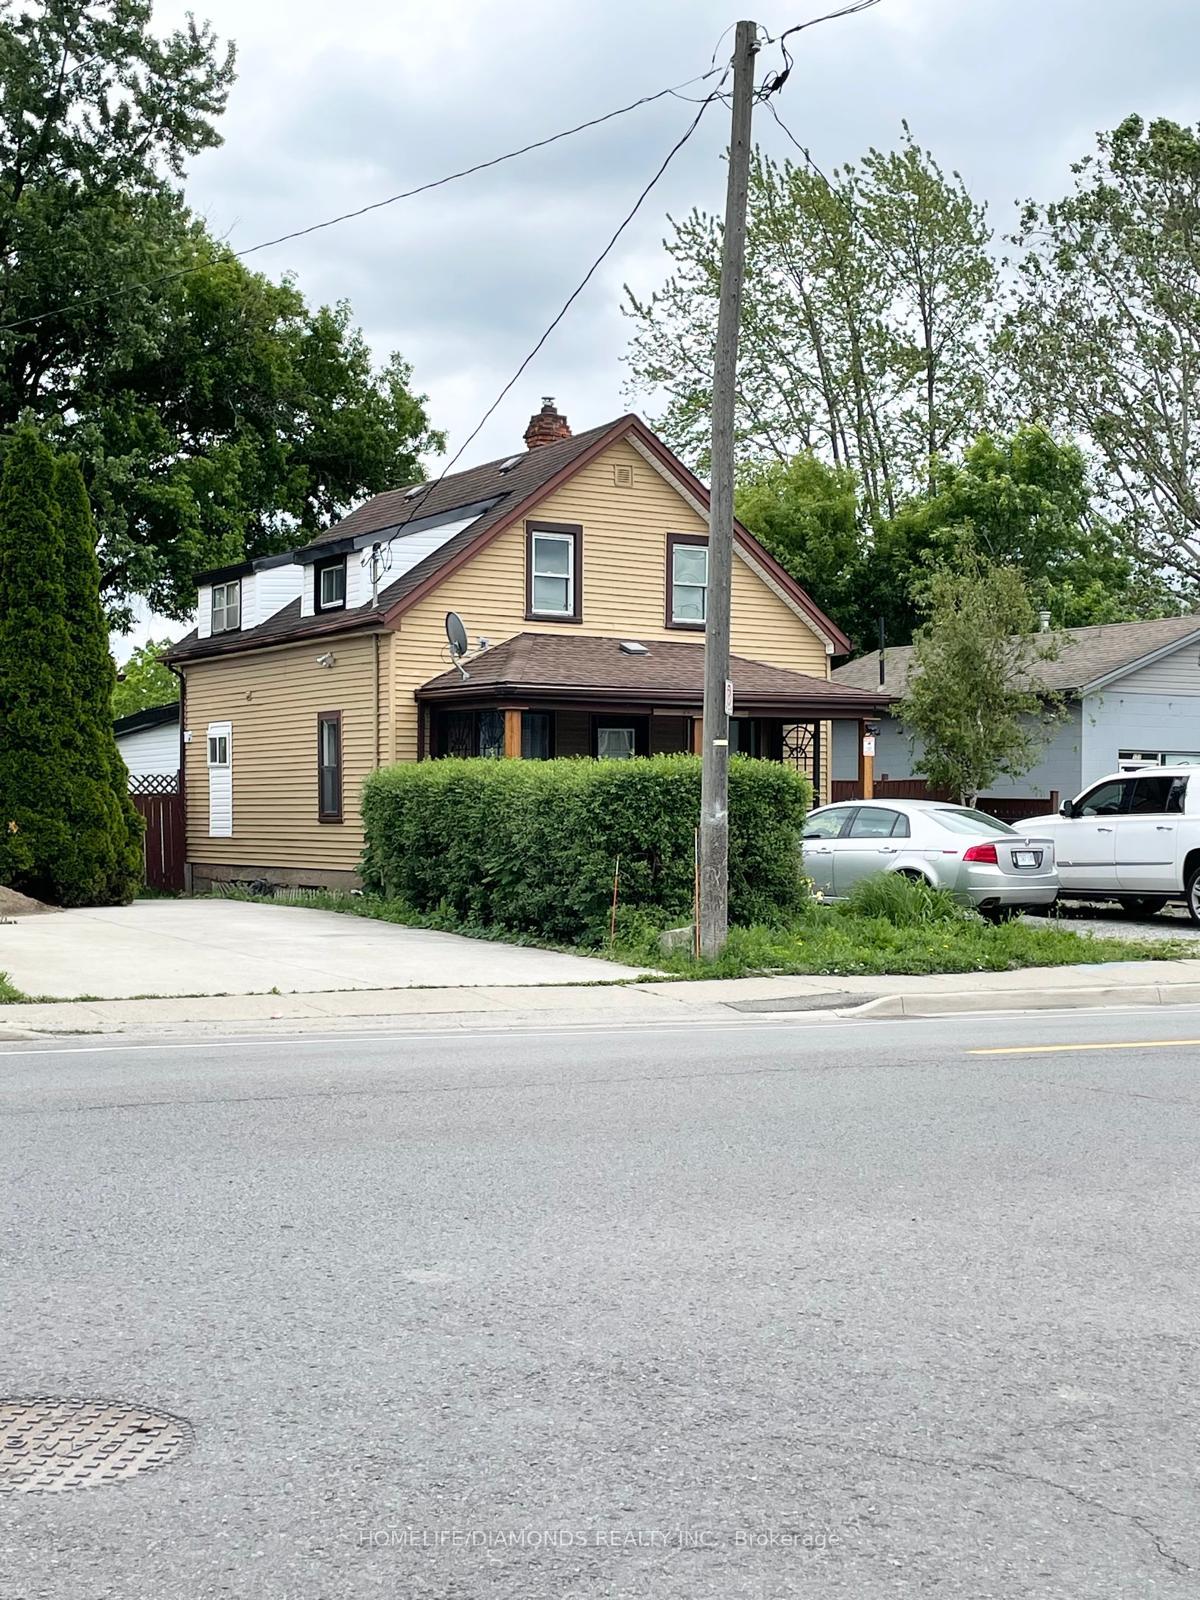
Upper, 125 Pelham Road
Detached Terminated
1/11Upper, 125 Pelham Road
Detached Terminated
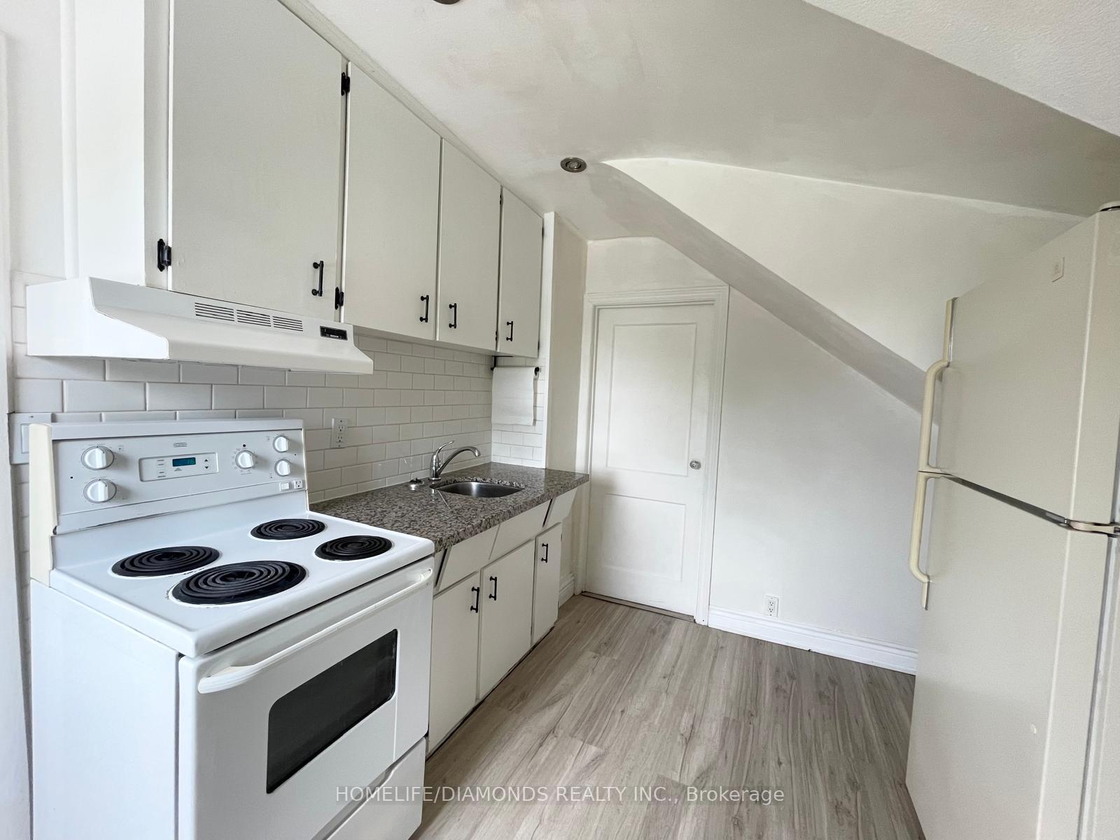
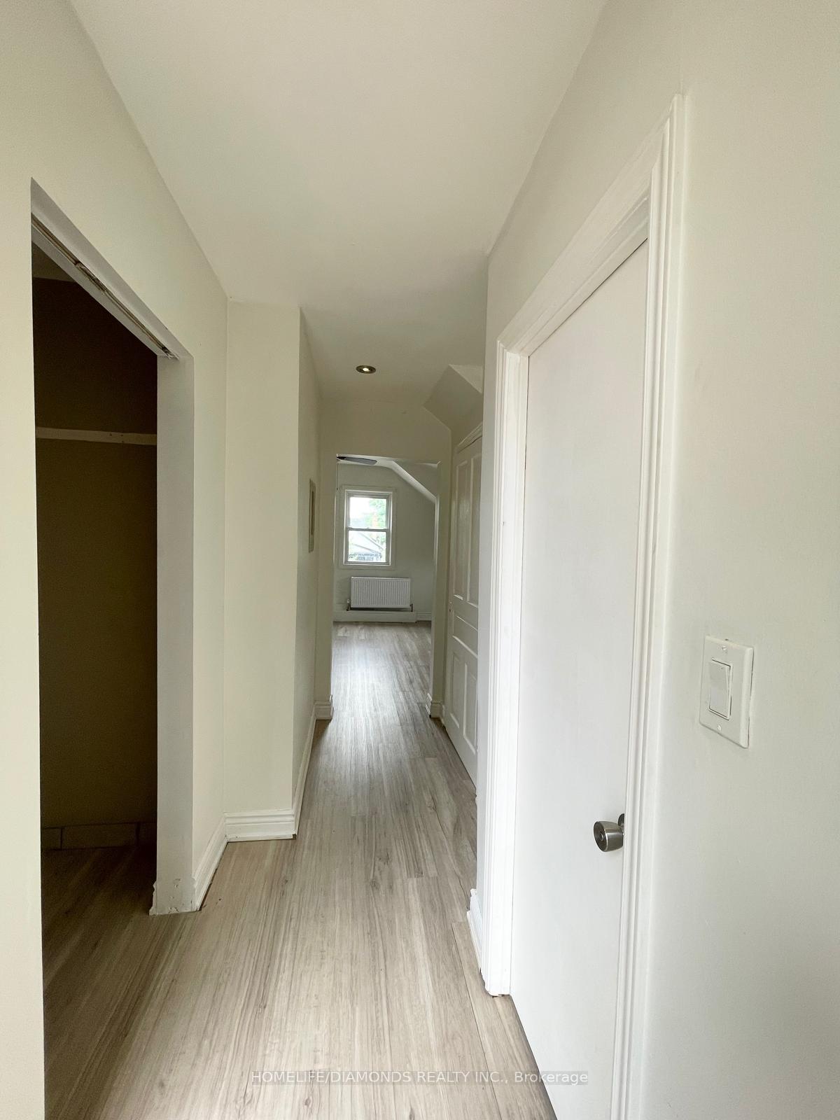
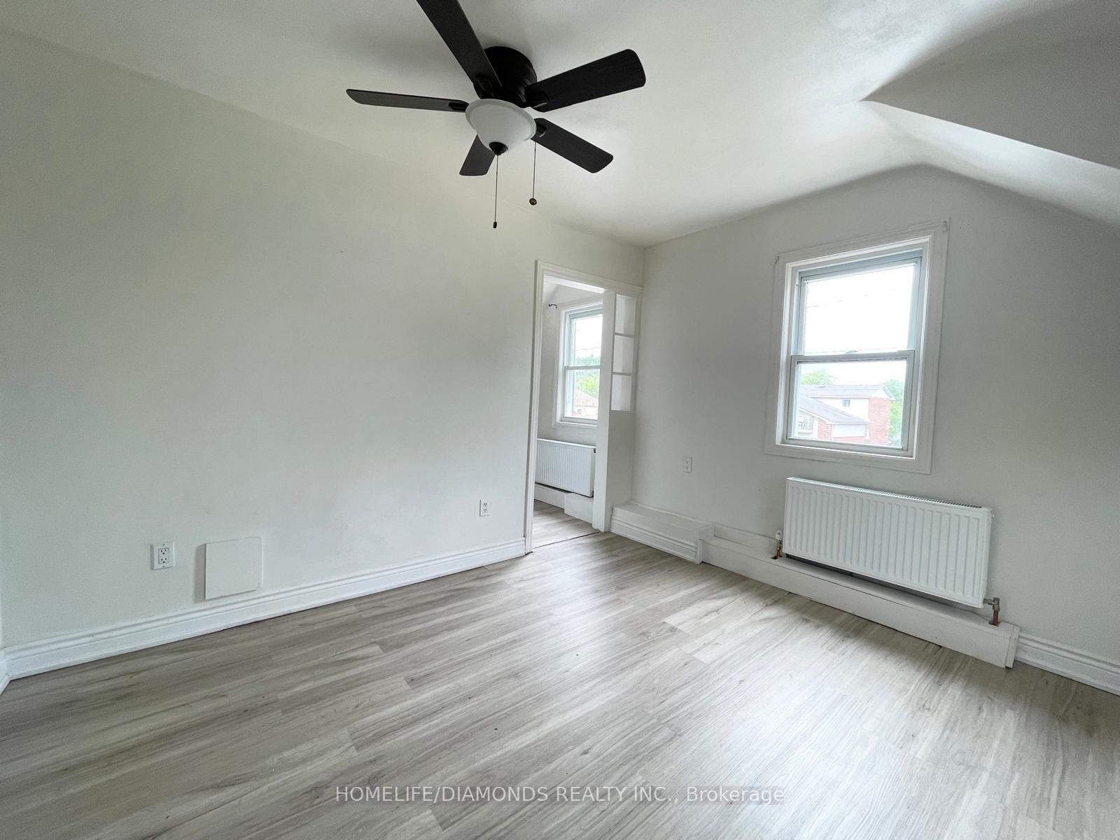
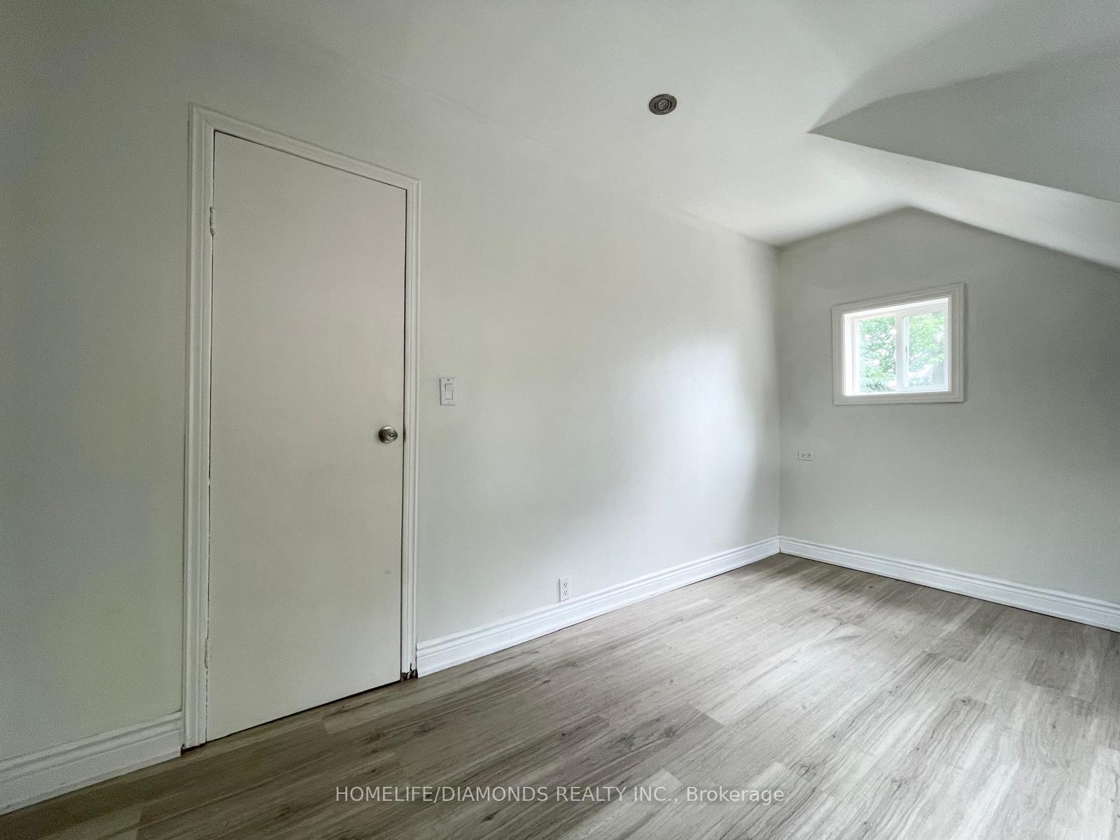 See all 11 photos
1 Bedroom
1 Bathroom
0 Garage
1.5K–2K sq.ft
2nd Floor
— Unit
Property history
- $1,400TerminatedList: 2025-02-25|End: 2025-05-22|86 daysX11987761
Facts and features
- BasementPart finished
- Lease term12 months
- FurnishedUnfurnished
- LaundryOther
What stands out
- Central air
The homeDetached, 2-storey, 1,500–2,000 sq ft
- Type: Detached
- Style: 2-storey
- Living space: 1,500–2,000 sq ft
- Basement: Partial basement, unfinished
InsideOther, Other, Rooms above ground 5
- Laundry: Other
- Features: Other
- Rooms above ground: 5
- Bedrooms: 1
- Bathrooms: 1
- Kitchens: 1
Outside and lotAluminum siding, vinyl siding, Asphalt shingle, Unknown
- Exterior: Aluminum siding, vinyl siding
- Roof: Asphalt shingle
- Foundation: Unknown
Parking3 Parking, Front yard parking
- Spaces: 3 Parking
- Driveway: Front yard parking
Heating, water and powerForced air, gas, Central air, Municipal water
- Heating: Forced air, gas
- Cooling: Central air
- Water: Municipal water
- Sewer: Municipal sewer
Rent and termsRent $1,400 a month, 2nd floor, Unfurnished
- Rent: $1,400 a month
- Space for rent: 2nd floor
- Furnished: Unfurnished
- Lease: 12 months
- Rent includes: Parking
- Deposit: Required
- Credit check: Required
- Employment letter: Required
- Rental application: Required
- References: Required
IncludedUpper unit tenants will have to pay 30% of water and gas bill and 100% of hydro because its separate. no laundry in the unit.
- Not included: Upper unit tenants will have to pay 30% of water and gas bill and 100% of hydro because its separate. no laundry in the unit.
NearbyGolf, hospital, park, school, rec./commun.centre, public transit
- Close to: Golf, hospital, park, school, rec./commun.centre, public transit
Listing detailsX11987761, Terminated, Feb 25, 2025
- MLS® number: X11987761
- Status: Terminated
- Listed on: Feb 25, 2025
- Days on market: 86
- Updated: May 22, 2025
- Possession: Immediate
- Occupied by: Vacant
- Listing brokerage: HOMELIFE/DIAMONDS REALTY INC.
About this home
Upper, 125 Pelham Road, St. Catharines (Western Hill), ON L2S 1T4
OtherGolfHospitalParkSchoolRec./Commun.Centre
Experience the charm of this inviting 1-bedroom apartment, complete with a spacious living area, a modern kitchen, and a cozy bedroom for ultimate relaxation. Step onto the charming porch to unwind, and take advantage of ample storage and closet space. With a well-maintained bathroom and a prime location, this unit is perfect for individuals or couples seeking comfort and convenience.
Read more
Ask about this home
A HOMEH agent will answer your questions about this home.
Ask a question
Around this home
OFF PELHAM RD
Errands
Transit
Parks
Schools
Daily convenience, out of 100, from the distances below
ParkBailey Street Park · 4 within 1 km7 min walk417 m
GroceryAvondale Food Stores14 min walk866 m
SchoolSt Anthony Catholic Elementary School7 min walk440 m
Train stationUnnamed Stop15 min walk921 m
PharmacyShoppers Drug Mart14 min walk884 m
Cafés & foodCold Break Brewing · 15 within 1 km13 min walk786 m
Gym & rec centreLincoln Park Pool10 min walk613 m
HospitalHotel Dieu Shaver Health and Rehabilitation Centre5 min drive2.1 km
WalkDriveStraight-line distance, open map data
Grocery0.9 km
Park0.4 km
Dining0.8 km
Gym0.6 km
Hospital2.1 km
Unnamed Stop0.9 km
Schools nearby
School rating, out of 10.
St Anthony Catholic Elementary Schoolelementary · Catholic · 0.4 km
6.2/10Fair
DSBN Academysecondary · Public · 0.5 km
6.1/10Fair
Oakridge Public Schoolelementary · Public · 0.8 km
9.1/10Excellent
Contact agent
Helpful calculators
Rent vs buy
Affordability
Mortgage
Down payment
Stress test
CMHC insurance
Your HOMEH agent

KimHOMEH agent · St. Catharines
"I would see it this week."
Ask Kim