
 See all 31 photos
Property history

This listing has ended. It is no longer available.
Property not available for sale or for rent.
Ask about this home
A HOMEH agent will answer your questions about this home.Ask HOMEH
About this home
112 Rockwood Avenue, St. Catharines
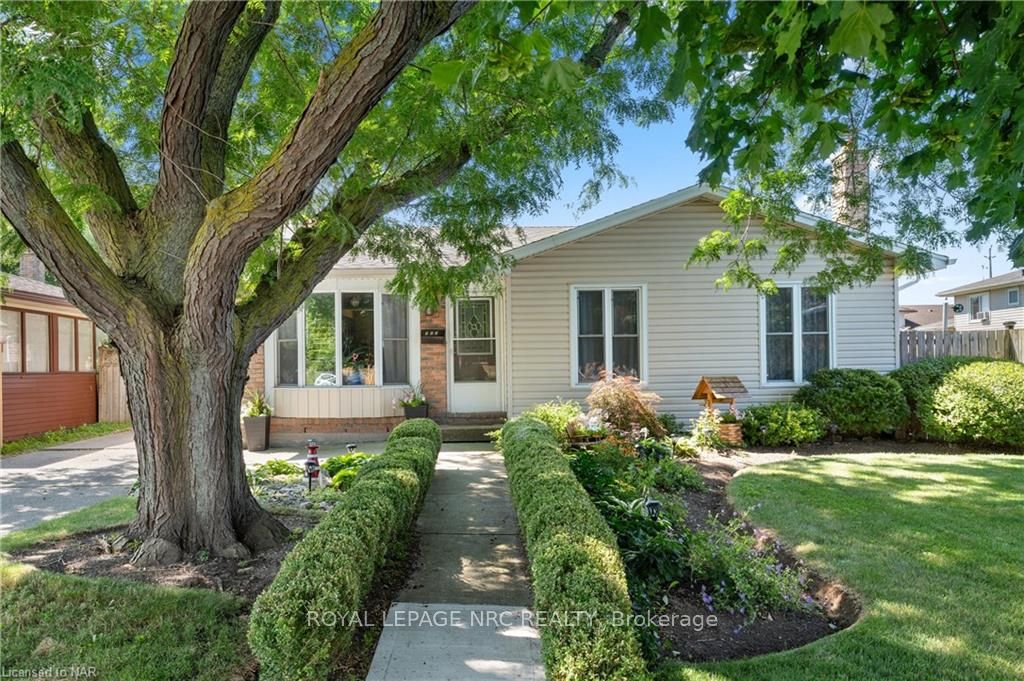
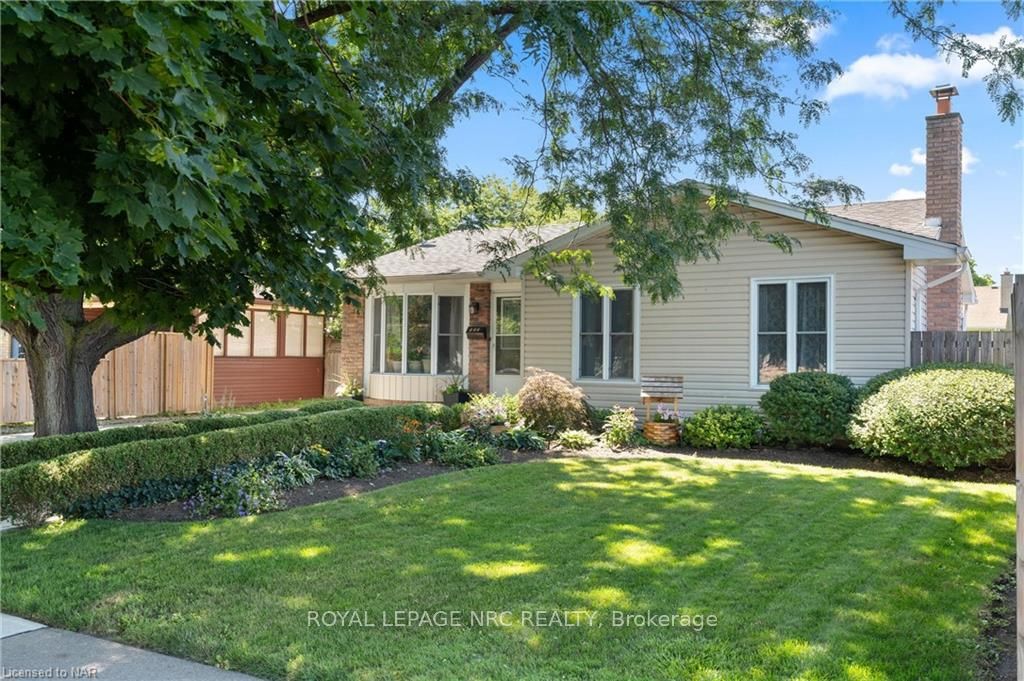
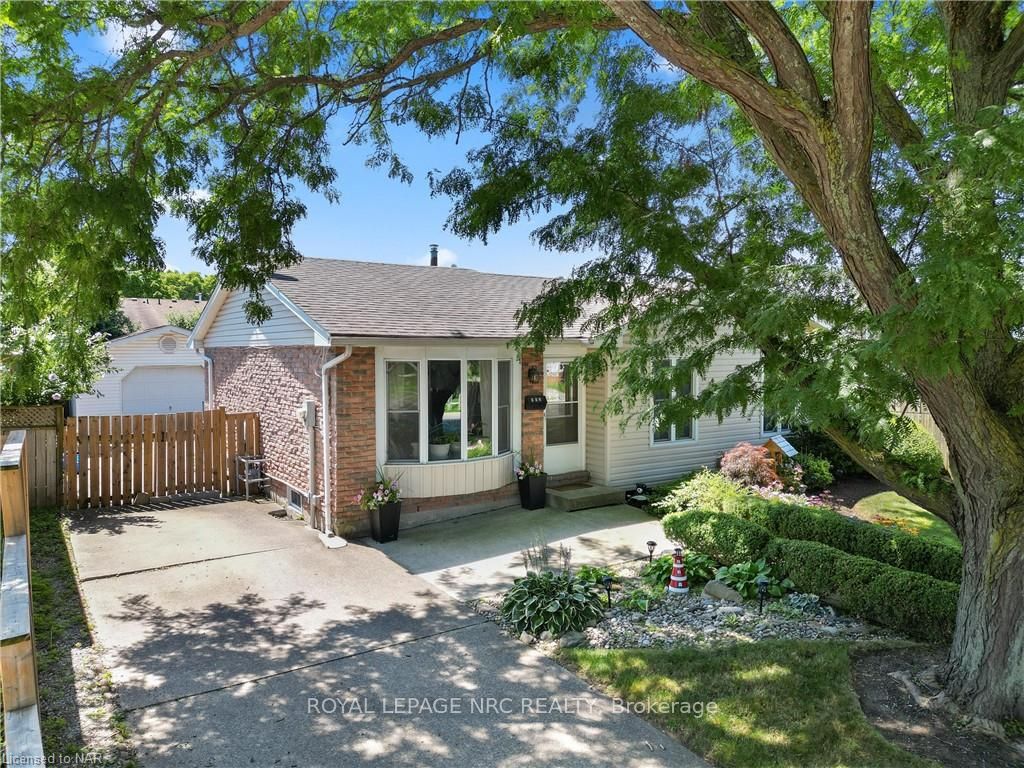
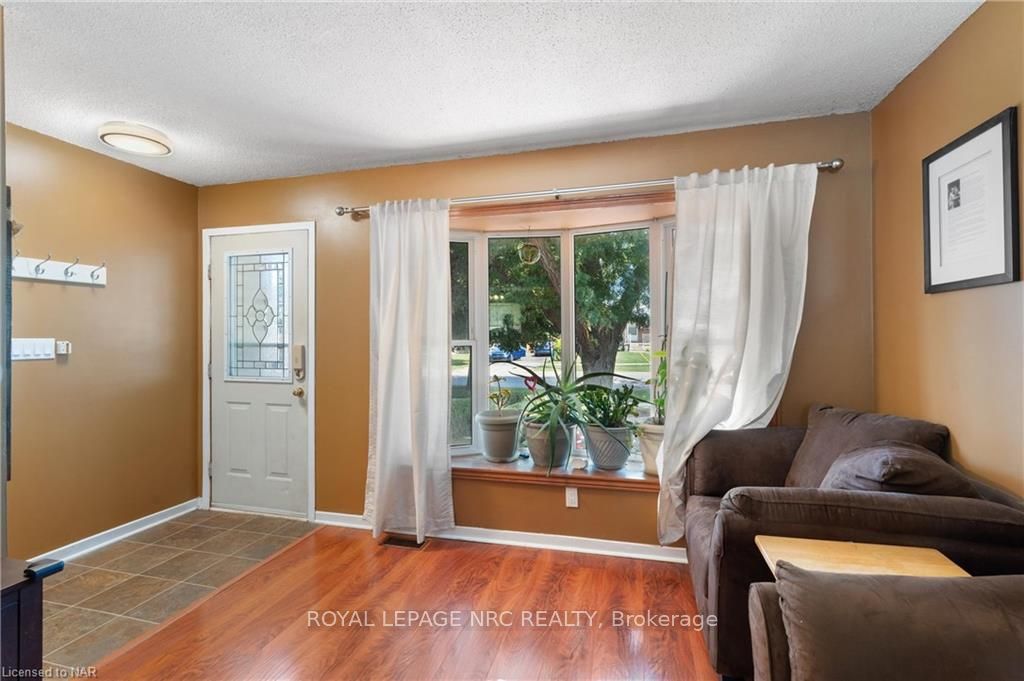
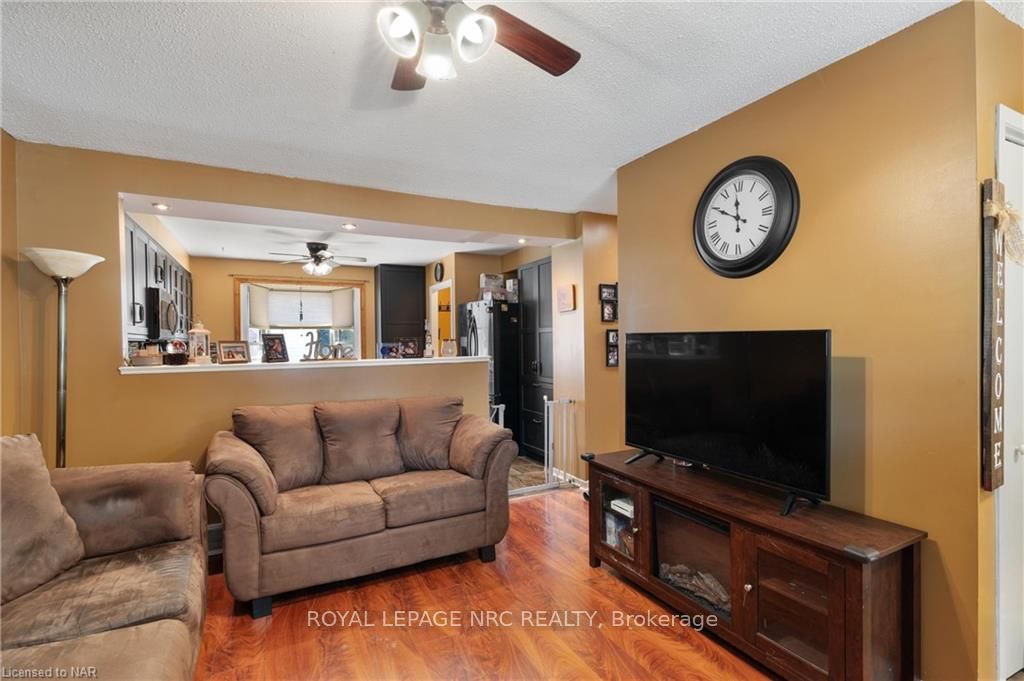
Welcome home to Secord Woods! You are gonna love this stunning bungalow! From the beautiful curb appeal, exquisite landscaping, welcoming entrance, bright living room with large bay window, open to the incredible renovated kitchen with granite counters, tons of cupboard and counter space, built in dishwasher and microwave, gas stove, dining area also with bay window to the backyard, 3 good size bedrooms, one with patio doors to the backyard, updated main floor bathroom, and solar tubes in the hallway for natural light! Head down past the separate back entrance (in-law potential) to the roomy recroom with wood fireplace, amazing pub-like bar area (awesome for entertaining), laundry room, large utility room/workshop and nicely updated bathroom with shower! Out back is your personal paradise with the 1 1/2 car detached garage with hydro, patio, above ground pool, garden, and still room for family fun! Located in this convenient and sought after neighbourhood minutes to the Welland canal walking path, parks, schools, shopping, restaurants, QEW, 406, Niagara College, Brock University, and all of the amenities our beautiful Niagara has to offer. Whether you are starting out, upsizing, or downsizing, this home is the right size for you!
Facts & features
Ask about this home
A HOMEH agent will answer your questions about this home.
Rooms
24 rooms · 2 bathrooms
- Foyer5′6″ × 4′22 sq.ft.
- Living room15′ × 10′8″160 sq.ft.
- Other14′ × 13′182 sq.ft.
- Primary bedroom13′ × 10′4″134 sq.ft.
- Bedroom10′4″ × 9′5″97 sq.ft.
- Bedroom11′ × 9′99 sq.ft.
- Bathroom—
- Foyer5′6″ × 4′22 sq.ft.
- Living room15′ × 10′8″160 sq.ft.
- Other14′ × 13′182 sq.ft.
- Primary bedroom13′ × 10′4″134 sq.ft.
- Bedroom10′4″ × 9′5″97 sq.ft.
- Bedroom11′ × 9′99 sq.ft.
- Bathroom—
- Recreation21′9″ × 14′5″313 sq.ft.
- Game room11′3″ × 11′3″127 sq.ft.
- Laundry9′5″ × 8′9″82 sq.ft.
- Utility room14′4″ × 11′8″167 sq.ft.
- Bathroom—
- Recreation21′9″ × 14′5″313 sq.ft.
- Game room11′3″ × 11′3″127 sq.ft.
- Laundry9′5″ × 8′9″82 sq.ft.
- Utility room14′4″ × 11′8″167 sq.ft.
- Bathroom—
Around this home
Listing details
Helpful tools
Your HOMEH agent
"I would see it this week."
Ask HOMEH about this home
Price, neighbourhood, monthly cost. Ask anything.
HOMEH Intelligent Agent is an AI, not a licensed representative. Check anything important with your agent.