

Unit 12, 121 Glen Morris Drive
Unit 12, 121 Glen Morris Drive
 See all 50 photos
Property history
Facts and features
- BasementFinished
- Age of home16–30 years
- ExposureEast
- LaundryIn-suite
- Fireplace
- Central air
The homeCondo Townhouse, Bungalow, Age 16–30 years
- Type: Condo Townhouse
- Style: Bungalow
- Age: 16–30 years
- Living space: 1,200–1,399 sq ft
- Basement: Finished, full
- Exposure: East
InsideFireplace Yes, In-suite laundry, Auto garage door remote, central vacuum, countertop range, sump pump
- Fireplace: Yes
- Laundry: In-suite laundry
- Features: Auto garage door remote, central vacuum, countertop range, sump pump
- Rooms above ground: 12
- Bedrooms: 2
- Bathrooms: 3
- Kitchens: 1
- Family room: Yes
OutsideBrick front, Balcony None
- Exterior: Brick front
- Balcony: None
Parking and locker3 Parking (1 garage + 2 drive), Attached, Parking type Owned
- Spaces: 3 Parking (1 garage + 2 drive)
- Garage: Attached
- Parking type: Owned
- Driveway: Private
- Locker: None
Building121 Glen Morris Drive, Condo corporation 116, Pets Allowed
- Name: 121 Glen Morris Drive
- Condo corporation: 116
- Pets: Allowed
Heating, water and powerForced air, gas, Central air
- Heating: Forced air, gas
- Cooling: Central air
Costs and taxesTaxes $5,030 a year, Condo fee $662 a month, Building insurance included, cable tv included, common elements included, water included
- Taxes, 2024: $5,030 a year
- Condo fee: $662 a month
- Fee includes: Building insurance included, cable tv included, common elements included, water included
- HST: HST included in the price
- Rental items: Air conditioner, furnace, hot water heater
Included in the saleBuilt-in microwave, dishwasher, dryer, garage door opener, refrigerator, washer, window coverings, built in wall oven, stove top, light fixtures
- Included: Built-in microwave, dishwasher, dryer, garage door opener, refrigerator, washer, window coverings, built in wall oven, stove top, light fixtures
Listing detailsX12108875, Sold, Apr 28, 2025
- MLS® number: X12108875
- Status: Sold
- Listed on: Apr 28, 2025
- Days on market: 60
- Updated: Jun 27, 2025
- Possession: Flexible
- Occupied by: Vacant
- Listing brokerage: ROYAL LEPAGE NRC REALTY
About this home
Unit 12, 121 Glen Morris Drive, St. Catharines (Glendale/Glenridge), ON L2T 4C5
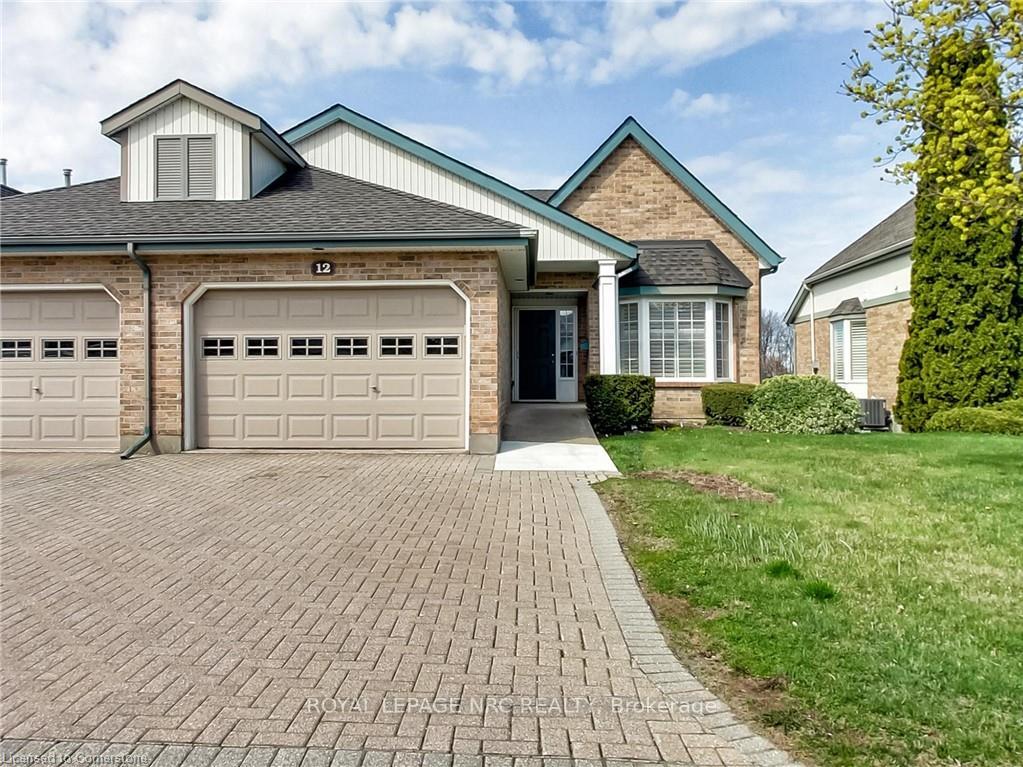
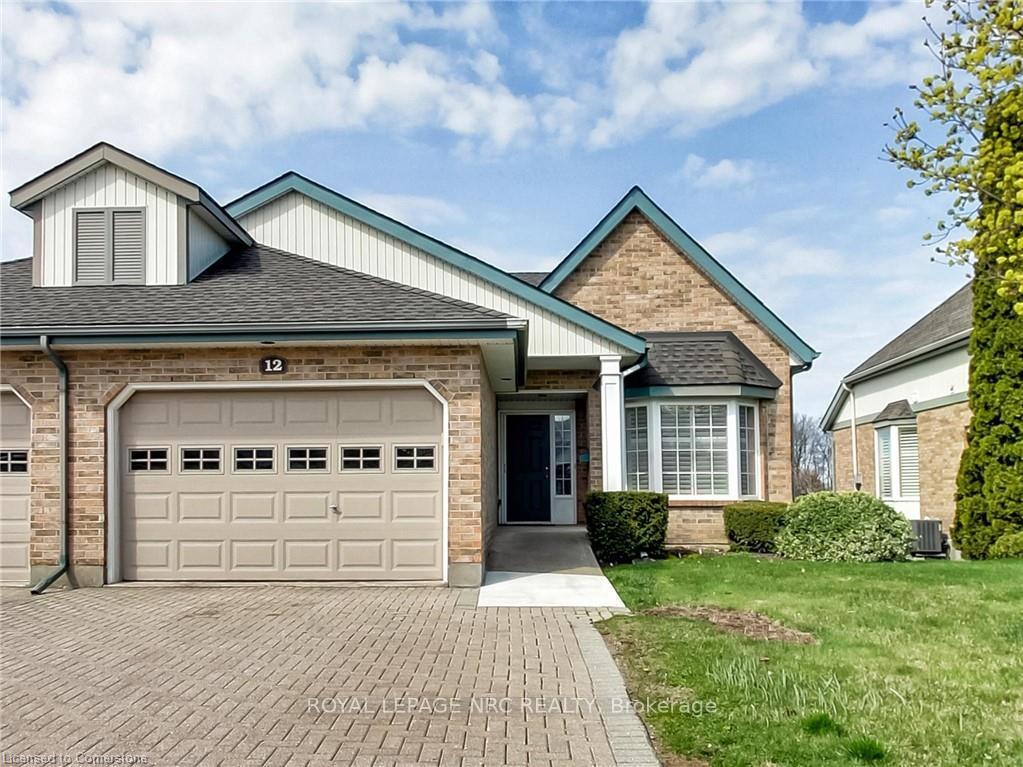
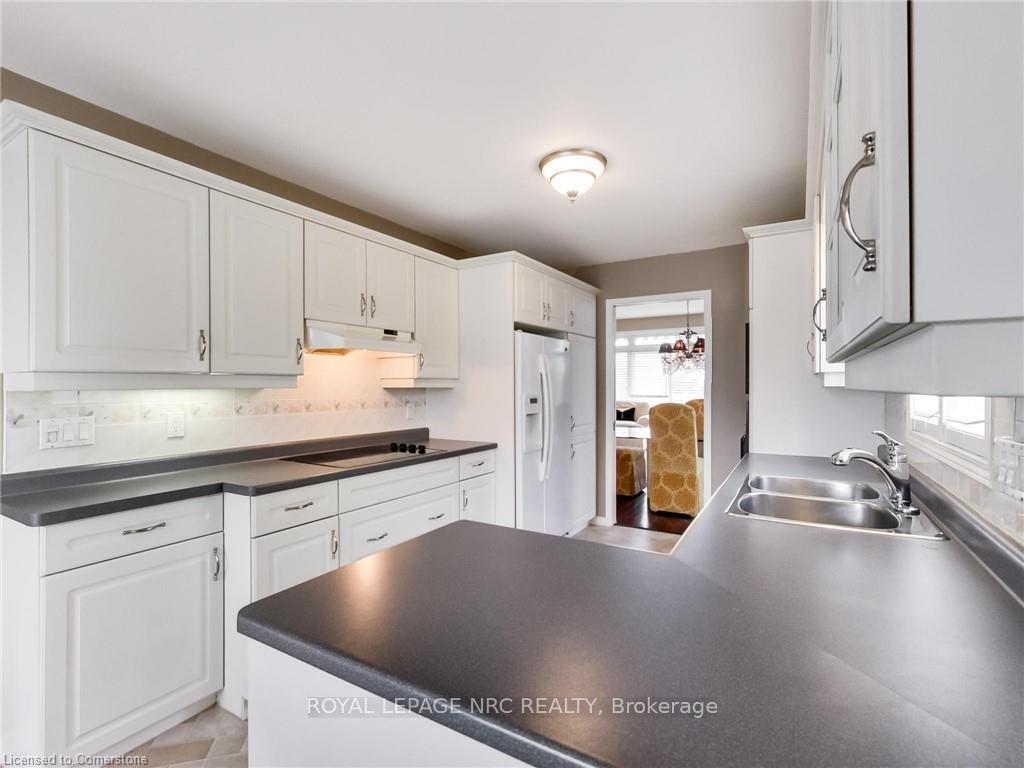
Welcome to 121 Glen Morris Drive #12, located in one of St. Catharines' most sought-after neighbourhoods. This beautifully maintained end unit bungalow townhouse condominium offers a rare combination of comfort, functionality, and accessibility. Ideally situated just minutes from the 406 and within walking distance to the Pen Centre, this home provides both convenience and a desirable lifestyle. Designed with wheelchair accessibility in mind with thoughtful built-in features throughout. The bright and inviting kitchen features a built-in stovetop, oven, microwave, dishwasher, and refrigerator, all complemented by stylish white cabinetry with upper china display cabinets and a ceramic tile backsplash. California shutters adorn the large bay window in the front dinette area, filling the space with natural light. The spacious great room is highlighted by a custom built-in wall unit and a cozy gas fireplace, creating a perfect setting for relaxing or entertaining. The primary bedroom suite offers a generous walk-in closet and a four-piece ensuite bathroom. A second bedroom, main floor laundry, and a three-piece bathroom add to the convenience of the main level. Inside access from the home to the attached 1.5-car garage enhances everyday living. Double doors from the living area open onto a private deck with no rear neighbours, offering a peaceful outdoor retreat. The fully finished lower level is ideal for entertaining, featuring a massive recreation and games room, a built-in wet bar complete with a mini fridge, a second gas fireplace, a two-piece bathroom, and a divided storage room. This turnkey bungalow townhome truly has it all, generous living spaces, privacy, and an unbeatable location. A rare opportunity for discerning buyers looking for quality, comfort, and style.
Ask about this home
A HOMEH agent will answer your questions about this home.
Know more about 121 Glen Morris Drive
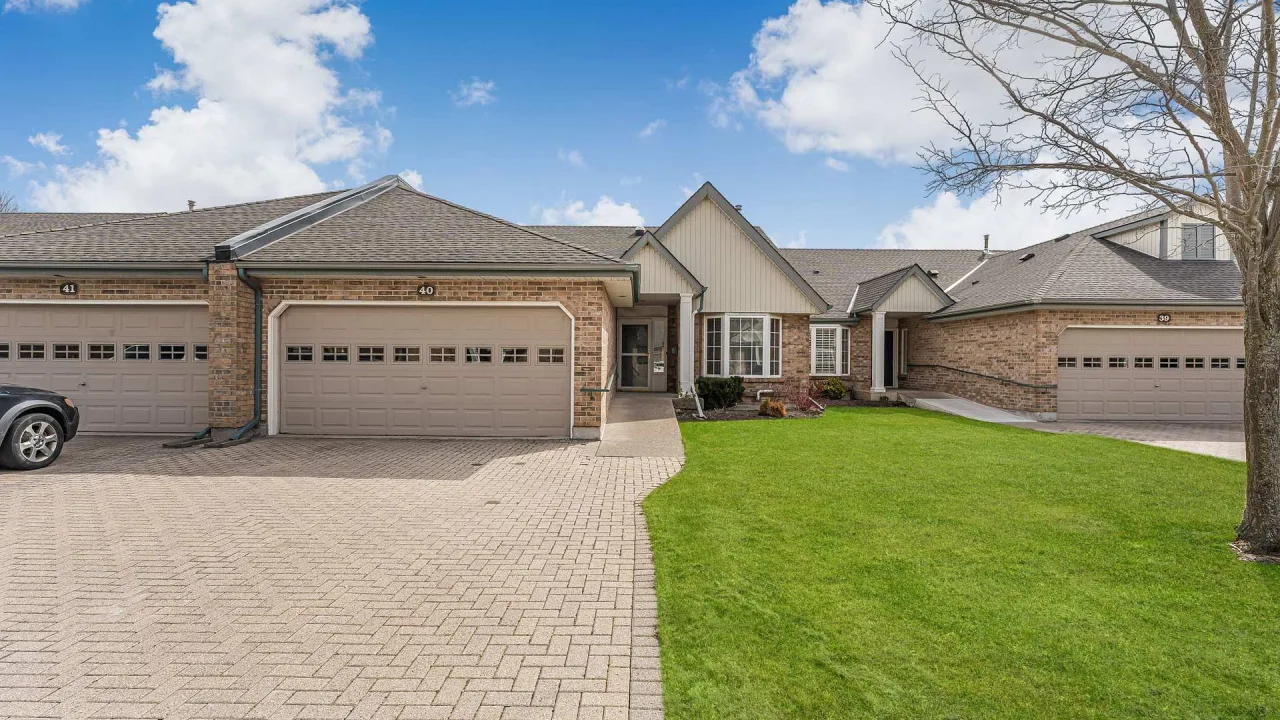
Condo building · 121 Glen Morris Drive
121 Glen Morris Drive is a condo. Right now 1 for sale is on the market here.
No similar units for sale in 121 Glen Morris Drive right now.
Around this home
Daily convenience, out of 100, from the distances below
Schools nearby
School rating, out of 10.
Helpful calculators
Your HOMEH agent

"I would see it this week."