

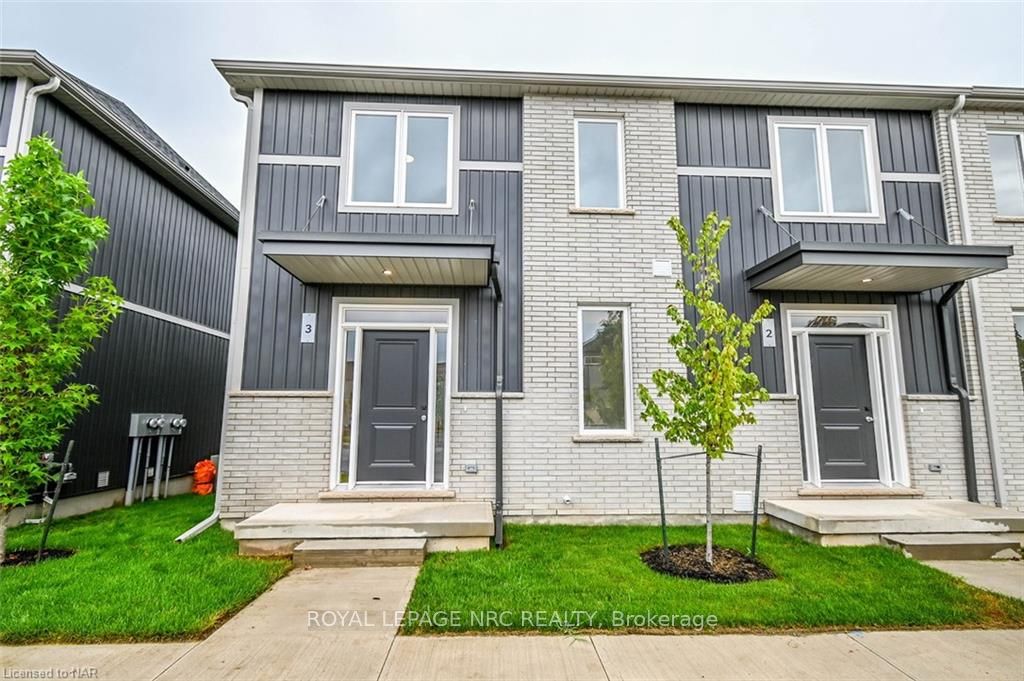
Unit 3, 121A Moffatt Street
Unit 3, 121A Moffatt Street
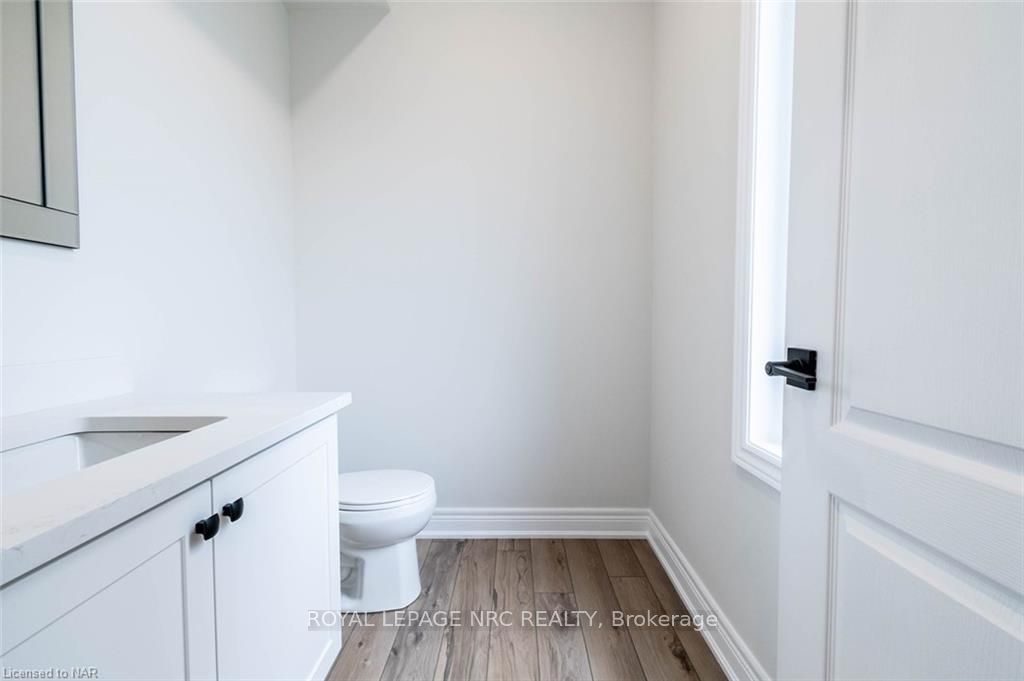 See all 29 photos
Property history
- $699,900TerminatedList: 2024-08-09|End: 2024-11-21|104 daysX9413261
Facts and features
- BasementUnfinished
- Age of homeNew
- Price per sq ft~$538
- Water, sewerMunicipal
- Central air
The homeFreehold Townhouse, 2-storey, New
- Type: Freehold Townhouse
- Style: 2-storey
- Age: New
- Living space: 1,100–1,500 sq ft
- Basement: Unfinished, full
- Exposure: East
- Waterfront: None
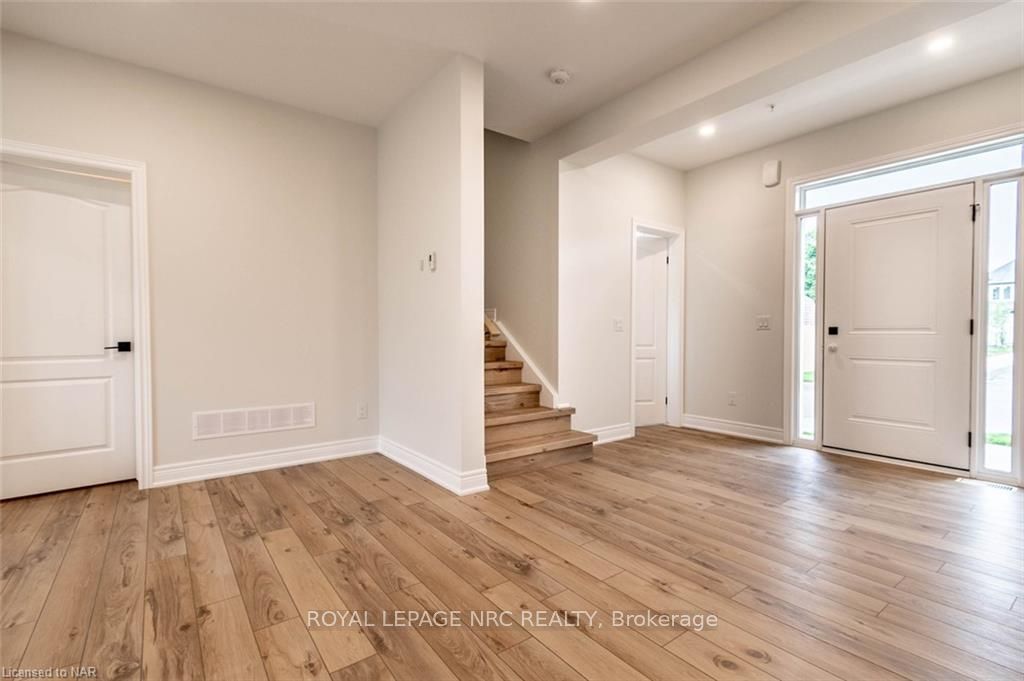
InsideCarpet free, Vinyl, Tile, In basement, Sump pump, air exchanger
- Flooring: Carpet free, Vinyl, Tile
- Laundry: In basement
- Features: Sump pump, air exchanger
- Rooms above ground: 9
- Rooms in the basement: 2
- Bedrooms: 3
- Bathrooms: 2
- Kitchens: 1
Outside and lotBrick, vinyl siding, Asphalt shingle, Poured concrete
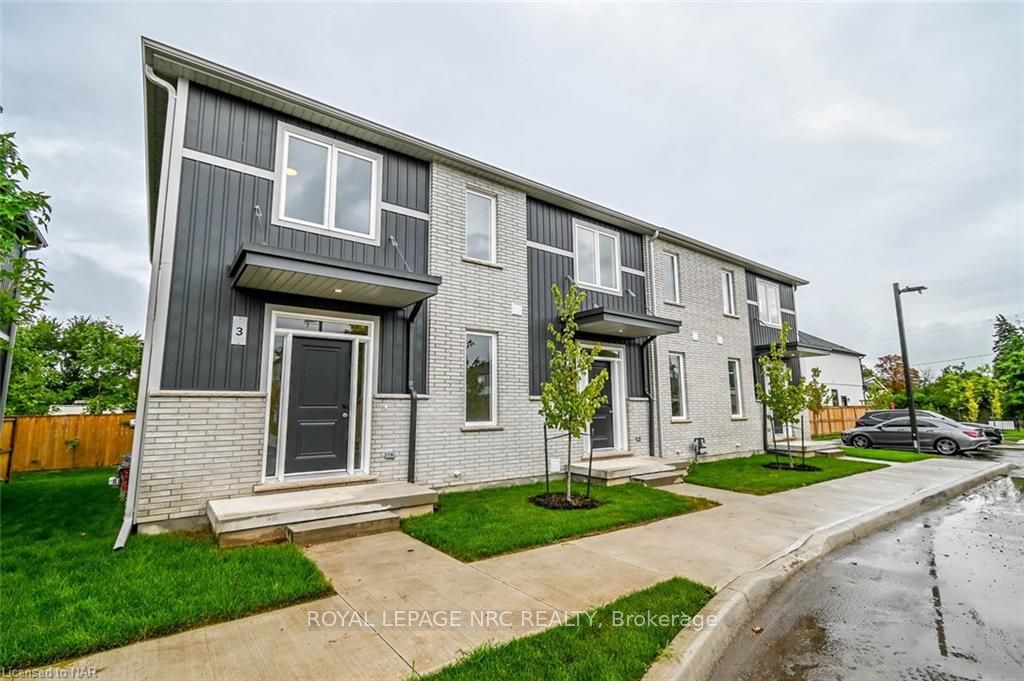
- Exterior: Brick, vinyl siding
- Roof: Asphalt shingle
- Foundation: Poured concrete
- Balcony: None
- Size: 21.69 × 54.49 ft
- Zoning: R2
Parking1 Parking, Other, reserved/assigned, Tbd
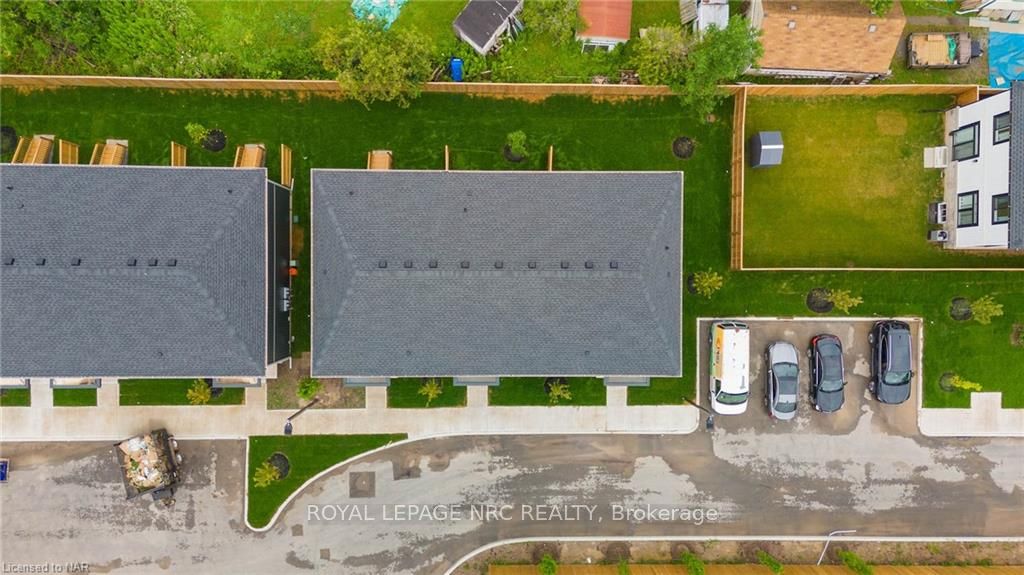
- Spaces: 1 Parking
- Driveway: Other, reserved/assigned
- Spot: Tbd
- Locker: None
Heating, water and powerForced air, gas, Central air, Municipal water
- Heating: Forced air, gas
- Cooling: Central air
- Water: Municipal water
- Sewer: Municipal sewer
Costs and taxesCommon elements included, parking included, Hot water heater
- Fee includes: Common elements included, parking included
- Under contract: Hot water heater
Included in the saleDishwasher, dryer, refrigerator, smoke detector, stove, washer
- Included: Dishwasher, dryer, refrigerator, smoke detector, stove, washer
NearbyGolf, hospital, fenced yard
- Close to: Golf, hospital, fenced yard
Listing detailsX9413261, Terminated, Aug 9, 2024
- MLS® number: X9413261
- Status: Terminated
- Listed on: Aug 9, 2024
- Days on market: 104
- Updated: Nov 21, 2024
- Possession: Flexible
- Occupied by: Vacant
- Listing brokerage: ROYAL LEPAGE NRC REALTY
About this home
Unit 3, 121A Moffatt Street, St. Catharines (Oakdale), ON L2P 0G4
Welcome to Merritt Locks Phase III turn-key Lifestyle! Built by award winning Premium Building Group, this 30 unit townhome community is just minutes to Hwy 406 & QEW, Pen Centre, Niagara Falls, Go Train, Brock U/Niagara College, Performing Arts Centre, Meridian Centre, Bus Route & most amenities. This END UNIT is approx. 1,299 sq.ft. consisting of 3 Bedrooms, 2.5 Baths, 9 ft. & smooth ceilings, open concept main floor, quartz counters, luxury vinyl plank flooring, 12x24" ceramic tiles & central air! Basement unfinished with 3pc Bathroom roughed-in & egress window. Exterior features brick & vinyl siding, designer 40 yr shingles, energy star windows and fully landscaped. This is a Vacant Land Condominium Community with a $173/month fee that includes snow removal, grass cutting & water irrigation giving you more time to enjoy all that Niagara has to offer! BONUS UPGRADE PACKAGE included with QUARTZ counters, VINYL PLANK flooring THROUGHOUT (CARPET FREE), EGRESS window & 6 APPLIANCES. HST incl. for owner-occupancy. Vendor Take Back Mortgage Available subject to OAC. Property taxes yet to be assessed. Flexible Closing. Option available to purchase 2nd parking spot.
Ask about this home
A HOMEH agent will answer your questions about this home.
Around this home
Daily convenience, out of 100, from the distances below
Schools nearby
School rating, out of 10.
Helpful calculators
Your HOMEH agent

"I would see it this week."