

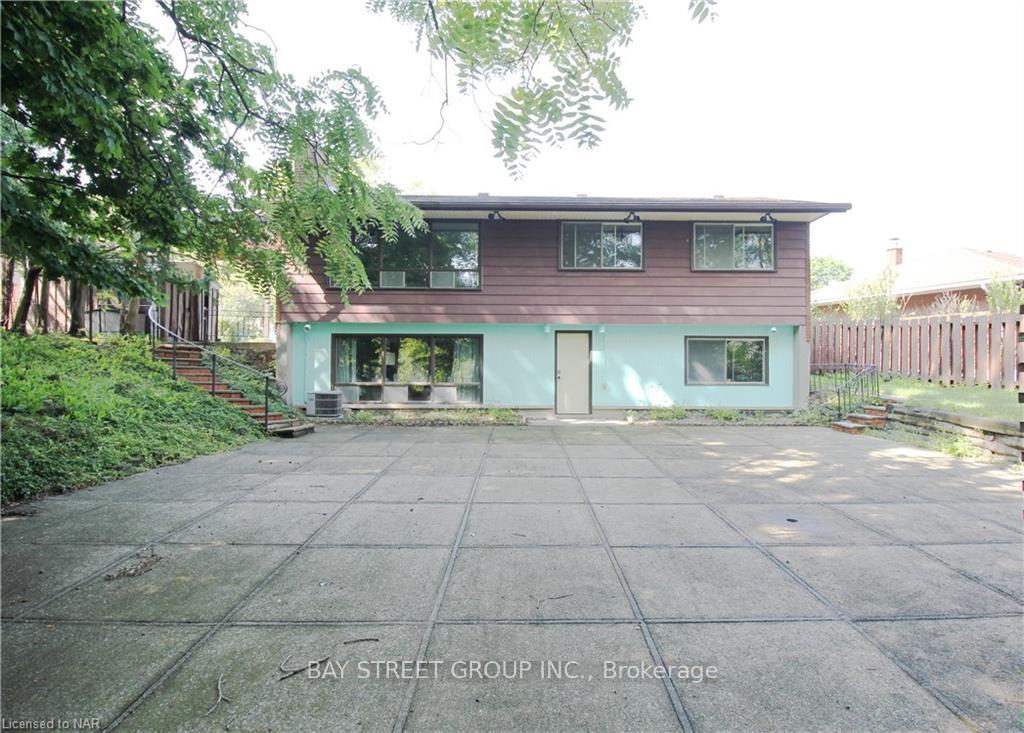
Lower, 27 Glenbarr Road
Detached Rented
1/11Lower, 27 Glenbarr Road
Detached Rented
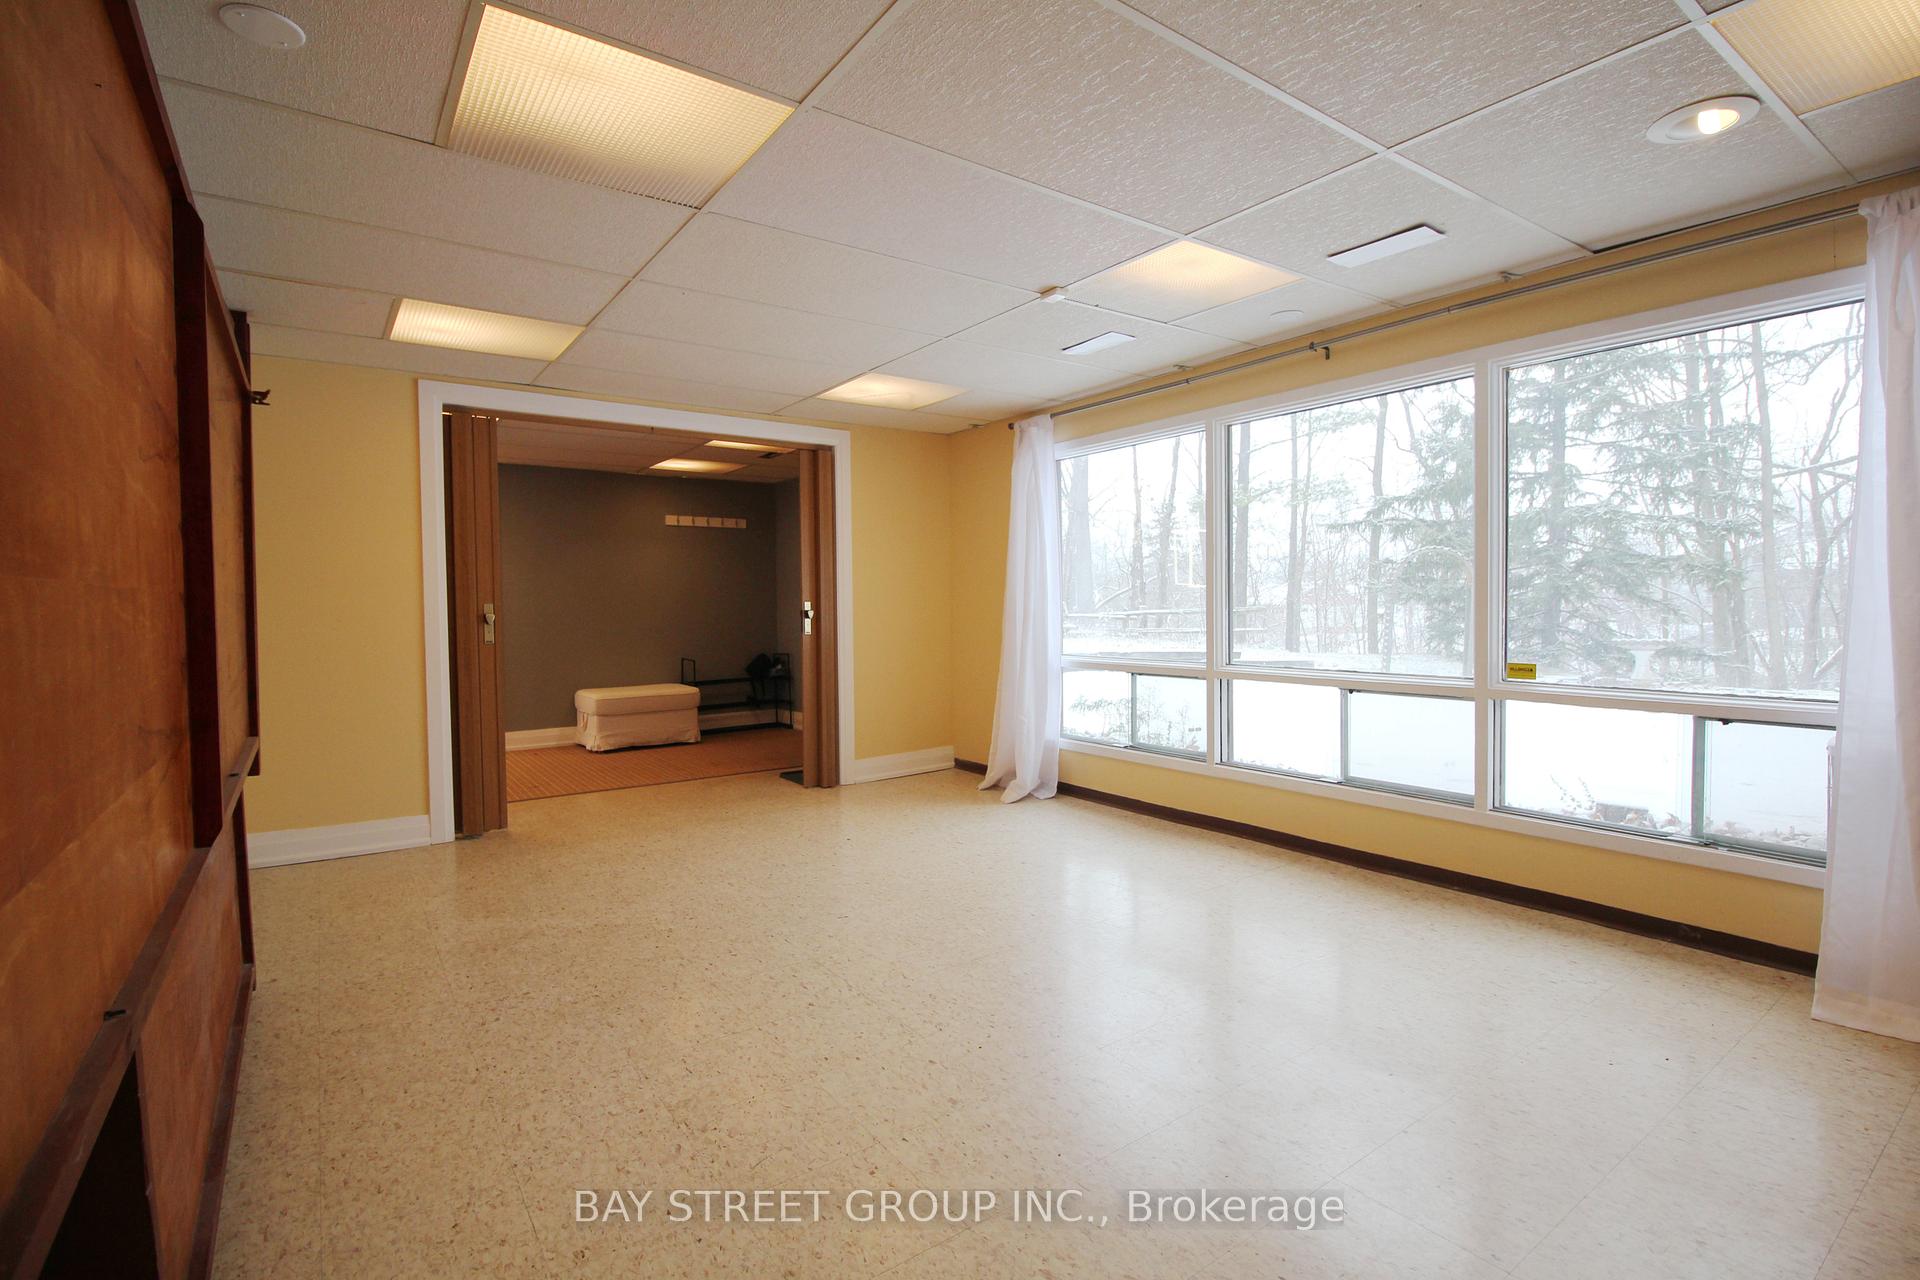 See all 11 photos
0+2 Bedrooms
2 Bathrooms
1 Garage
700–1.1K sq.ft
Unknown
— Unit
Facts and features
- BasementWalk-out
- Lot size60 × 244 ft
- Lease term12 months
- FurnishedFurnished
What stands out
- Separate entrance
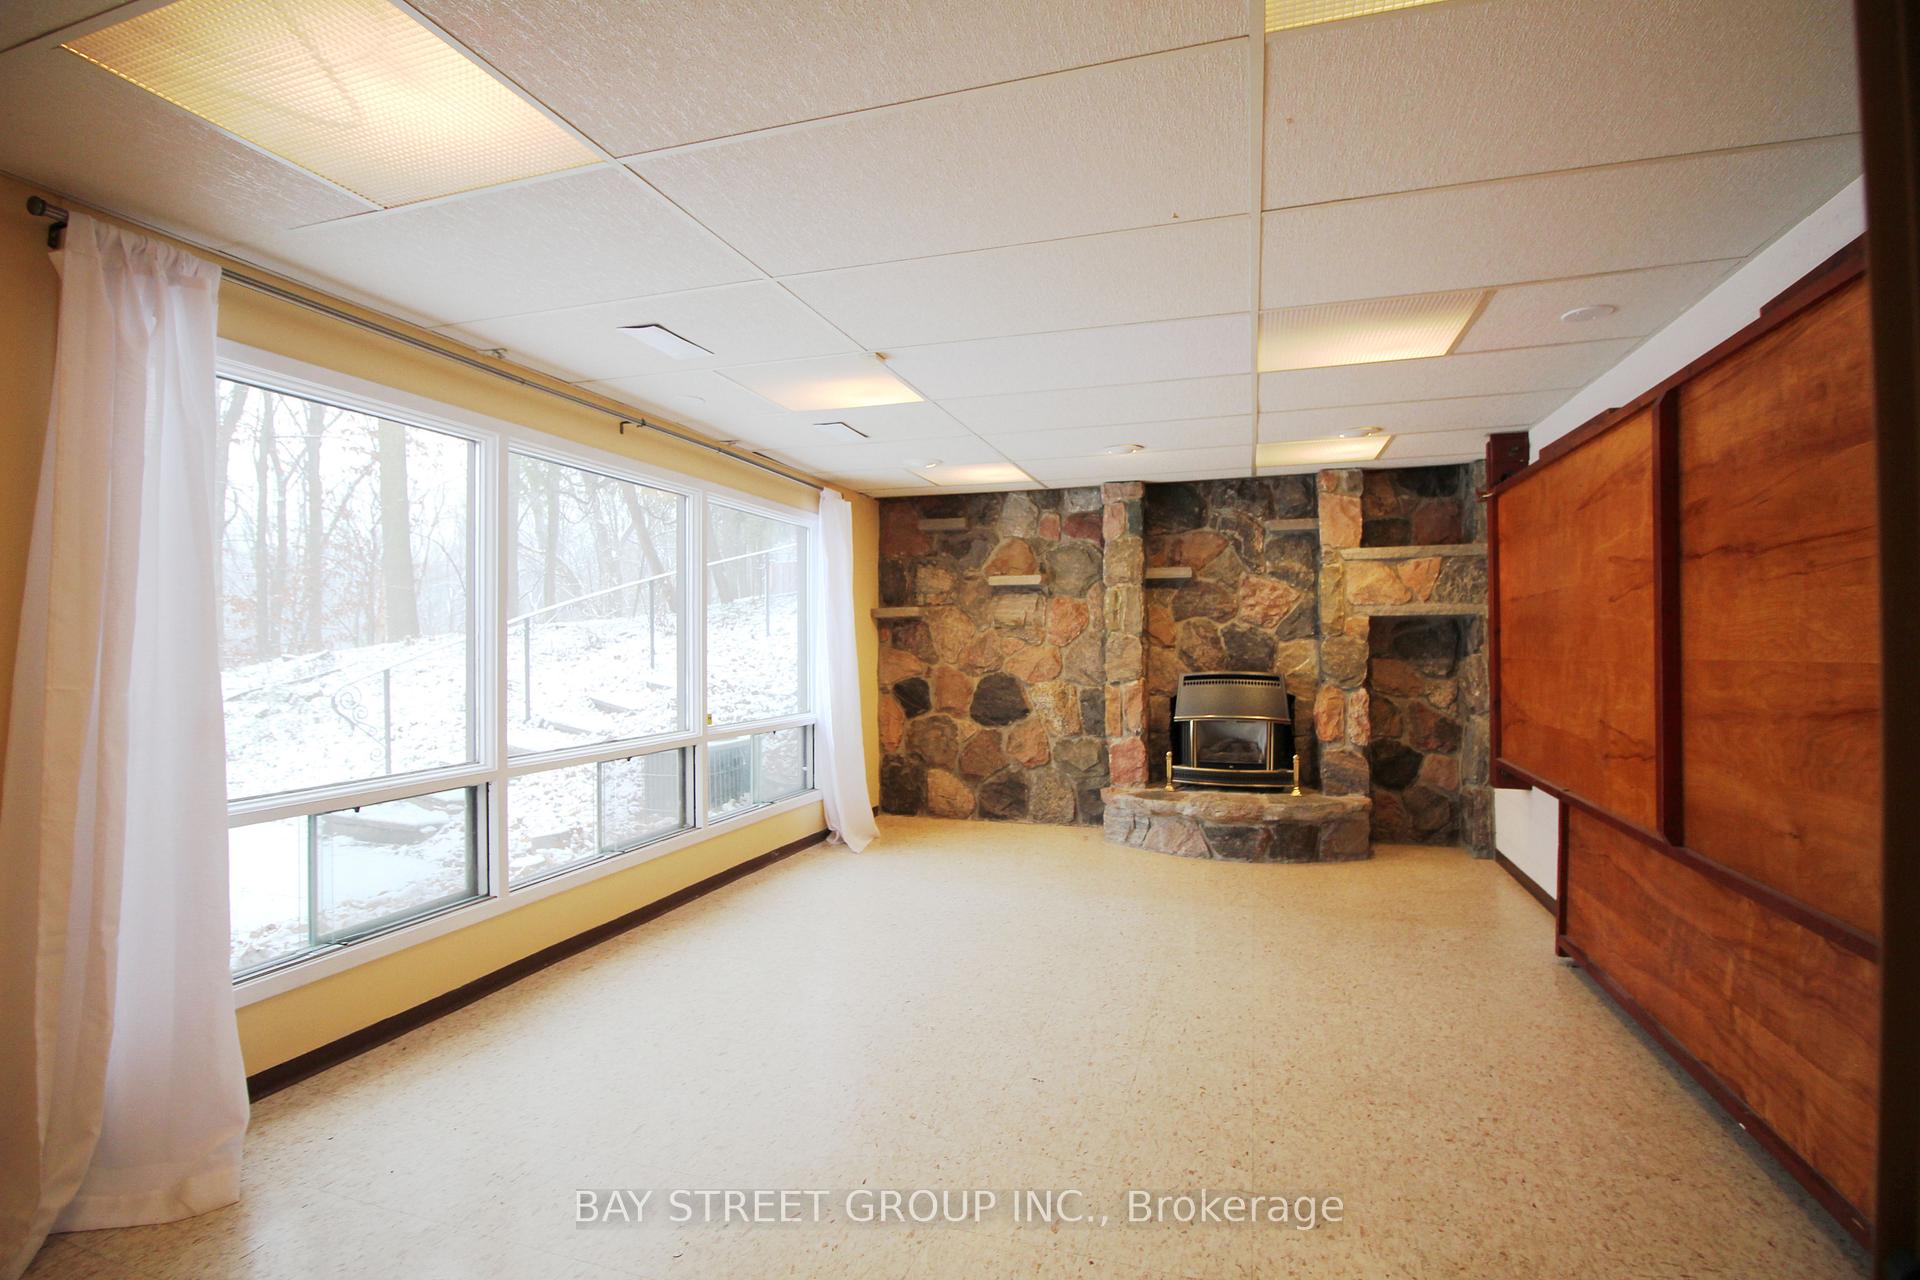
- Fireplace
- Central air
The homeDetached, Bungalow-raised, Age 51–99 years
- Type: Detached
- Style: Bungalow-raised
- Age: 51–99 years
- Living space: 700–1,100 sq ft
- Basement: Walk-out, separate entrance
- Exposure: West
- Waterfront: None
InsideFireplace Yes, In basement, Alarm system
- Fireplace: Yes
- Laundry: In basement
- Security: Alarm system
- Rooms above ground: 0
- Rooms in the basement: 7
- Bedrooms: 0 + 2 in the basement
- Bathrooms: 2
- Kitchens: 1
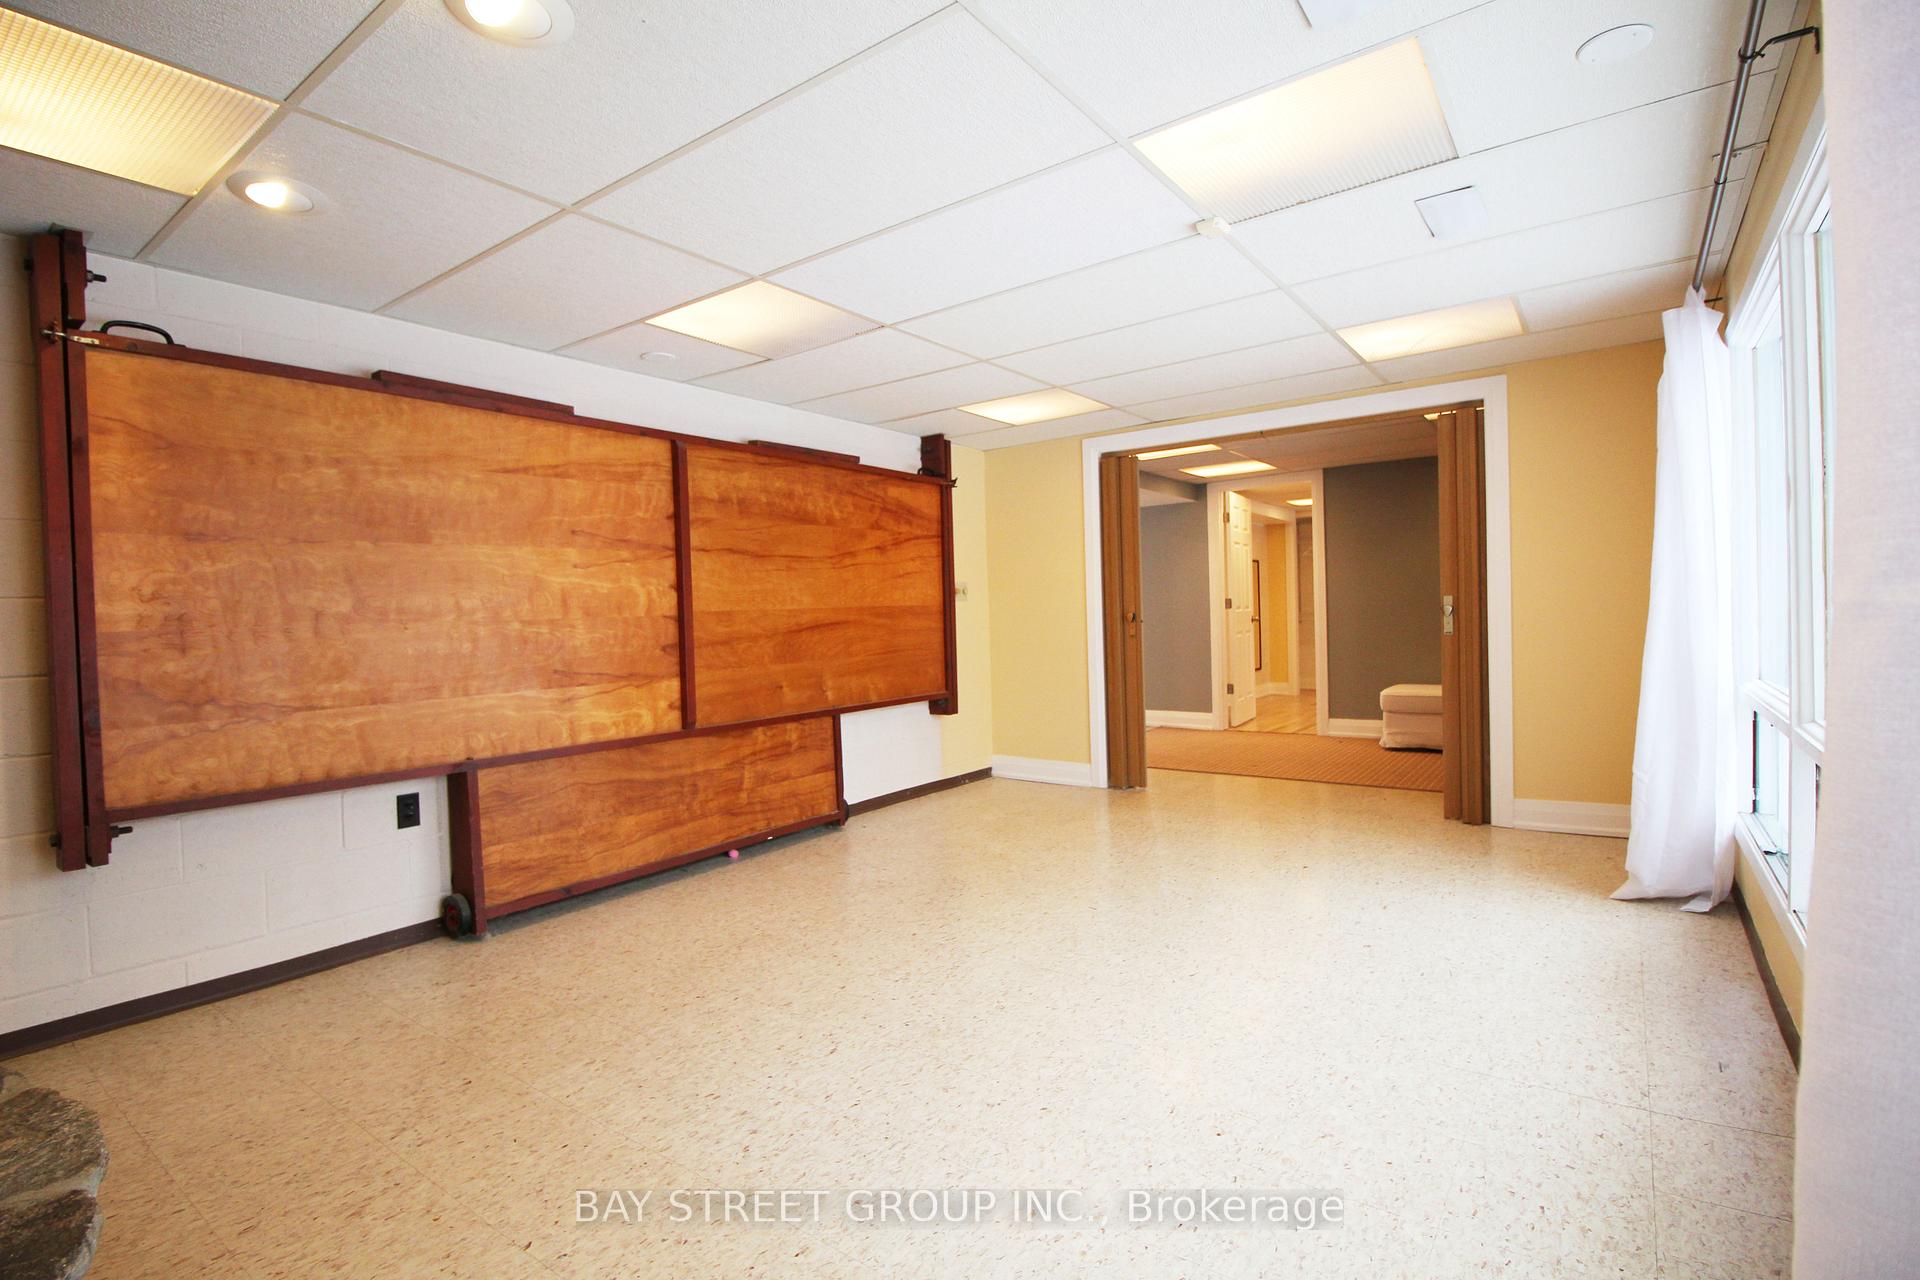
- Family room: Yes
Outside and lotBrick, wood, Asphalt shingle, Poured concrete
Outside
- Exterior: Brick, wood
- Roof: Asphalt shingle
- Foundation: Poured concrete
- Size: 60.01 × 244.46 ft
- Zoning: R1
Parking1 Garage, Carport, Private double, other, other
- Spaces: 1 Garage
- Garage: Carport
- Driveway: Private double, other, other
Heating, water and powerForced air, gas, Central air, Municipal water
- Heating: Forced air, gas
- Cooling: Central air
- Water: Municipal water
- Sewer: Municipal sewer
Rent and termsRent $1,650 a month, Unknown, Furnished
- Rent: $1,650 a month
- Space for rent: Unknown
- Furnished: Furnished
- Lease: 12 months
- Rent includes: Parking
IncludedDishwasher, dryer, refrigerator, stove, washer
- Included: Dishwasher, dryer, refrigerator, stove, washer
Listing detailsX9767679, Rented, Oct 27, 2024
- MLS® number: X9767679
- Status: Rented
- Listed on: Oct 27, 2024
- Days on market: 90
- Updated: Jan 25, 2025
- Possession: 2025-01-01 / 1-29 days
- Occupied by: Tenant
- Listing brokerage: BAY STREET GROUP INC.
About this home
Lower, 27 Glenbarr Road, St. Catharines (Glendale/Glenridge), ON L2T 1Y2
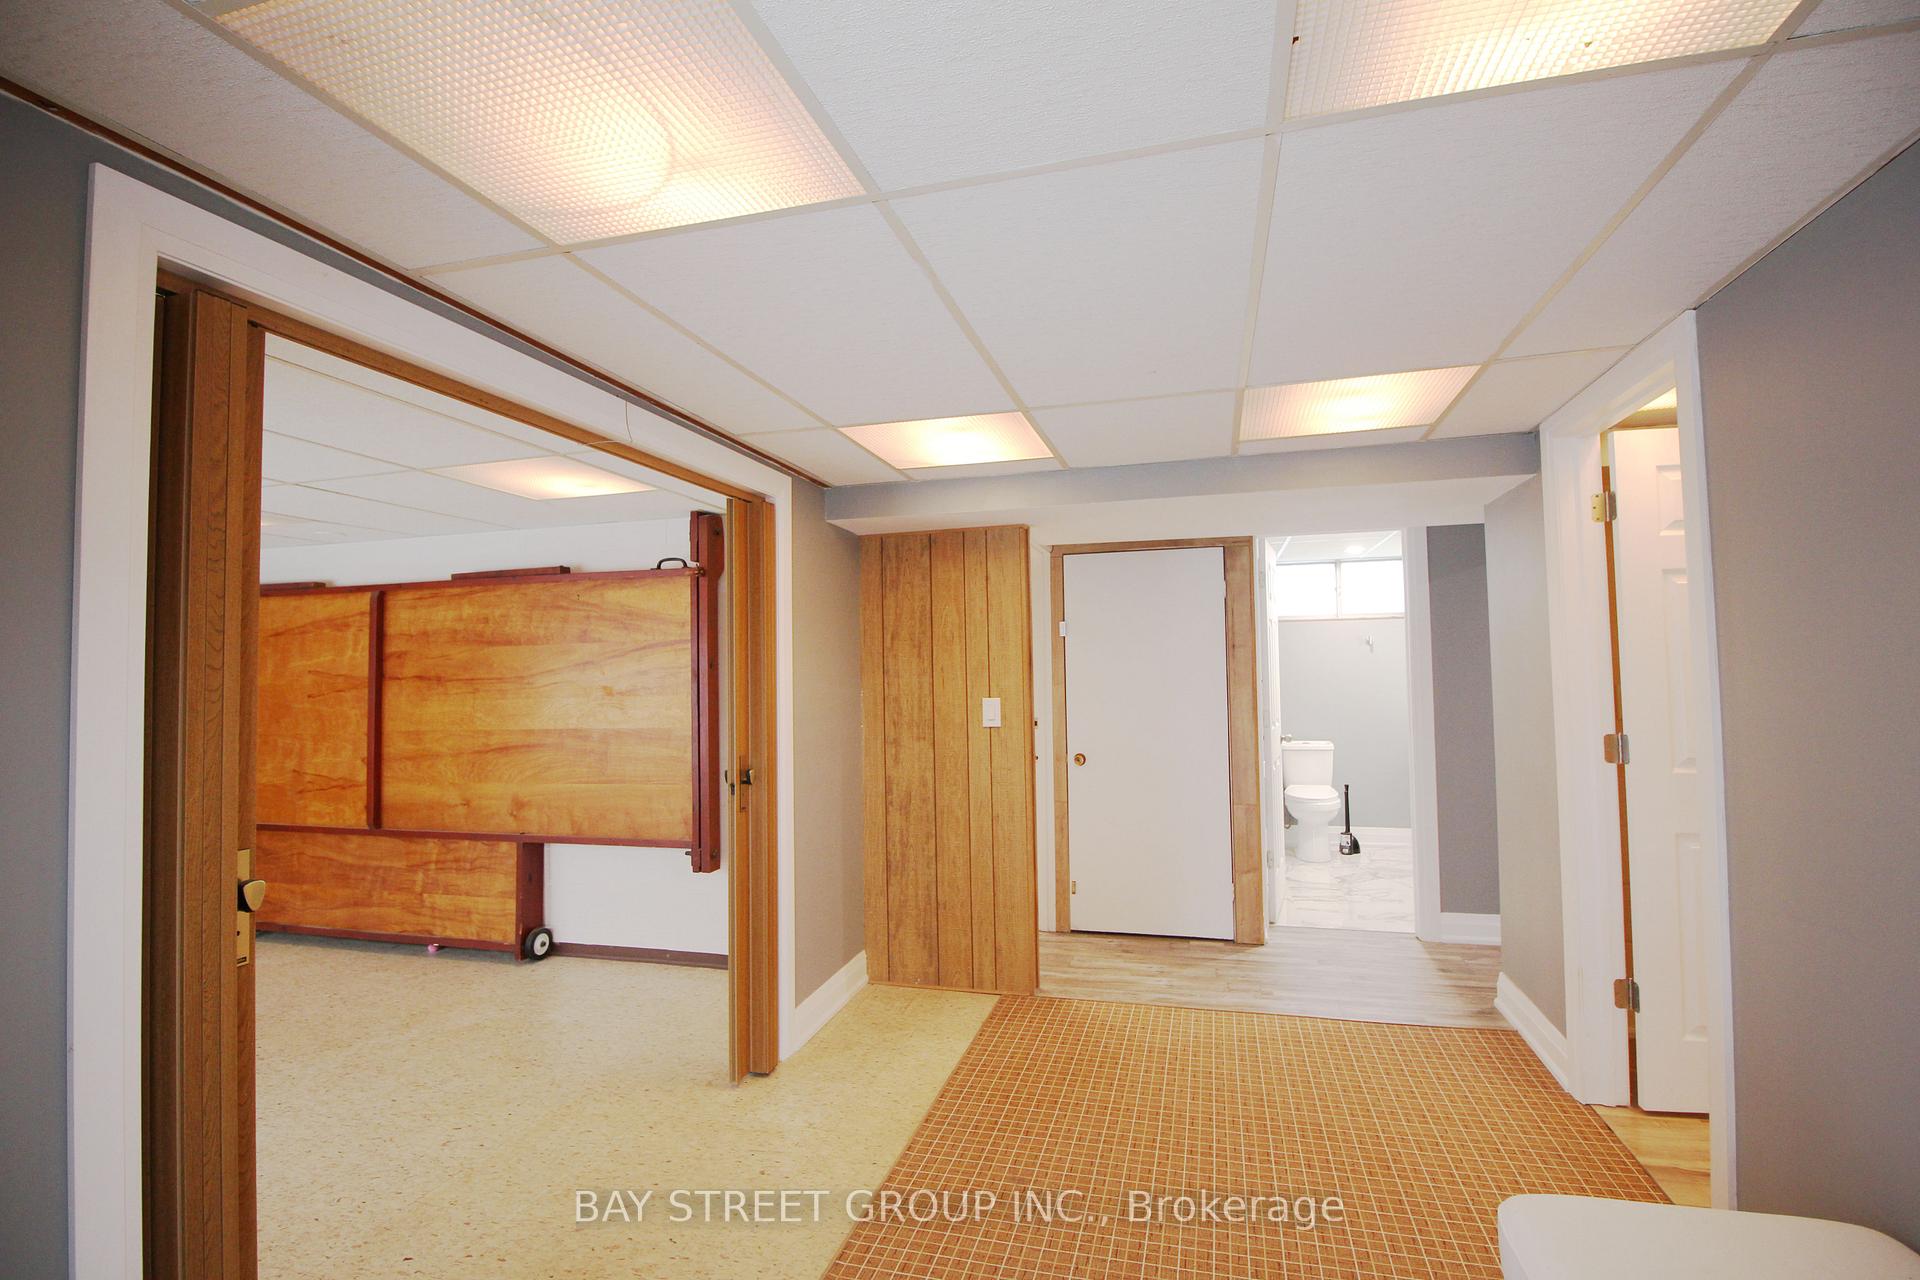
Almost a half acre down towards a meandering stream. 1090 sq ft classic MID CENTURY newly renovated 2 bedroom, 2 bath raised bungalow. The lower floor was thoughtfully designed with brand new kitchen. It's a walk out basement. Lower floor ONLY!
Read more
Ask about this home
A HOMEH agent will answer your questions about this home.
Ask a question
Around this home
Glendale to Hampton to East Hampton to Glenbarr
Errands
Parks
Schools
Daily convenience, out of 100, from the distances below
ParkWoodgale Park · 2 within 1 km12 min walk717 m
GroceryBulk Barn3 min walk180 m
SchoolPathways to Success in School/Community12 min walk740 m
PharmacyTremont Pharmacy8 min walk462 m
Cafés & foodPendale Billiards & Lounge · 15 within 1 km3 min walk167 m
Gym & rec centreFit4Less11 min walk695 m
LibrarySt. Catharines Public Library - Merritt Branch12 min walk760 m
HospitalHotel Dieu Shaver Health and Rehabilitation Centre23 min walk1.4 km
WalkDriveStraight-line distance, open map data
Grocery0.2 km
Park0.7 km
Coffee0.5 km
Dining0.3 km
Gym0.7 km
Hospital1.4 km
Schools nearby
School rating, out of 10.
Pathways to Success in School/Communityelementary · Public · 0.7 km
—
Ééc Sainte-Marguerite-Bourgeoys-St. Cathelementary · Public · 0.8 km
—
Ééc Sainte-Marguerite-Bourgeoys-St.Cathelementary · Public · 0.8 km
—
Contact agent
Helpful calculators
Rent vs buy
Affordability
Mortgage
Down payment
Stress test
CMHC insurance
Your HOMEH agent

NimaHOMEH agent · St. Catharines
"I would see it this week."
Ask Nima