

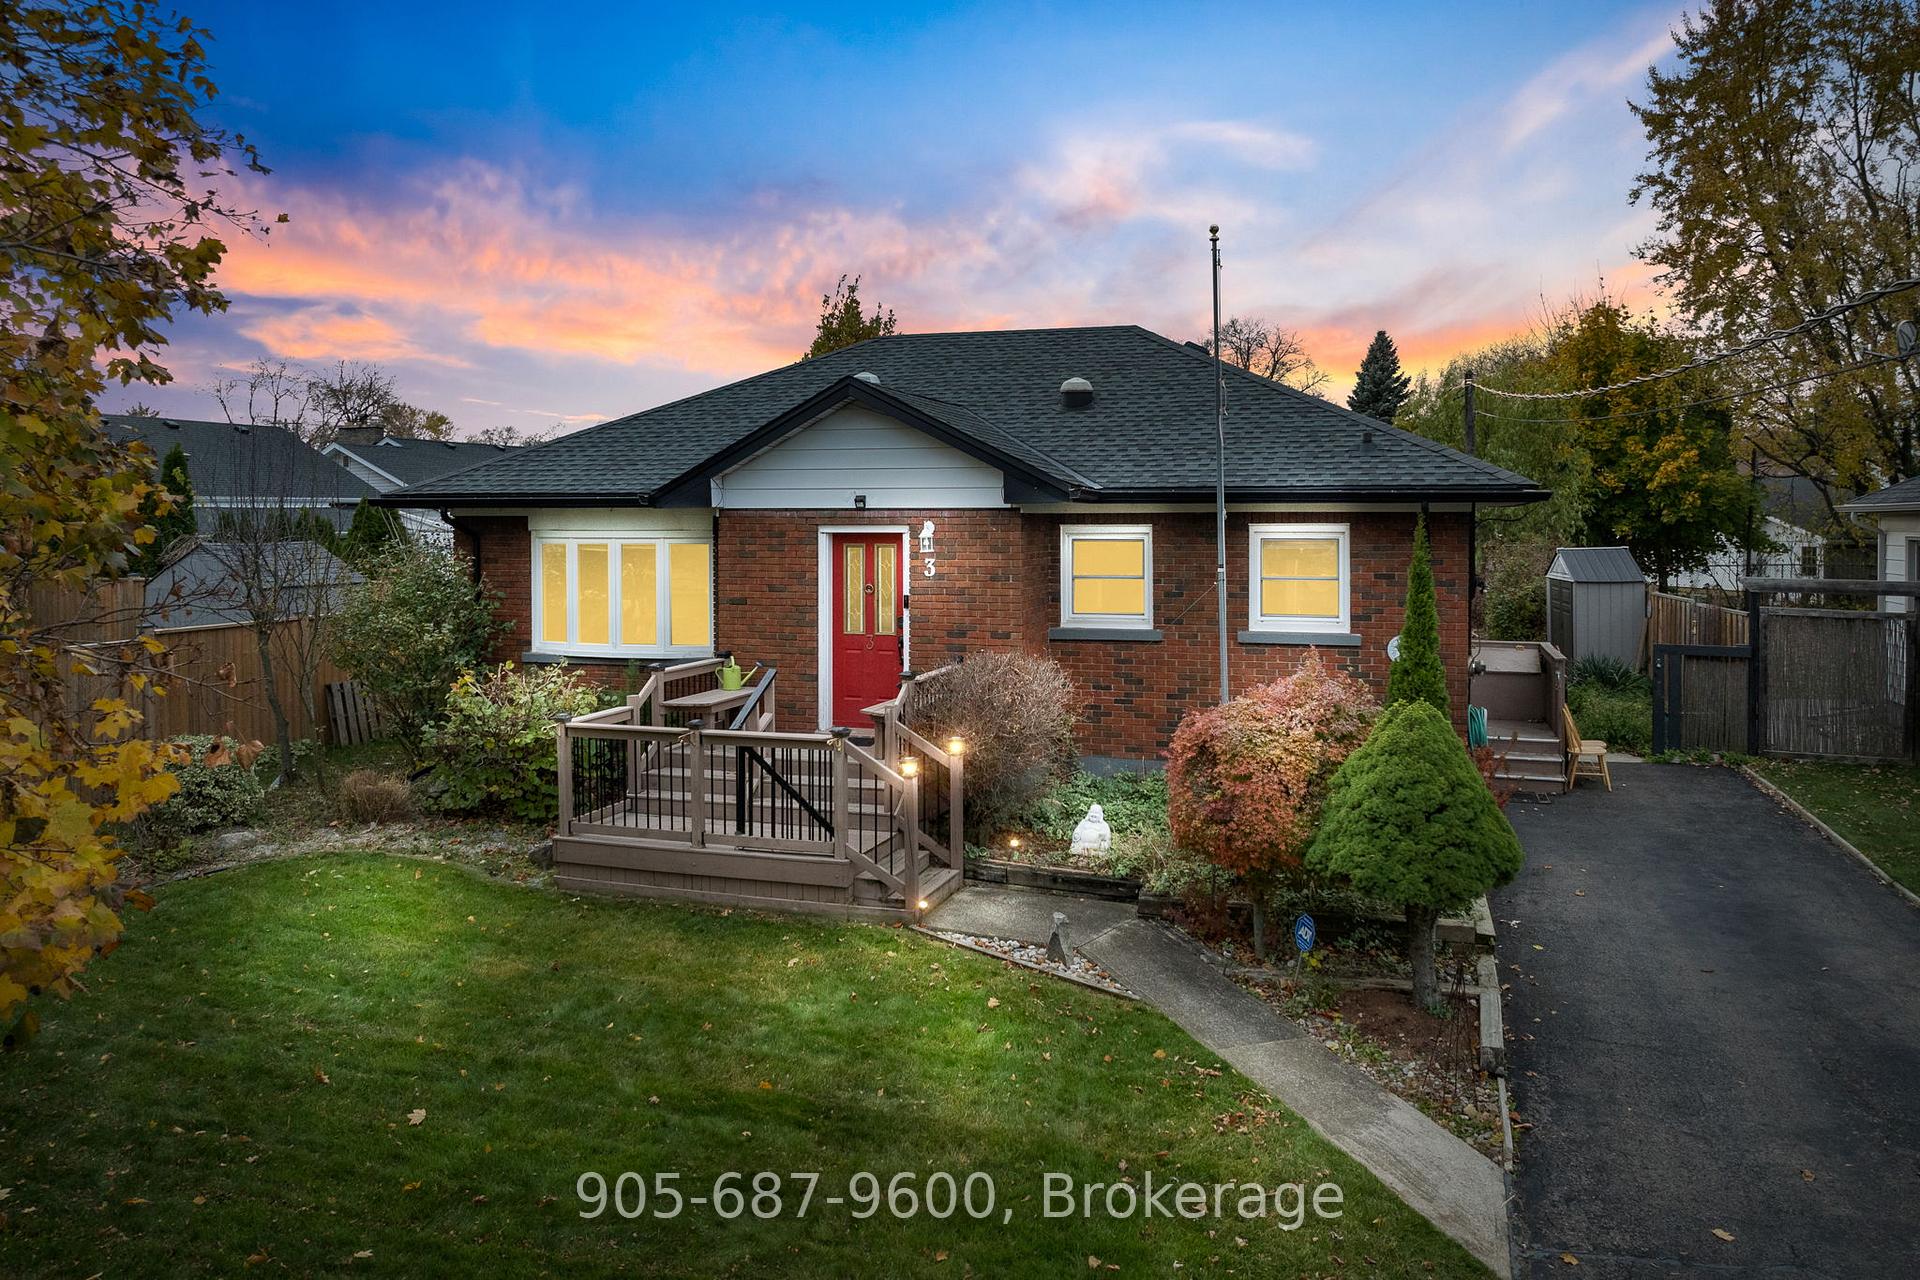
3 Brisbane Glen
3 Brisbane Glen
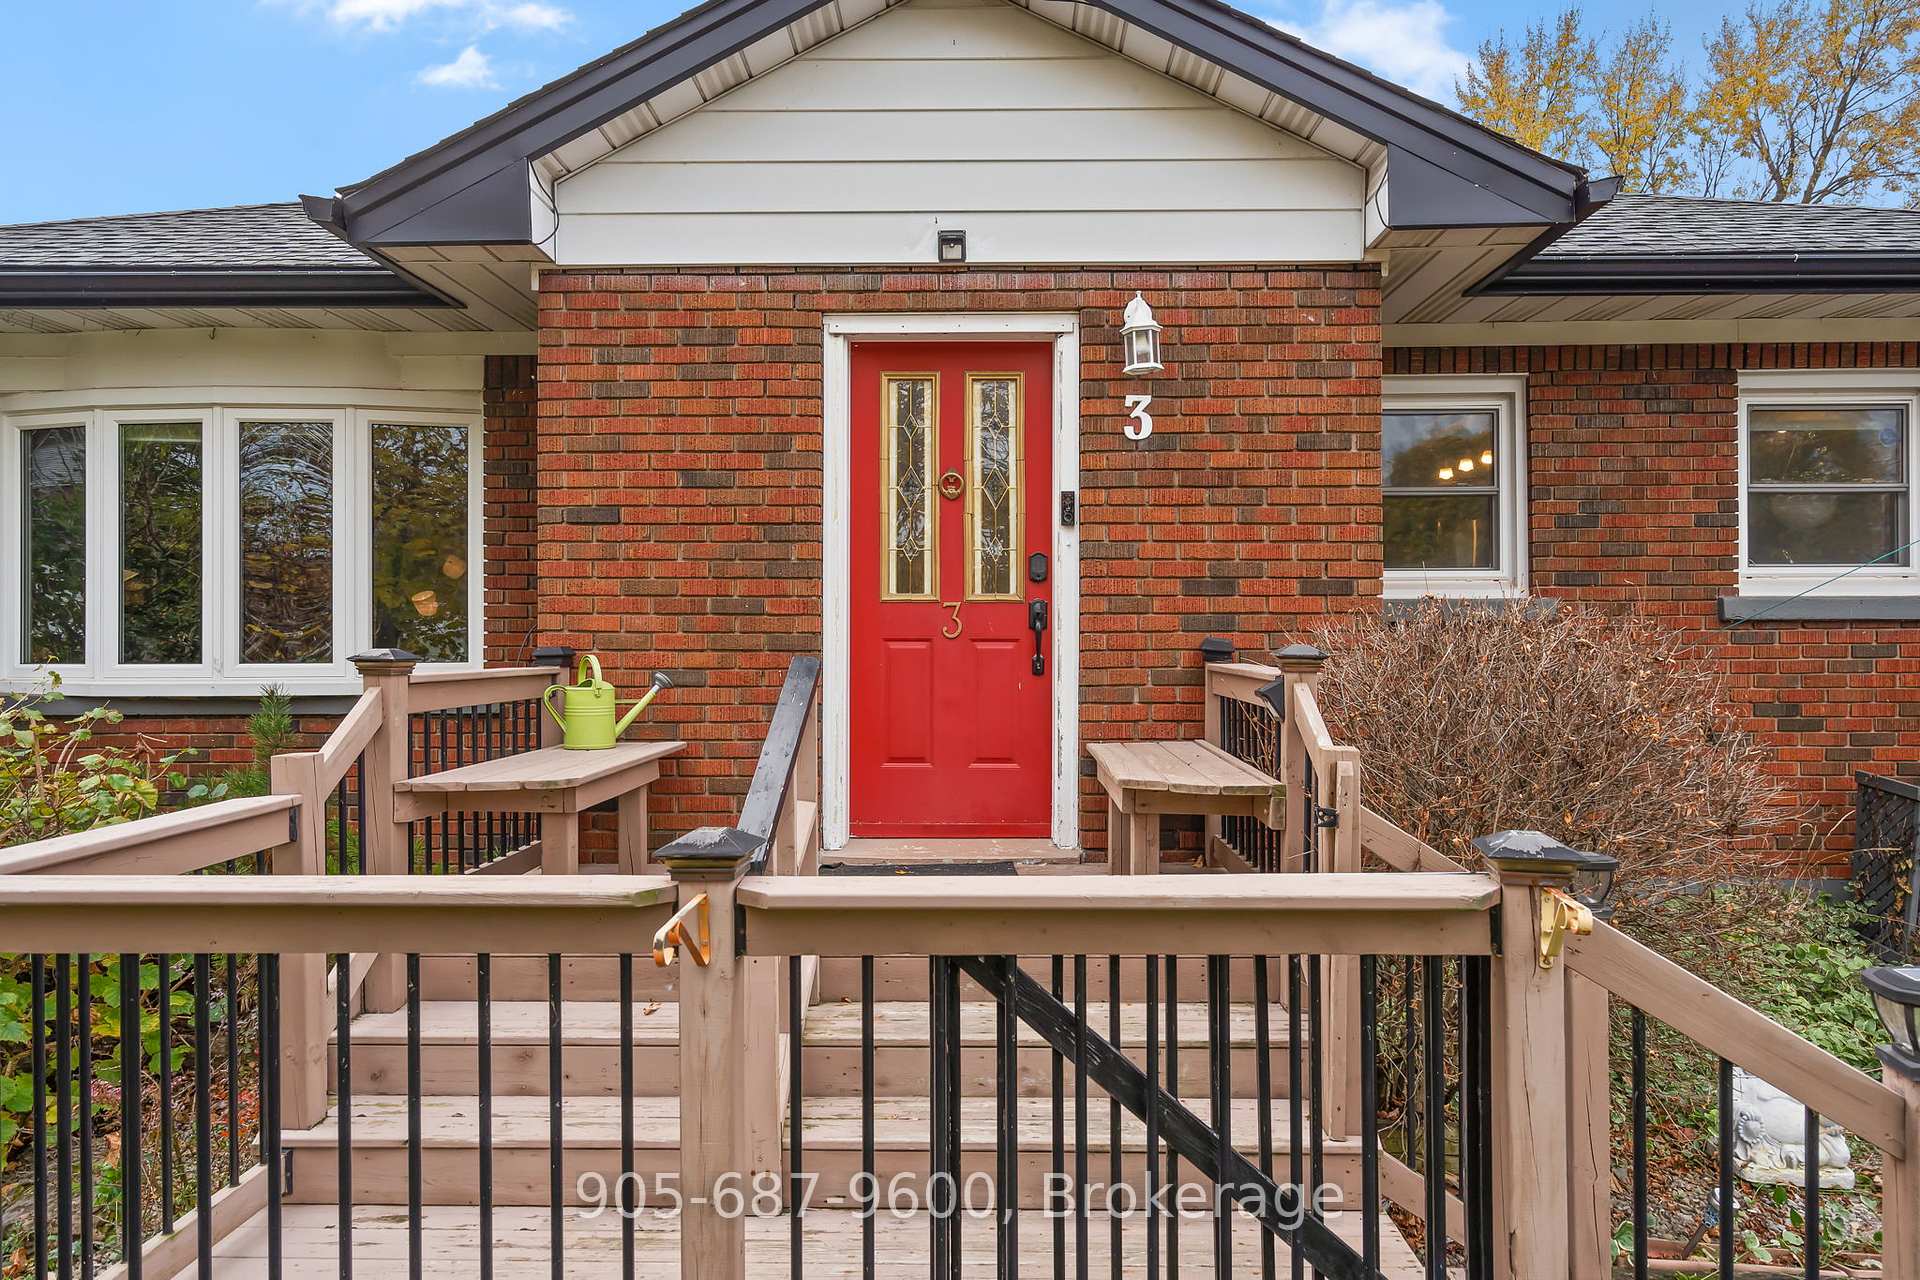 See all 34 photos
Property history
- $629,500TerminatedList: 2024-11-18|End: 2025-01-12|55 daysX10429669
Facts and features
- BasementFinished
- Water, sewerMunicipal
- HeatingForced air
- CoolingCentral air
- Central air
- Pool
The homeDetached, Bungalow, Finished, full
- Type: Detached
- Style: Bungalow
- Basement: Finished, full
InsideRooms above ground 10, Bedrooms 4, Bathrooms 2
- Rooms above ground: 10
- Bedrooms: 4
- Bathrooms: 2
- Kitchens: 1
- Family room: Yes
Outside and lotBrick, Asphalt shingle, Block
- Exterior: Brick
- Roof: Asphalt shingle
- Foundation: Block
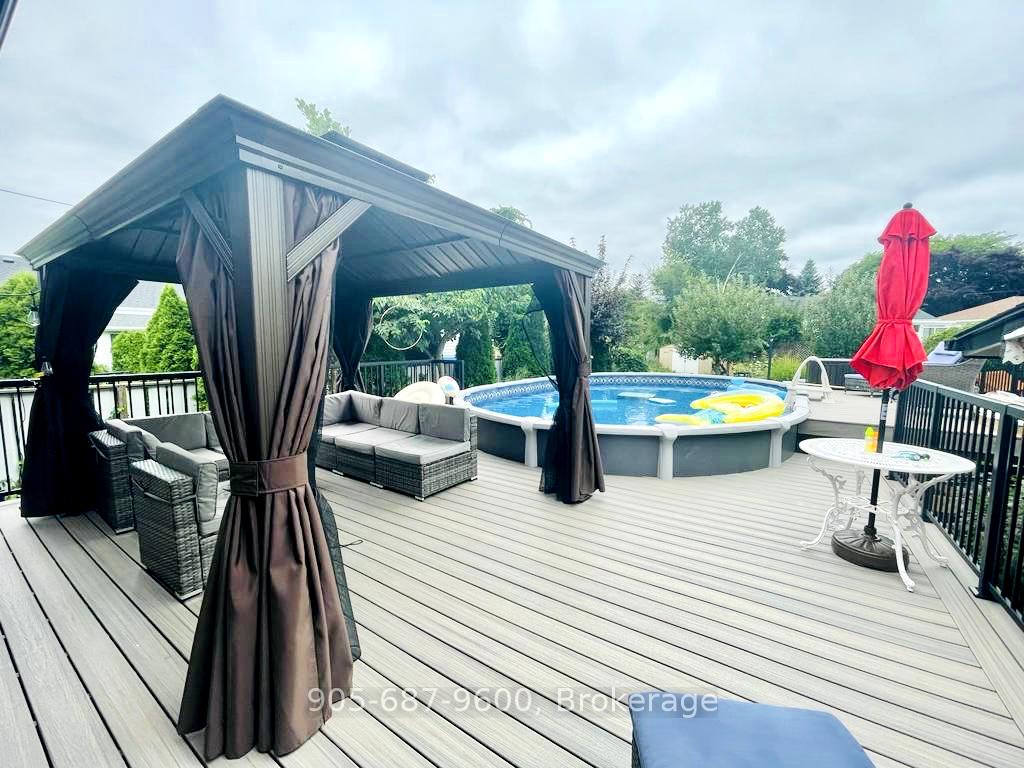
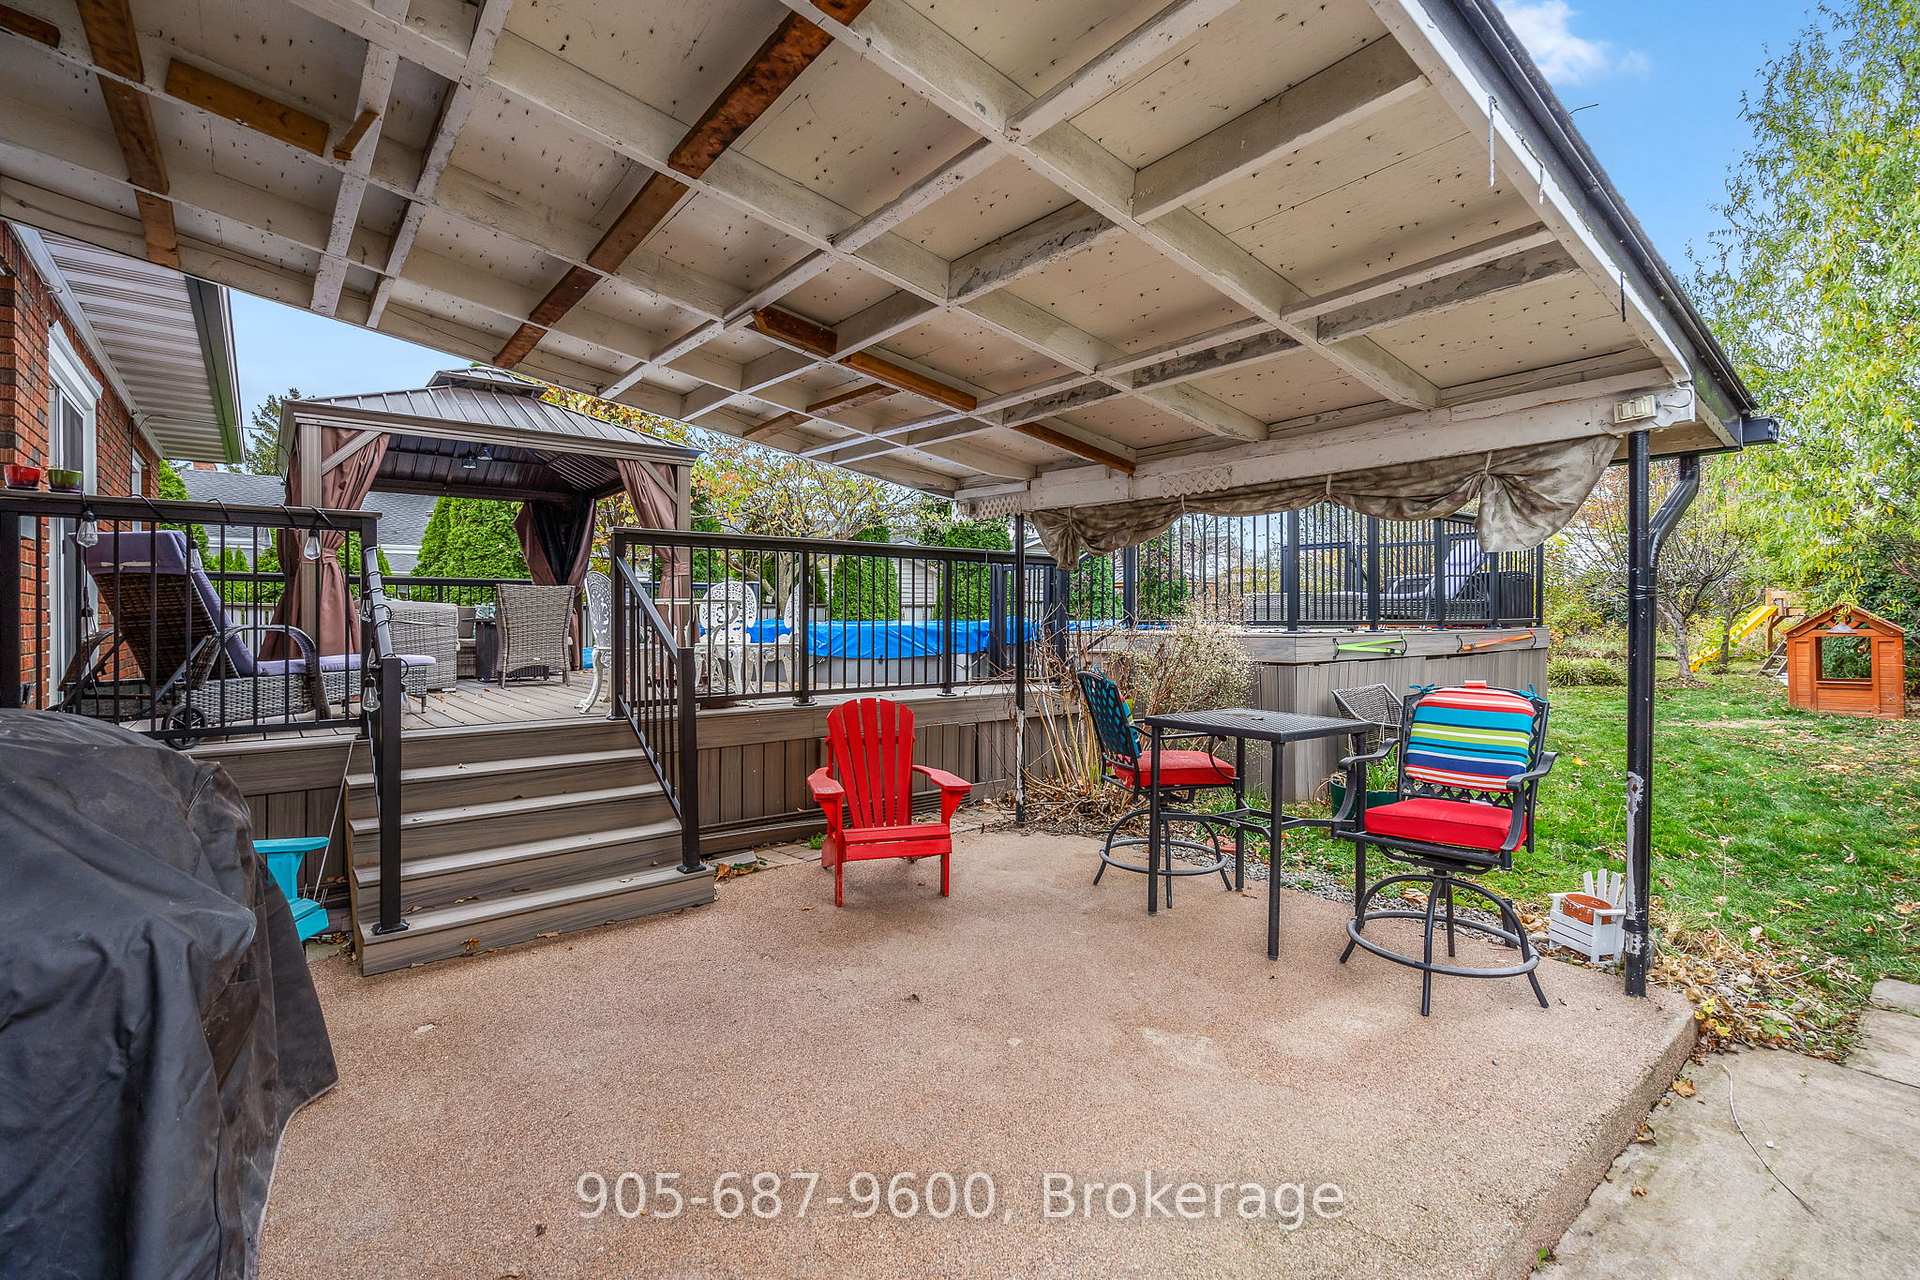
- Pool: Above ground
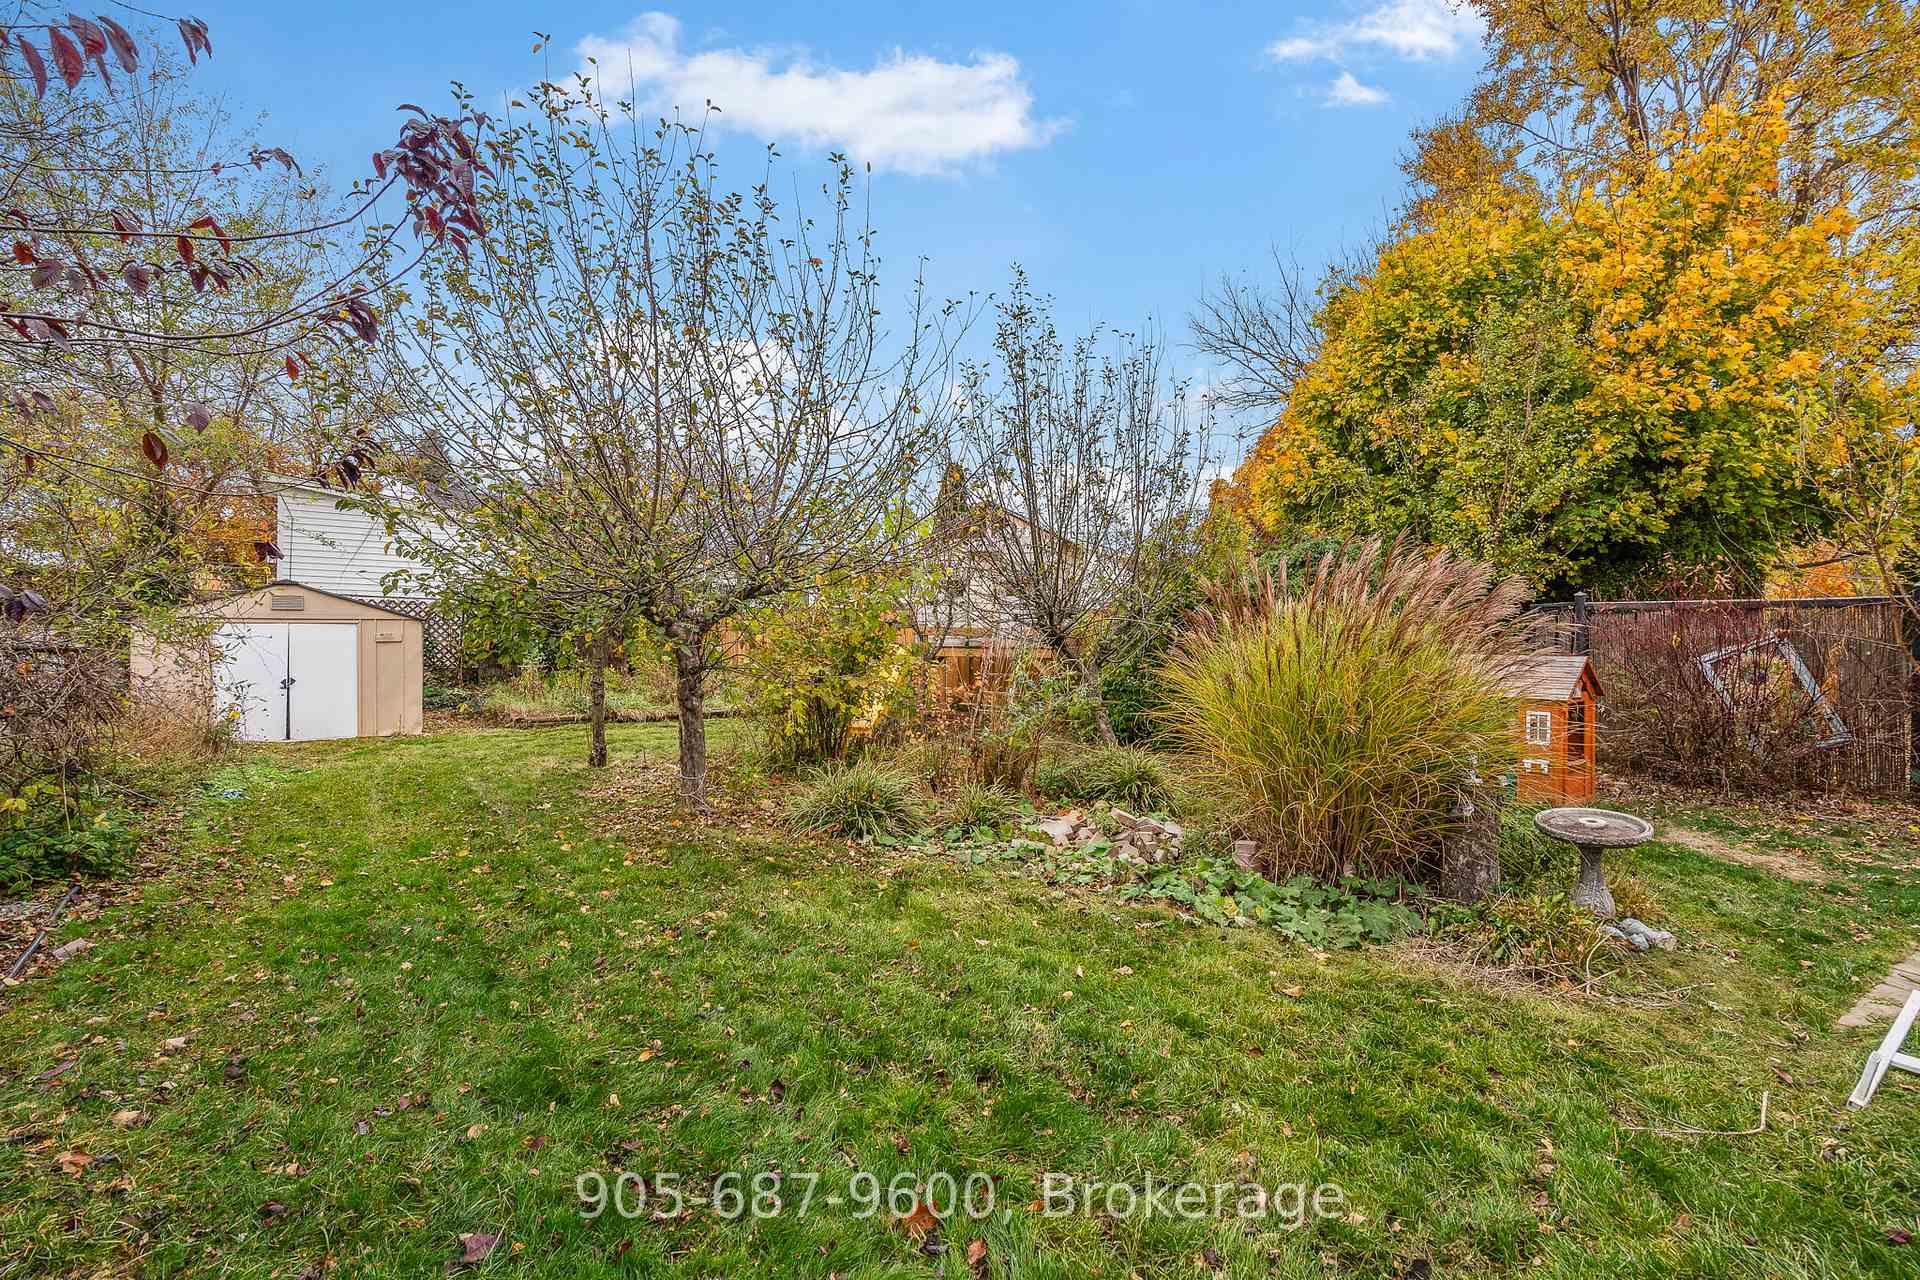
- Size: 60 × 174.6 ft
Parking2 Parking, Private double
- Spaces: 2 Parking
- Driveway: Private double
Heating, water and powerForced air, gas, Central air, Municipal water
- Heating: Forced air, gas
- Cooling: Central air
- Water: Municipal water
- Sewer: Municipal sewer
Costs and taxesTaxes $4,424 a year, HST included in the price, Hot water heater
- Taxes, 2024: $4,424 a year
- HST: HST included in the price
- Rental items: Hot water heater
Included in the saleFridge, stove, dishwasher, washer, dryer
- Included: Fridge, stove, dishwasher, washer, dryer
Listing detailsX10429669, Terminated, Nov 18, 2024
- MLS® number: X10429669
- Status: Terminated
- Listed on: Nov 18, 2024
- Days on market: 55
- Updated: Jan 12, 2025
- Possession: Flexible
- Occupied by: Owner
- Listing brokerage: 905-687-9600
About this home
3 Brisbane Glen, St. Catharines (Vine/Linwell), ON L2M 3K8
Welcome to your new home! This beautiful, solid brick bungalow offers a blend of modern style and timeless charm, nestled in the sought-after north end of St. Catharines. From the moment you step inside, you'll be greeted by the warmth of custom wood millwork in the main living area and the comfort of three spacious bedrooms, perfect for your growing family.The stunning newly renovated basement has been thoughtfully upgraded with a brand-new sump pump and waterproofing, including dimple boards under the luxury vinyl flooring. It also features soundproofing between the basement and the main floor, ensuring a peaceful living environment. The expansive rec room is perfect for entertaining, and the basement includes prep for a laundry sink and a rented tankless water heater for efficient, on-demand hot water.Step outside to your own private oasis. The resort-like backyard boasts a 16x26 resin oval above-ground pool with a saltwater system, only three years old, and heated by a gas water heater. The low-maintenance Trex composite decking and a 10x12 aluminum gazebo create a chic, covered seating area, perfect for summer gatherings or quiet relaxation.Located close to top-rated schools, convenient amenities, and just a short drive from Lake Ontario and the Welland Canal, this move-in-ready home truly has it all. Don't miss your chance to make it yours!
Ask about this home
A HOMEH agent will answer your questions about this home.
Around this home
Daily convenience, out of 100, from the distances below
Schools nearby
School rating, out of 10.
Helpful calculators
Your HOMEH agent

"I would see it this week."