

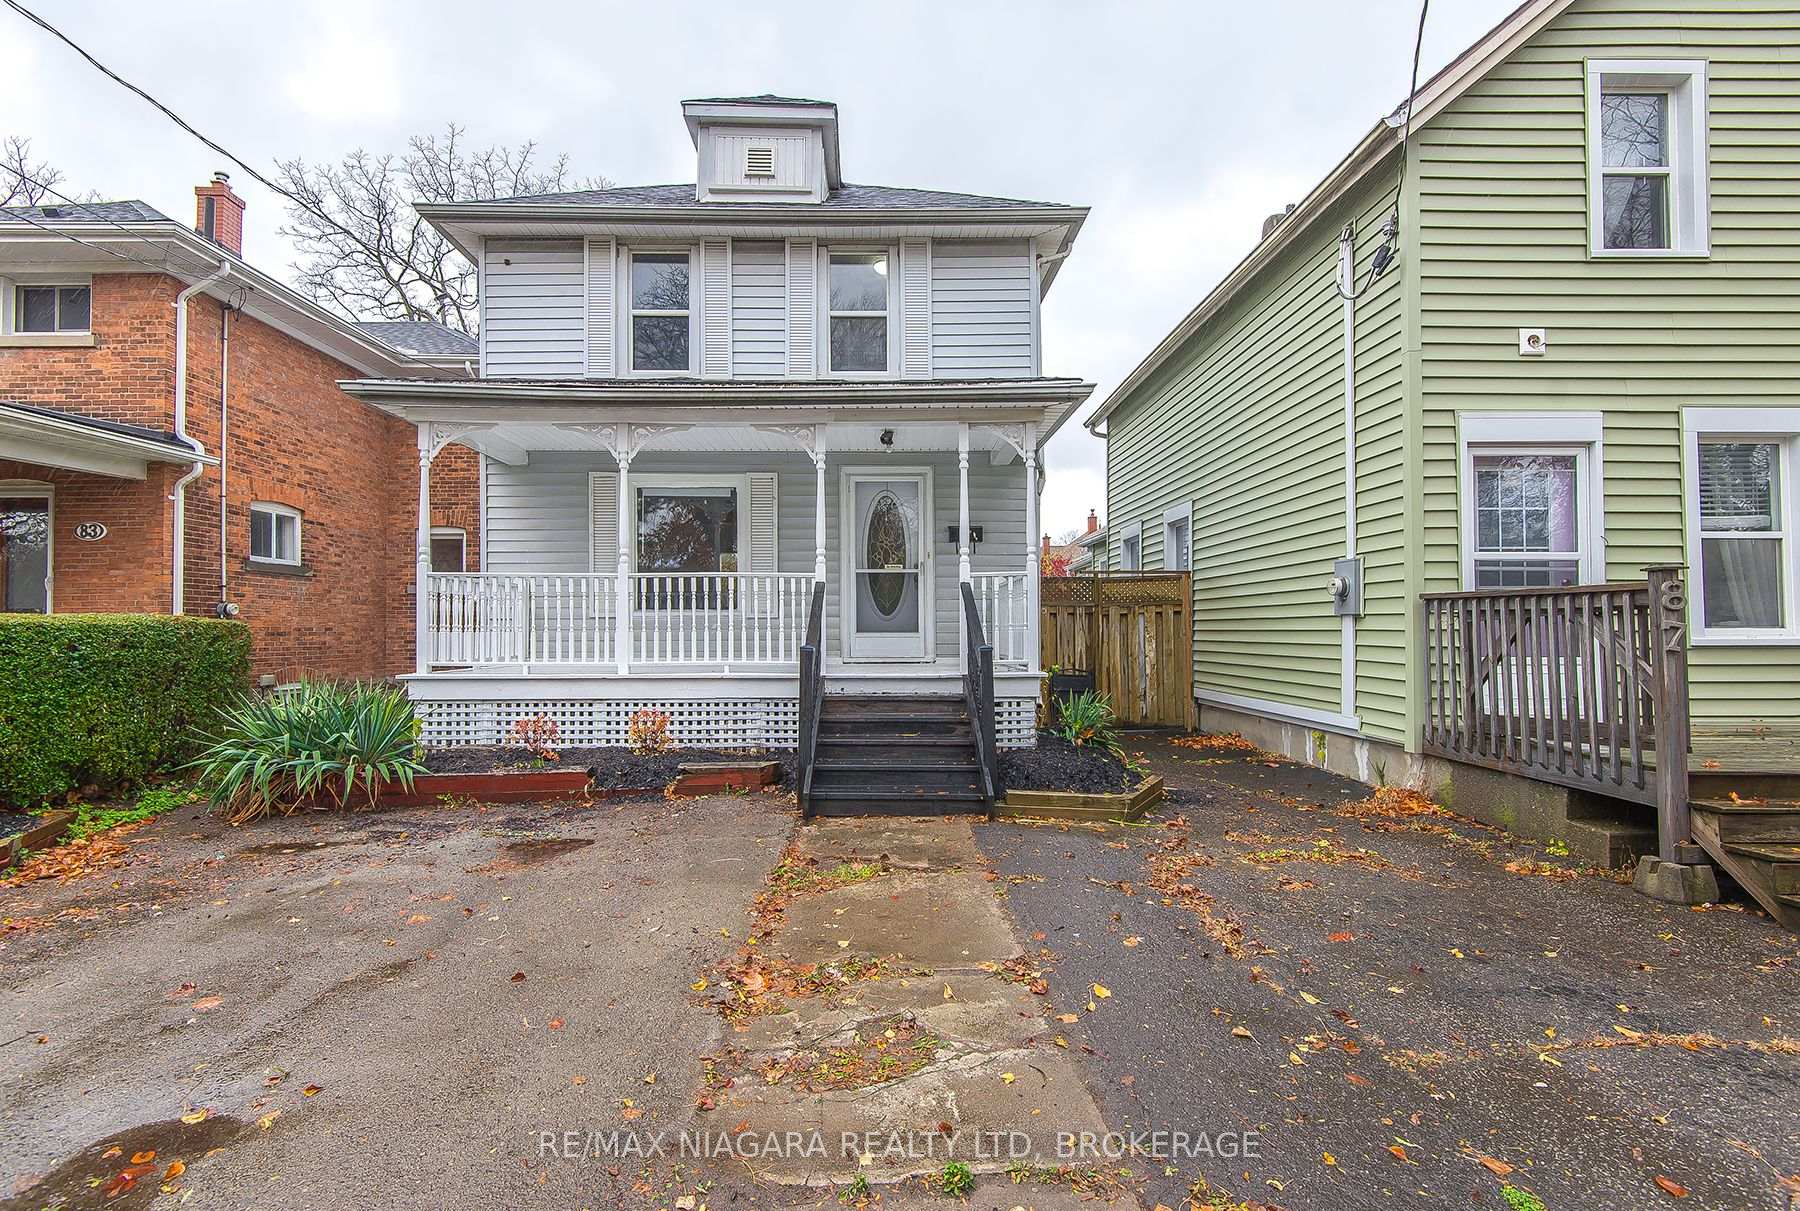
85 Henry Street
Detached Sold
1/3285 Henry Street
Detached Sold
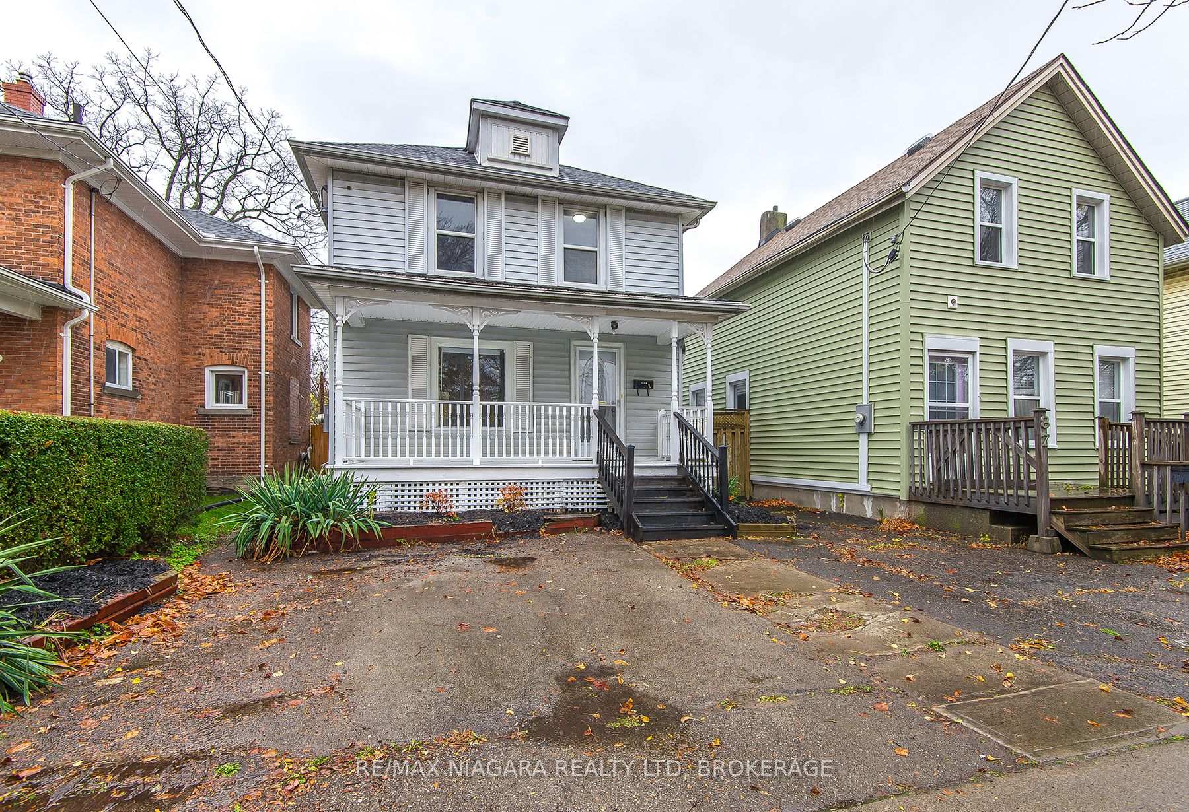
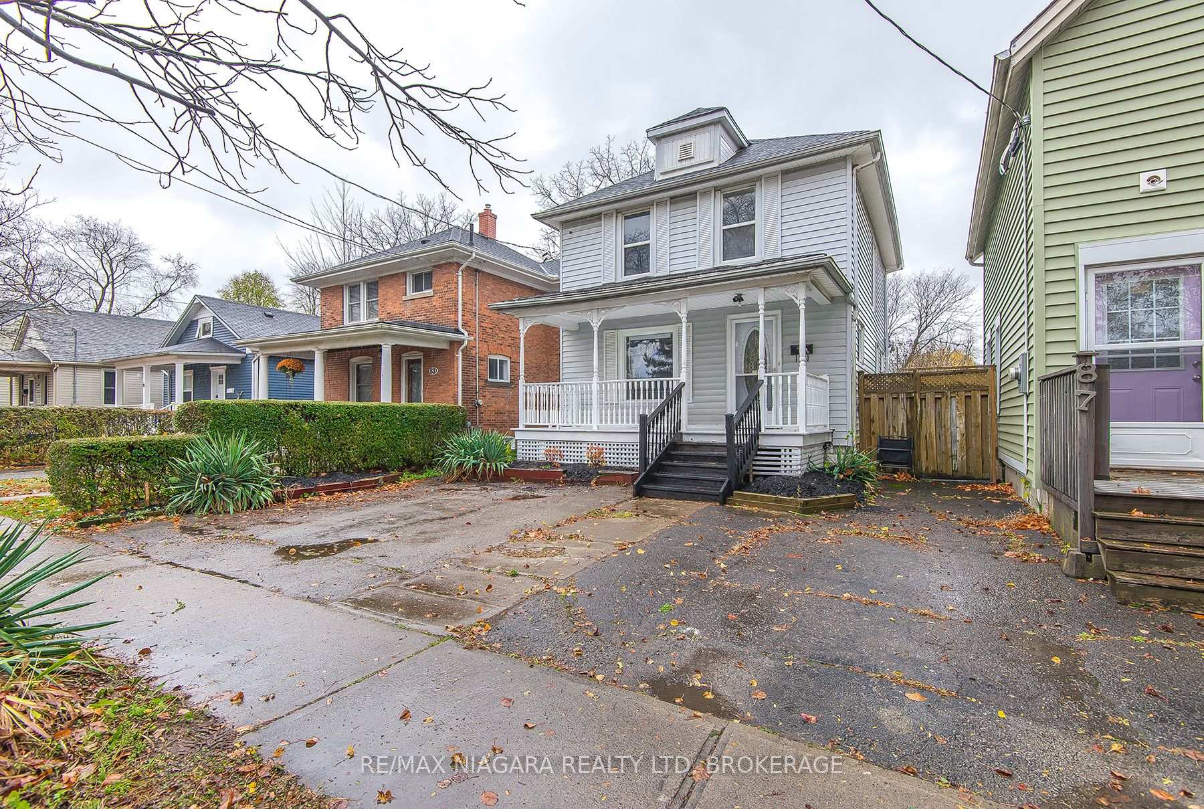
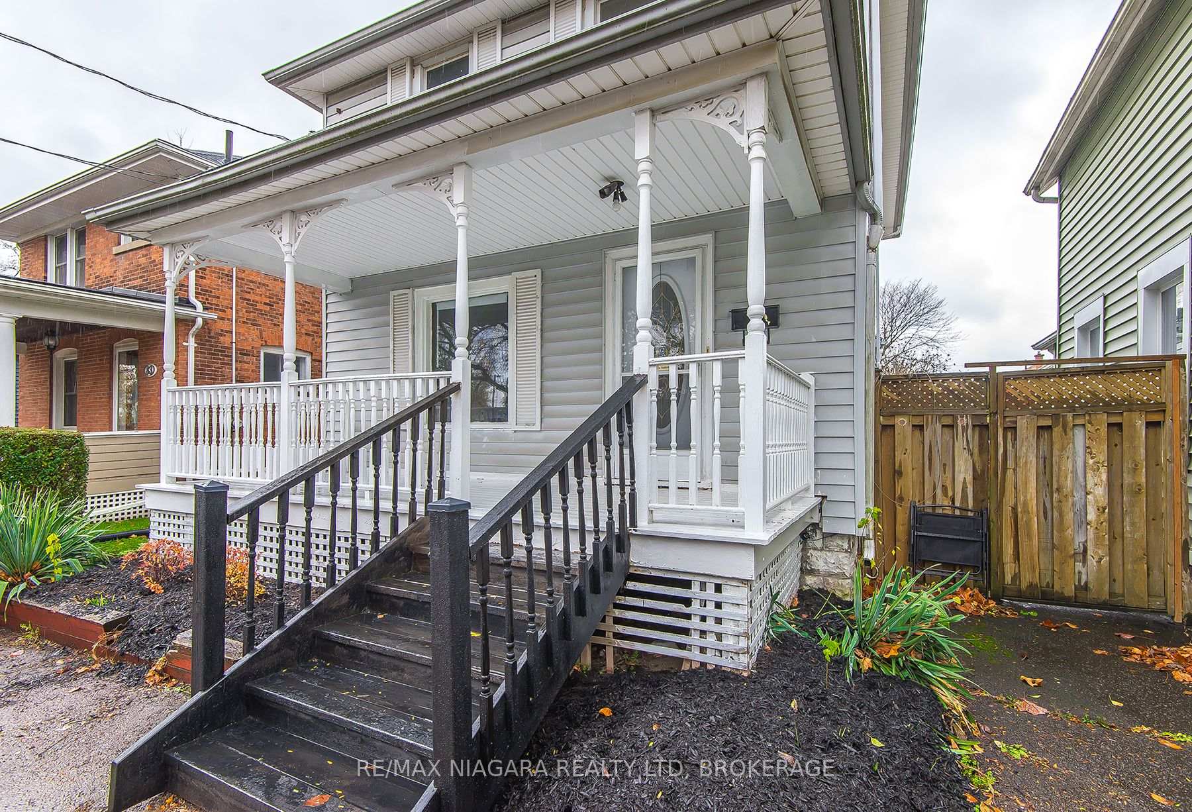
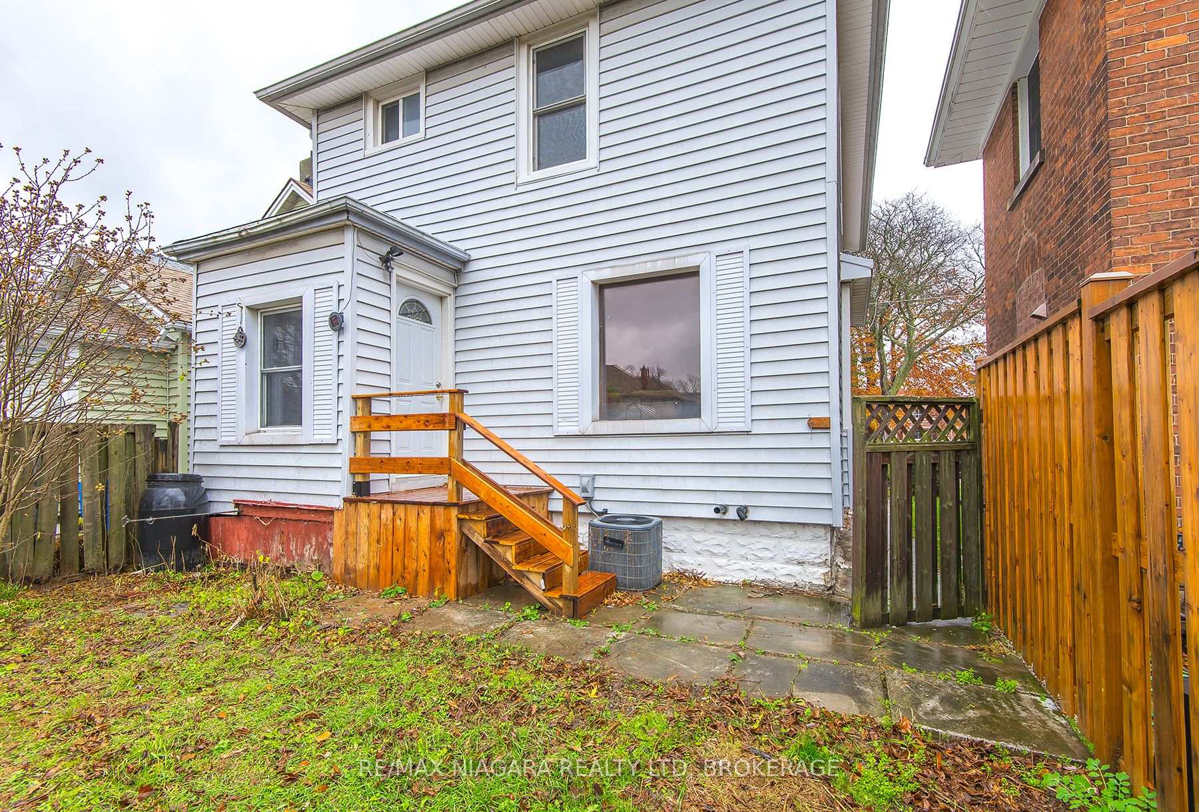 See all 32 photos
3 Bedrooms
1 Bathroom
0 Garage
— sq.ft
25×112 ft
$3,182/yr
Property history
Facts and features
- BasementUnfinished
- Water, sewerMunicipal
- Lot shapeRectangular
- HeatingForced air
The homeDetached, 2-storey, Unfinished
- Type: Detached
- Style: 2-storey
- Basement: Unfinished
InsideWater heater, Rooms above ground 8, Bedrooms 3
- Features: Water heater
- Rooms above ground: 8
- Bedrooms: 3
- Bathrooms: 1
- Kitchens: 1
Outside and lotVinyl siding, Asphalt shingle, Concrete block
Outside
- Exterior: Vinyl siding
- Roof: Asphalt shingle
- Foundation: Concrete block
- Size: 25 × 112 ft
- Shape: Rectangular
- Zoning: R2
Parking2 Parking, Private
- Spaces: 2 Parking
- Driveway: Private
Heating, water and powerForced air, gas, Municipal water, Municipal sewer
- Heating: Forced air, gas
- Water: Municipal water
- Sewer: Municipal sewer
Costs and taxesTaxes $3,182 a year, HST included in the price
- Taxes, 2024: $3,182 a year
- HST: HST included in the price
Listing detailsX11556474, Sold, Nov 29, 2024
- MLS® number: X11556474
- Status: Sold
- Listed on: Nov 29, 2024
- Days on market: 41
- Updated: Jan 9, 2025
- Possession: 2024-12-11 / December 11, 2024
- Occupied by: Vacant
- Listing brokerage: RE/MAX NIAGARA REALTY LTD, BROKERAGE
About this home
85 Henry Street, St. Catharines (Downtown), ON L2R 5V3
Water Heater
SITUATED IN ST. CATHARINES; THIS INVITING 3 BED HOME FEATURES AN UPGRADED BREAKER PANEL AND A MODERN KITCHEN. ENJOY THE CHARM OF A MATURETREE LINED STREET. THE HOME BOASTS A LARGE FRONT PORCH, LOW MAINTENANCE EXTERIOR, AND UPGRADED WINDOWS. INSIDE YOU WILL FIND PLENTYOF NATURAL WOODWORK AND A RECENTLY UPDATED BATHROOM. WITH IT'S GARAGE AND MOVE IN READY CONDITION; THIS HOME IS A MUST SEE!
Read more
Ask about this home
A HOMEH agent will answer your questions about this home.
Ask a question
Thinking of selling your home?See what your home is worth today.
Around this home
lake street to henry
Errands
Parks
Schools
Daily convenience, out of 100, from the distances below
ParkCatherine Street Park · 3 within 1 km4 min walk246 m
GroceryDanny's Market3 min walk155 m
SchoolHarriet Tubman Public School2 min walk120 m
PharmacyShoppers Drug Mart6 min walk396 m
Cafés & foodLake Street Subs & Creamery Inc. · 15 within 1 km3 min walk171 m
Gym & rec centreRussell Avenue Community Centre4 min walk248 m
LibrarySt. Catharines Public Library - Central Library17 min walk1.0 km
WalkDriveStraight-line distance, open map data
Grocery0.2 km
Park0.2 km
Coffee0.6 km
Dining0.2 km
Gym1.1 km
Schools nearby
School rating, out of 10.
Harriet Tubman Public Schoolelementary · Public · 0.1 km
5.9/10Fair
St Denis Catholic Elementary Schoolelementary · Catholic · 0.4 km
6.2/10Fair
Lifetime Learning Centre Secondary Schoolsecondary · Public · 0.5 km
—
Contact agent
Helpful calculators
Mortgage
Affordability
Closing costs
Land transfer tax
Property tax
Down payment
CMHC insurance
Stress test
Cashback Rebate
Your HOMEH agent

KimHOMEH agent · St. Catharines
"I would see it this week."
Ask Kim