

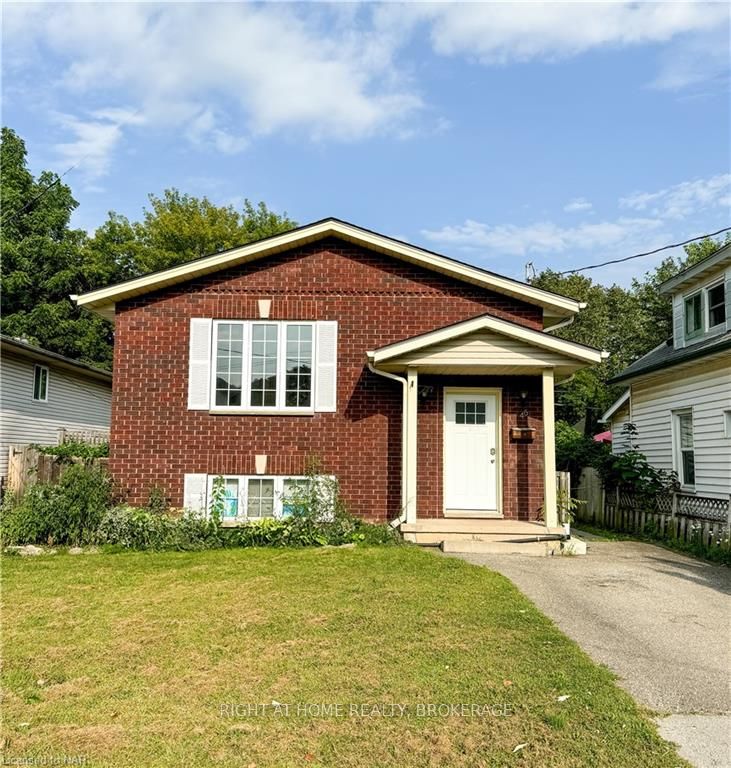
46 Margery Avenue
46 Margery Avenue
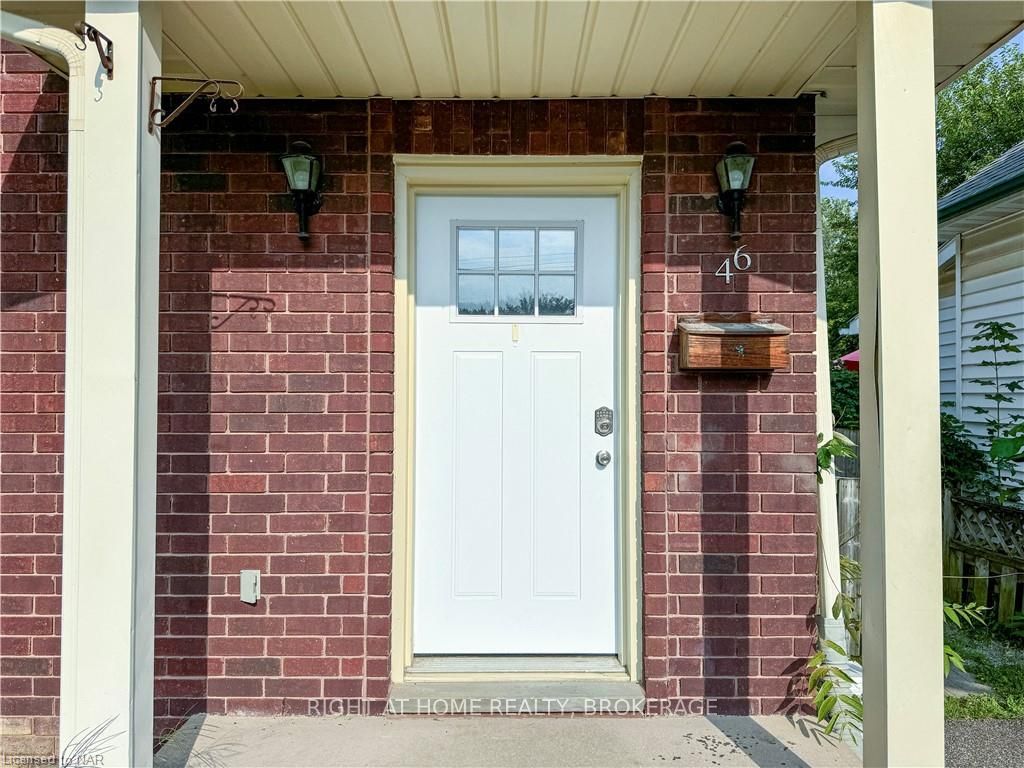
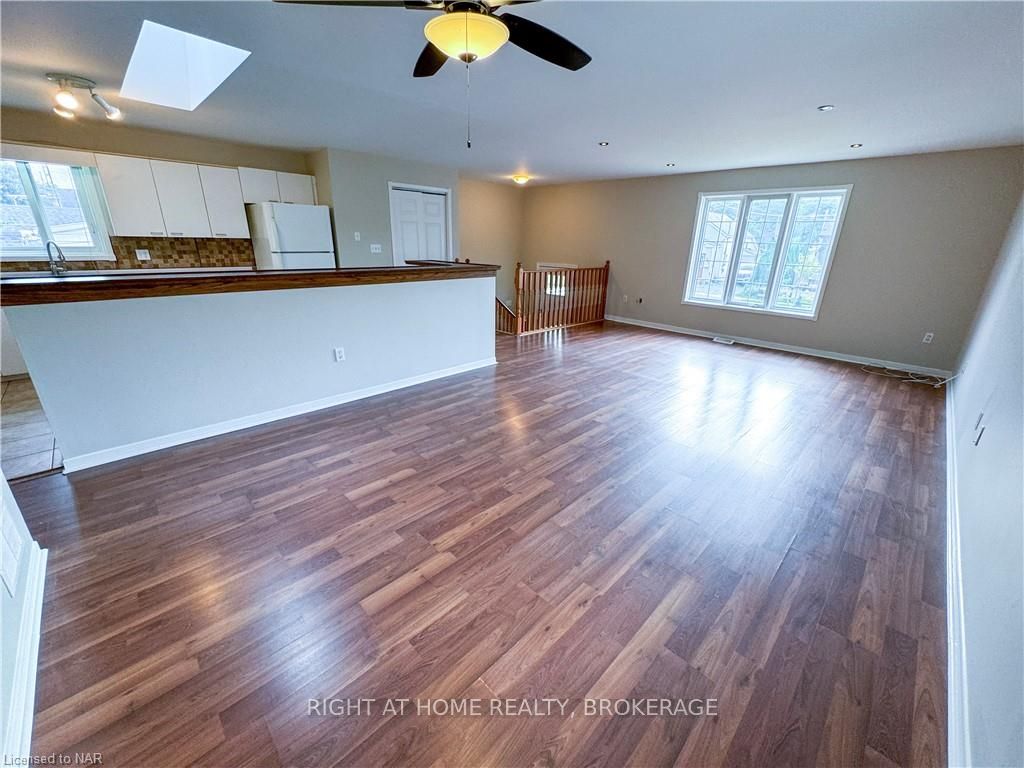
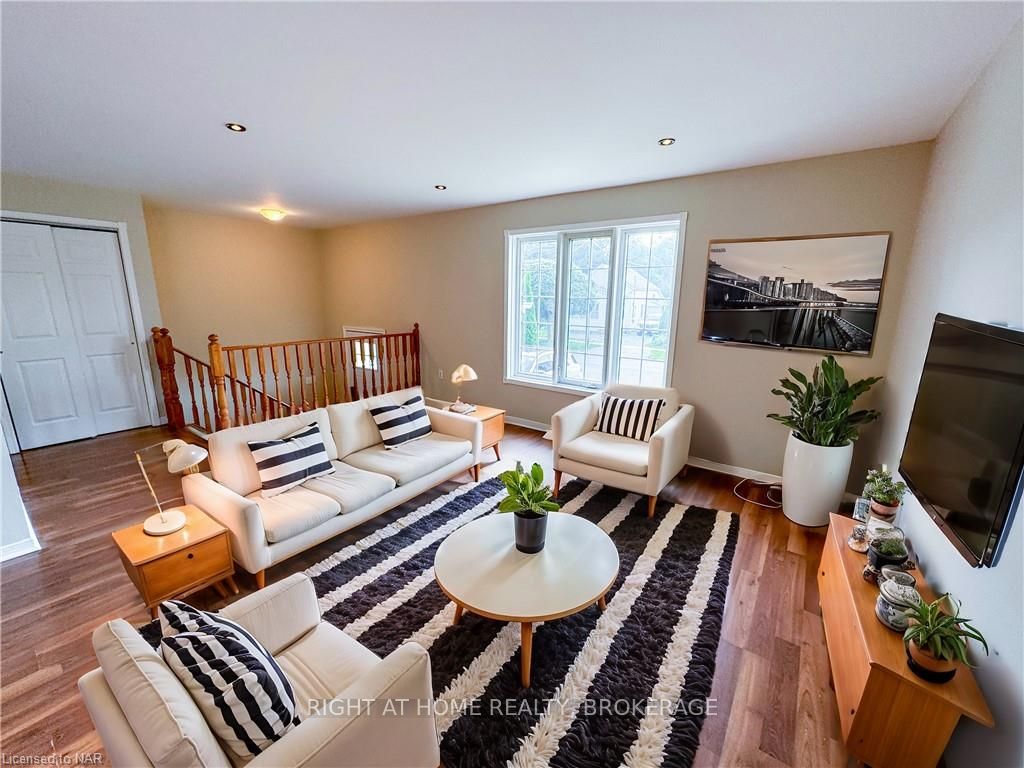
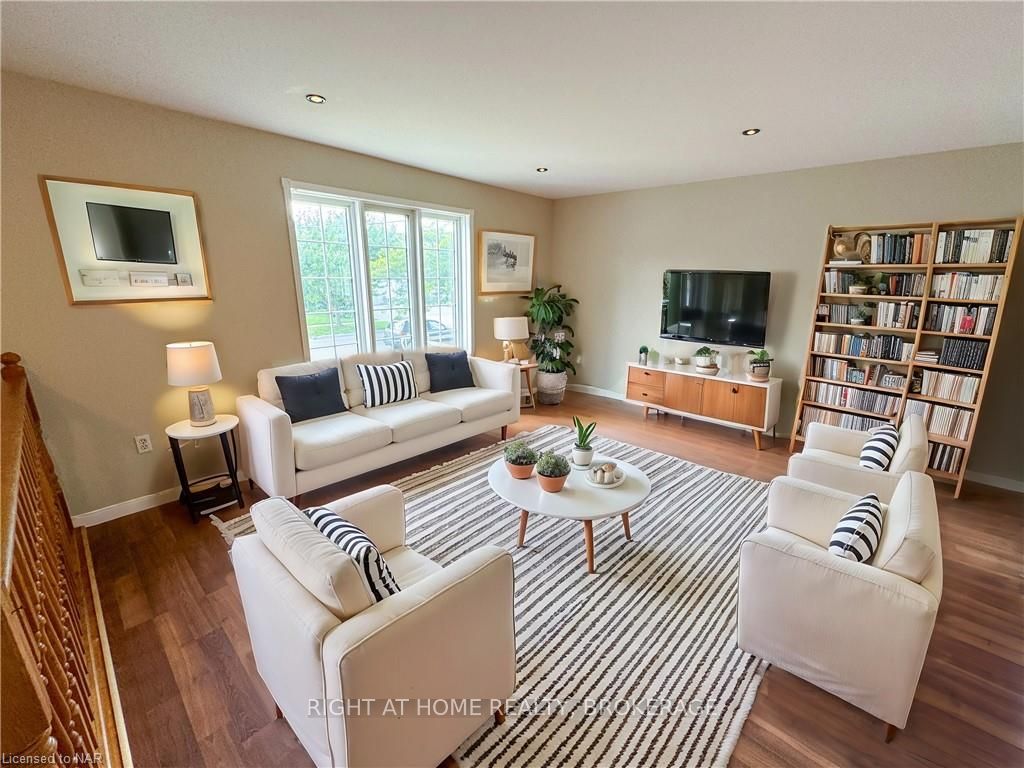 See all 17 photos
Property history
- $2,300TerminatedList: 2024-09-11|End: 2025-01-18|129 daysX9413749
Facts and features
- BasementWalk-out
- Lot size35 × 100 ft
- Lease term12 months
- Age of home6–15 years
- Central air
The homeDetached, Bungalow-raised, Age 6–15 years
- Type: Detached
- Style: Bungalow-raised
- Age: 6–15 years
- Living space: 1,100–1,500 sq ft
- Basement: Walk-out, finished
- Exposure: East
- Waterfront: None
InsideUnknown, Rooms above ground 6, Rooms in the basement 0
- Features: Unknown
- Rooms above ground: 6
- Rooms in the basement: 0
- Bedrooms: 2
- Bathrooms: 1
- Kitchens: 1
Outside and lotVinyl siding, brick, Unknown, Poured concrete
- Exterior: Vinyl siding, brick
- Roof: Unknown
- Foundation: Poured concrete
- Size: 35 × 100 ft
- Zoning: R2B
Parking1 Parking, Unknown
- Spaces: 1 Parking
- Driveway: Unknown
Heating, water and powerForced air, gas, Central air, Municipal water
- Heating: Forced air, gas
- Cooling: Central air
- Water: Municipal water
- Sewer: Municipal sewer
Rent and termsRent $2,300 a month, Unknown, 12 months
- Rent: $2,300 a month
- Space for rent: Unknown
- Lease: 12 months
- Rent includes: Building insurance
IncludedDishwasher, rangehood, refrigerator, smoke detector, stove
- Included: Dishwasher, rangehood, refrigerator, smoke detector, stove
Listing detailsX9413749, Terminated, Sep 11, 2024
- MLS® number: X9413749
- Status: Terminated
- Listed on: Sep 11, 2024
- Days on market: 129
- Updated: Jan 18, 2025
- Possession: Flexible
- Occupied by: Vacant
- Listing brokerage: Right At Home Realty, Brokerage
About this home
46 Margery Avenue, St. Catharines (Haig), ON L2R 6J8
Vacant and available for immediate occupancy! This is your opportunity to lease the MAIN FLOOR unit in a beautiful raised bungalow in St. Catharines. Featuring a bright, spacious open-concept layout, this well cared for property offers 1200 square feet of living space, 2 comfortable bedrooms, a 4pc bathroom, laundry, and driveway parking. Professionally painted from top to bottom, High Efficiency Furnace, AC and On Demand Hot Water Tank. Tenant pays 50% Hydro Utility, 50% Gas Utility, 50% Water Utility. Required with application: identification, employment letter, credit report, 2 recent pay stubs.
Ask about this home
A HOMEH agent will answer your questions about this home.
Around this home
Daily convenience, out of 100, from the distances below
Schools nearby
School rating, out of 10.
Helpful calculators
Your HOMEH agent

"I would see it this week."