

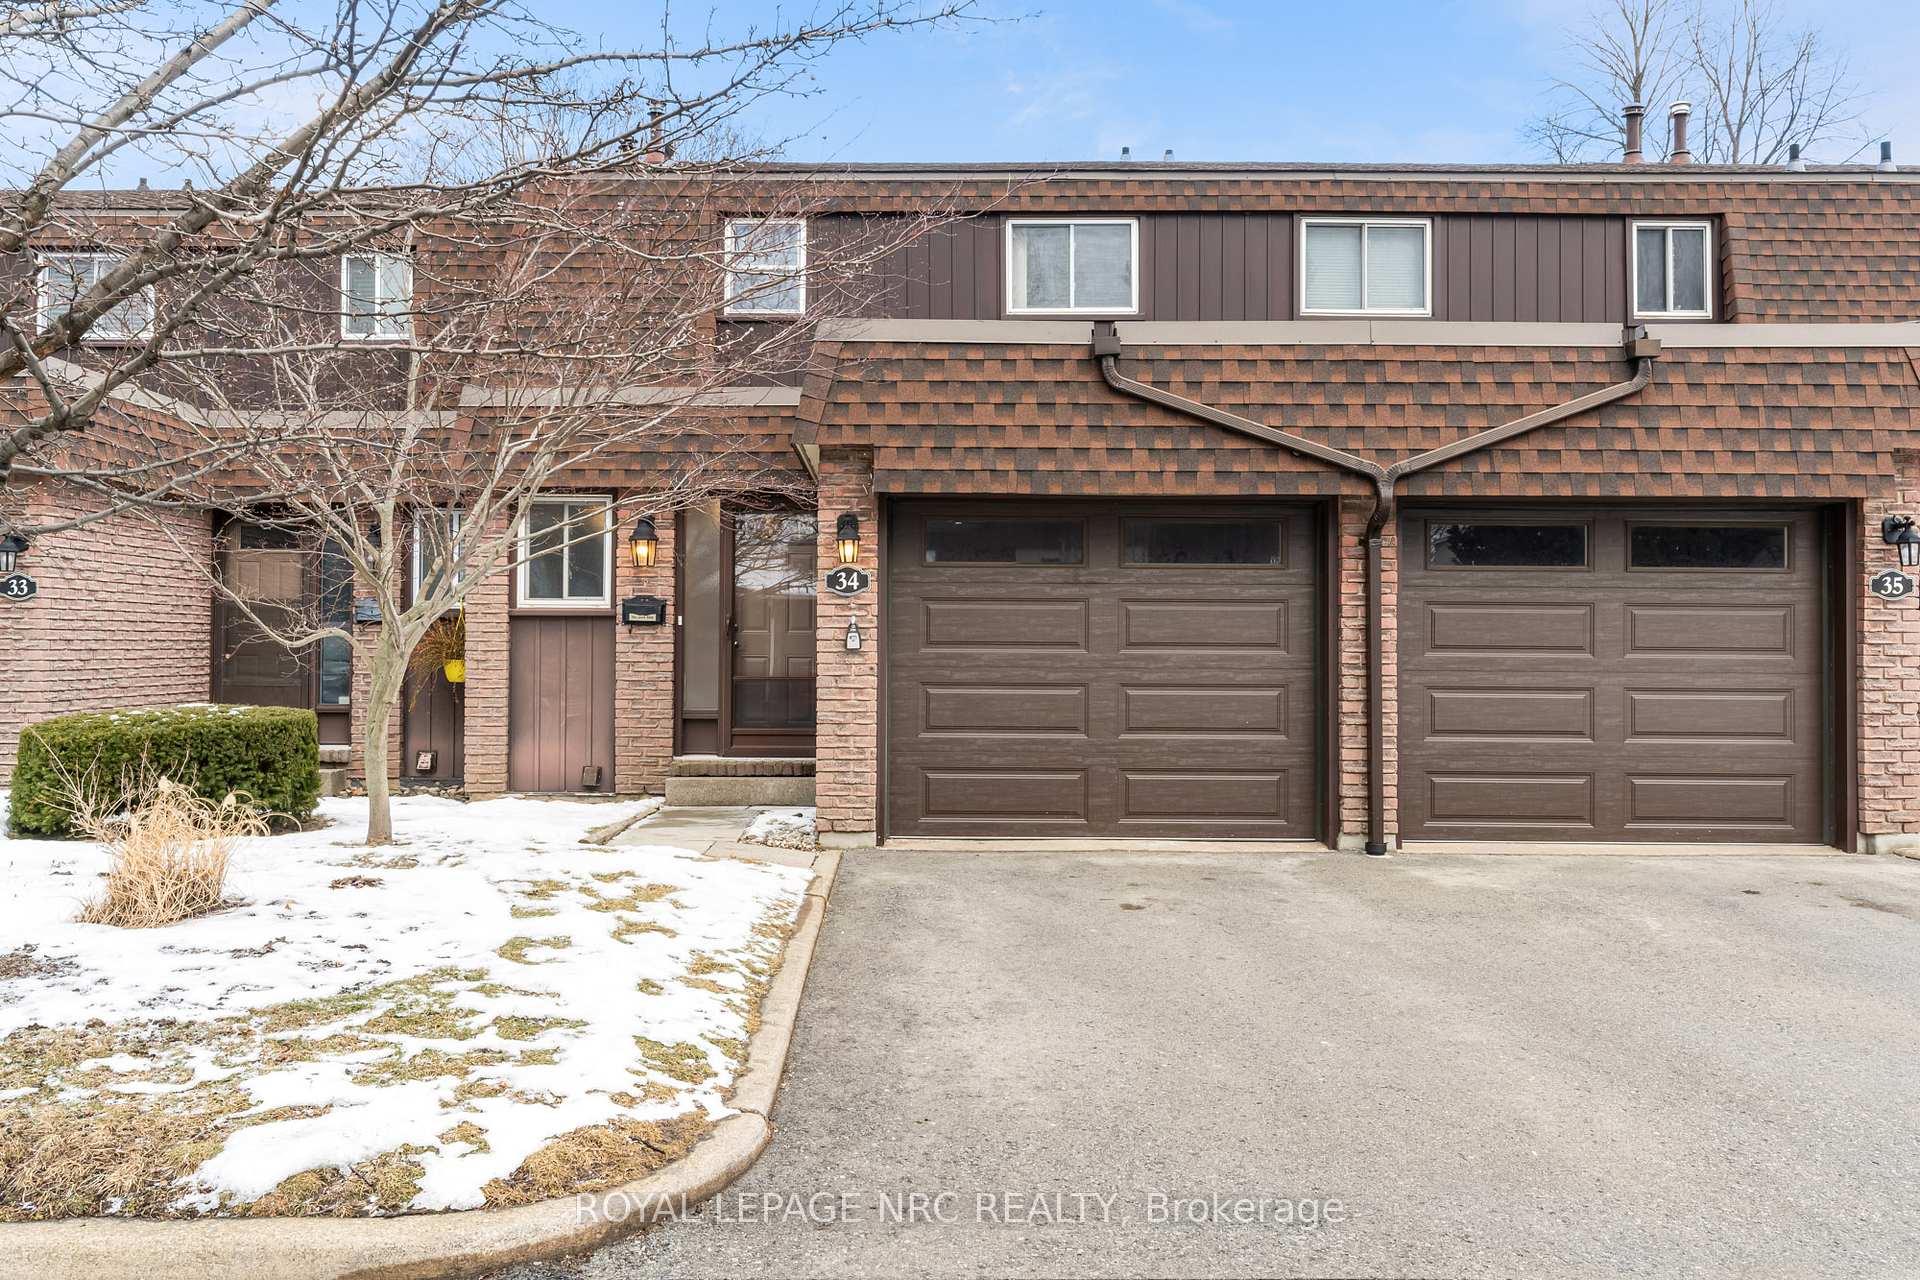
Unit 34, 122 Lakeshore Road
Unit 34, 122 Lakeshore Road
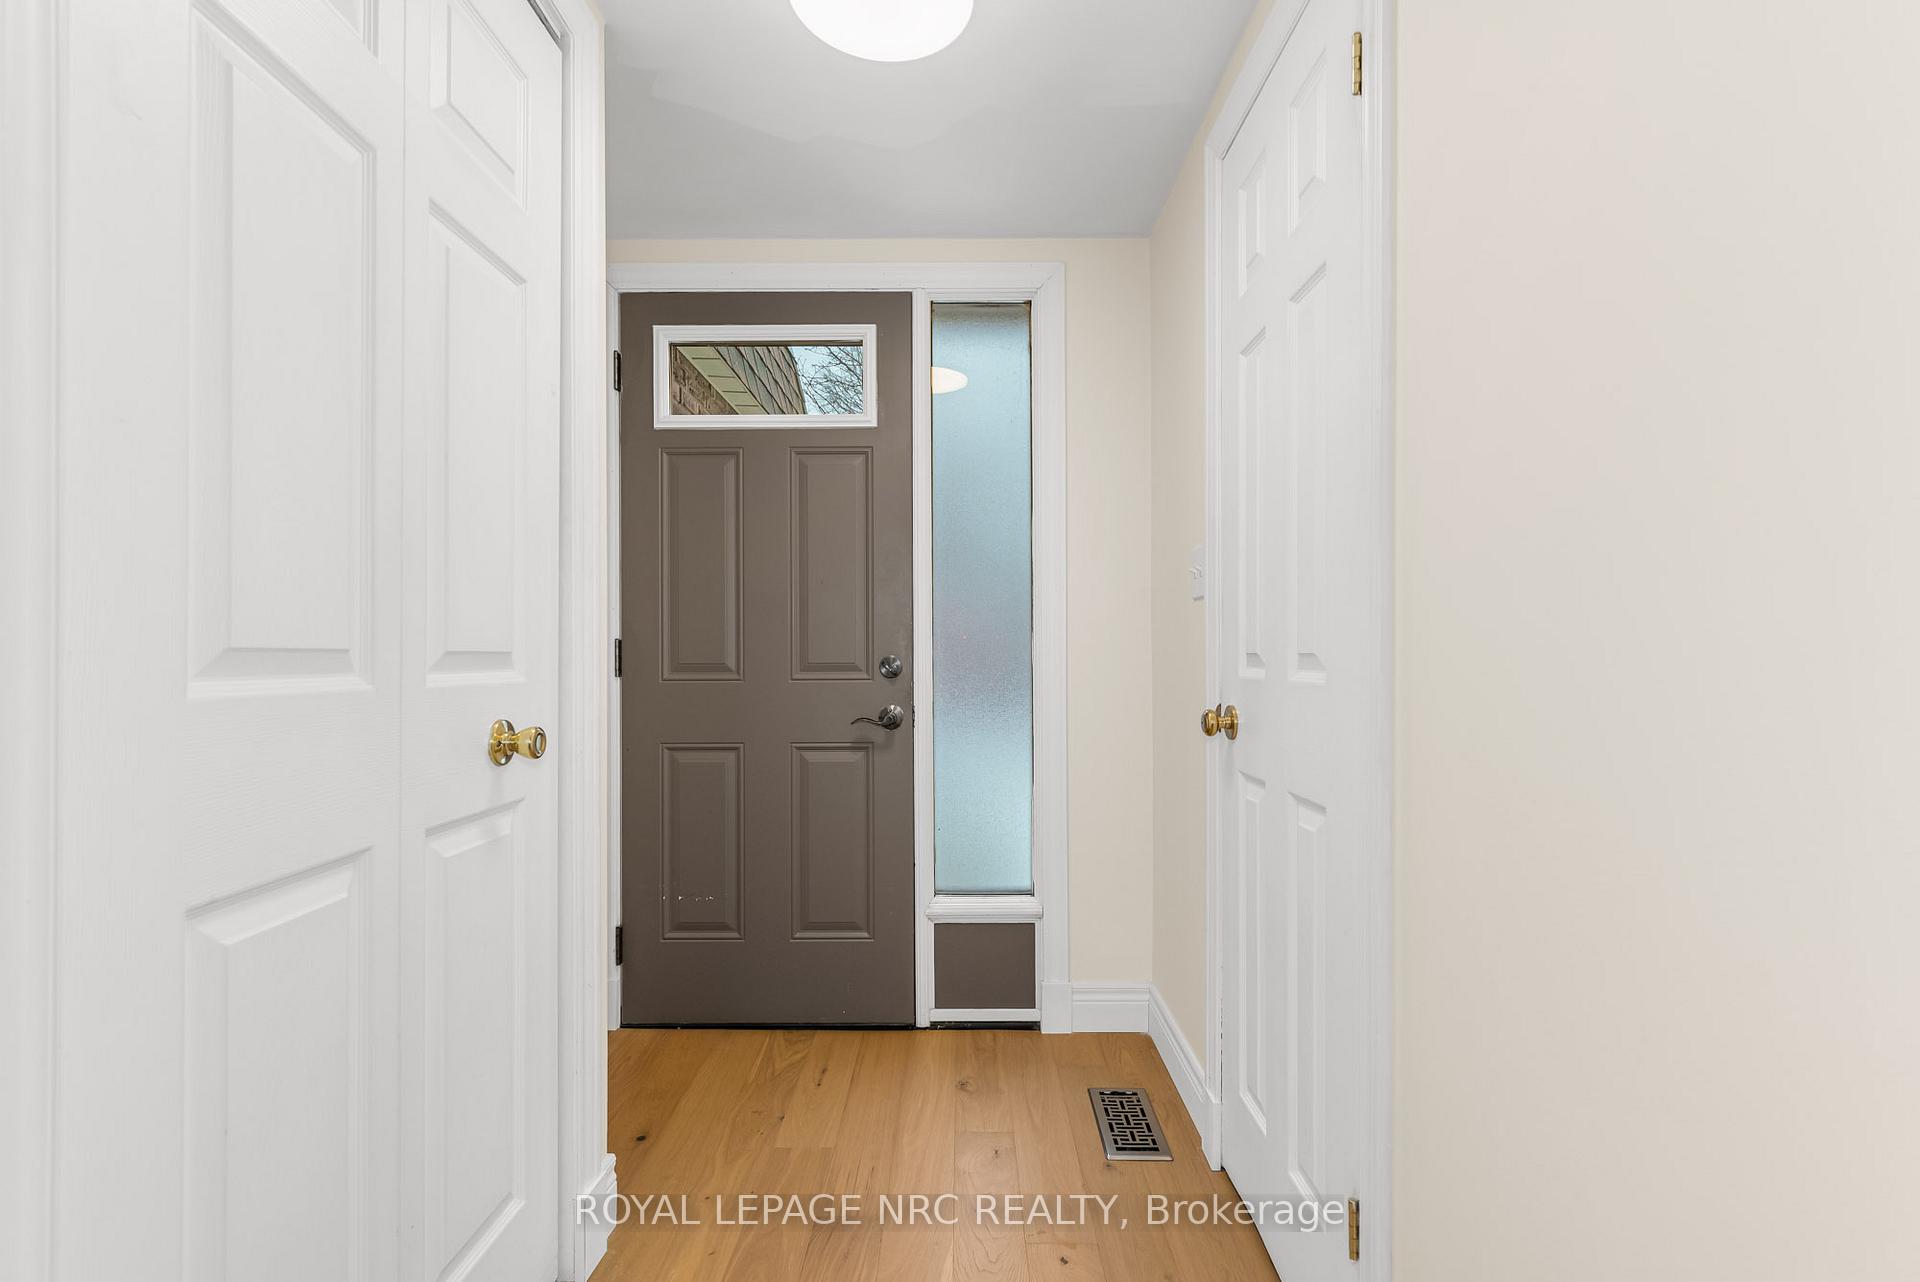 See all 32 photos
Property history
Facts and features
- BasementFinished
- Age of home31–50 years
- ExposureEast
- LaundryIn basement
- Central air
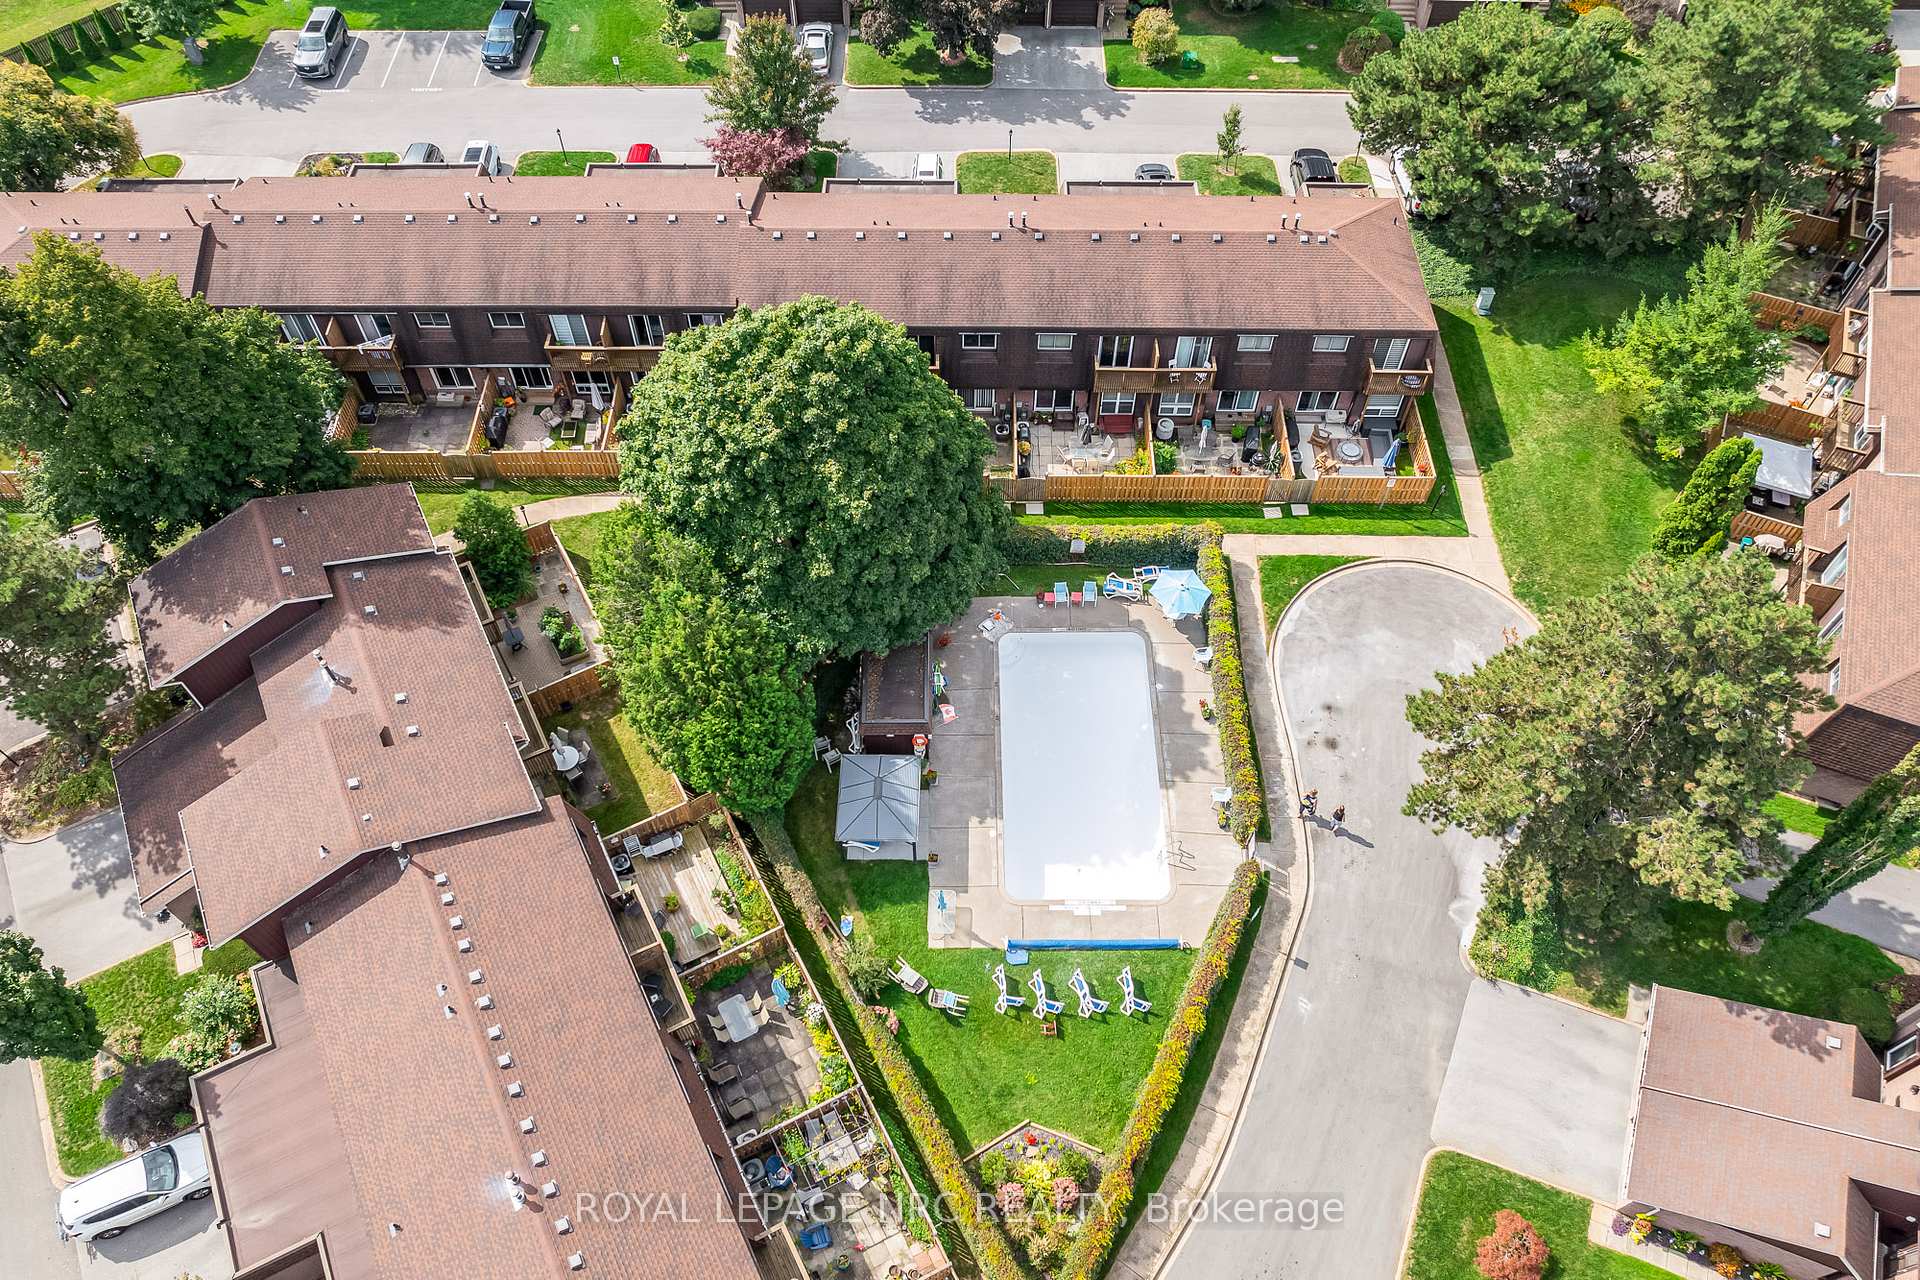
- Outdoor pool
The homeCondo Townhouse, 2-storey, Age 31–50 years
- Type: Condo Townhouse
- Style: 2-storey
- Age: 31–50 years
- Living space: 1,200–1,399 sq ft
- Basement: Finished, full
- Exposure: East
InsideIn basement, Auto garage door remote, Rooms above ground 9
- Laundry: In basement
- Features: Auto garage door remote
- Rooms above ground: 9
- Rooms in the basement: 4
- Bedrooms: 3
- Bathrooms: 2
- Kitchens: 1
OutsideBrick front, vinyl siding, Asphalt shingle, Poured concrete
- Exterior: Brick front, vinyl siding
- Roof: Asphalt shingle
- Foundation: Poured concrete
- Balcony: Enclosed
- Features: Patio
Parking and locker2 Parking (1 garage + 1 drive), Attached, Parking type Owned
- Spaces: 2 Parking (1 garage + 1 drive)
- Garage: Attached
- Parking type: Owned
- Driveway: Private
- Locker: None
- Locker unit: Na
- Locker number: Na
- Locker level: Na
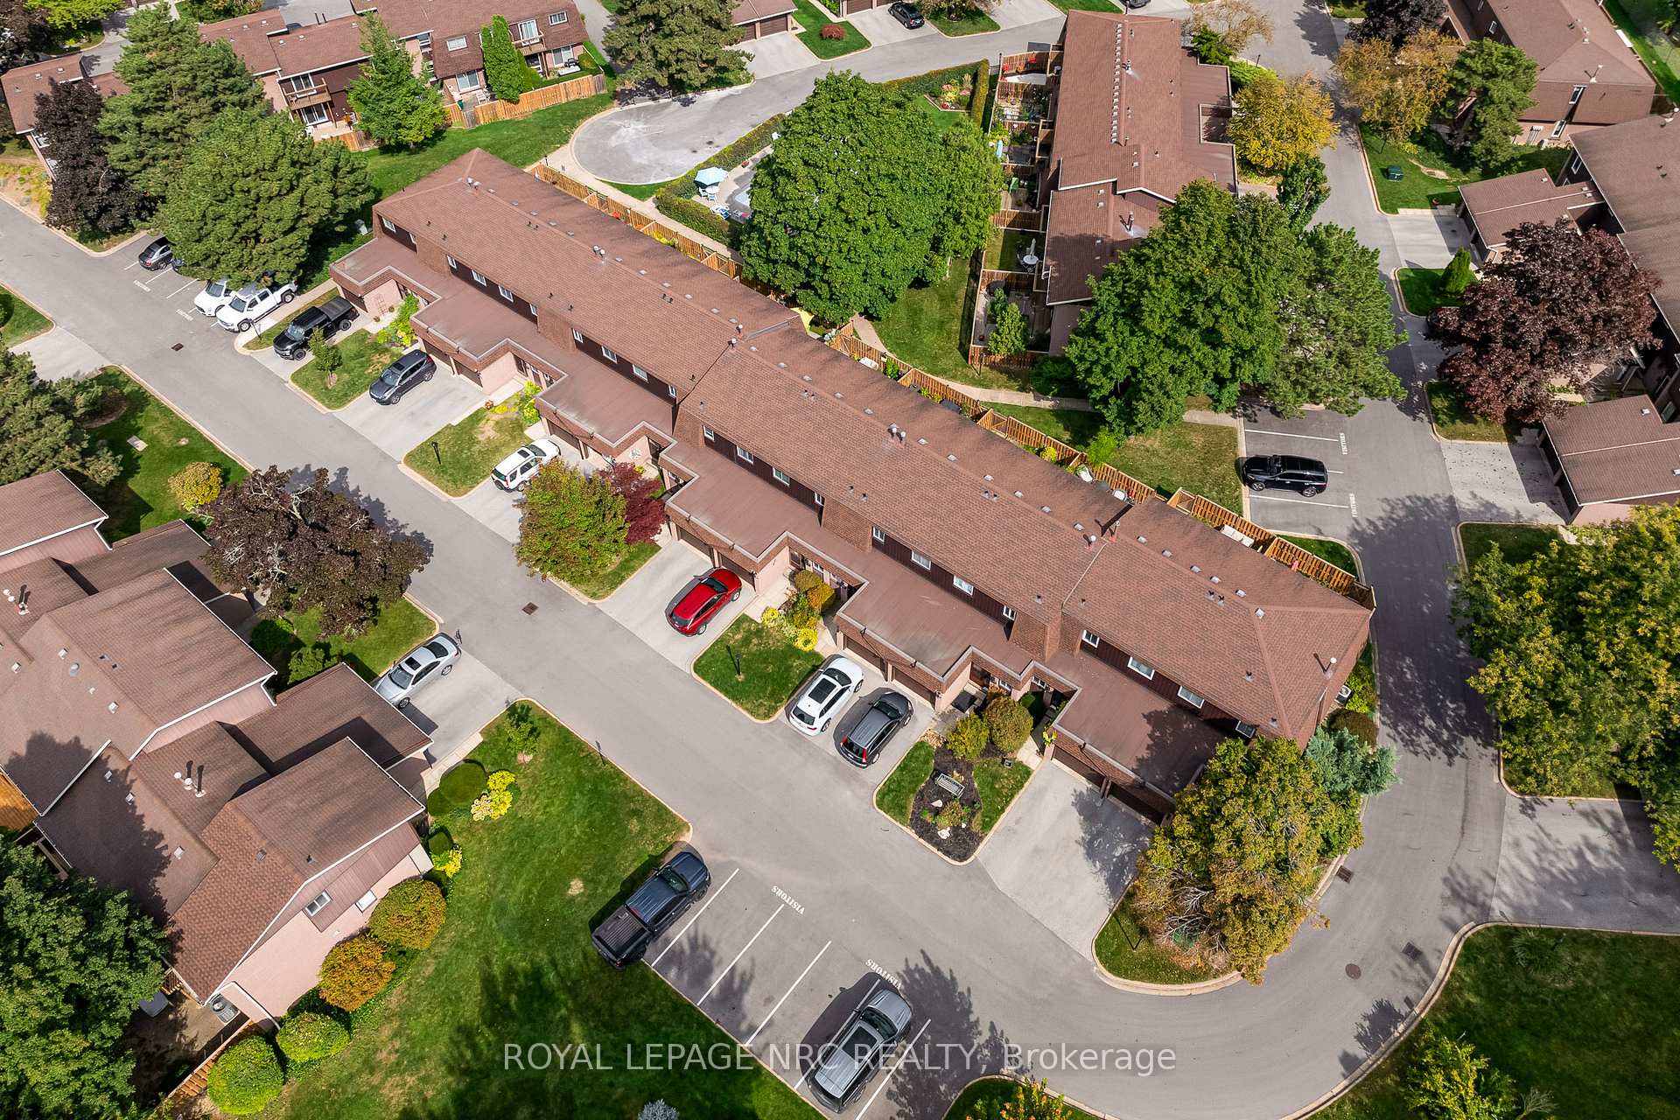
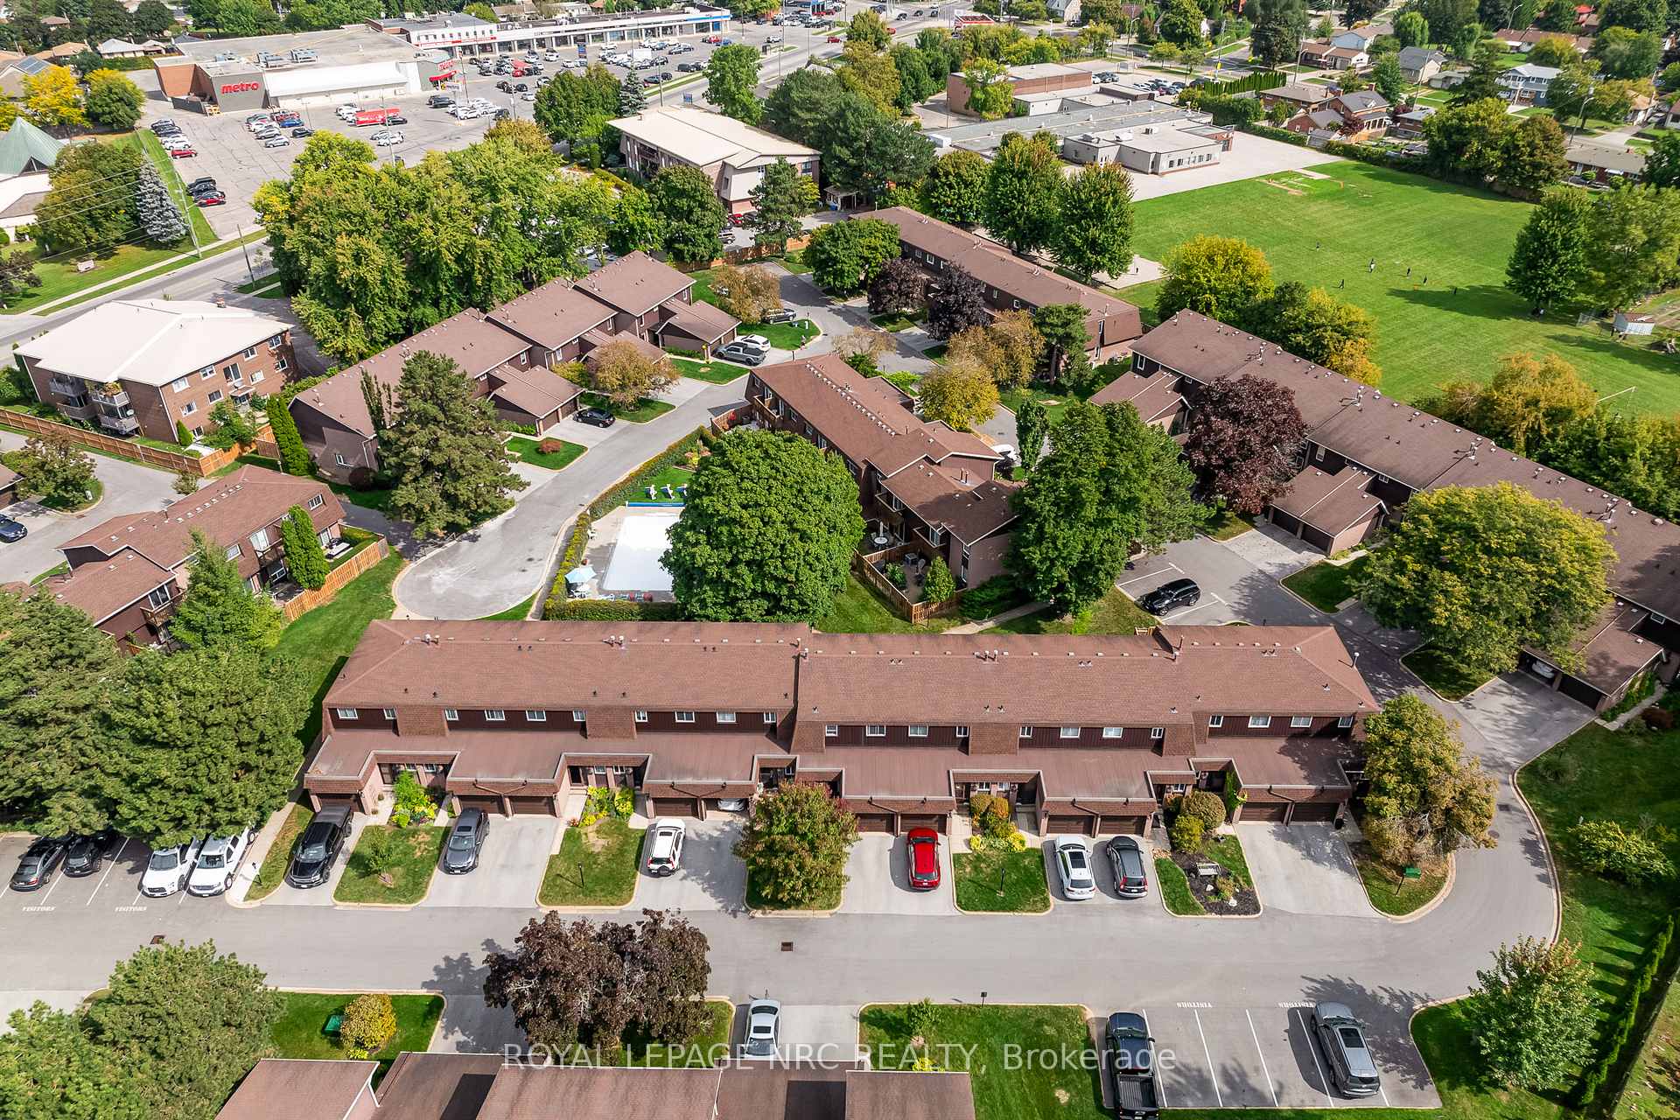
BuildingWoodlands, Condo corporation 14, Outdoor pool
- Name: Woodlands
- Condo corporation: 14
- Amenities: Outdoor pool
- Pets: Allowed
Heating, water and powerForced air, gas, Central air
- Heating: Forced air, gas
- Cooling: Central air
Costs and taxesTaxes $3,181 a year, Condo fee $425 a month, Cable tv included, building insurance included, common elements included
- Taxes, 2024: $3,181 a year
- Condo fee: $425 a month
- Fee includes: Cable tv included, building insurance included, common elements included
- Rental items: Hot water heater
- Under contract: Hot water heater
Included in the saleFridge, stove, stove exhaust, dishwasher, washer and dryer all in as is condition.
- Included: Fridge, stove, stove exhaust, dishwasher, washer and dryer all in as is condition.
NearbySchool bus route, public transit, fenced yard
- Close to: School bus route, public transit, fenced yard
Listing detailsX11949440, Sold, Jan 31, 2025
- MLS® number: X11949440
- Status: Sold
- Listed on: Jan 31, 2025
- Days on market: 59
- Updated: Mar 31, 2025
- Possession: 2025-02-21 / February 21, 2025
- Occupied by: Vacant
- Listing brokerage: ROYAL LEPAGE NRC REALTY
About this home
Unit 34, 122 Lakeshore Road, St. Catharines (Lakeport), ON L2N 6N6
COMPLETELY REDONE MAIN FLOOR RENOVATION BY LOCAL BUILDER. ALL MAIN FLOORS REPLACED WITH 3/4" ENGINEERED HARDWOOD, AND TILE IN THE 2 PIECE BATHROOM. ENGINEERED HARDWOOD GLUED AND STAPLED DOWN. NEW BASEBOARDS THROUGHOUT MAIN FLOOR. UPDATE IS HIGHLIGHTED BY A COMPLETELY NEW MODERN KITCHEN WITH SOFT CLOSE HINGES AND DRAWERS AS WELL AS GORGEOUS QUARTZ COUNTERTOPS WITH BEUATIFUL VEINING THROUGHOUT. ALSO FINISHED OFF UPDATE WITH NEW UNDERMOUNT STAINLESS STEEL SINK AND BLACK KITCHEN FAUCET!! BRAND NEW, MODERN MAIN FLOOR MAKES THIS HOME SURE TO IMPRESS!!! (100 sq ft of leftover floors could be used for bedroom upstairs) Prime Location in North St. Catharines in a safe and amazing community. This three-bedroom, two-bath townhouse is situated in the highly desirable Woodlands complex. The property features sliding doors leading to a private patio. The master bedroom also includes sliding doors that open to a balcony, providing a serene view of the city for quiet evenings. The basement boasts a rec room with a gas fireplace(as is) and a utility/laundry area. Residents can enjoy access to an inground pool during the summer months. The townhouse is conveniently located near visitor parking and within walking distance to two grocery stores, a pet store, a pharmacy, a bank, a liquor store, and several restaurants, as well as being on a bus route and close to the lake. Additional amenities include a single attached garage, a private backyard patio with a new fence in 2020, new shingles and front door in 2018, garage door in 2022 and opener in 2024. Condo fees of $425 per month cover water, cable, one gigabit of high speed internet, exterior maintenance, parking, snow removal, garbage pickup, and building insurance.
Ask about this home
A HOMEH agent will answer your questions about this home.
Know more about Woodlands
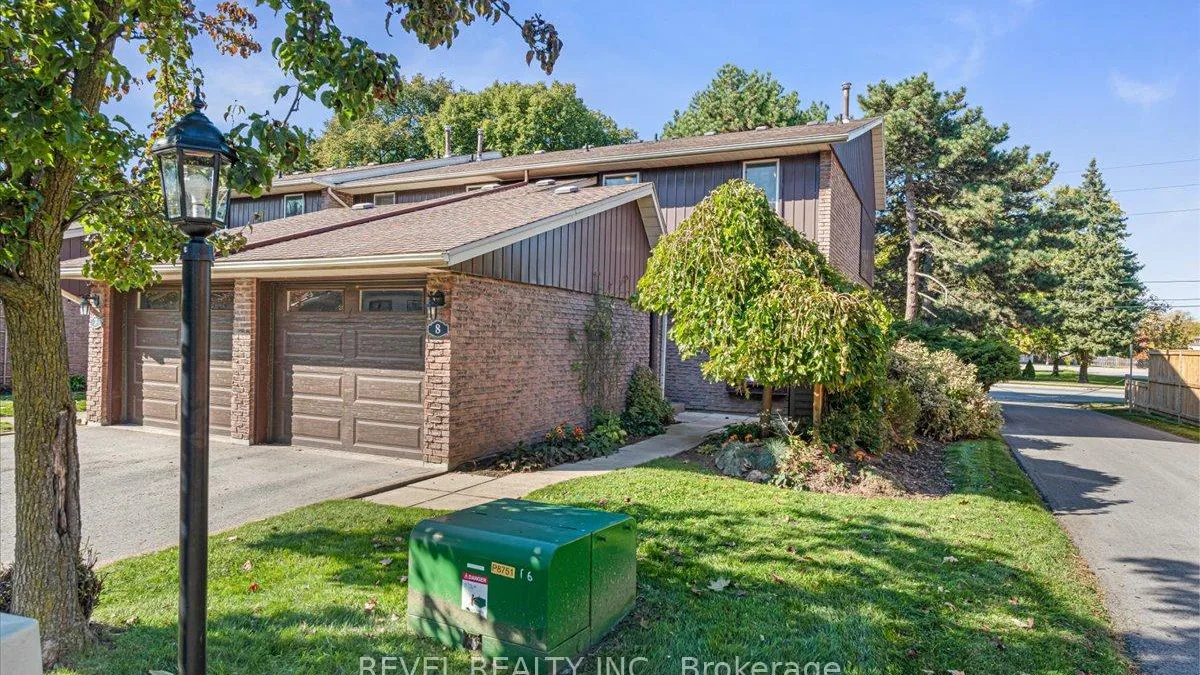
Condo building · 122 Lakeshore Road
Woodlands is a condo. Right now 1 for sale is on the market here.
- $410/sq ft
No similar units for sale in Woodlands right now.
Around this home
Daily convenience, out of 100, from the distances below
Schools nearby
School rating, out of 10.
Helpful calculators
Your HOMEH agent

"I would see it this week."