

Unit 2205, 701 Geneva Street
Unit 2205, 701 Geneva Street
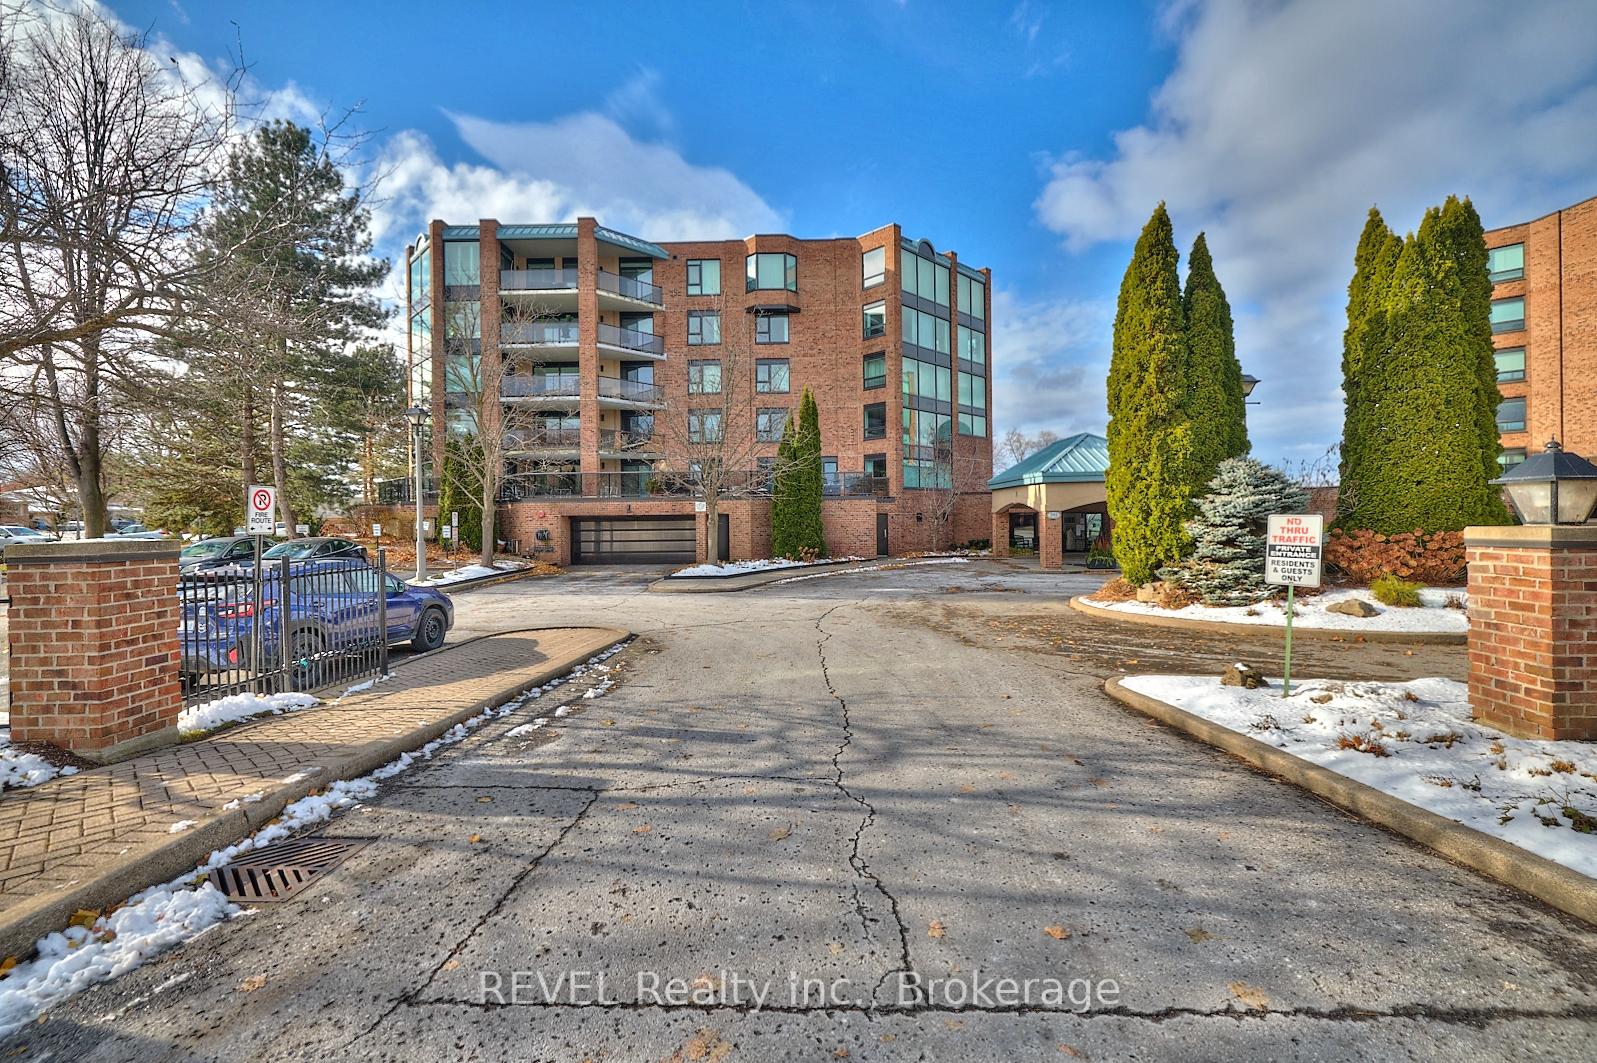 See all 40 photos
Property history
Facts and features
- ExposureSouth
- LaundryIn-suite
- LockerOwned
- BalconyNone
- Central air
- Outdoor pool
- Exercise room
The homeCondo Apartment, Apartment, Age 31–50 years
- Type: Condo Apartment
- Style: Apartment
- Age: 31–50 years
- Living space: 1,600–1,799 sq ft
- Basement: None
- Exposure: South
InsideIn-suite laundry, main level, Auto garage door remote, storage, storage area lockers, Elevator Yes
- Laundry: In-suite laundry, main level
- Features: Auto garage door remote, storage, storage area lockers
- Elevator: Yes
- Rooms above ground: 9
- Bedrooms: 2
- Bathrooms: 2
- Kitchens: 1
OutsideBrick, Flat, Balcony None
- Exterior: Brick
- Roof: Flat
- Balcony: None
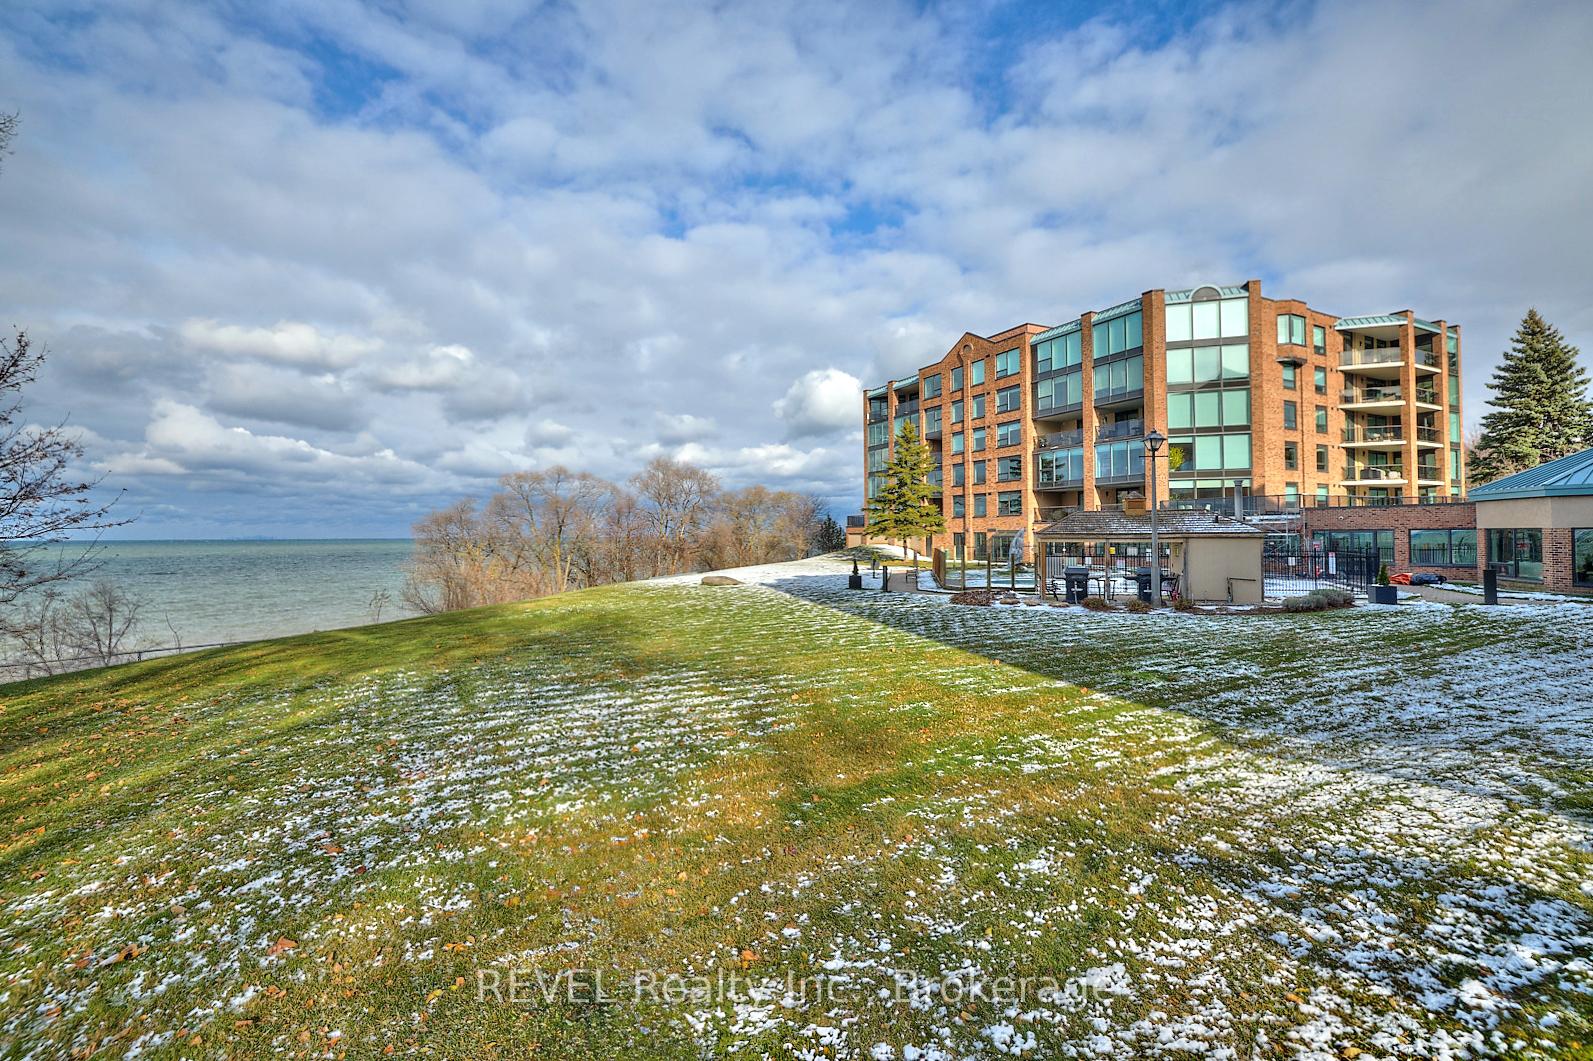
- Features: Landscaped, recreational area
Parking and locker2 Parking (1 garage + 1 drive), Underground, Parking type Owned
- Spaces: 2 Parking (1 garage + 1 drive)
- Garage: Underground
- Parking type: Owned
- Driveway: Surface
- Spot: 6
- Locker: Owned
- Locker number: 6
- Locker level: Basement
BuildingBeachview place, Storeys 5, Registered 1987
- Name: Beachview place
- Storeys: 5
- Registered: 1987
- Condo corporation: 350
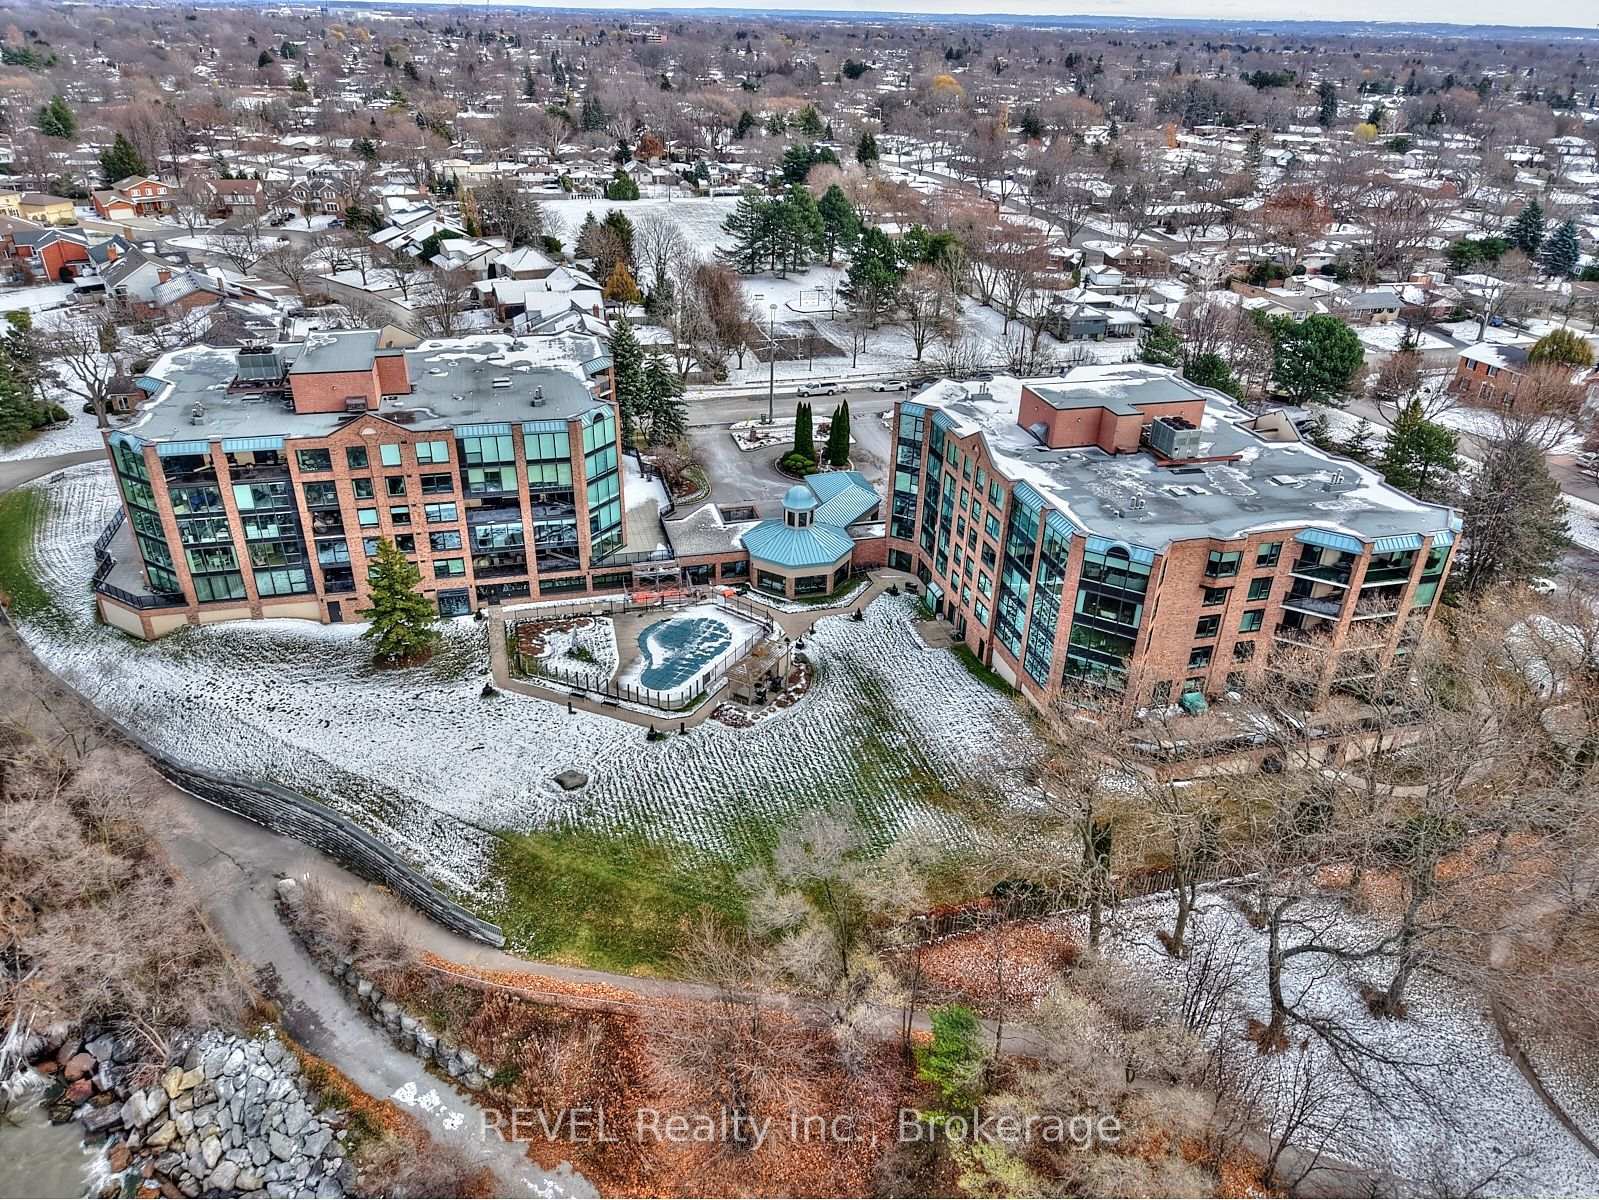
- Amenities: Outdoor pool, visitor parking, exercise room
- Pets: Allowed
Heating, water and powerForced air, gas, Central air
- Heating: Forced air, gas
- Cooling: Central air
Costs and taxesTaxes $6,679 a year, Condo fee $1,372 a month, Heat included, hydro included, water included, common elements included, building insurance included, cable tv included, cac included
- Taxes, 2024: $6,679 a year
- Condo fee: $1,372 a month
- Fee includes: Heat included, hydro included, water included, common elements included, building insurance included, cable tv included, cac included
- Rental items: None
NearbyLake/pond, beach, hospital, marina, school, waterfront
- Close to: Lake/pond, beach, hospital, marina, school, waterfront
Listing detailsX11887915, Sold, Dec 10, 2024
- MLS® number: X11887915
- Status: Sold
- Listed on: Dec 10, 2024
- Days on market: 148
- Updated: May 7, 2025
- Possession: Flexible
- Occupied by: Vacant
- Listing brokerage: REVEL Realty Inc., Brokerage
About this home
Unit 2205, 701 Geneva Street, St. Catharines (Lakeshore), ON L2N 7H9
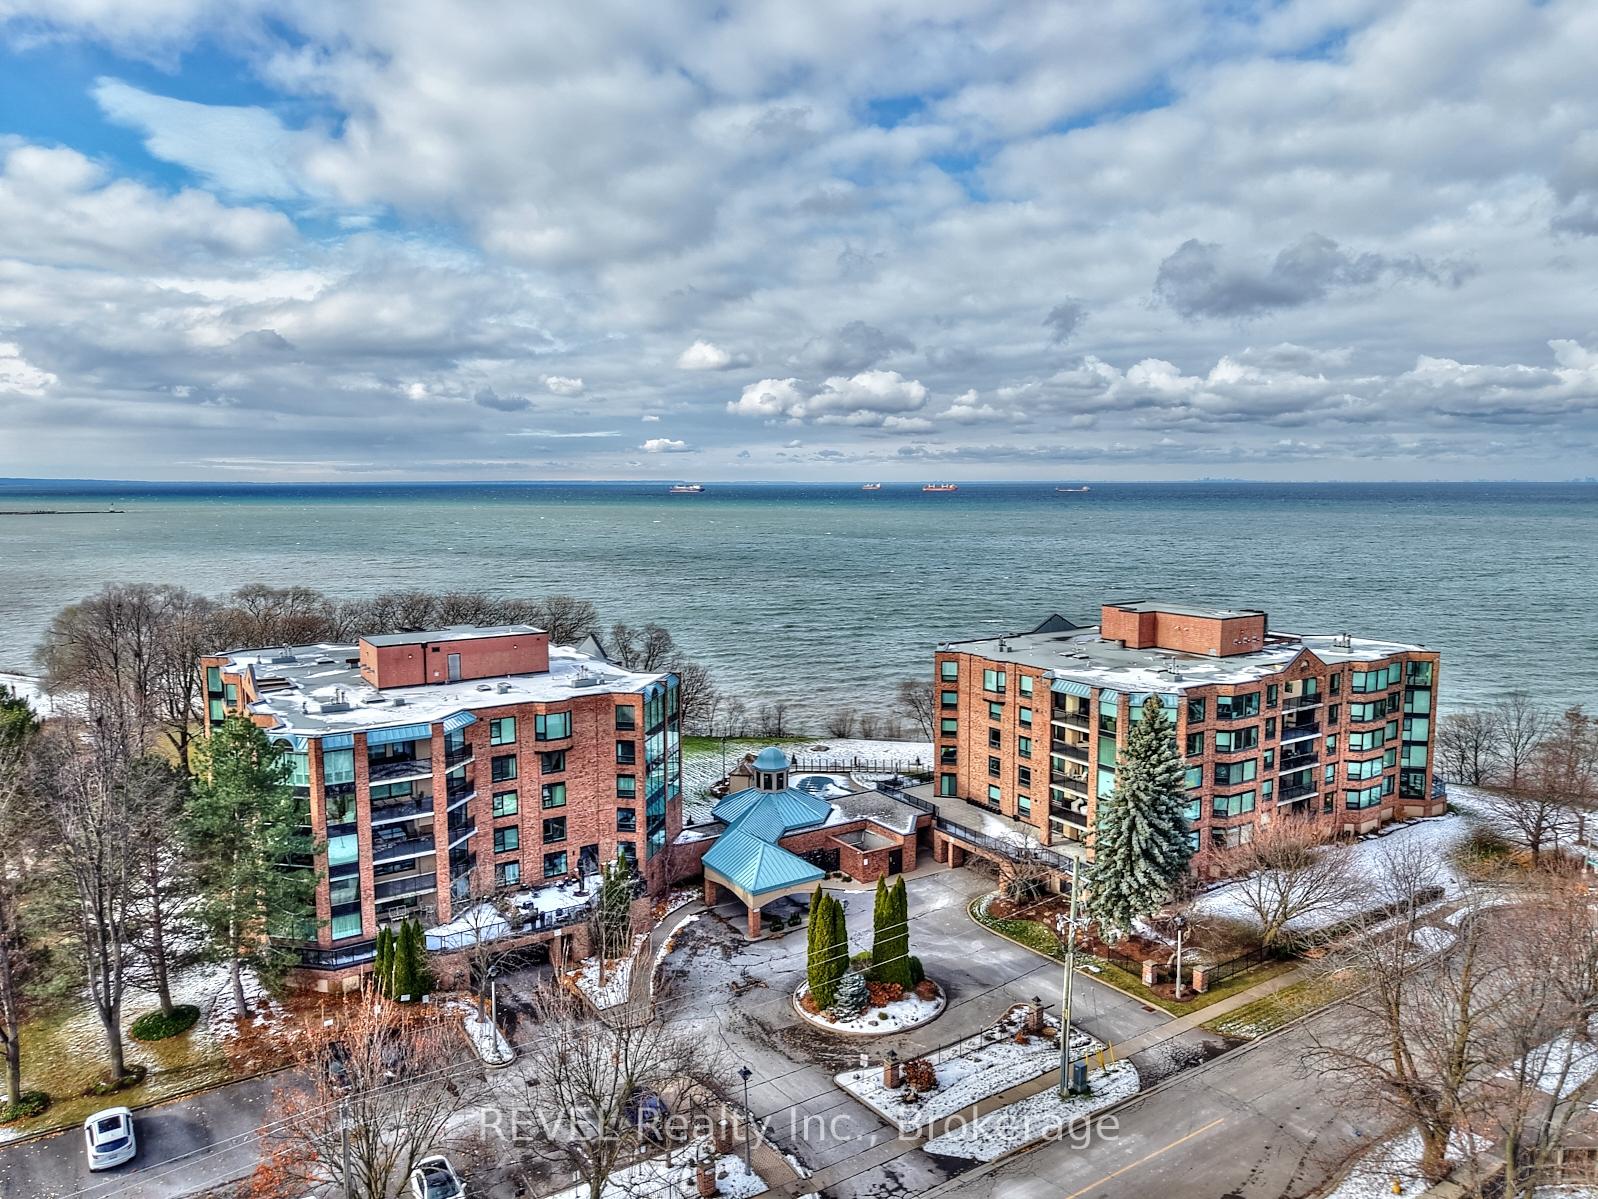
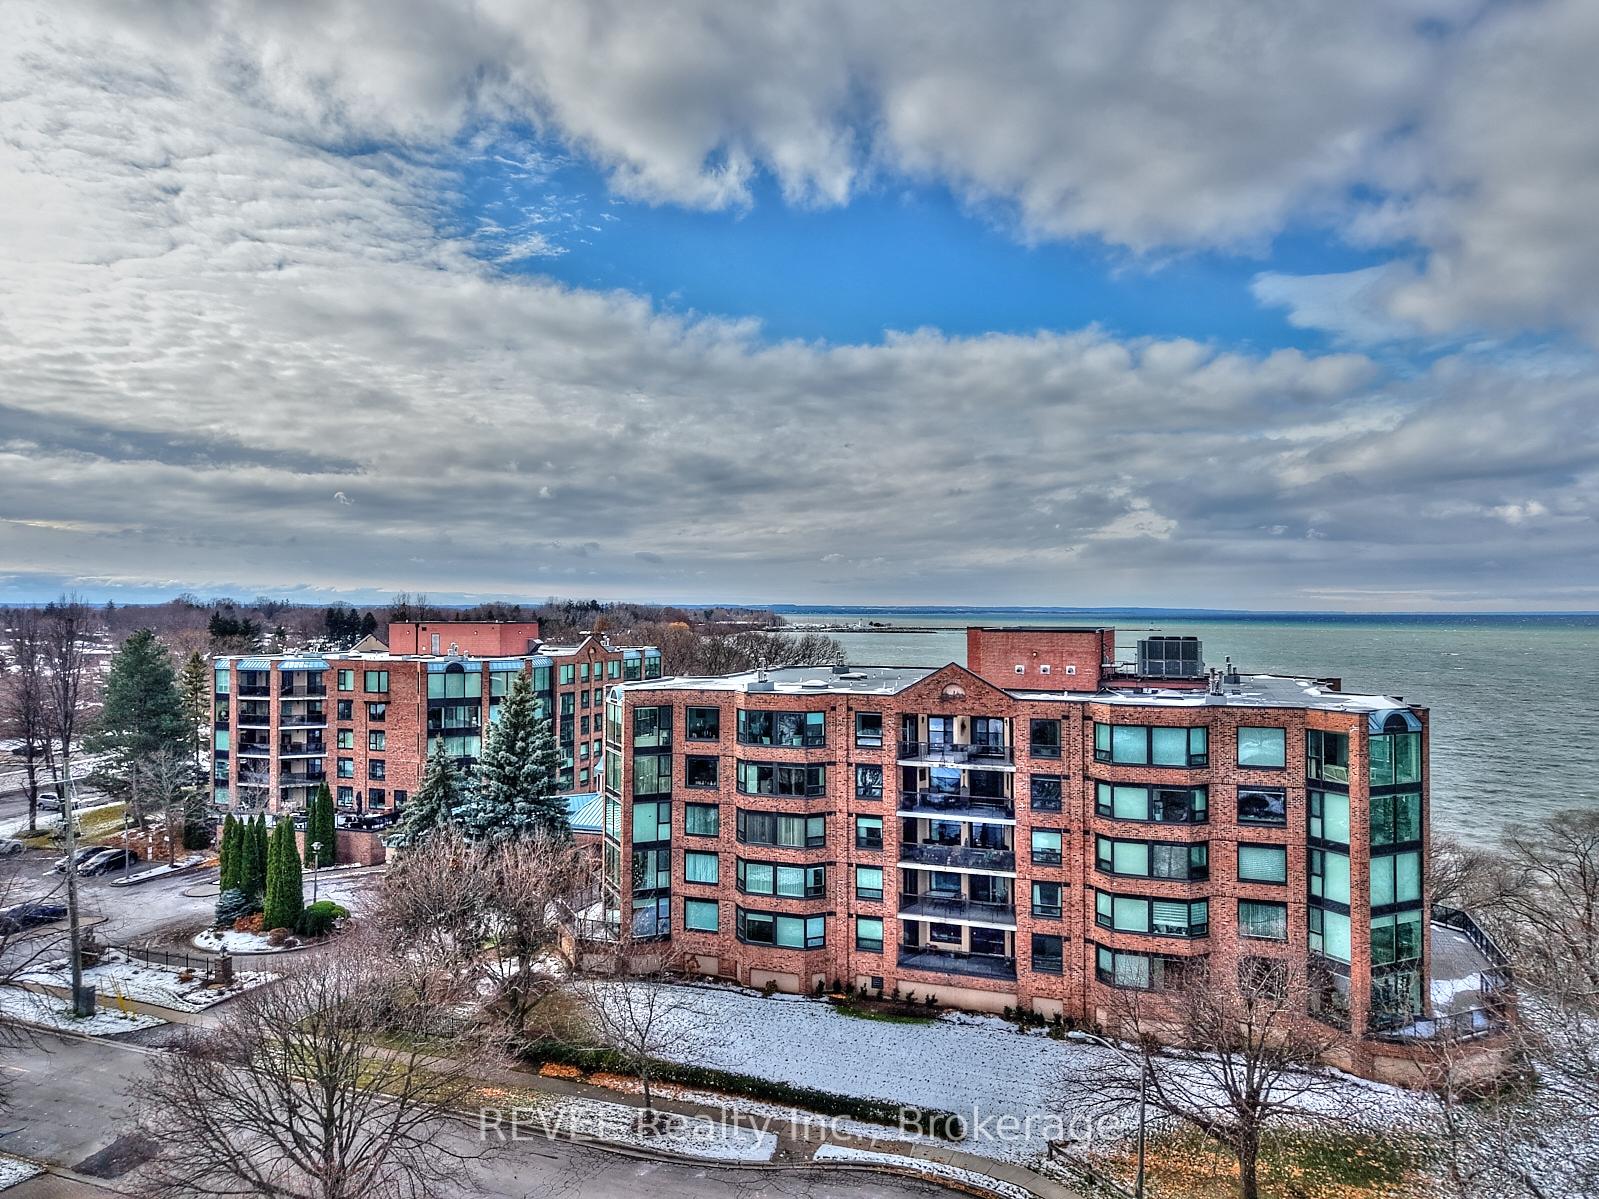
Discover the beauty of living lakeside with the convenience of being situated in a condo at 701 Geneva Street! Unit 2205 is incredibly spacious and offers the ideal opportunity for those looking to downsize but still have space to host and entertain. Located on the second floor of a beautifully maintained building that backs onto the stunning shores of Lake Ontario, this home offers tranquil, luxurious living. Step inside the unit to discover a spacious foyer that greets you with warmth and class, leading to a thoughtfully designed layout that maximizes space and natural light. Large windows bathe the unit in sunlight, highlighting the rich wood flooring and creating a welcoming ambiance. The living and dining areas flow seamlessly, offering an ideal space for everyday living and entertaining. The kitchen is a chef's dream, featuring plenty of counter space, abundant cabinetry and a design that balances functionality with elegance. Beyond the living area is a beautiful sunroom that invites you to start the day with your morning coffee or a good book, offering a serene retreat year-round. The primary bedroom is a true sanctuary, boasting a spacious walk-in closet and a spa-like 5-piece ensuite. It's a haven of relaxation with a soaker tub, double vanity and a separate shower. The second bedroom is equally inviting, providing comfort and privacy with an adjacent 3-piece bath. With in-suite laundry and secured underground parking in addition to an exterior parking space, this home certainly offers peace of mind. The building is impeccably cared for, offering premium amenities including an outdoor, inground pool and common areas with breathtaking panoramic views of Lake Ontario. Set in a safe and desirable community, this building is moments from shopping, dining, parks and many amenities, making it an unbeatable location. Whether you're seeking the tranquility of lakeside living or the vibrancy of urban convenience, this is it - welcome home to 2205-701 Geneva Street!
Ask about this home
A HOMEH agent will answer your questions about this home.
Know more about The Beachview Residence
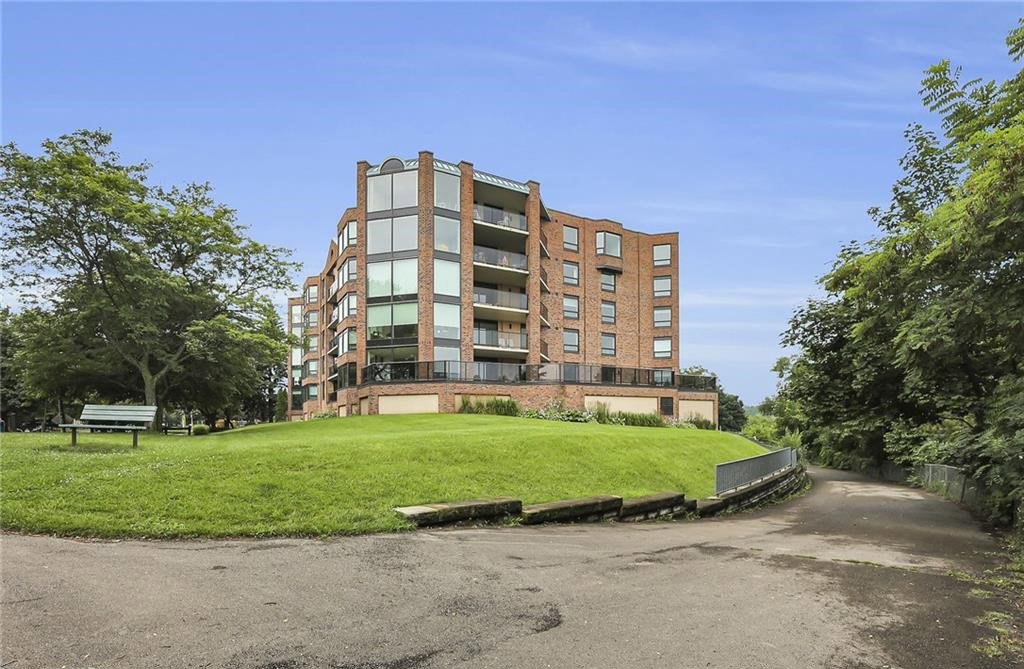
Condo building · 701 Geneva Street
The Beachview Residence is a 5-storey condo, built in 1987. Right now 4 for sale are on the market here.
- 5storeys
- $502/sq ft
- 1987built
No similar units for sale in The Beachview Residence right now.
Around this home
Daily convenience, out of 100, from the distances below
Schools nearby
School rating, out of 10.
Helpful calculators
Your HOMEH agent

"I would see it this week."