

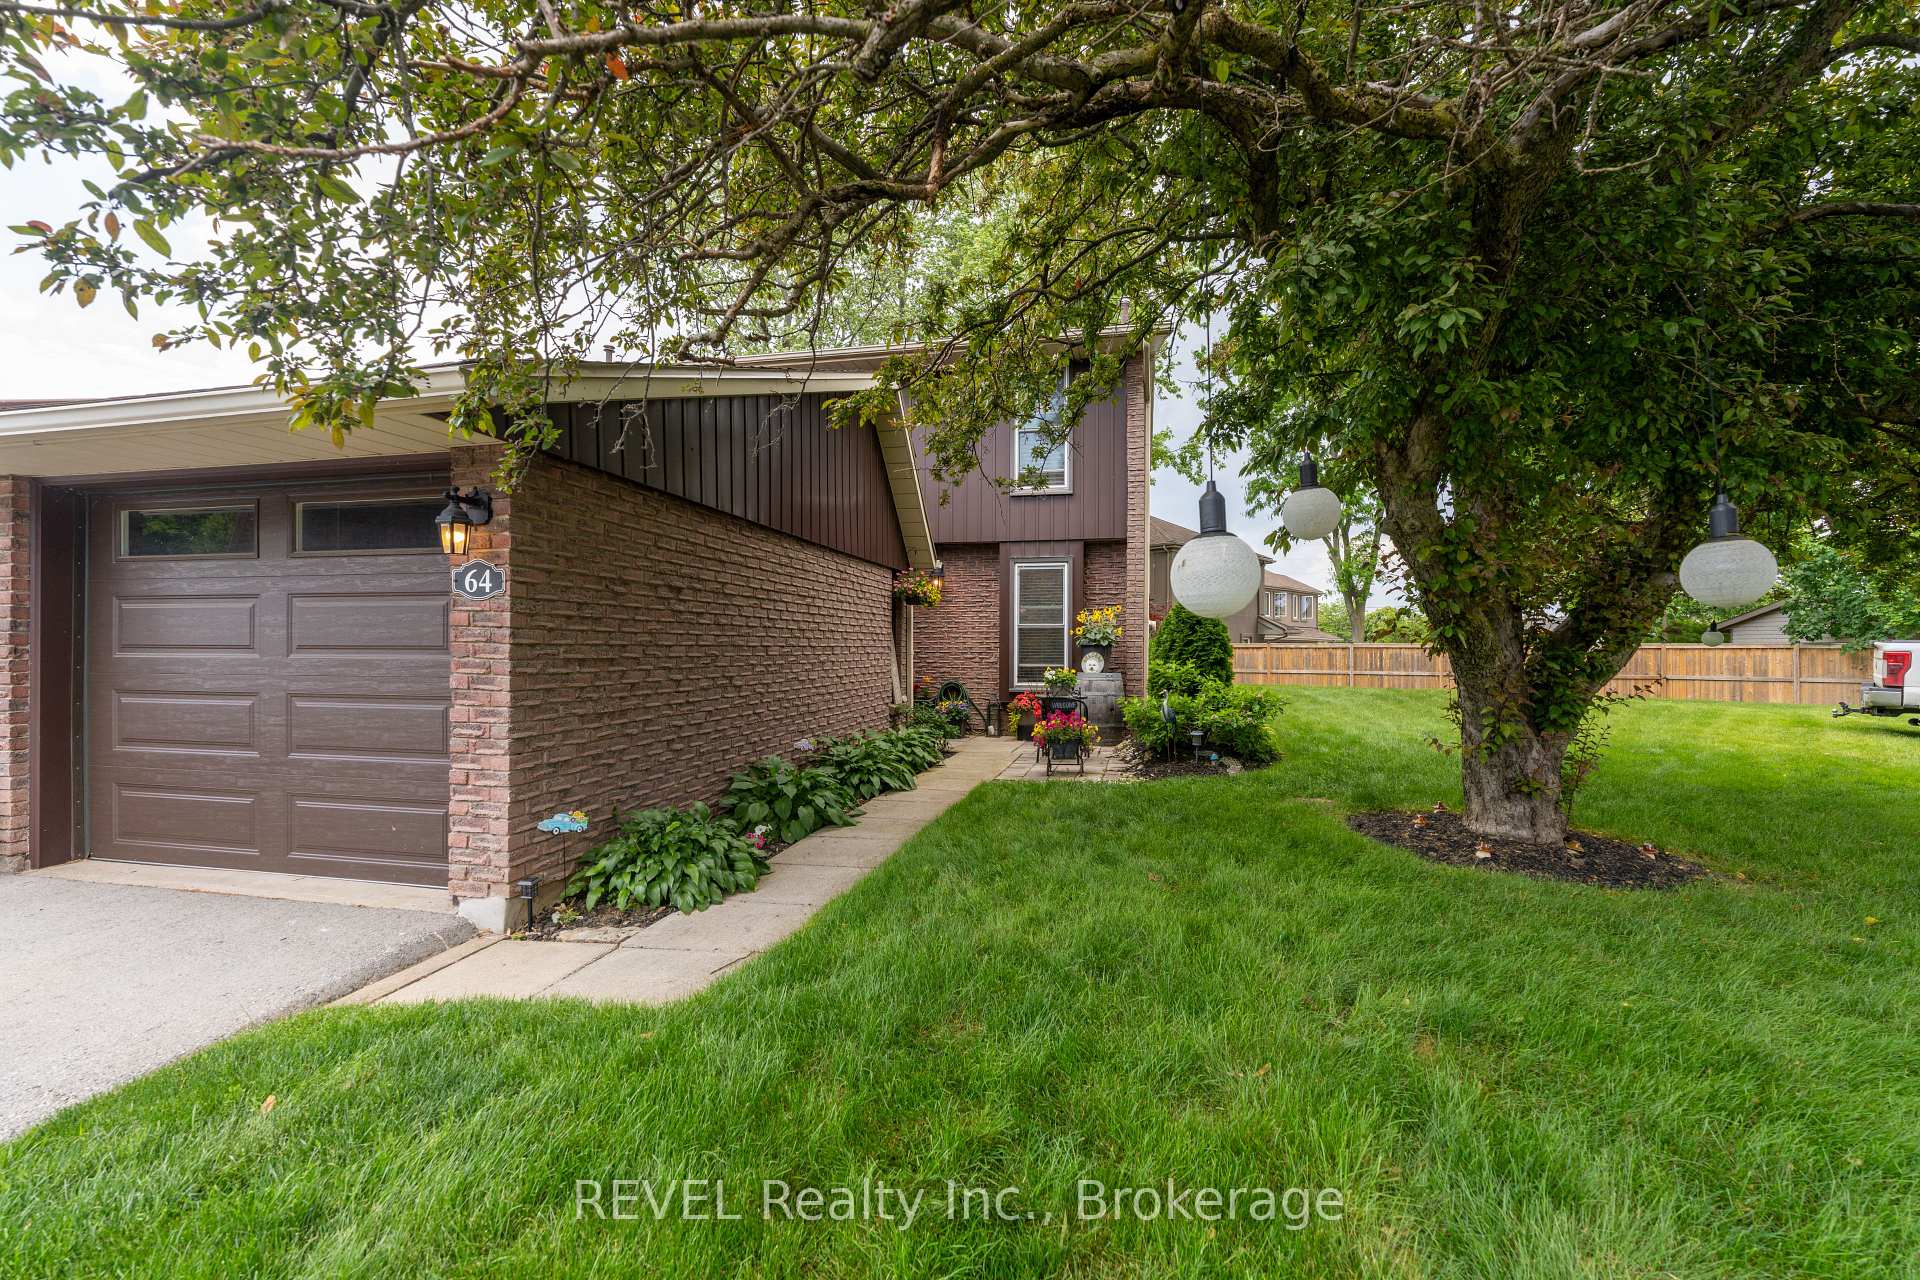
Unit 64, 122 Lakeshore Road
Unit 64, 122 Lakeshore Road
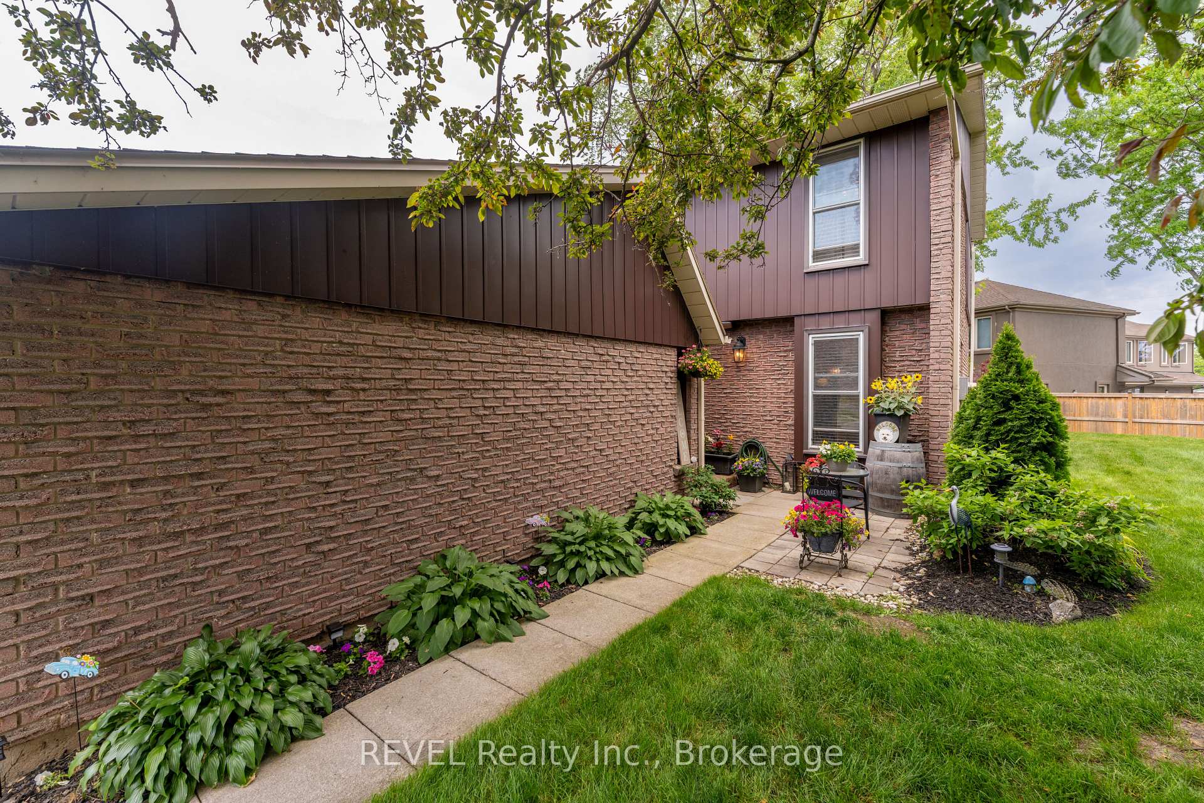
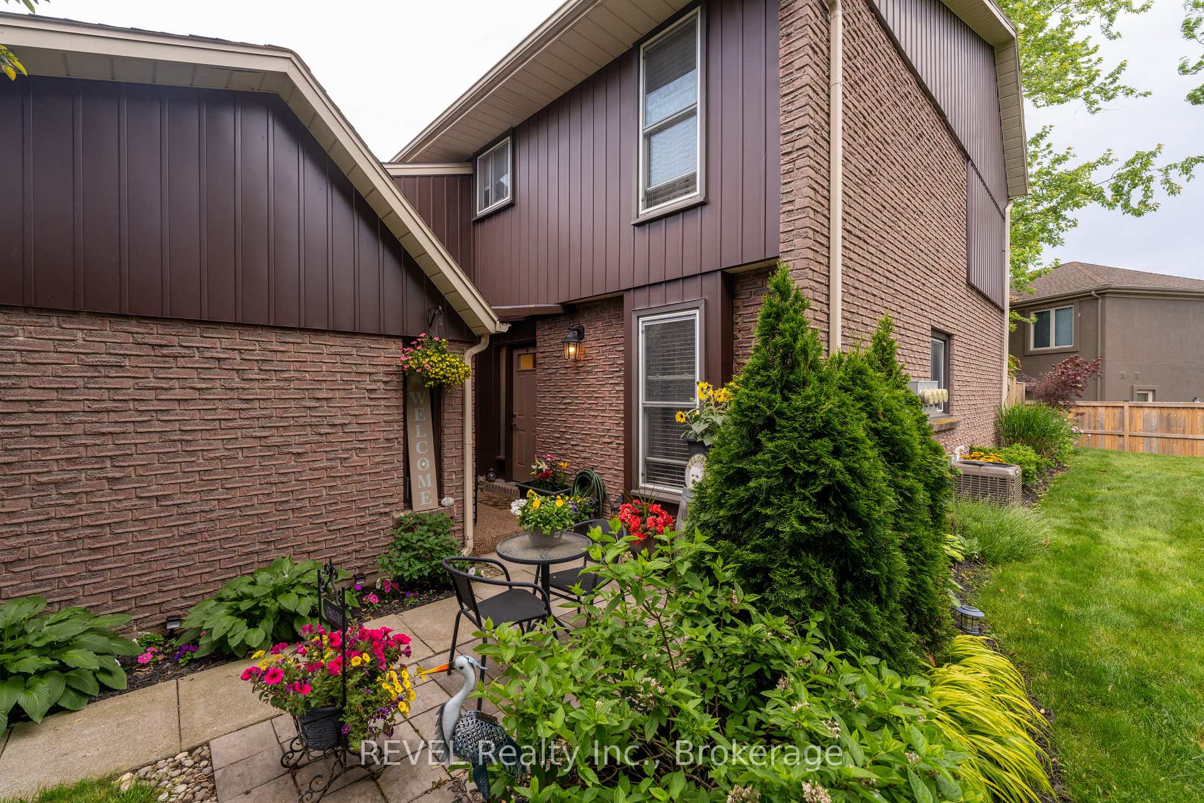
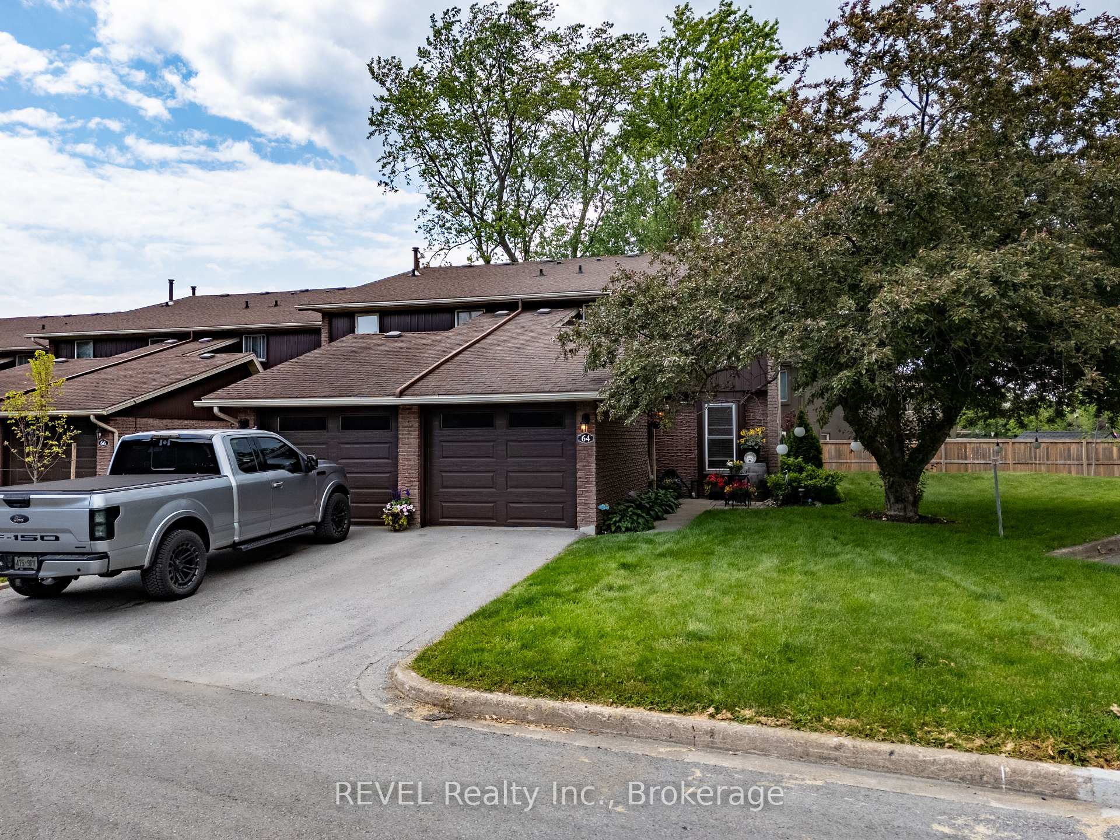
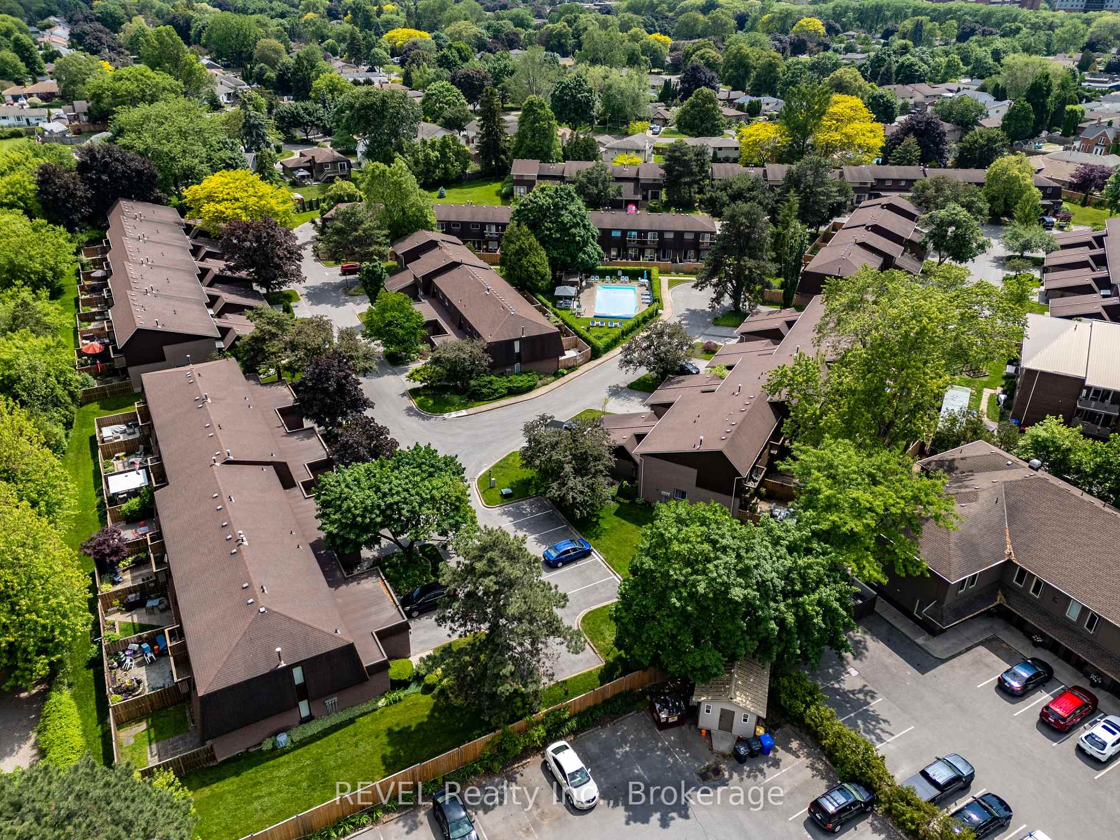 See all 44 photos
Included in condo fee: Water, Parking, Cable TV, Building Insurance, Common Elements
Property history
- $599,900TerminatedList: 2025-07-23|End: 2025-08-06|14 daysX12303678
- $614,999TerminatedList: 2025-07-07|End: 2025-07-23|16 daysX12268147
- $614,999TerminatedList: 2025-06-12|End: 2025-07-07|25 daysX12216544
Facts and features
- BasementPart finished
- Age of home31–50 years
- ExposureSouth
- LaundryEnsuite
- Central air
- Outdoor pool
The homeCondo Townhouse, 2-storey, Age 31–50 years
- Type: Condo Townhouse
- Style: 2-storey
- Age: 31–50 years
- Living space: 1,200–1,399 sq ft
- Basement: Partially finished, full
- Exposure: South
- Waterfront: None
InsideEnsuite, Water heater owned, central vacuum, Rooms above ground 8
- Laundry: Ensuite
- Features: Water heater owned, central vacuum
- Rooms above ground: 8
- Rooms in the basement: 2
- Bedrooms: 3
- Bathrooms: 2
- Kitchens: 1
- Family room: Yes
OutsideBrick front, aluminum siding, Asphalt shingle, Poured concrete
- Exterior: Brick front, aluminum siding
- Roof: Asphalt shingle
- Foundation: Poured concrete
- Balcony: Open
Parking and locker2 Parking (1 garage + 1 drive), Attached, Parking type Owned
- Spaces: 2 Parking (1 garage + 1 drive)
- Garage: Attached
- Parking type: Owned
- Driveway: Private, other, reserved/assigned
- Locker: None
BuildingWoodlands, Condo corporation 0, Outdoor pool, visitor parking
- Name: Woodlands
- Condo corporation: 0
- Amenities: Outdoor pool, visitor parking
- Pets: Allowed
Heating, water and powerForced air, gas, Central air
- Heating: Forced air, gas
- Cooling: Central air
Costs and taxesTaxes $3,550 a year, Condo fee $425 a month, Cable tv included, building insurance included, common elements included, water included, parking included
- Taxes, 2025: $3,550 a year
- Condo fee: $425 a month
- Fee includes: Cable tv included, building insurance included, common elements included, water included, parking included
- HST: HST included in the price
- Rental items: None
Included in the saleGarage remotes x2, central vacuum and attachments, dishwasher, dryer, refrigerator, stove, washer
- Included: Garage remotes x2, central vacuum and attachments, dishwasher, dryer, refrigerator, stove, washer
NearbyFenced yard
- Close to: Fenced yard
Listing detailsX12303678, Terminated, Jul 23, 2025
- MLS® number: X12303678
- Status: Terminated
- Listed on: Jul 23, 2025
- Days on market: 14
- Updated: Aug 6, 2025
- Possession: Flexible
- Occupied by: Owner
- Listing brokerage: REVEL Realty Inc., Brokerage
About this home
Unit 64, 122 Lakeshore Road, St. Catharines (Lakeport), ON L2N 6N6
Beautifully renovated end-unit townhome in the sought-after Woodlands Community! Tucked away at the back of the complex, this bright and stylish end-unit townhome offers extra privacy, a spacious manicured side yard, and convenient visitor parking nearby. The open-concept living and dining area features sleek laminate wood floors and walks out to a private, fully fenced stone patio with lush gardens, perfect for relaxing or entertaining. The kitchen is both functional and charming, boasting ample cabinetry, stainless steel appliances, and a deep window that looks out onto the greenery. An updated powder room completes the main level. Upstairs, you will find three bedrooms, an updated five-piece bathroom and the primary bedroom even features a private balcony to soak in the views. Downstairs, the finished basement offers a spacious recreational room and extra room for storage. The attached garage, accessible via a covered breezeway, includes remote entry. Just a short stroll away is a large in-ground pool surrounded by lounge chairs ideal for soaking up summer days. Upgrades include electrical (2019), furnace (2021), A/C (2022), washer and dryer (2020). Situated in a prime North-end location close to top-rated schools, shopping, transit, and dining.This home shows beautifully and is truly move-in ready!
Ask about this home
A HOMEH agent will answer your questions about this home.
Know more about Woodlands
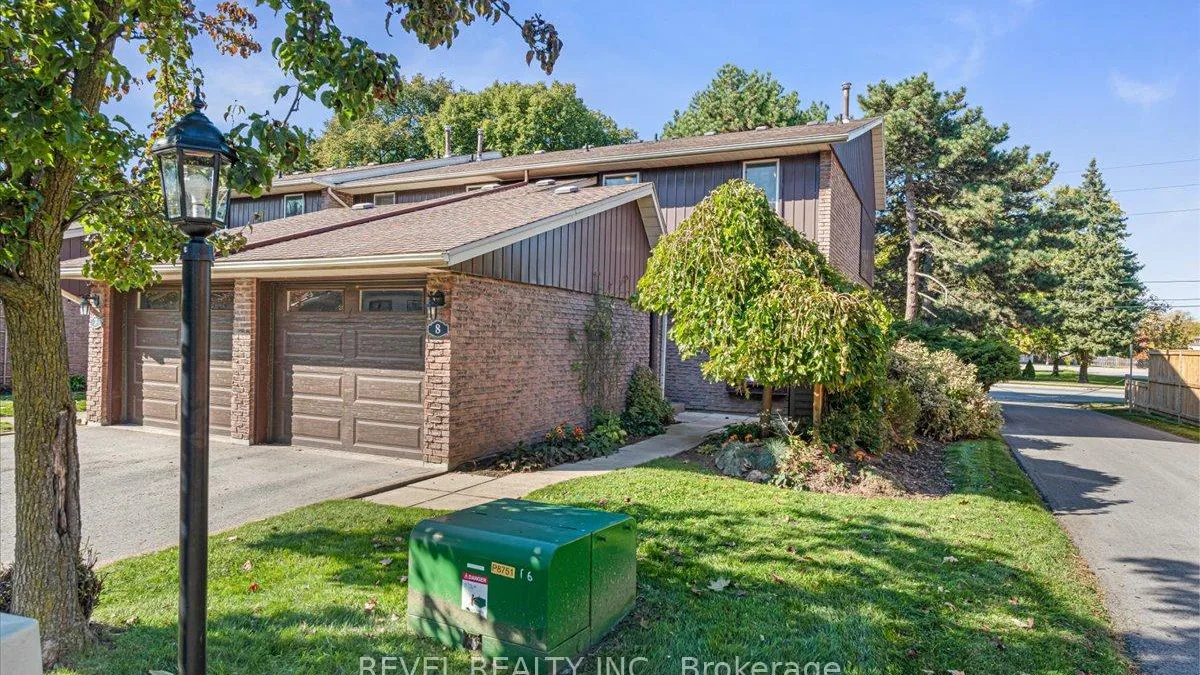
Condo building · 122 Lakeshore Road
Woodlands is a condo. Right now 1 for sale is on the market here.
- $410/sq ft
No similar units for sale in Woodlands right now.
Around this home
Daily convenience, out of 100, from the distances below
Schools nearby
School rating, out of 10.
Helpful calculators
Your HOMEH agent

"Priced 10% over the Hestimate. I would see it this week."