

Unit 202, 379 Scott Street
Unit 202, 379 Scott Street
 See all 41 photos
Property history
Facts and features
- ExposureEast
- LaundryIn-suite
- LockerOwned
- BalconyOpen
- Central air
- Party room/meeting room
The homeCondo Apartment, Apartment, Age 11–15 years
- Type: Condo Apartment
- Style: Apartment
- Age: 11–15 years
- Living space: 1,000–1,199 sq ft
- Basement: None
- Exposure: East
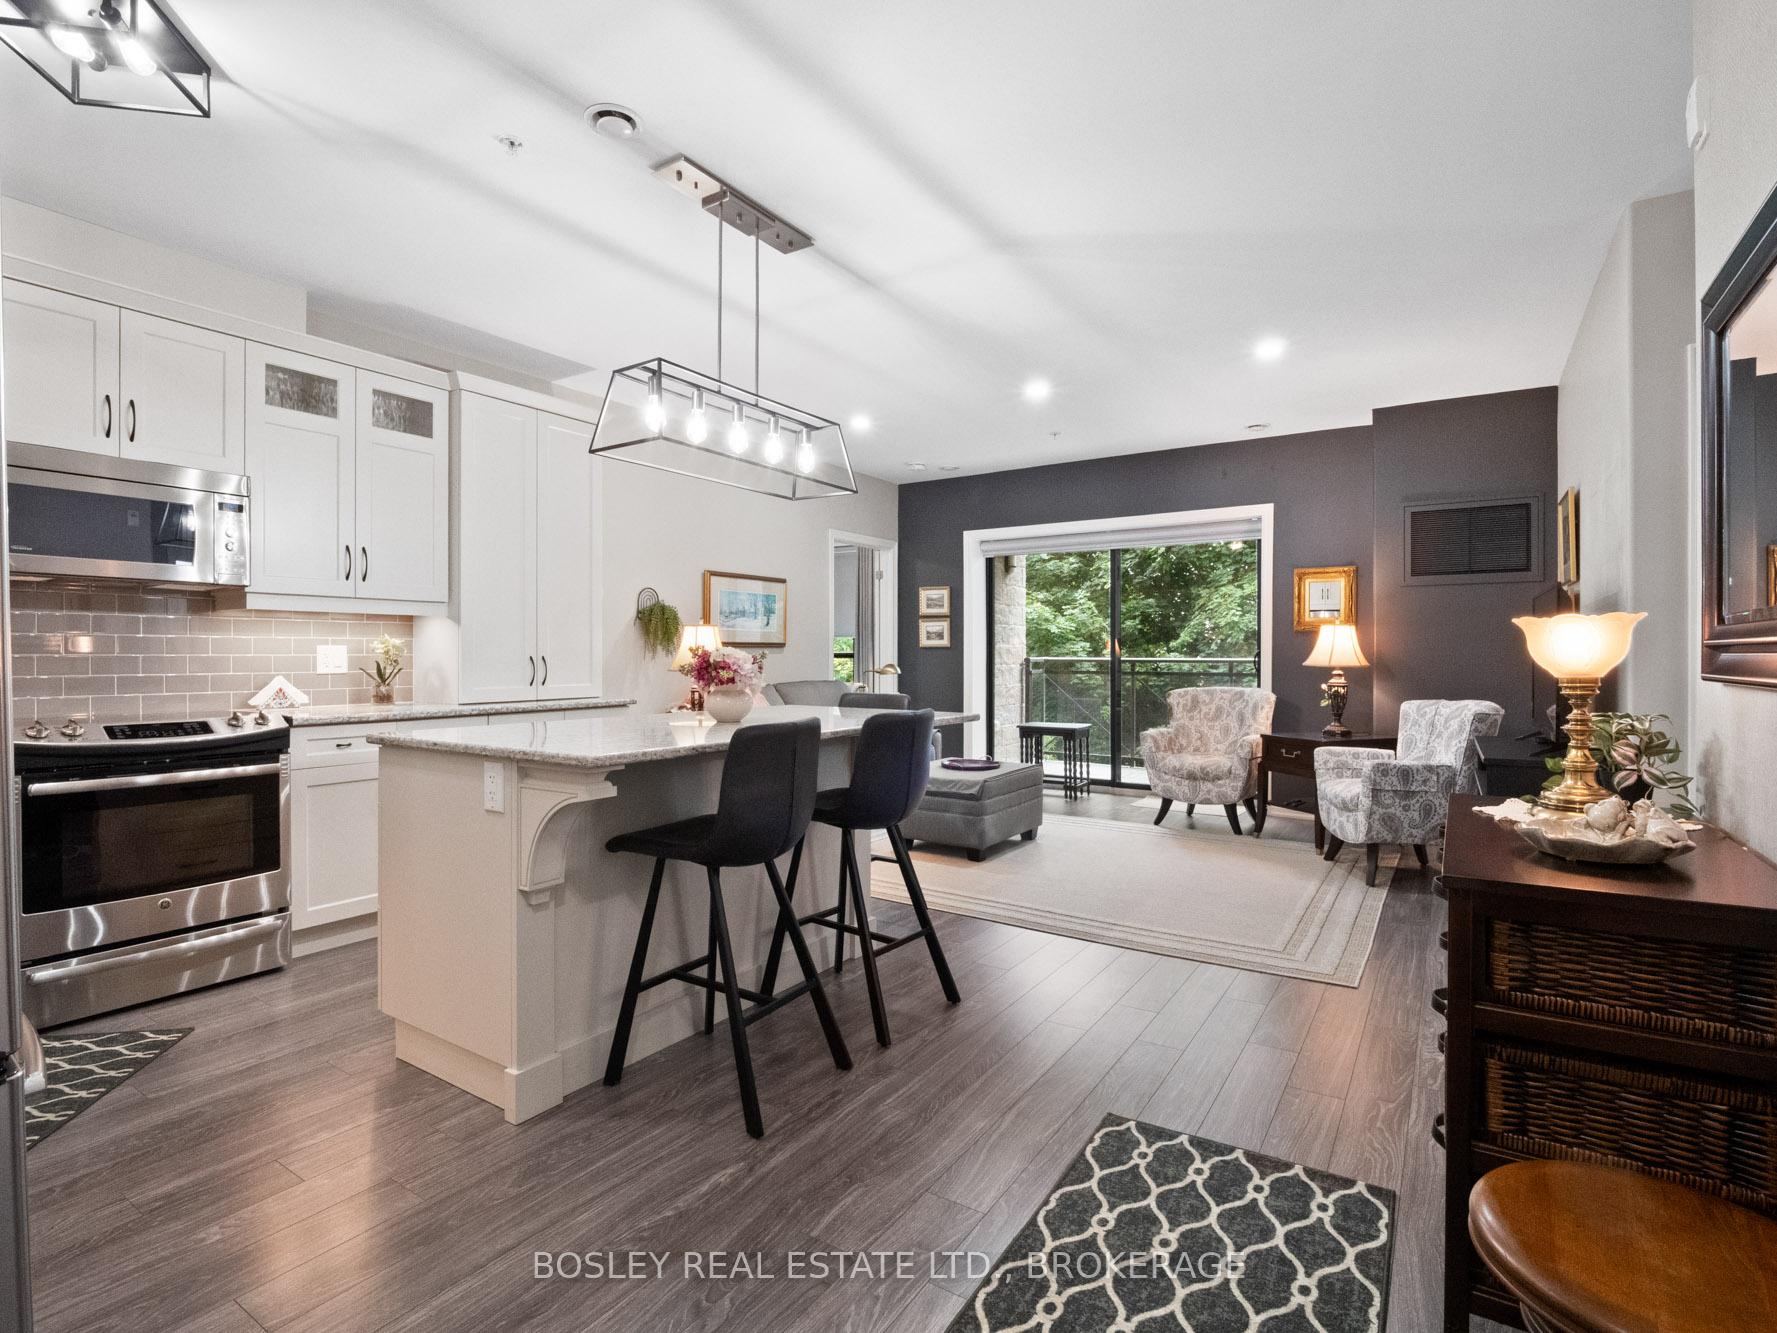
- View: Trees/woods, creek/stream
InsideIn-suite laundry, main level, Carpet free, auto garage door remote, primary bedroom - main floor, storage, water heater owned, Elevator Yes
- Laundry: In-suite laundry, main level
- Features: Carpet free, auto garage door remote, primary bedroom - main floor, storage, water heater owned
- Elevator: Yes
- Rooms above ground: 7
- Bedrooms: 2
- Bathrooms: 2
- Kitchens: 1
OutsideBrick, stone, Flat, Poured concrete
- Exterior: Brick, stone
- Roof: Flat
- Foundation: Poured concrete
- Balcony: Open
- Features: Built-in-bbq, patio, lighting, landscaped
Parking and locker1 Parking, Underground, Parking type Owned
- Spaces: 1 Parking
- Garage: Underground
- Parking type: Owned
- Driveway: Underground
- Spot: #4
- Locker: Owned
- Locker number: B04
- Locker level: Unground parking
BuildingWalkers Creek Condos, Storeys 5, Units 44
- Name: Walkers Creek Condos
- Storeys: 5
- Units: 44
- Registered: 2014
- Condo corporation: 244
- Amenities: Community bbq, elevator, game room, party room/meeting room, visitor parking
- Pets: Allowed
Heating, water and powerForced air, electric, Central air
- Heating: Forced air, electric
- Cooling: Central air
Costs and taxesTaxes $5,040 a year, Condo fee $571 a month, Water included, cac included, common elements included, building insurance included, parking included
- Taxes, 2025: $5,040 a year
- Condo fee: $571 a month
- Fee includes: Water included, cac included, common elements included, building insurance included, parking included
- HST: No HST
Included in the saleGe fridge, stove and dishwasher. frigidaire washer & dryer. automatic blinds in living room (with remote). wall unit in 2nd bedroom.
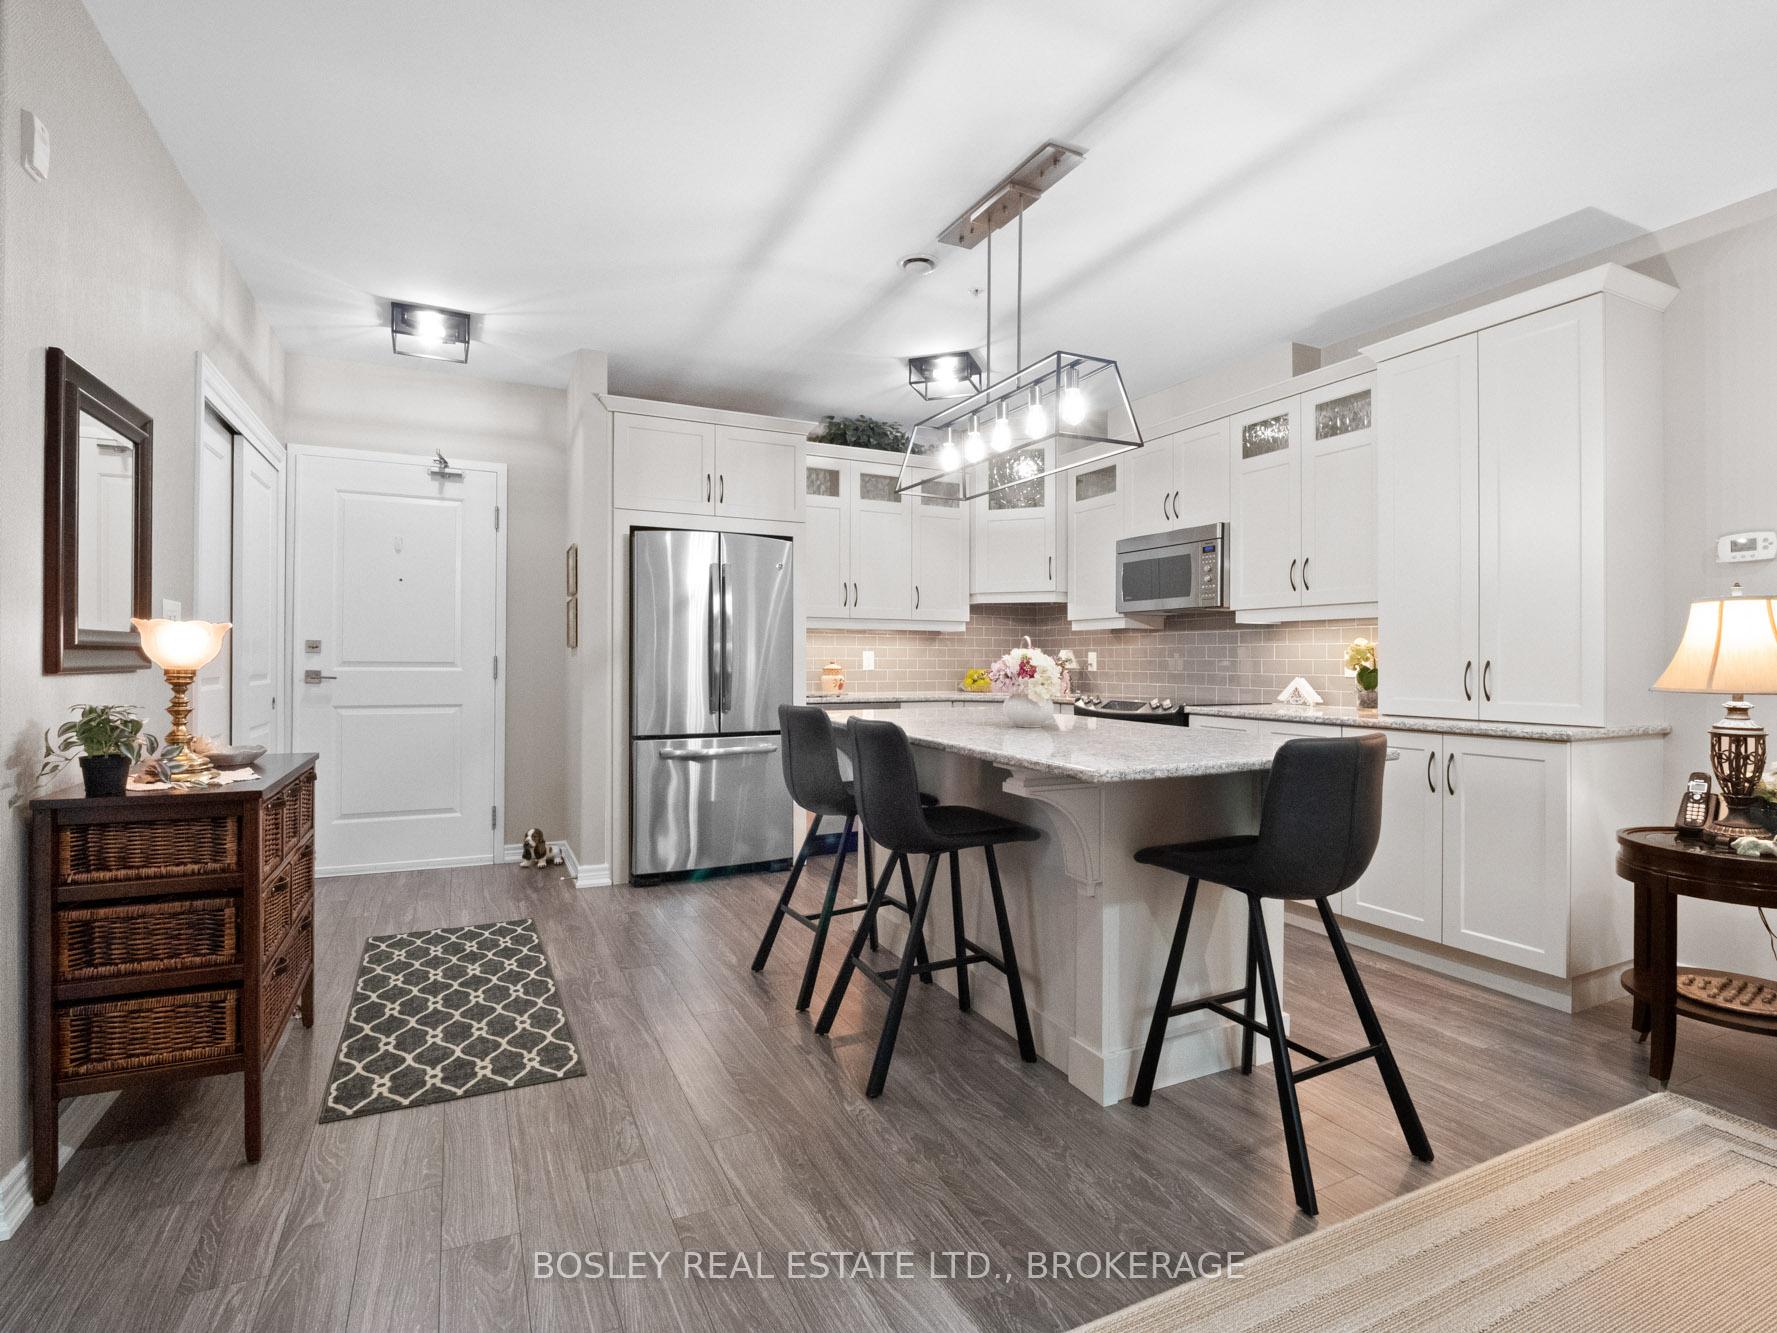
- Included: Ge fridge, stove and dishwasher. frigidaire washer & dryer. automatic blinds in living room (with remote). wall unit in 2nd bedroom.
NearbyWooded/treed, public transit, river/stream
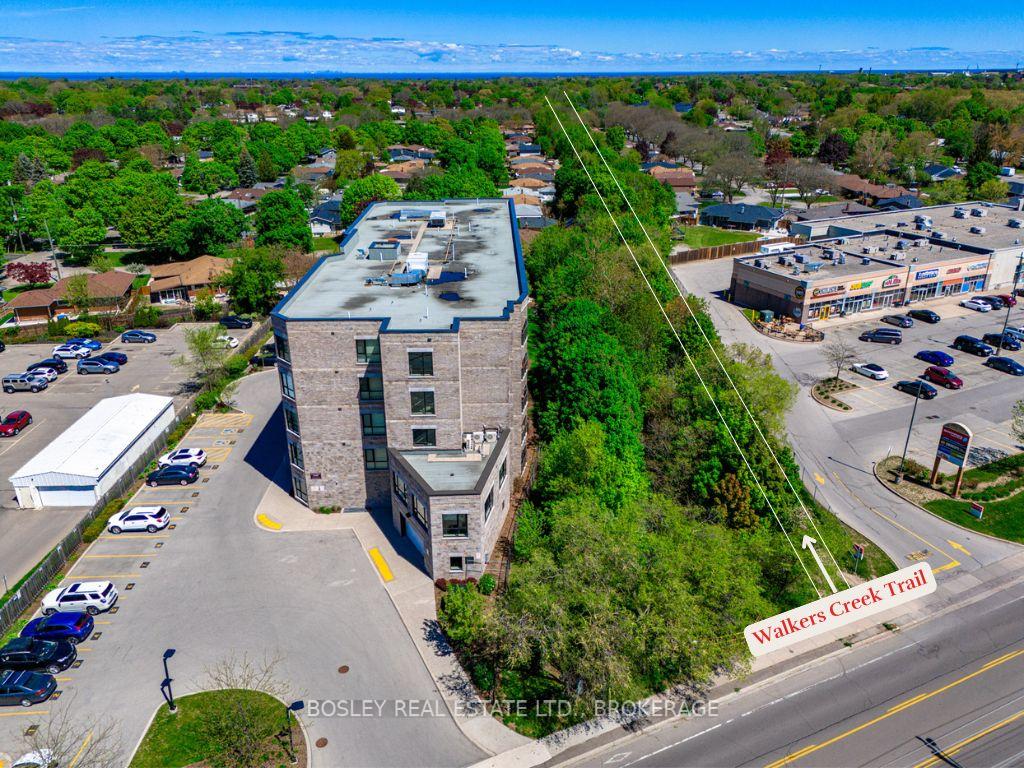
- Close to: Wooded/treed, public transit, river/stream
Listing detailsX12404056, Sold, Sep 15, 2025
- MLS® number: X12404056
- Status: Sold
- Listed on: Sep 15, 2025
- Days on market: 25
- Updated: Oct 10, 2025
- Possession: Flexible
- Occupied by: Owner
- Listing brokerage: BOSLEY REAL ESTATE LTD., BROKERAGE
About this home
Unit 202, 379 Scott Street, St. Catharines (Vine/Linwell), ON L2M 3W2
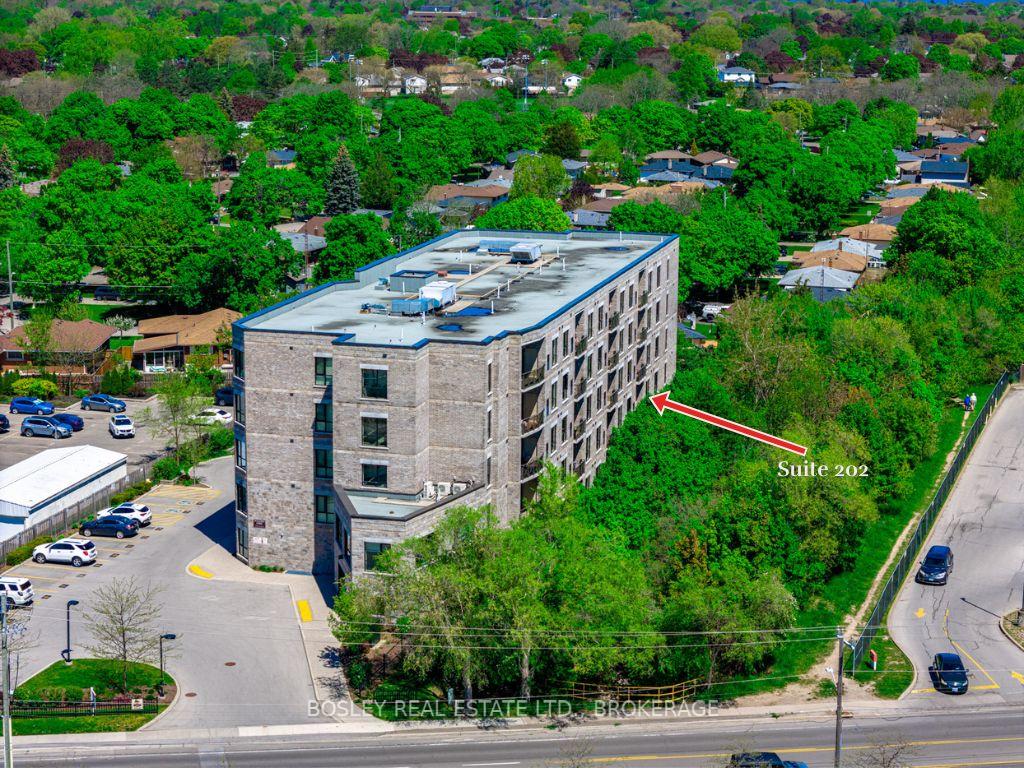
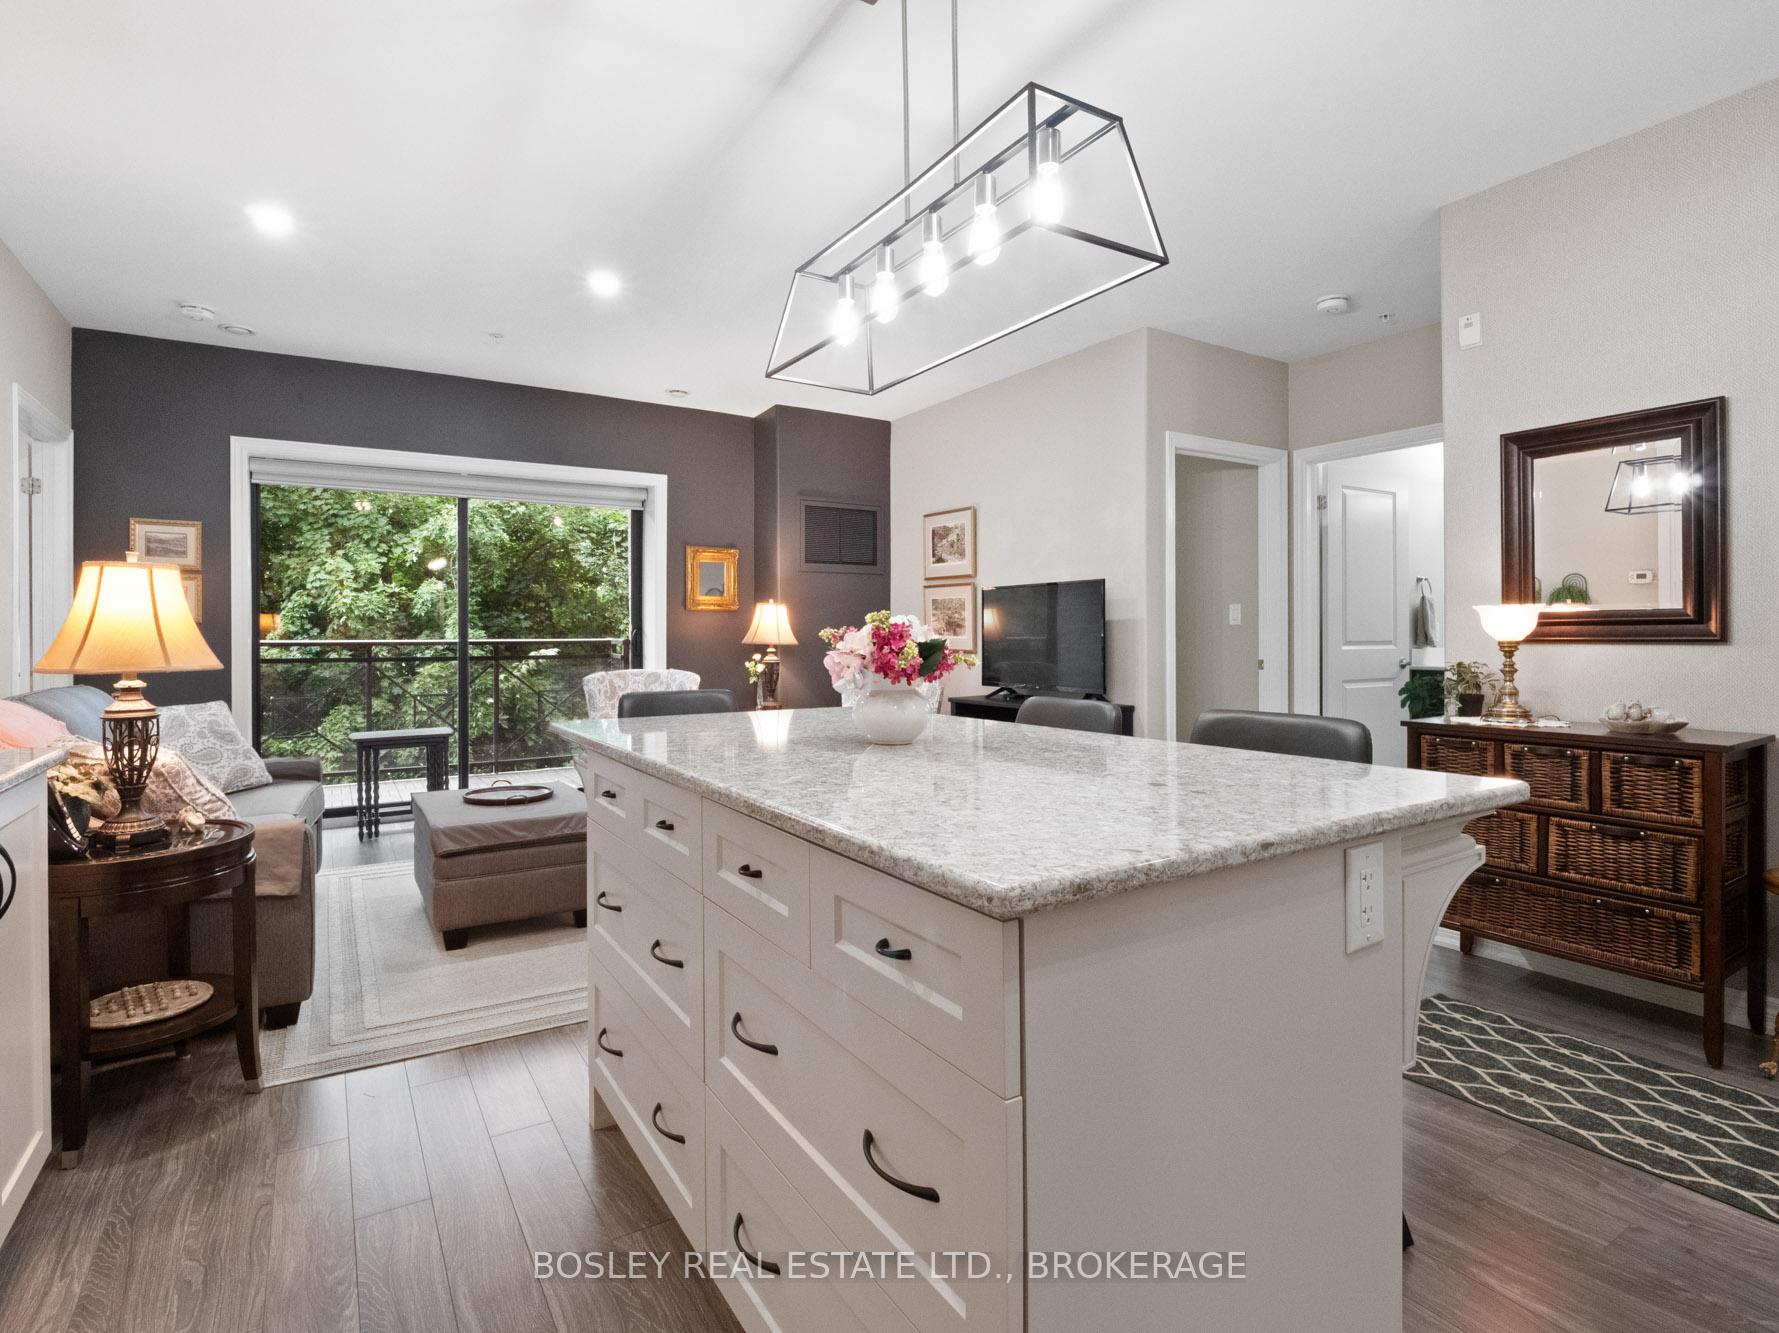
If you have been waiting for a north-end condo, overlooking a treed ravine, consider this your wish come true. Suite 202 is a 2-bedroom, 2-bathroom, fully upgraded and beautiful condo, with a balcony and bedrooms overlooking the treed Walkers Creek ravine. The Walker's Creek Trail System also runs alongside the building so if you enjoy getting out for a scenic stroll, this is an ideal location. Inside the suite, the Millbrook Cabinetry kitchen includes a large island, ample cupboards with pot drawers, Cambria quartz counters, and undercabinet lighting. The primary suite includes a spacious bedroom measuring nearly 17 ft. wide, along with a beautiful ensuite bathroom and walk-in closet. The walk-in closet was finished with custom cabinetry, including shoe storage, jewelry shelving, and custom lighting. On the other side of the suite, you will find the second bedroom, located adjacent to the second bathroom and a fully upgraded laundry room, complete with built-in cabinetry and a full laundry sink. Patio doors lead out to the balcony which is a quiet nook overlooking the treed ravine. Morning, noon, or night, you'll love spending time out here. THE BUILDING: Built just over 10 years ago, it was constructed with ICF (insulated concrete forms), providing strength and high energy efficiency. Note: ICF surrounds all four perimeter walls of the suite. AMENITIES: Gas BBQ and large gazebo beside the ravine. 2nd floor lounge. Main floor event room with full kitchen and bathroom, great for family birthdays or anniversaries. Workshop. Underground parking and storage are included too.
Ask about this home
A HOMEH agent will answer your questions about this home.
Know more about Walkers Creek Condos
Condo building · 379 Scott Street
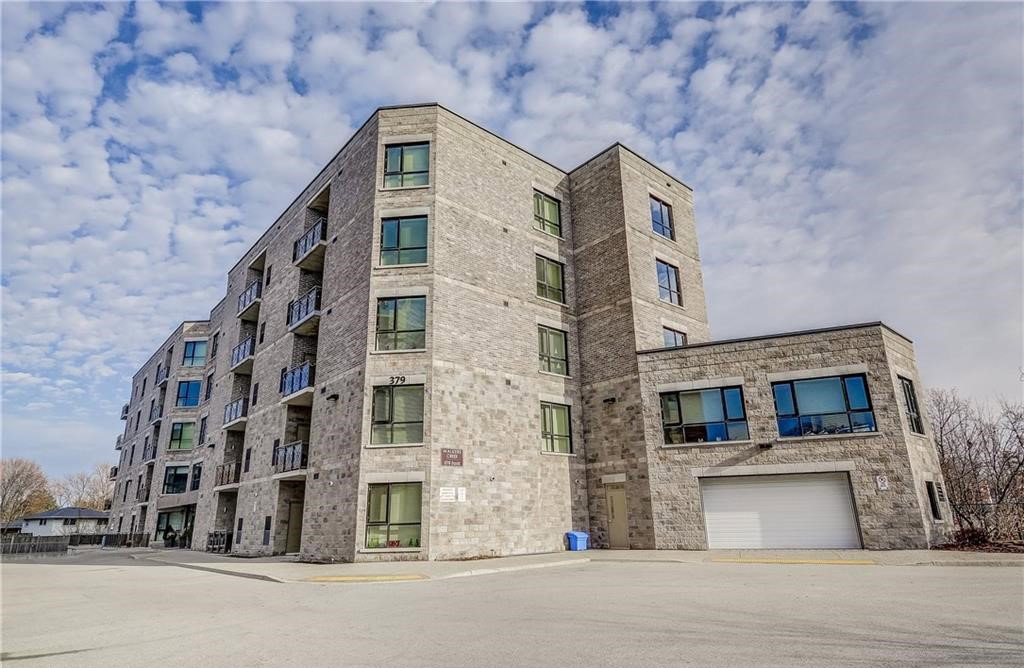
Walkers Creek Condos is a 5-storey condo with 44 suites, built in 2014 by Pinewood Niagara Builders. Right now 1 for sale is on the market here.
- 5storeys
- 44suites
- $402/sq ft
- 2014built
No similar units for sale in Walkers Creek Condos right now.
Around this home
Daily convenience, out of 100, from the distances below
Schools nearby
School rating, out of 10.
Helpful calculators
Your HOMEH agent

"I would see it this week."