
124 Village Road
St. Catharines (Glendale/Glenridge)124 Village Road
St. Catharines (Glendale/Glenridge)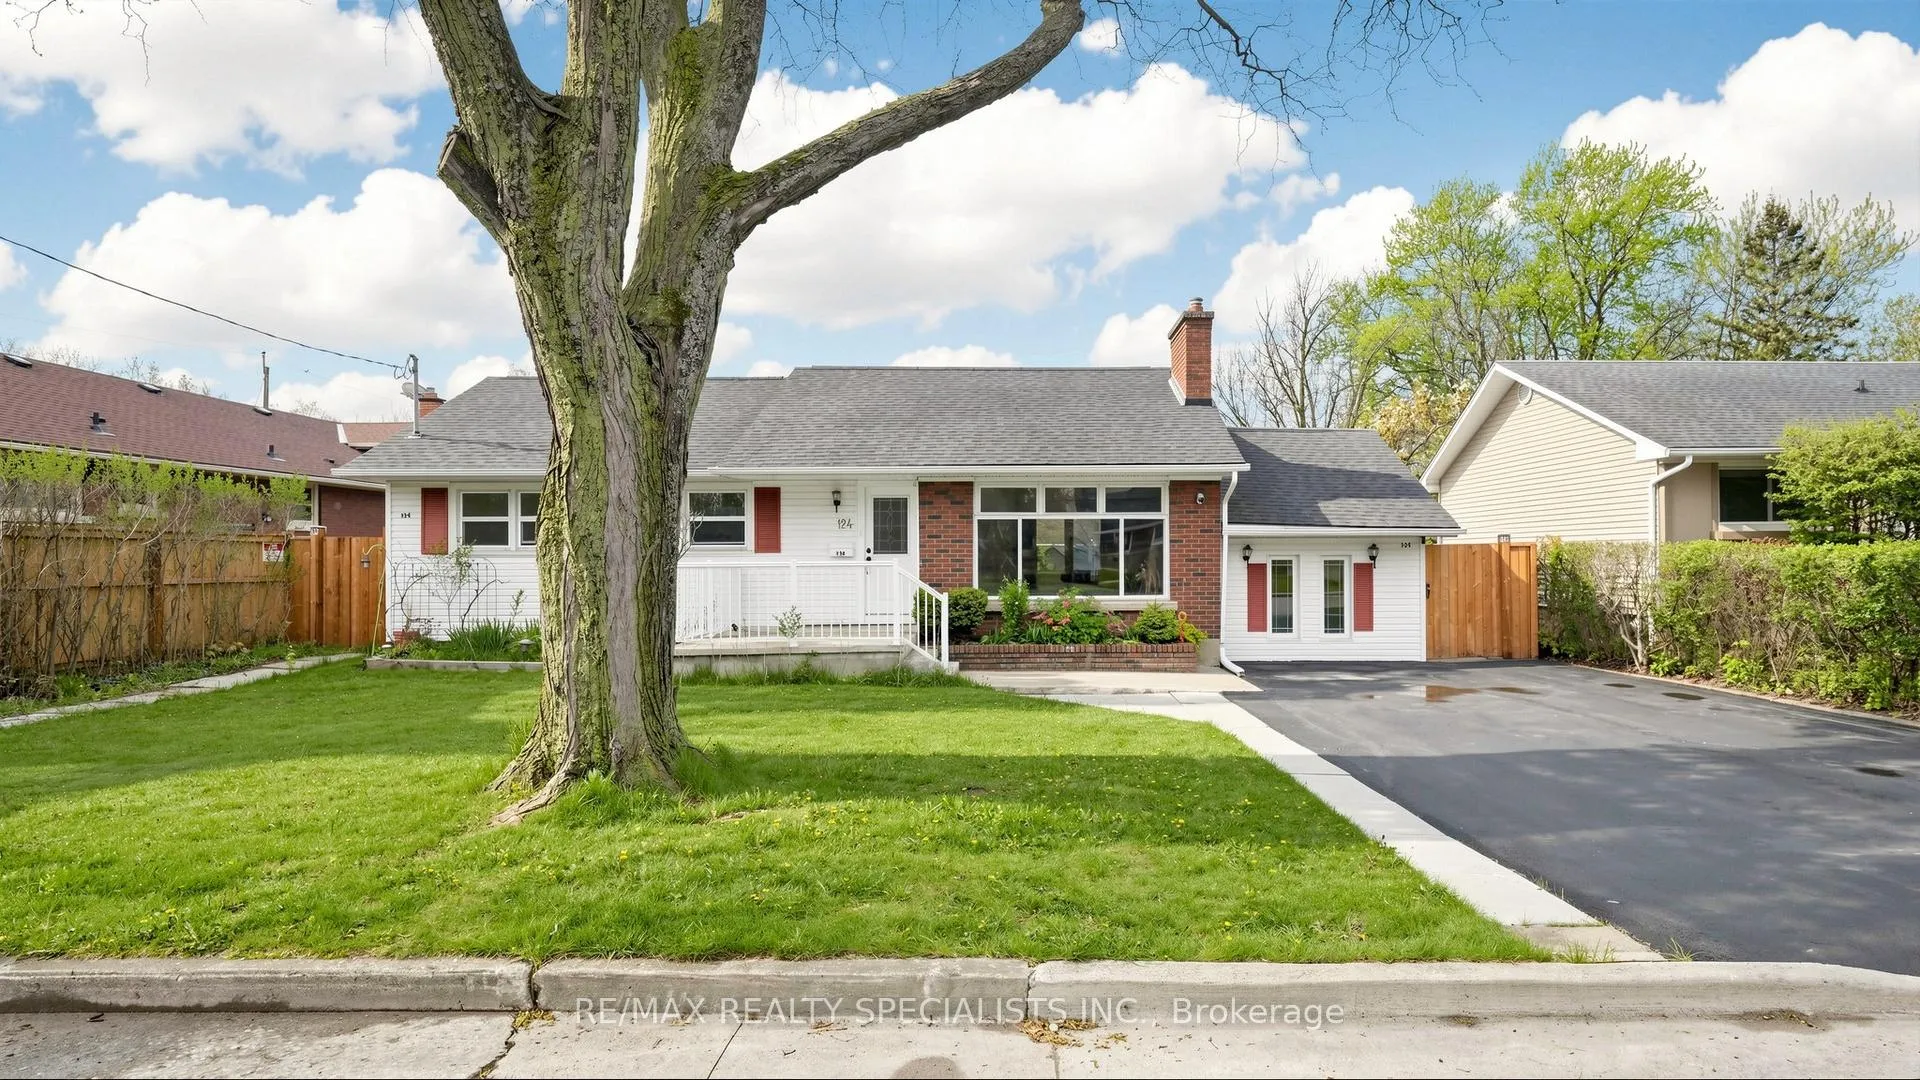
 See all 44 photos
Property history

This listing has ended. It is no longer available.
Property not available for sale or for rent.
Ask about this home
A HOMEH agent will answer your questions about this home.Ask HOMEH
About this home
124 Village Road, St. Catharines
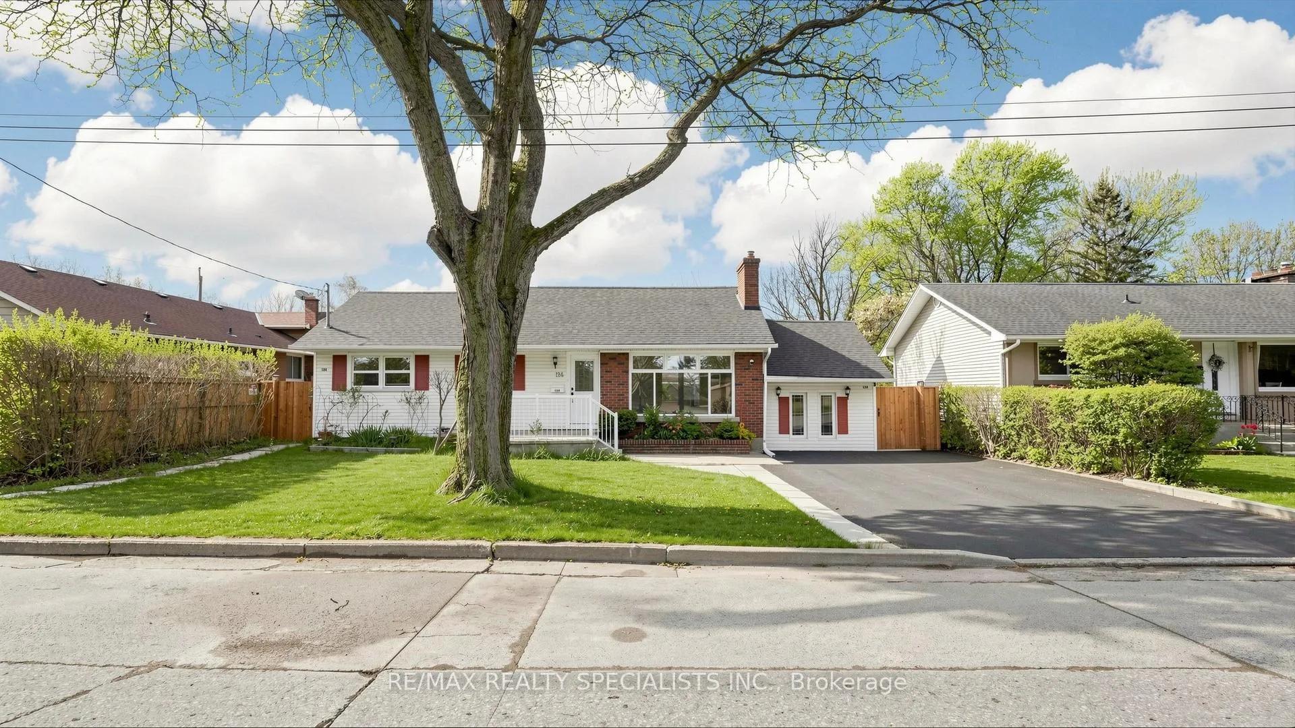
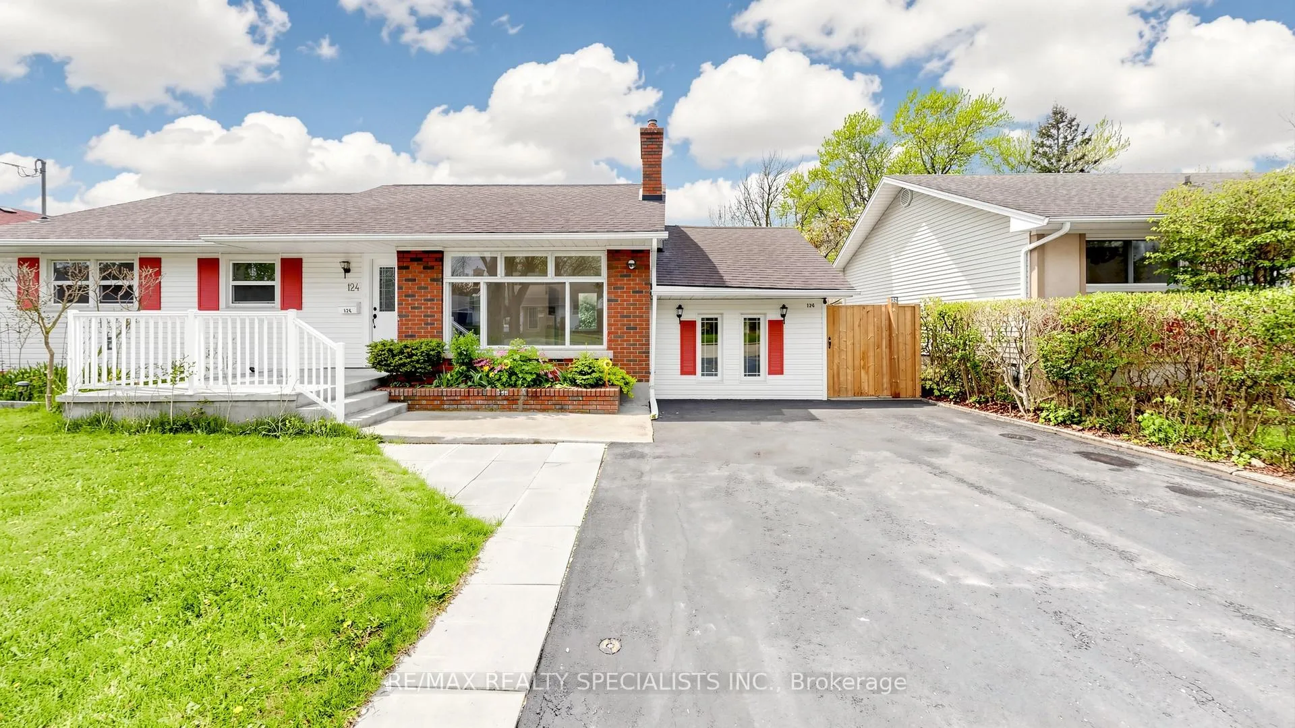
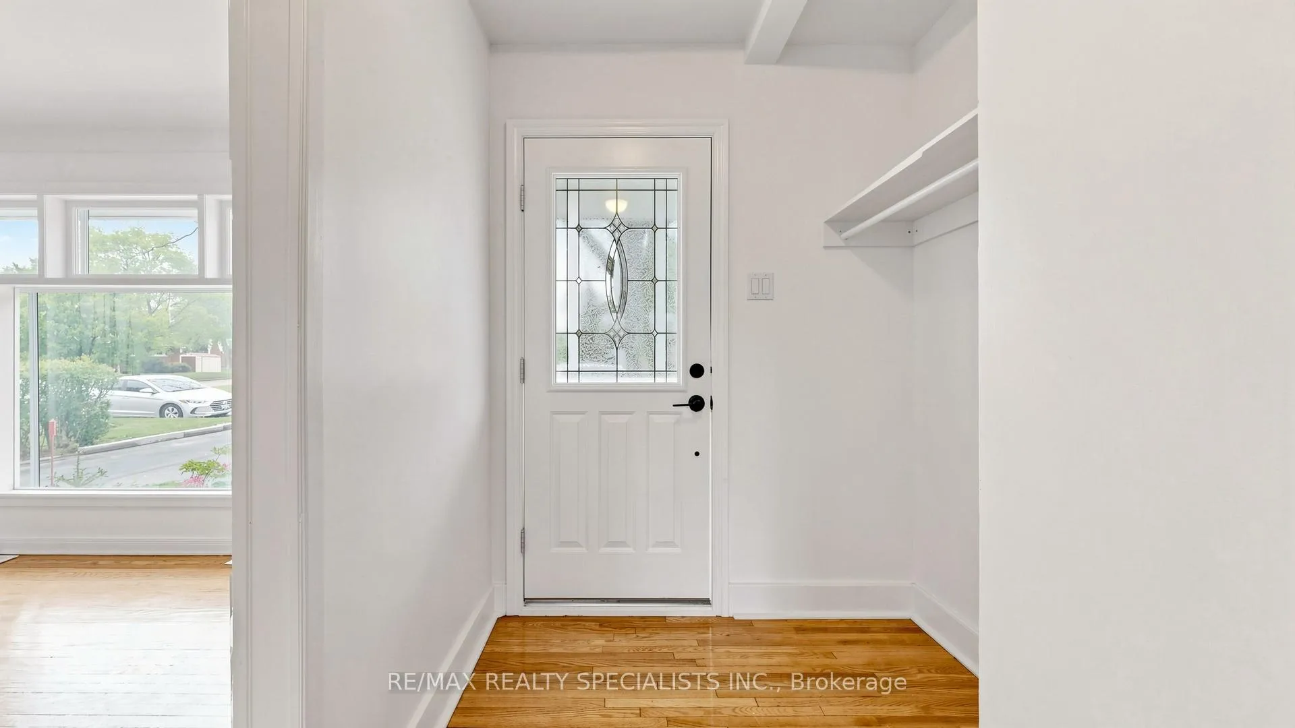
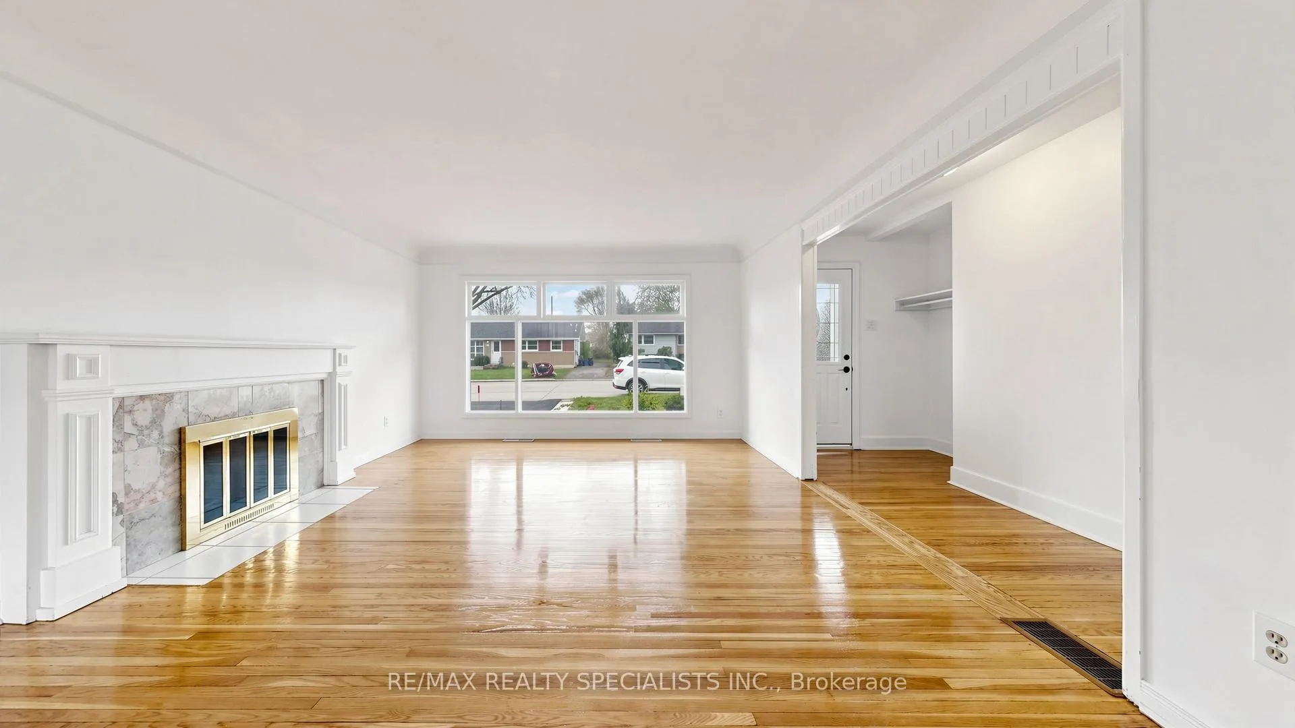
Welcome to this stunning 3+3 bedroom bungalow offering approximately 1450 square feet of above grade living space with a separate entrance basement apartment situated in the highly sought after South St. Catharines neighbourhood. Set on a gorgeous 65 x 100 foot lot, this home offers a functional and spacious layout ideal for families, investors, or multigenerational living. The freshly painted(2026) main level features an open concept design with beautifully polished hardwood flooring(2026) and large windows throughout filling the home with an abundance of natural light and creating a bright and welcoming atmosphere. The spacious living room is highlighted by a charming wood burning fireplace and offers a seamless flow into the sunroom through glass doors creating a comfortable extension of the living space with views of the fully fenced backyard. All three generously sized bedrooms on the main level feature their own closets providing excellent storage and functionality. Fully finished basement apartment with a separate entrance equipped with an additional 3 bedrooms, a kitchen, living area, and a full washroom making it an excellent opportunity for rental income or ideal accommodation for extended family. Major updates include air conditioning (2019), patio sliding door (2019), driveway (2023), and basement egress windows and door (2025) adding peace of mind and functionality. A prime convenient location between the Pen Centre, Brock University, Niagara College, the Arts Centre, golf courses, the General Hospital, public transit routes, and within walking distance to everyday amenities.
Facts & features
Ask about this home
A HOMEH agent will answer your questions about this home.
Rooms
11 rooms · 2 bathrooms
- Living room27′4″ × 13′7″371 sq.ft.
- Sunroom23′ × 10′6″241 sq.ft.
- Kitchen10′7″ × 9′5″100 sq.ft.
- Primary bedroom12′ × 11′3″135 sq.ft.
- Bedroom 210′4″ × 9′5″97 sq.ft.
- Bedroom 312′ × 6′9″81 sq.ft.
- Living room23′11″ × 13′3″317 sq.ft.
- Bedroom15′1″ × 11′166 sq.ft.
- Bedroom 212′5″ × 9′2″114 sq.ft.
- Bedroom 311′7″ × 8′7″100 sq.ft.
- Laundry9′5″ × 5′10″55 sq.ft.
Around this home
Schools nearby
School rating, out of 10.
Listing details
Helpful tools
Your HOMEH agent
"I would see it this week."
Ask HOMEH about this home
Price, neighbourhood, monthly cost. Ask anything.
HOMEH Intelligent Agent is an AI, not a licensed representative. Check anything important with your agent.