

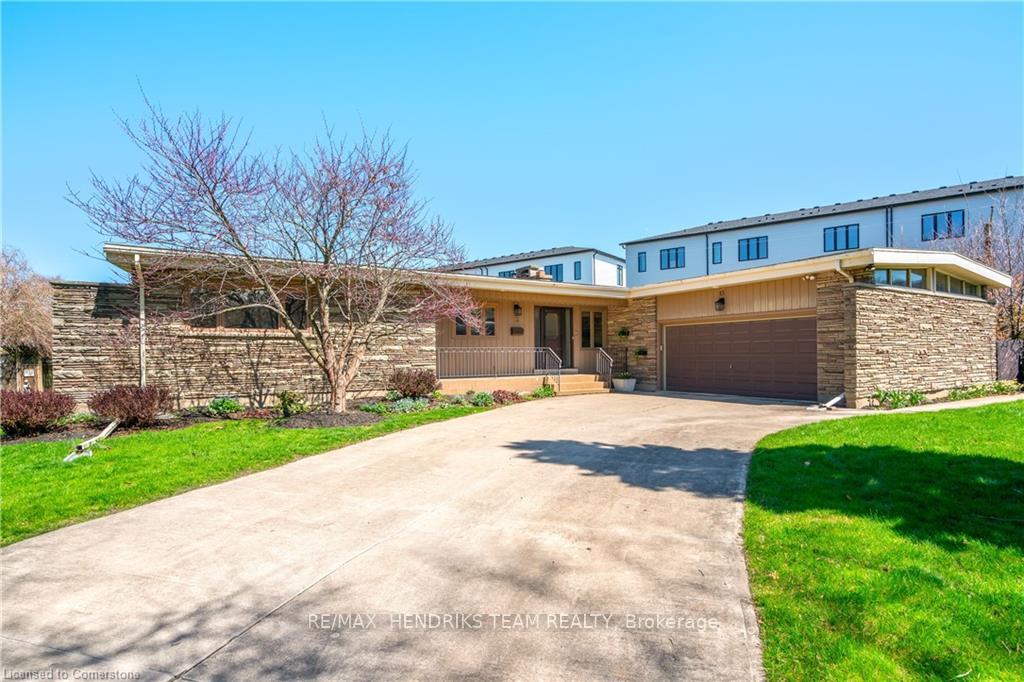
13 Jasmin Crescent
13 Jasmin Crescent
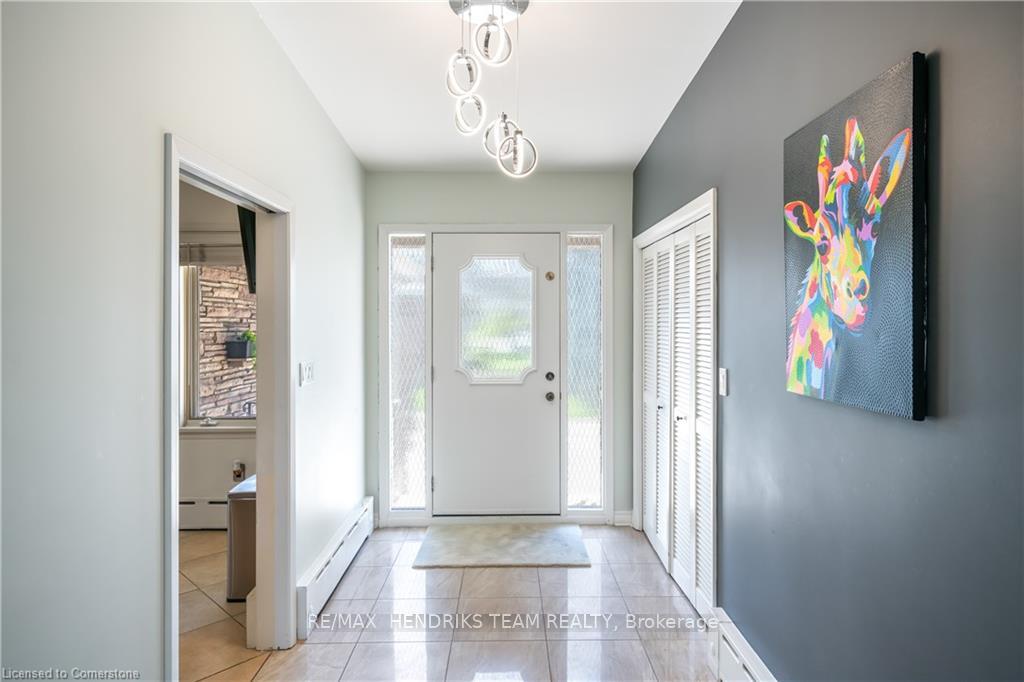 See all 48 photos
Property history
- $899,000TerminatedList: 2025-07-04|End: 2025-08-21|48 daysX12261996
Facts and features
- BasementFinished
- Price per sq ft~$400
- Water, sewerMunicipal
- Lot shapeIrregular
- Fireplace
- Central air
The homeDetached, Bungalow, 2,000–2,500 sq ft
- Type: Detached
- Style: Bungalow
- Living space: 2,000–2,500 sq ft
- Basement: Full, finished
InsideFireplace Yes, Central vacuum, in-law capability, auto garage door remote, Rooms above ground 8
- Fireplace: Yes
- Features: Central vacuum, in-law capability, auto garage door remote
- Rooms above ground: 8
- Rooms in the basement: 4
- Bedrooms: 4 + 1 in the basement
- Bathrooms: 4
- Kitchens: 1
- Family room: Yes
Outside and lotBrick, Asphalt shingle, Poured concrete
- Exterior: Brick
- Roof: Asphalt shingle
- Foundation: Poured concrete
- Features: Awnings
- Size: 50 × 103.05 ft
- Shape: Irregular
Parking2 Garage, Attached, Private double
- Spaces: 2 Garage
- Garage: Attached
- Driveway: Private double
Heating, water and powerWater, gas, Central air, Municipal water
- Heating: Water, gas
- Cooling: Central air
- Water: Municipal water
- Sewer: Municipal sewer
Costs and taxesTaxes $5,888 a year, HST No HST, Hot water heater
- Taxes, 2024: $5,888 a year
- HST: No HST
- Rental items: Hot water heater
Included in the saleIncludes built-in microwave oven, refrigerator, two (2) built-in ovens, built-in dishwasher, cooktop, washer, dryer, four(4) tv mounts, all bathroom mirrors, ecobee smart thermostat, central vac, all window coverings, garage door opener and remotes, Exclude all tv's, bar fridge, 2nd fridge and freezer in basement, countertop microwave, home theatre system and speakers, aosue security system/cameras/doorbell
- Included: Includes built-in microwave oven, refrigerator, two (2) built-in ovens, built-in dishwasher, cooktop, washer, dryer, four(4) tv mounts, all bathroom mirrors, ecobee smart thermostat, central vac, all window coverings, garage door opener and remotes
- Not included: Exclude all tv's, bar fridge, 2nd fridge and freezer in basement, countertop microwave, home theatre system and speakers, aosue security system/cameras/doorbell
NearbyCul de sac/dead end
- Close to: Cul de sac/dead end
Listing detailsX12261996, Terminated, Jul 4, 2025
- MLS® number: X12261996
- Status: Terminated
- Listed on: Jul 4, 2025
- Days on market: 48
- Updated: Aug 21, 2025
- Possession: Flexible
- Occupied by: Owner
- Listing brokerage: RE/MAX HENDRIKS TEAM REALTY
About this home
13 Jasmin Crescent, St. Catharines (Glendale/Glenridge), ON L2T 2B9
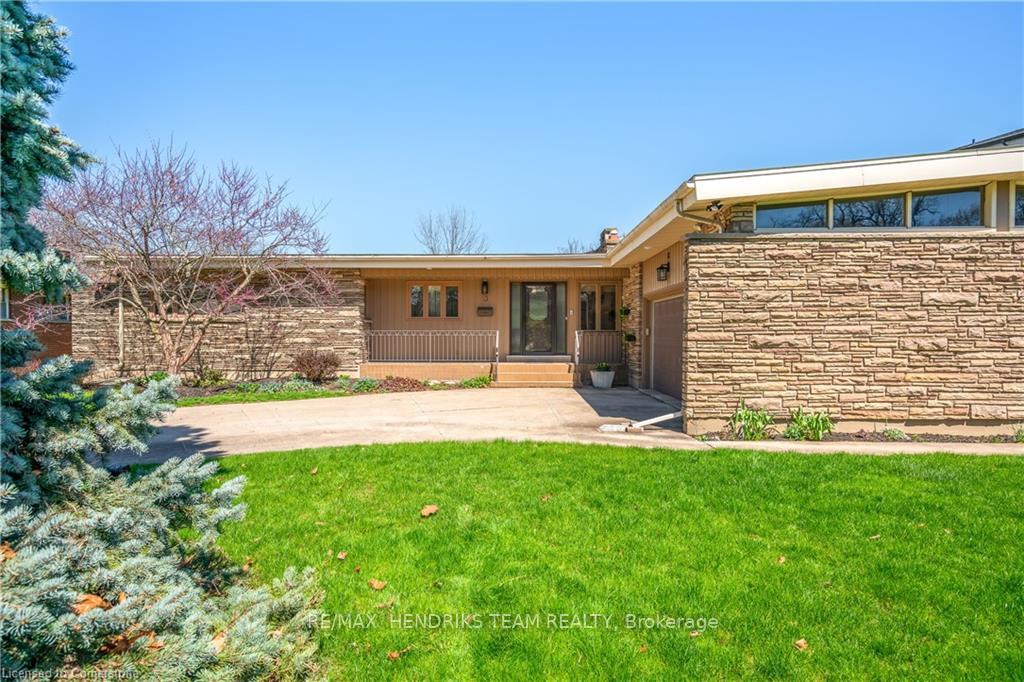
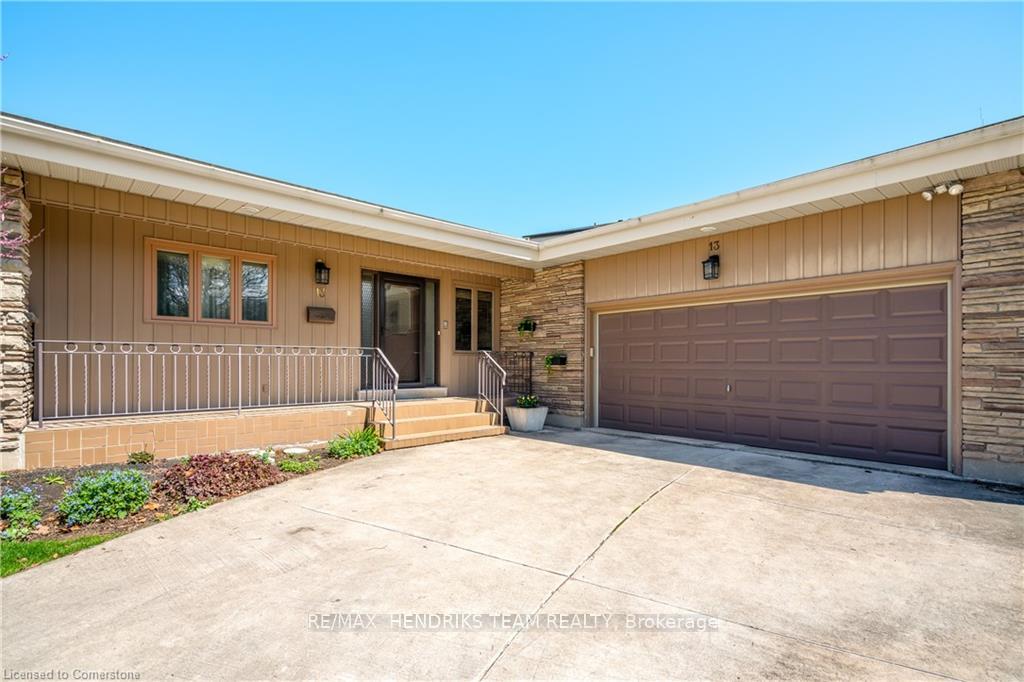
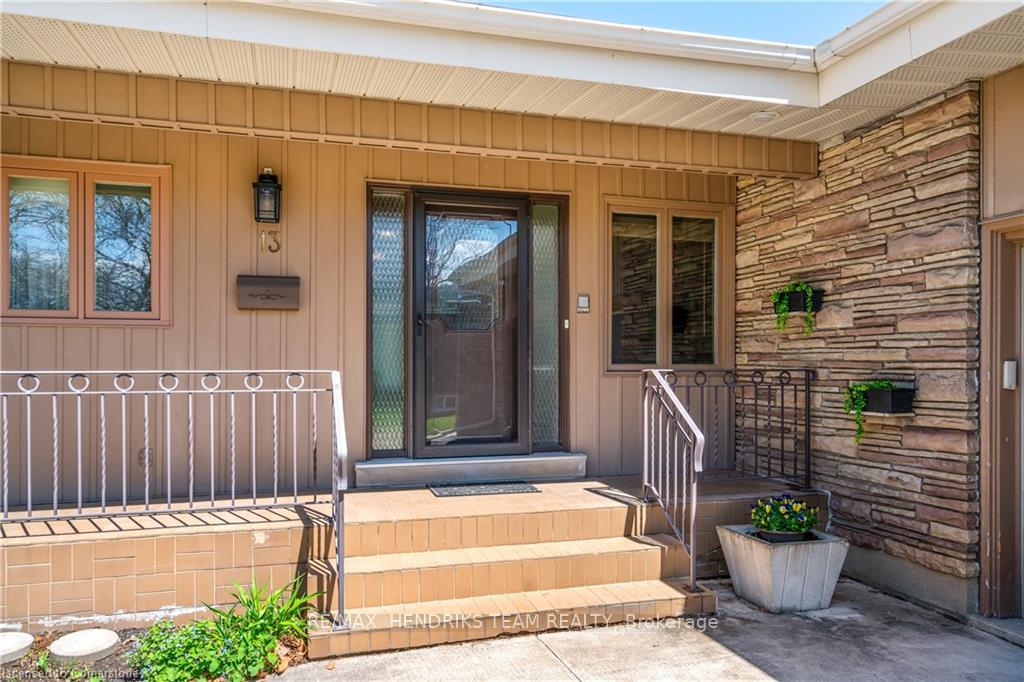
Sprawling mid centre modern south end bungalow set on a 1/4+ acre lot! Custom built by Wakil Construction in 1961 for one of their own family members. Lovingly cared for by them for more than 50 years before another family continued in its care. The main floor is a generous 2,300+ square feet and with the recently completed lower level it now offers an incredible total finished living space of over 4,000 square feet. You can feel the quality and craftsmanship - from its outside appeal to the moment you walk inside. A beautifully unique 3-sided wood-burning fireplace, flanked in angel stone, is the centerpiece of the living and dining rooms outfitted with hickory hardwood flooring. A large custom kitchen with maple cabinetry and granite countertops features high quality Miele and GE Monogram appliances. The four season sunroom, located off the formal dining room, adds a quiet and restful main floor space to relax and unwind. 4 spacious main floor bedrooms, all with pitched ceilings and extensive windows, including the primary with 3 piece ensuite. The open concept lower level offers rec room, home theatre and exercise areas. There's also a 5th bedroom with 3 piece ensuite, a home office, finished laundry room plus workshop/storage/utility rooms. The side yard with patio plus a big backyard provide lots of room for a pool if desired with an extensive lawn area with room for gardens too! Multiple tree plantings by the current owner will increase privacy in the future. Double-car garage with direct home access plus room for 6+ cars in the driveway. Located on a quiet crescent that ends in a cul-de-sac, the neighbourhood is within close proximity to parks, trails, an excellent public school with a 8.4 Fraser ranking and Brock University. Shopping is available at the Pen Centre or Outlet Mall. Enjoy sports, arts, culture, and entertainment minutes away in downtown St. Catharines plus Niagara's wineries and microbreweries are all within a short drive. Exceptional value!
Ask about this home
A HOMEH agent will answer your questions about this home.
Around this home
Daily convenience, out of 100, from the distances below
Schools nearby
School rating, out of 10.
Helpful calculators
Your HOMEH agent

"Priced 1% over the Hestimate. I would see it this week."