
 See all 48 photos
Property history

This listing has ended. It is no longer available.
Property not available for sale or for rent.
Ask about this home
A HOMEH agent will answer your questions about this home.Ask HOMEH
About this home
Unit 4, 13 Valley Road, St. Catharines
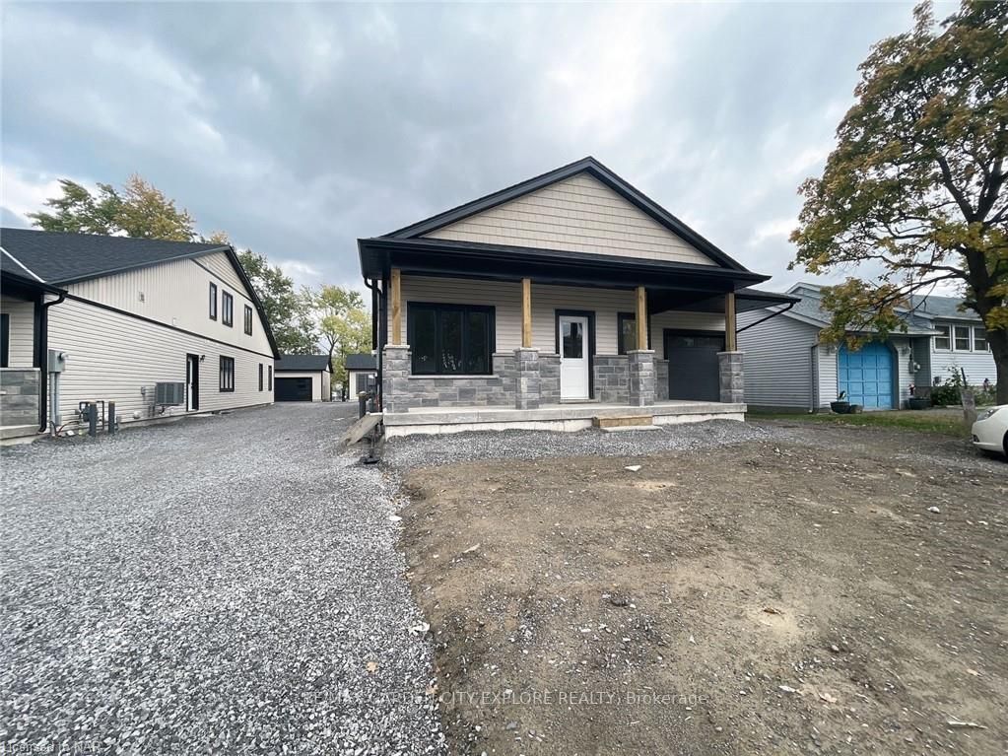
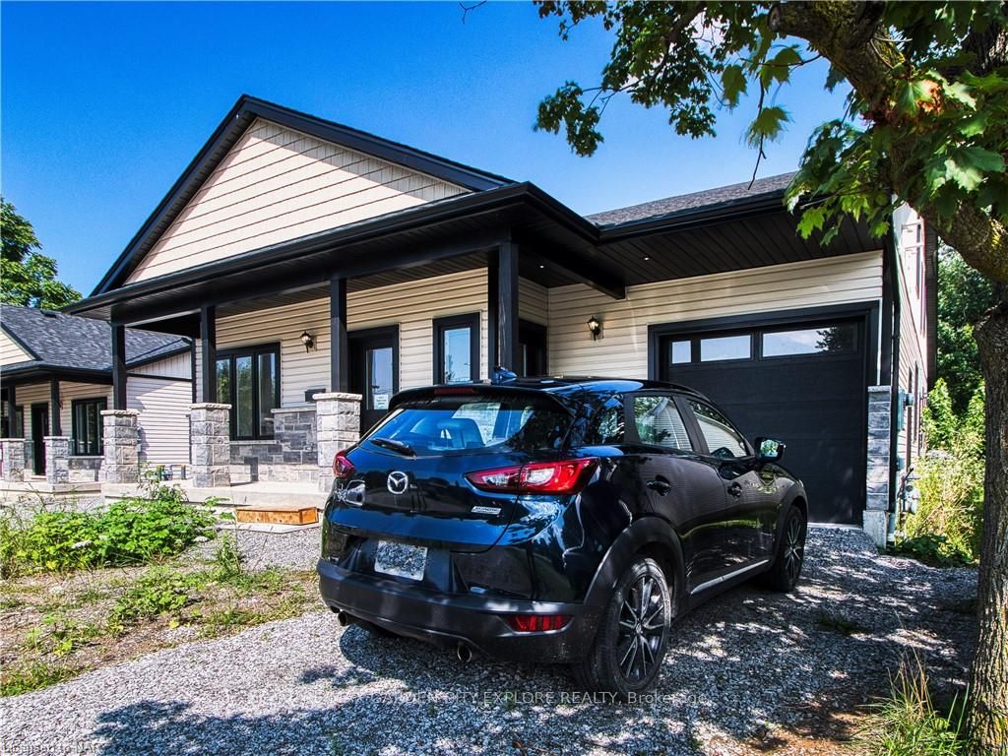
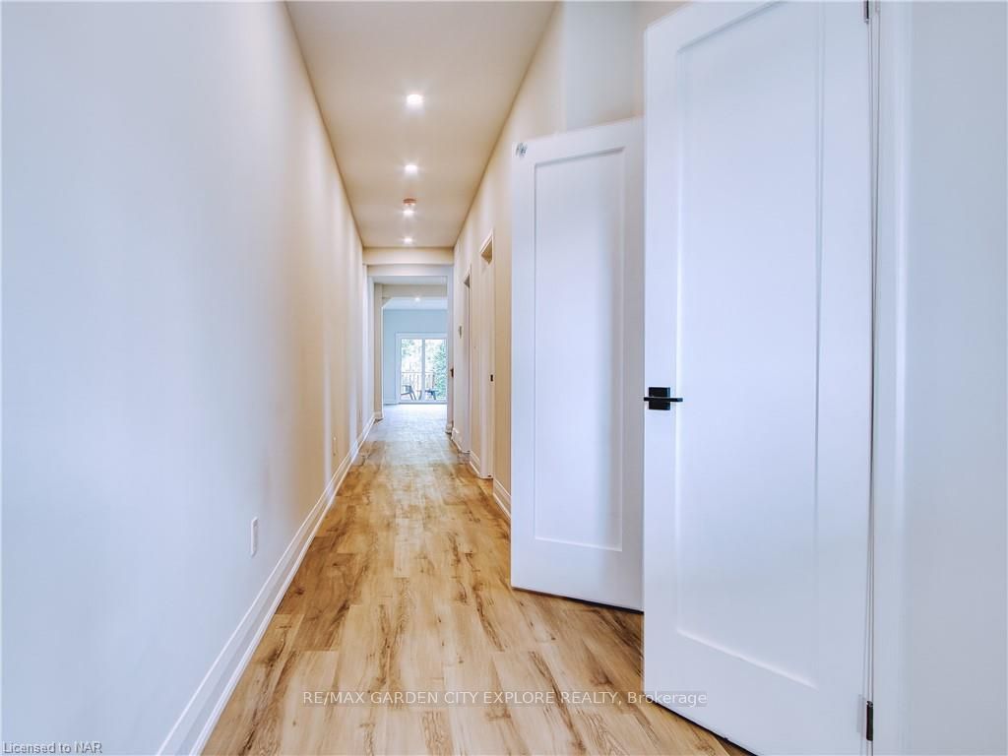
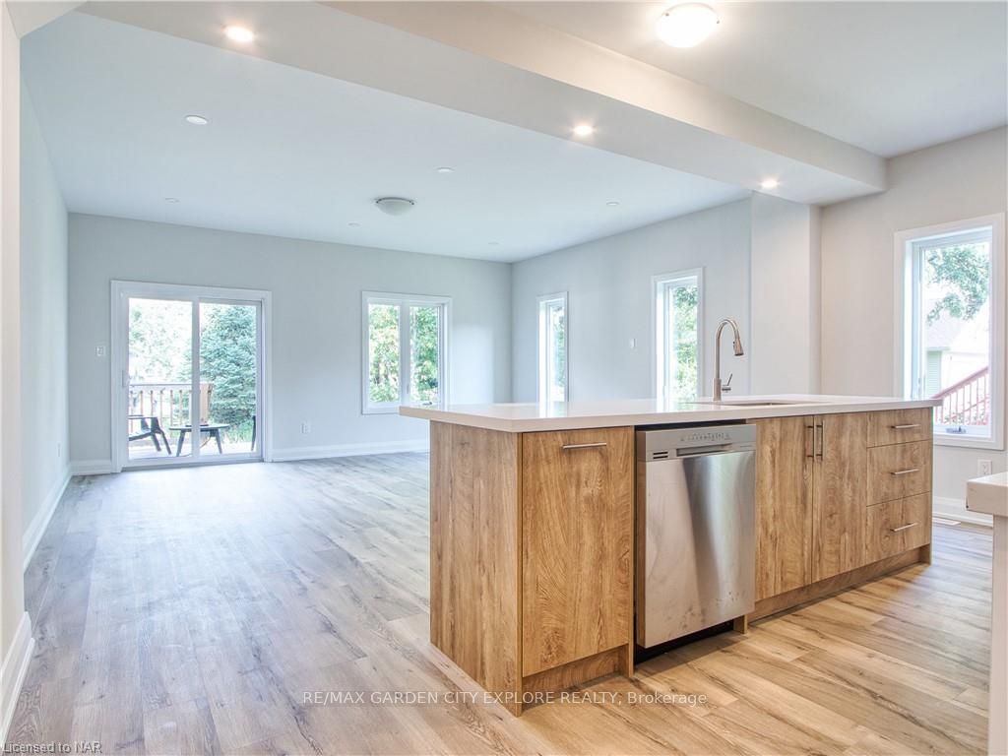
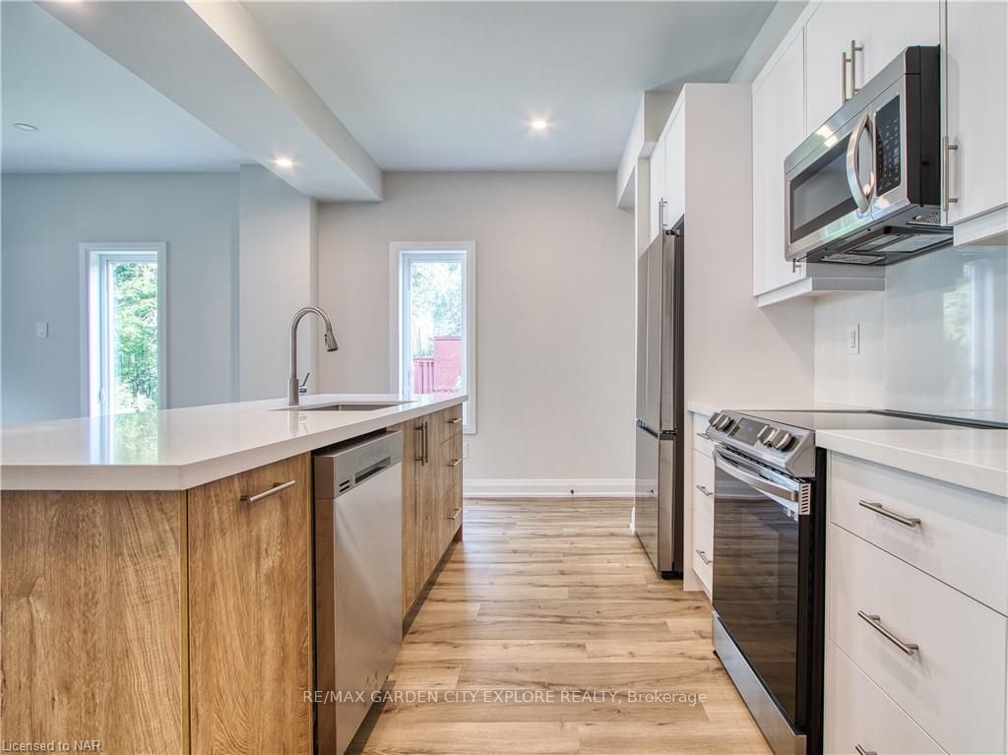
Magnificent, New Custom Built, Semi-Detached, 2-Storey, Contemporary Home. This family-oriented neighborhood is close to top-rated schools (Brock University, Power Glen; Westdale Public School); Parks; hospital; Hwy 406, with downtown amenities and retail shopping nearby. The brick front of this home gives amazing curb appeal. The open concept, bright, spacious and modern design includes pot lights; high-quality materials and professional workmanship throughout. This builder’s masterpiece, completed in 2022, boasts a remarkable 4 bedrooms and 4 bathrooms, 2 kitchens;; separate entrance to a basement unit. offering an unparalleled level of income potential and comfort. The Kitchen is finished with all High-End, stainless steel Appliances, Cabinetry Plus hard surface Quartzite Countertops, Backsplash & Island W/ Breakfast Seating Area over look the living room and patio doors to backyard. You can take advantage of the seasonal scenic views with a walkout to a Professionally Landscaped Oasis. Curated Backyard Features an irregular lot extending over 210 ft lined with mature trees. The Upstairs features 2 generous sized bedrooms and The lower level has a family's favorite place to hang out - A cozy recreation room! This basement also has a spacious 4th bedroom & 3 pc bathroom.. This is an amazing opportunity to just step right into a fabulous home without doing any work! Priced attractive and allows for viewing with great confidence.
Facts & features
Ask about this home
A HOMEH agent will answer your questions about this home.
Rooms
26 rooms · 4 bathrooms
- Living room18′ × 14′5″259 sq.ft.
- Kitchen18′ × 12′5″223 sq.ft.
- Bedroom13′3″ × 9′6″126 sq.ft.
- Bathroom9′8″ × 8′1″78 sq.ft.
- Living room18′ × 14′5″259 sq.ft.
- Kitchen18′ × 12′5″223 sq.ft.
- Bedroom13′3″ × 9′6″126 sq.ft.
- Bathroom9′8″ × 8′1″78 sq.ft.
- Primary bedroom13′3″ × 12′2″161 sq.ft.
- Bedroom12′2″ × 12′9″155 sq.ft.
- Bathroom4′3″ × 8′9″37 sq.ft.
- Bathroom5′3″ × 8′3″43 sq.ft.
- Primary bedroom13′3″ × 12′2″161 sq.ft.
- Bedroom12′2″ × 12′9″155 sq.ft.
- Bathroom4′3″ × 8′9″37 sq.ft.
- Bathroom5′3″ × 8′3″43 sq.ft.
- Bathroom—
- Bedroom13′1″ × 12′1″158 sq.ft.
- Kitchen16′8″ × 8′5″141 sq.ft.
- Recreation—
- Utility room6′6″ × 22′5″146 sq.ft.
- Bathroom—
- Bedroom13′1″ × 12′1″158 sq.ft.
- Kitchen16′8″ × 8′5″141 sq.ft.
- Recreation—
- Utility room6′6″ × 22′5″146 sq.ft.
Around this home
Schools nearby
School rating, out of 10.
Listing details
Helpful tools
Your HOMEH agent
"Priced 49% over our estimate. I would see it this week."
Ask HOMEH about this home
Price, neighbourhood, monthly cost. Ask anything.
HOMEH Intelligent Agent is an AI, not a licensed representative. Check anything important with your agent.