

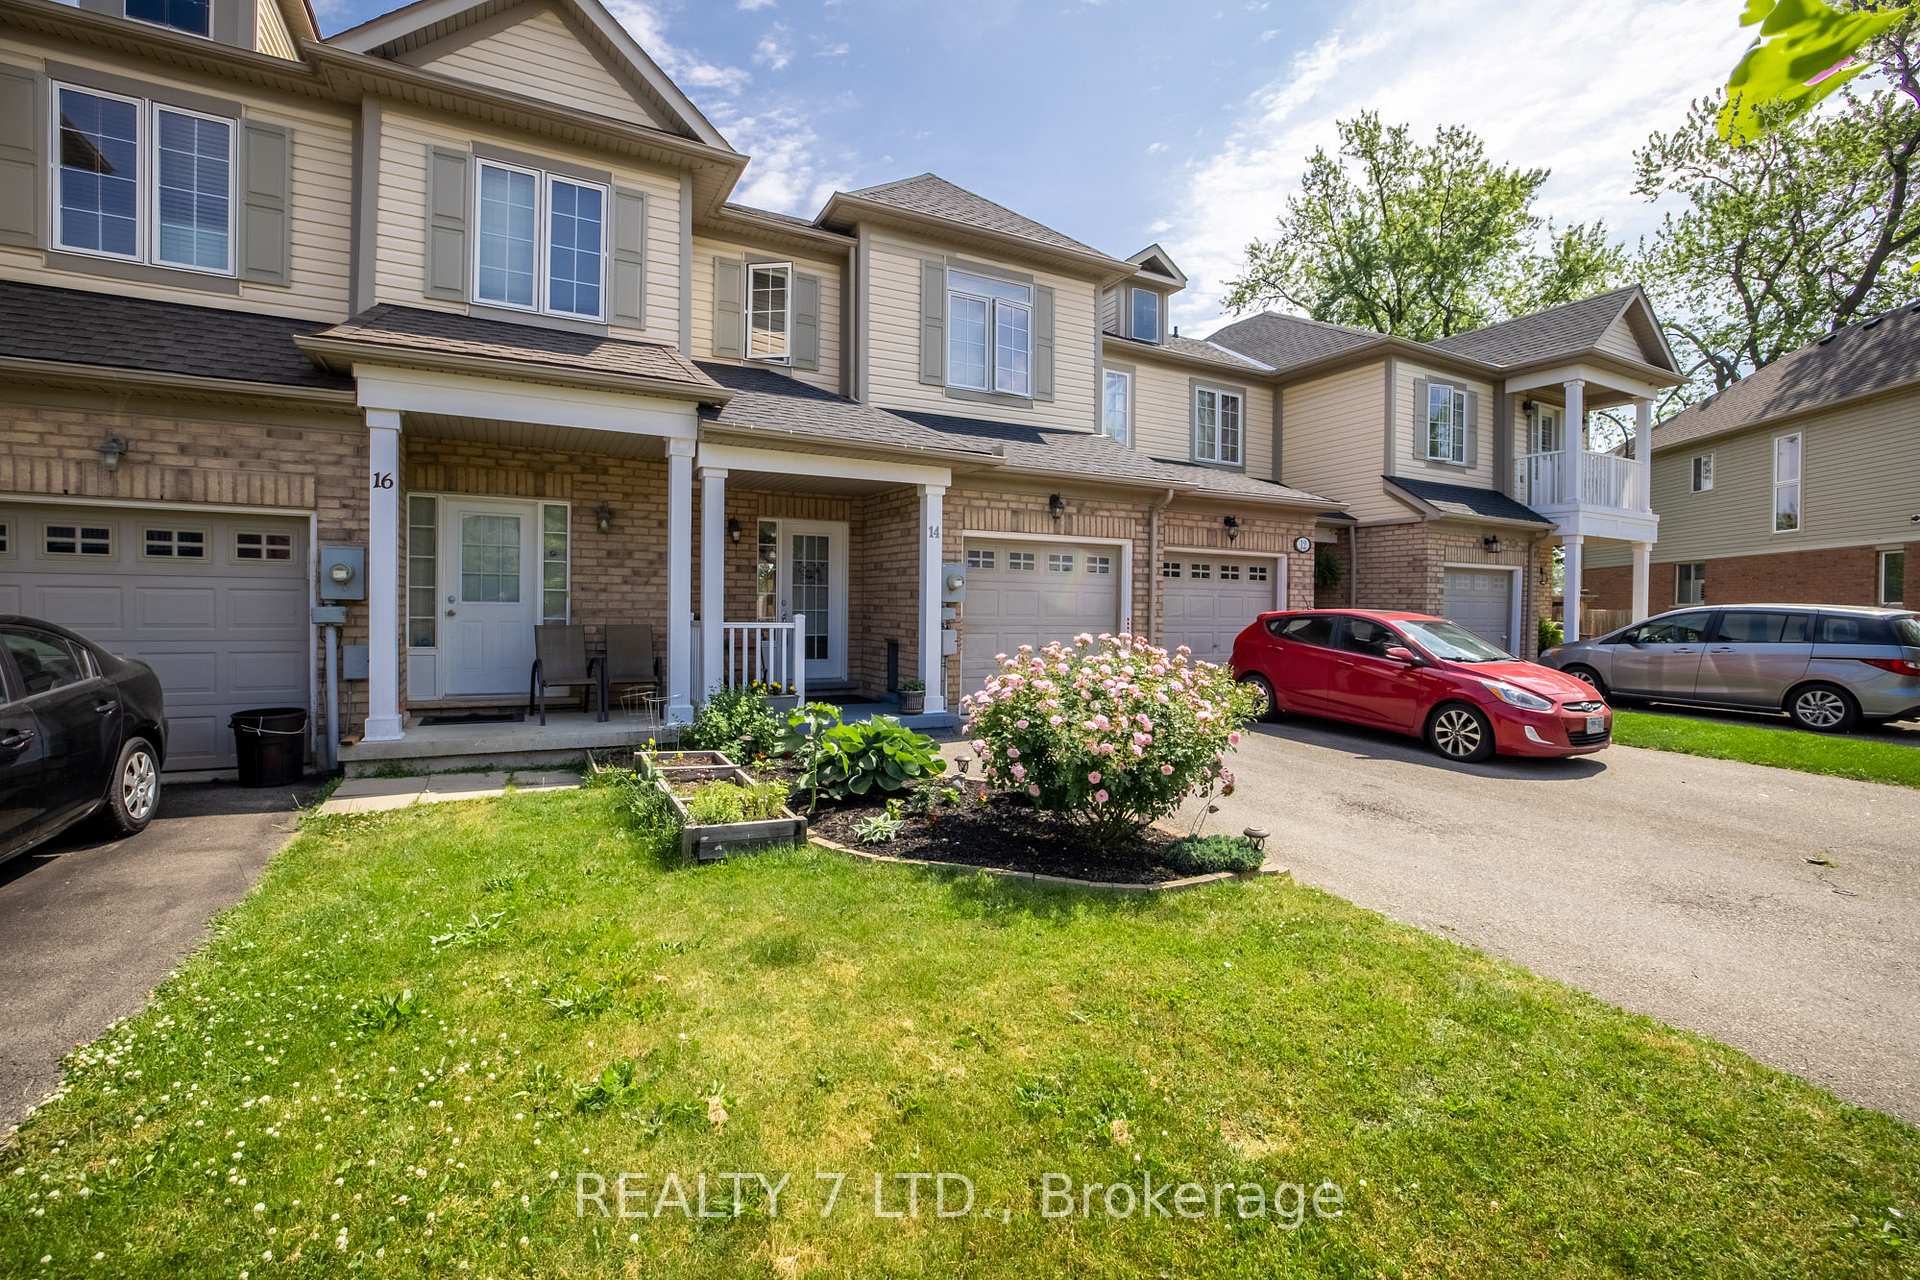
14 Chloe Street
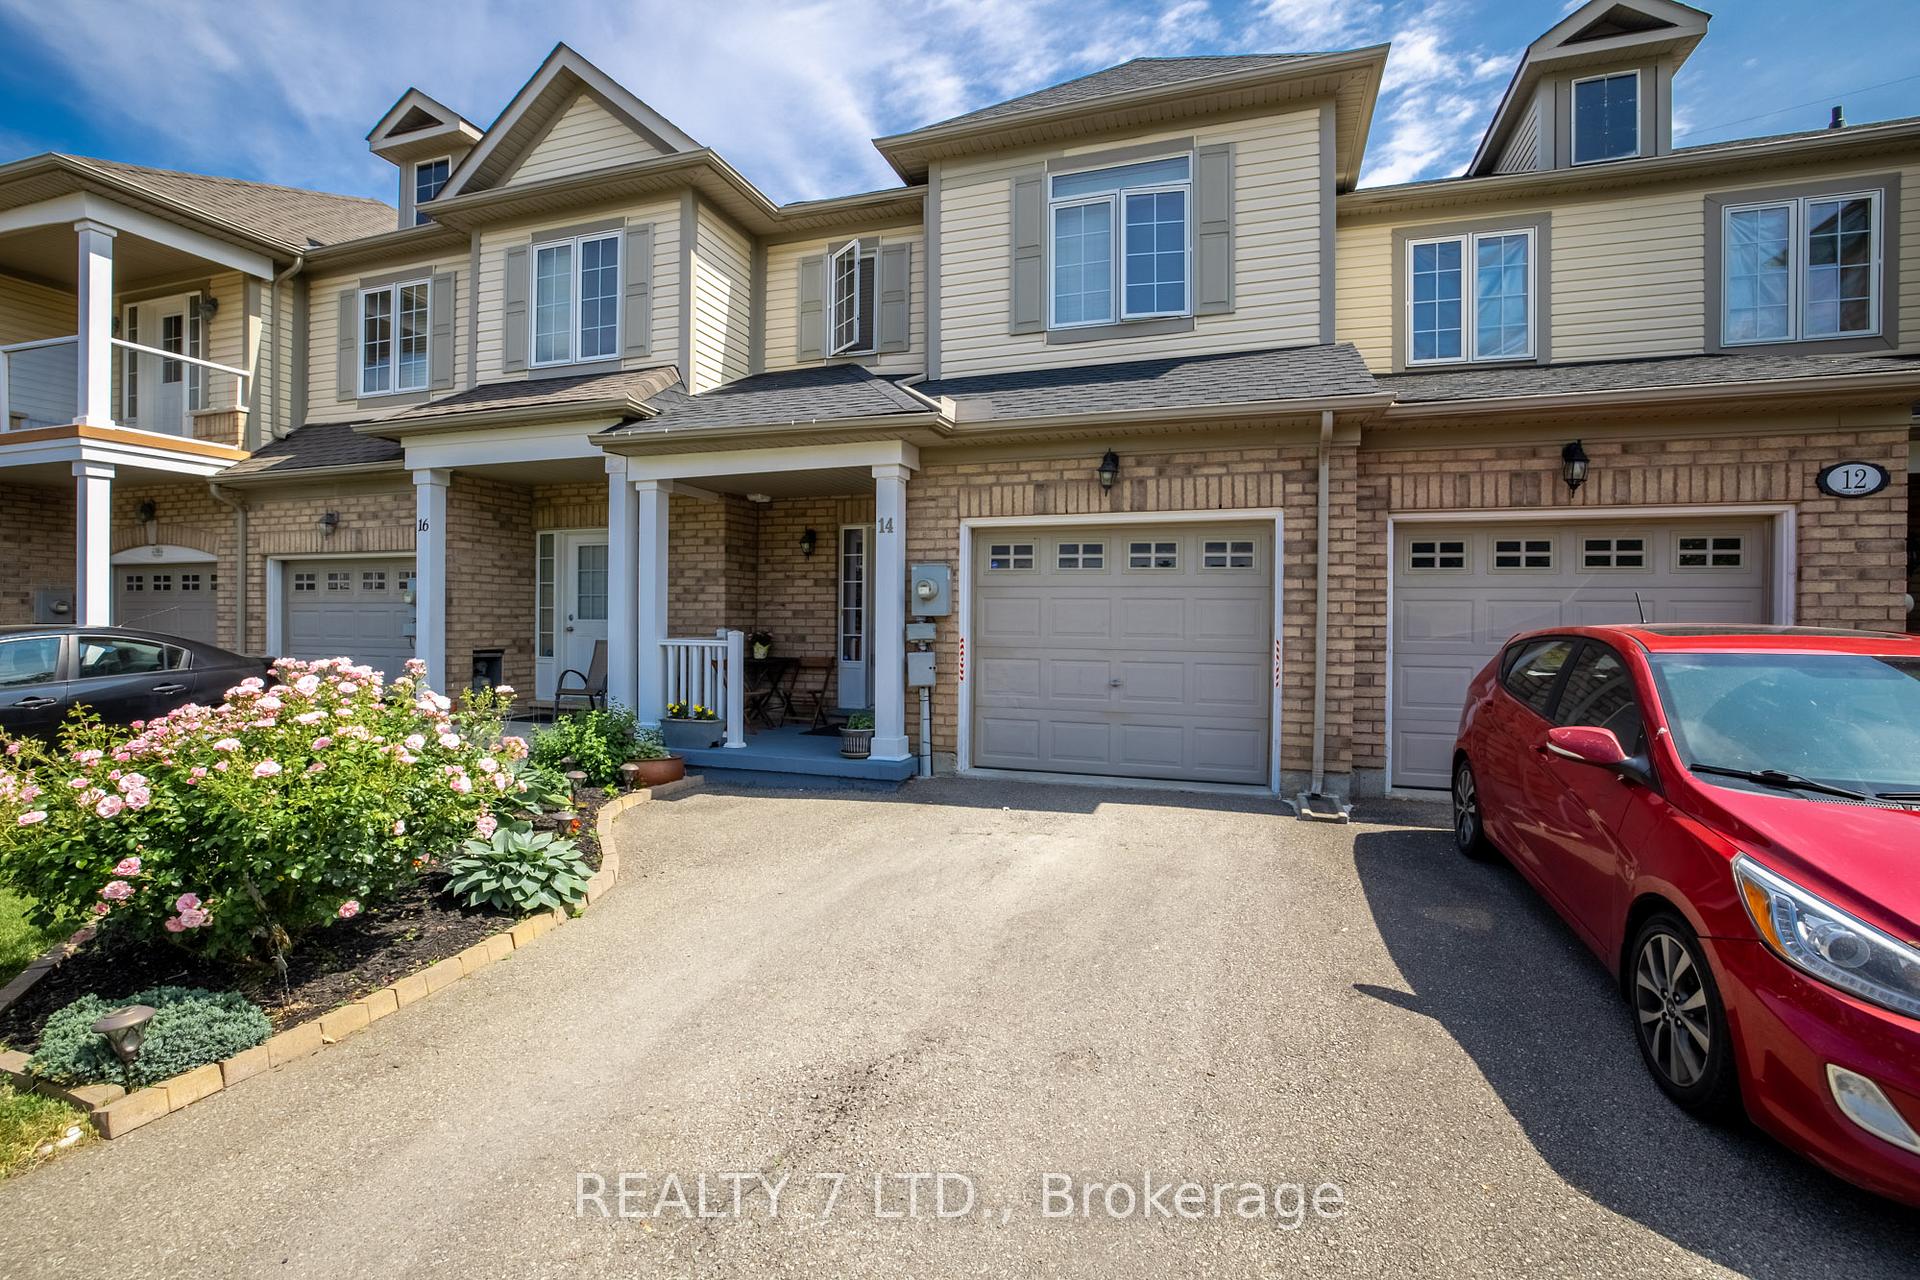
14 Chloe Street
 See all 39 photos
Property history
Facts and features
- BasementPart finished
- Age of home16–30 years
- Water, sewerMunicipal
- HeatingForced air
- Hardwood floors
- Central air
The homeFreehold Townhouse, 2-storey, Age 16–30 years
- Type: Freehold Townhouse
- Style: 2-storey
- Age: 16–30 years
- Living space: 1,100–1,500 sq ft
- Basement: Partially finished, full
- Waterfront: None
InsideHardwood, Broadloom, Lower level, Carpet free, sump pump
- Flooring: Hardwood, Broadloom
- Laundry: Lower level
- Features: Carpet free, sump pump
- Rooms above ground: 8
- Rooms in the basement: 2
- Bedrooms: 3
- Bathrooms: 4
- Kitchens: 1
- Family room: Yes
Outside and lotBrick front, vinyl siding, Asphalt shingle, Poured concrete
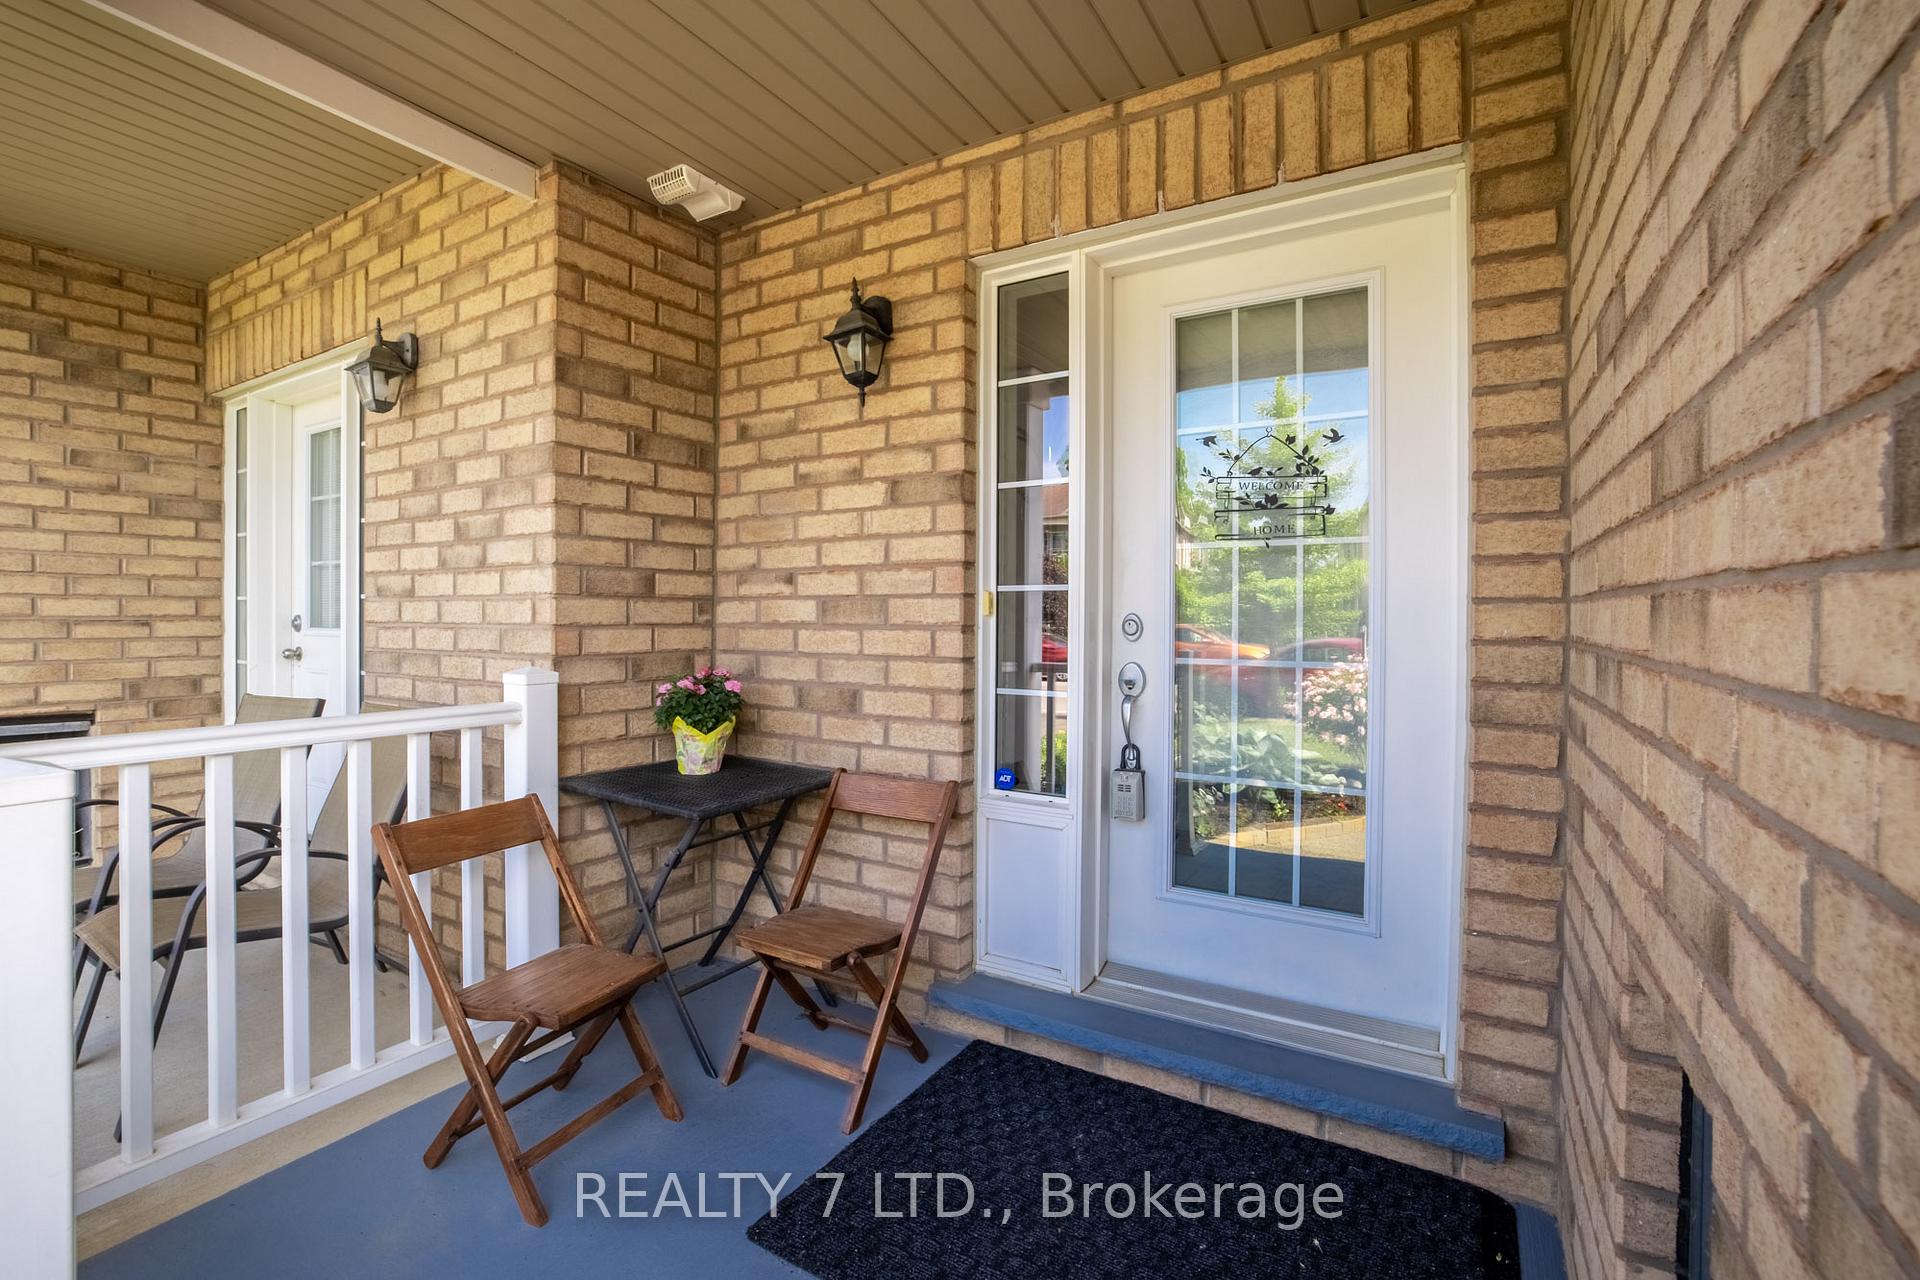
- Exterior: Brick front, vinyl siding
- Roof: Asphalt shingle
- Foundation: Poured concrete
- Features: Deck
- Size: 19.69 × 83 ft
- Zoning: R3
Parking1 Garage, Attached, Private
- Spaces: 1 Garage
- Garage: Attached
- Driveway: Private
Heating, water and powerForced air, gas, Central air, Municipal water
- Heating: Forced air, gas
- Cooling: Central air
- Water: Municipal water
- Sewer: Municipal sewer
Costs and taxesTaxes $3,886 a year, HST included in the price, Hot water tank
- Taxes, 2025: $3,886 a year
- HST: HST included in the price
- Rental items: Hot water tank
Included in the saleFridge+mini fridge in the basement, stove, dishwasher,washer/dryer,all light fixtures, all windows coverings, evcharger,, Fireplace
- Included: Fridge+mini fridge in the basement, stove, dishwasher,washer/dryer,all light fixtures, all windows coverings, evcharger,
- Not included: Fireplace
NearbyFenced yard
- Close to: Fenced yard
Listing detailsX12245926, Sold, Jun 25, 2025
- MLS® number: X12245926
- Status: Sold
- Listed on: Jun 25, 2025
- Days on market: 13
- Updated: Jul 8, 2025
- Possession: Immediate
- Occupied by: Owner
- Listing brokerage: REALTY 7 LTD.
About this home
14 Chloe Street, St. Catharines (E. Chester), ON L2P 0A6
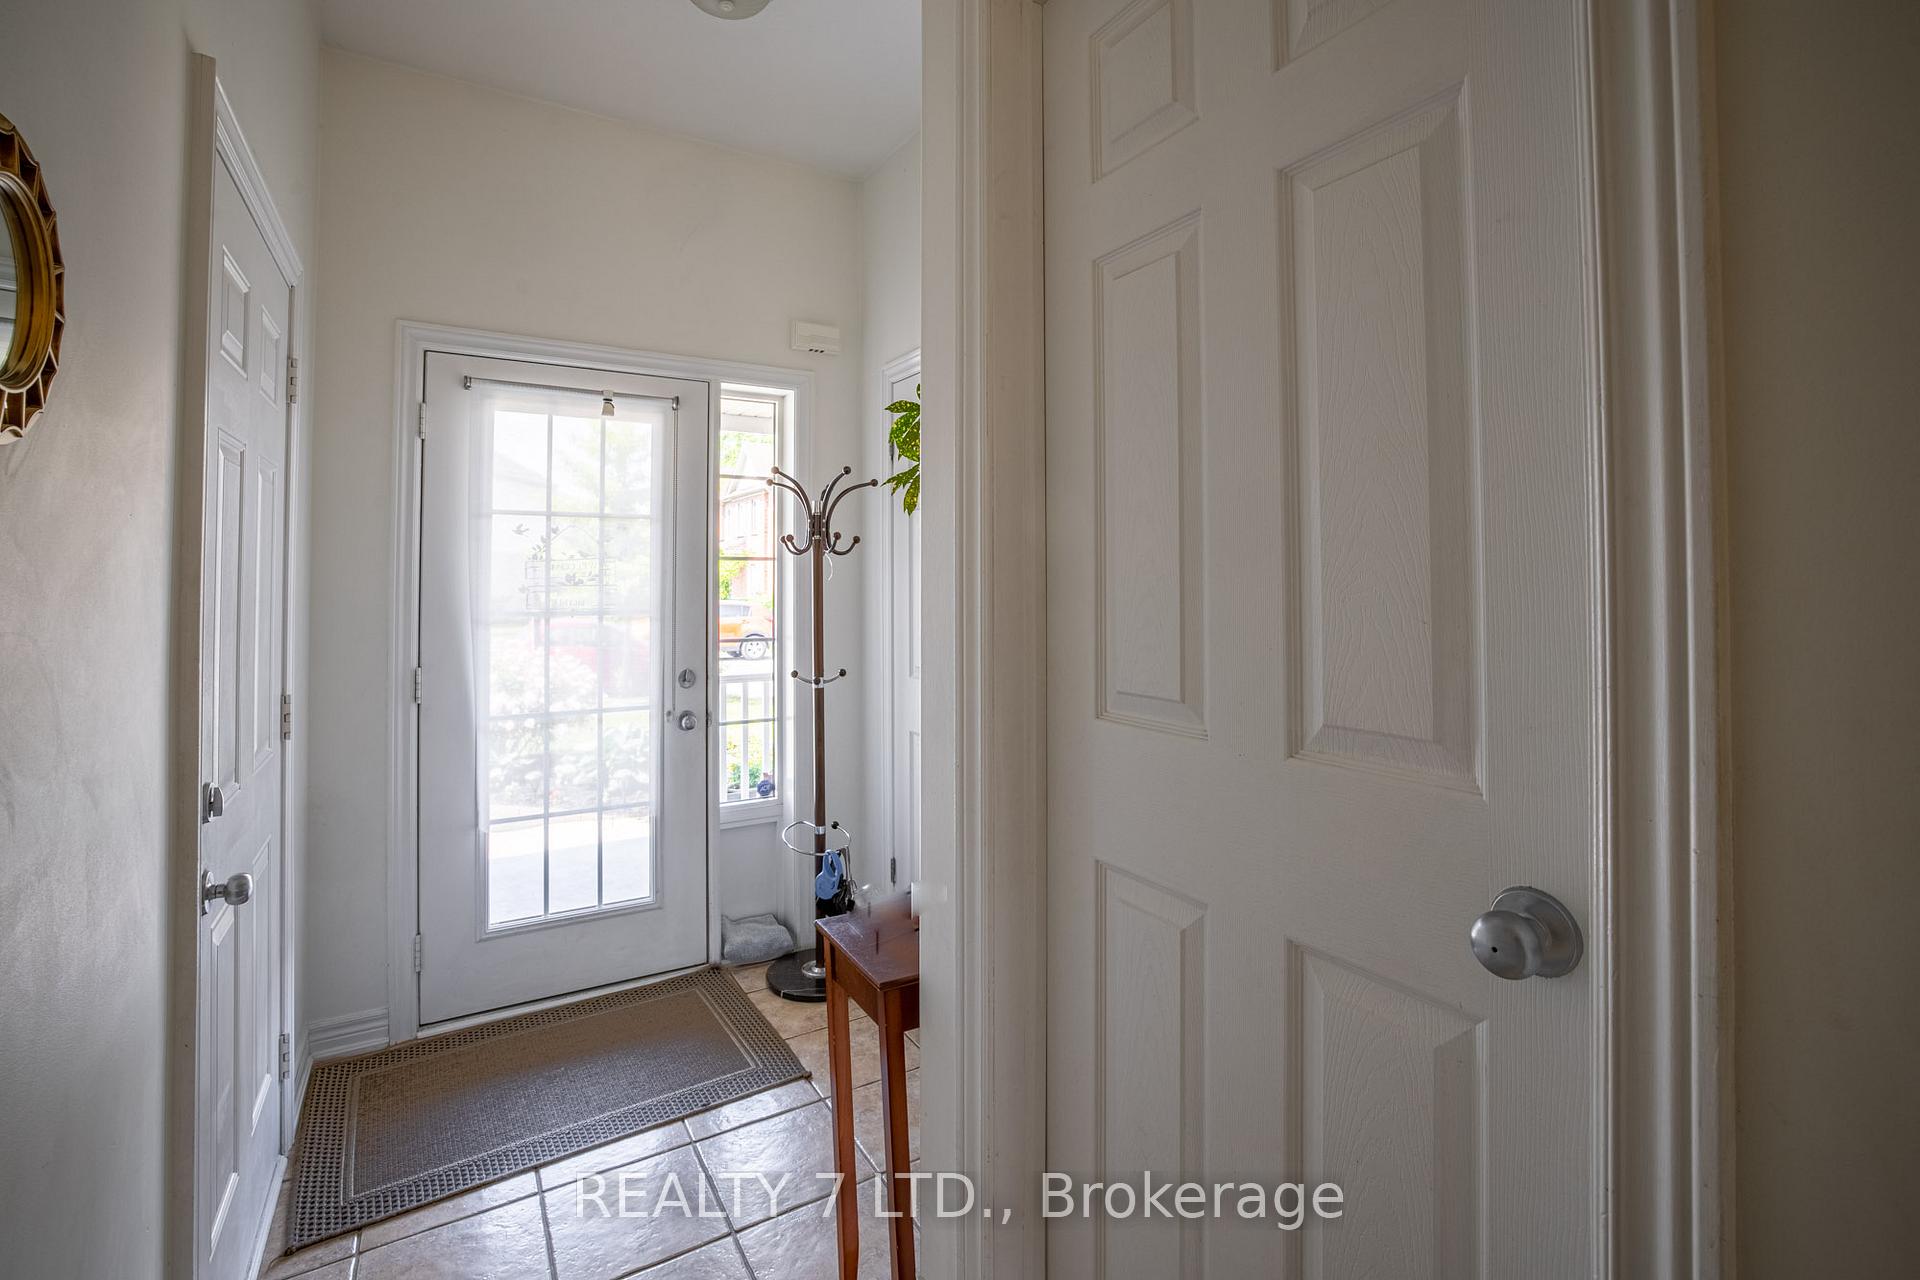
This beautifully maintained freehold townhome (built in 2008), with no rear neighbours, offers incredible value in a sought-after neighborhood, with easy access to major highways, shopping centers, schools, and everyday amenities.The main floor features a bright and open-concept great room with stylish laminate flooring and patio doors that lead to a large deck overlooking a serene green space perfect for relaxing or entertaining. A convenient 2-piece powder room completes the main level.Upstairs, youll find three spacious bedrooms, including a primary suite with a private 3-piece ensuite and walk-in closet. A second 4-piece bathroom serves the additional bedrooms and guests.The professionally finished basement (2021) adds valuable living space, featuring a generous recreation room and a modern 3-piece bathroom ideal for a home office, gym, or additional guest space. Move-in ready with great curb appeal and newer roof (2024) this is a fantastic opportunity to own a low-maintenance home in a vibrant, family-friendly area!
Ask about this home
A HOMEH agent will answer your questions about this home.
Around this home
Daily convenience, out of 100, from the distances below
Schools nearby
School rating, out of 10.
Helpful calculators
Your HOMEH agent

"I would see it this week."