

10 Aberdeen Circle
10 Aberdeen Circle
 See all 50 photos
Property history
Facts and features
- BasementWalk-out
- Age of home51–99 years
- Water, sewerMunicipal
- Lot shapeIrregular
- Fireplace
- Central air
The homeDetached, Sidesplit, Age 51–99 years
- Type: Detached
- Style: Sidesplit
- Age: 51–99 years
- Living space: 1,100–1,500 sq ft
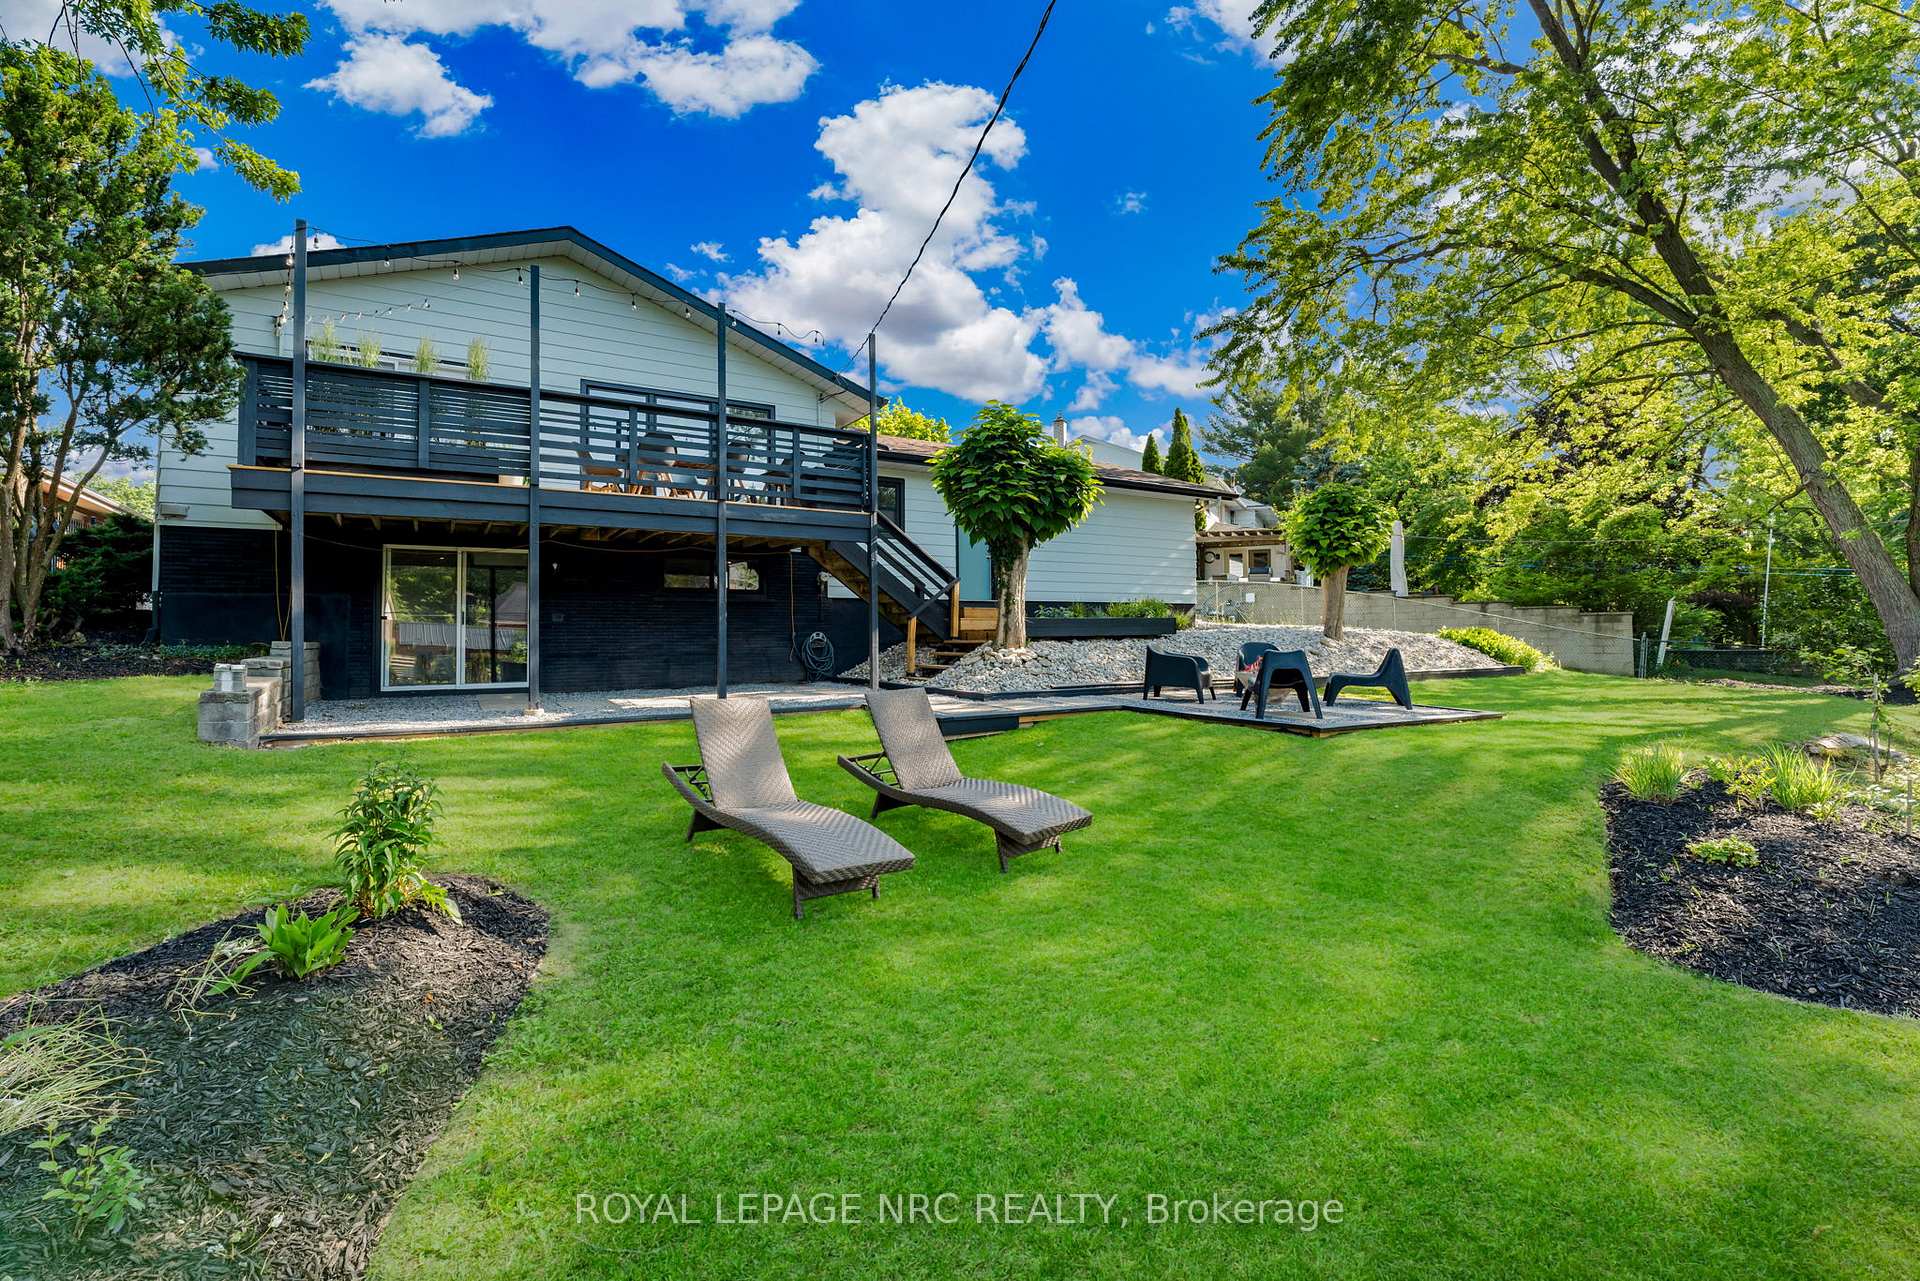
- Basement: Finished with walk-out
- View: Trees/woods
InsideFireplace Yes, Main level, Rooms above ground 12
- Fireplace: Yes
- Laundry: Main level
- Rooms above ground: 12
- Bedrooms: 3 + 2 in the basement
- Bathrooms: 2
- Kitchens: 1
- Family room: Yes
Outside and lotAluminum siding, brick front, Asphalt shingle, Poured concrete
- Exterior: Aluminum siding, brick front
- Roof: Asphalt shingle
- Foundation: Poured concrete
- Size: 54.55 × 176.87 ft
- Shape: Irregular
Parking2 Garage, Attached, Private double
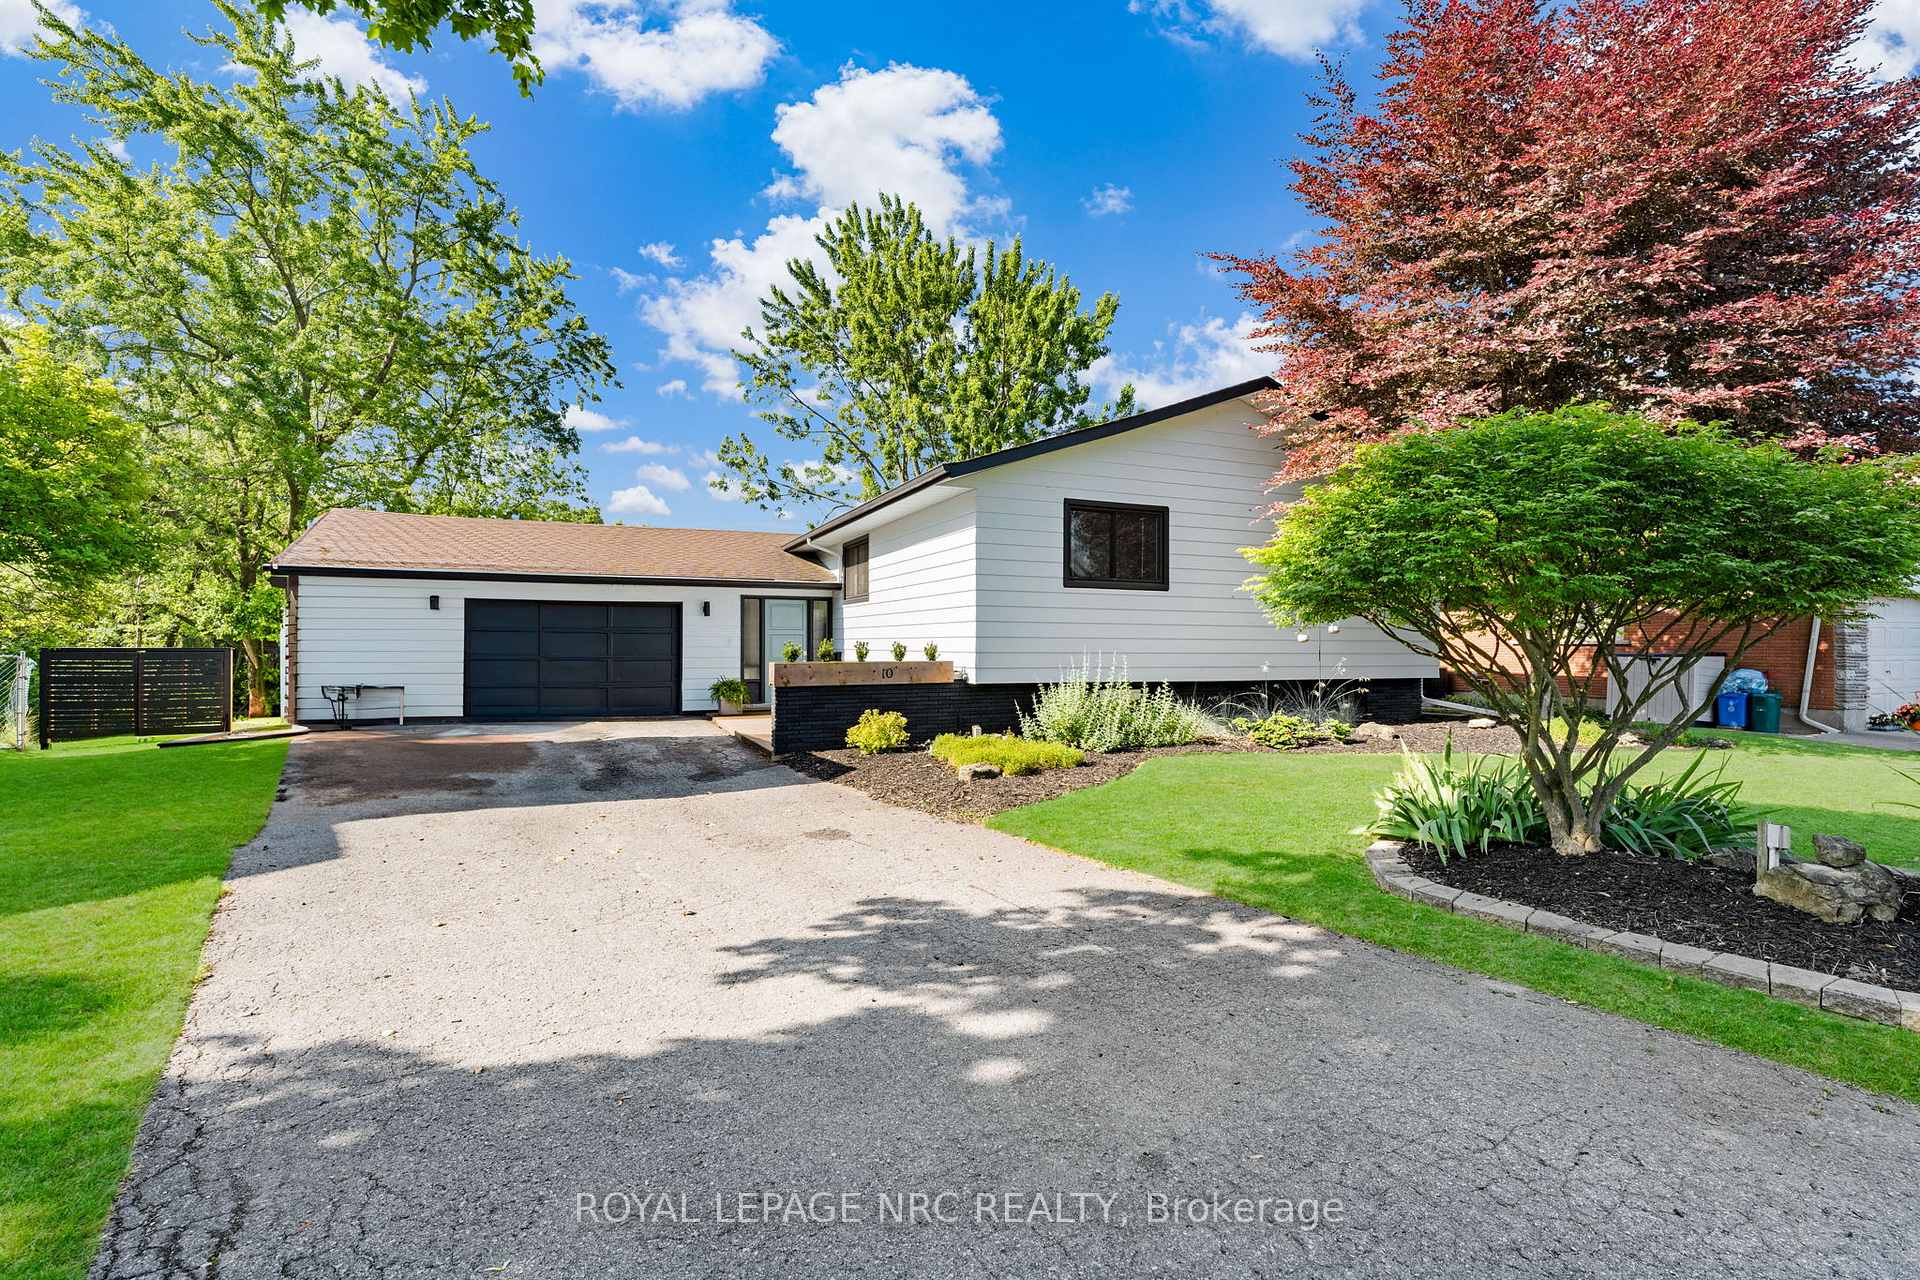
- Spaces: 2 Garage
- Garage: Attached
- Driveway: Private double
Heating, water and powerForced air, gas, Central air, Municipal water
- Heating: Forced air, gas
- Cooling: Central air
- Water: Municipal water
- Sewer: Municipal sewer
Costs and taxesTaxes $7,011 a year, HST included in the price, Hot water tank
- Taxes, 2025: $7,011 a year
- HST: HST included in the price
- Rental items: Hot water tank
- Under contract: Hot water heater
Included in the saleFridge, stove, dishwasher, washer & dryer, Sauna and pool table
- Included: Fridge, stove, dishwasher, washer & dryer
- Not included: Sauna and pool table
Listing detailsX12247208, Sold, Jun 26, 2025
- MLS® number: X12247208
- Status: Sold
- Listed on: Jun 26, 2025
- Days on market: 9
- Updated: Jul 5, 2025
- Possession: Immediate
- Occupied by: Owner
- Listing brokerage: ROYAL LEPAGE NRC REALTY
About this home
10 Aberdeen Circle, St. Catharines (Glendale/Glenridge), ON L2T 2B8
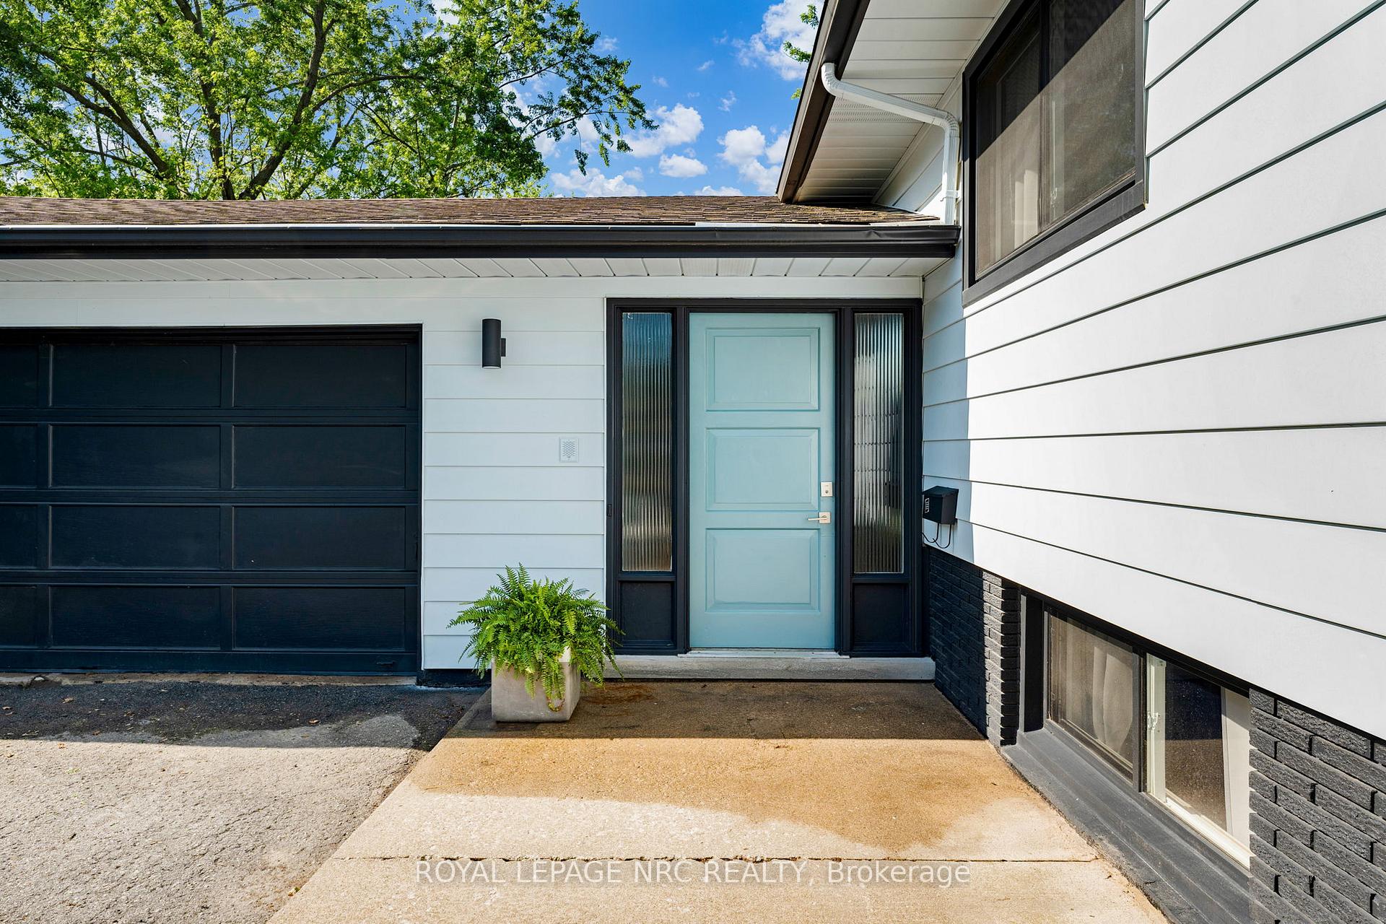
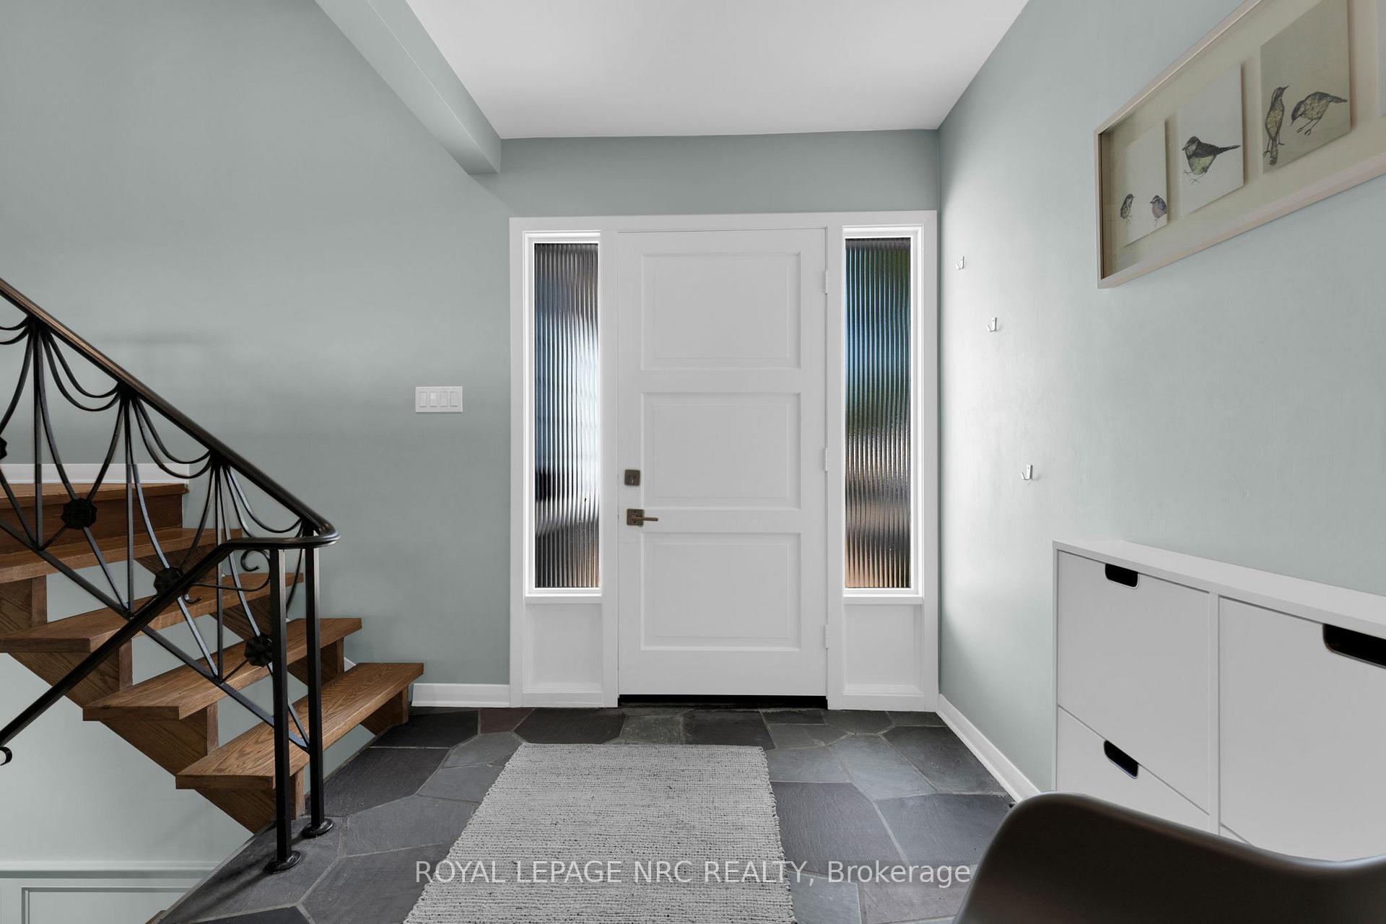
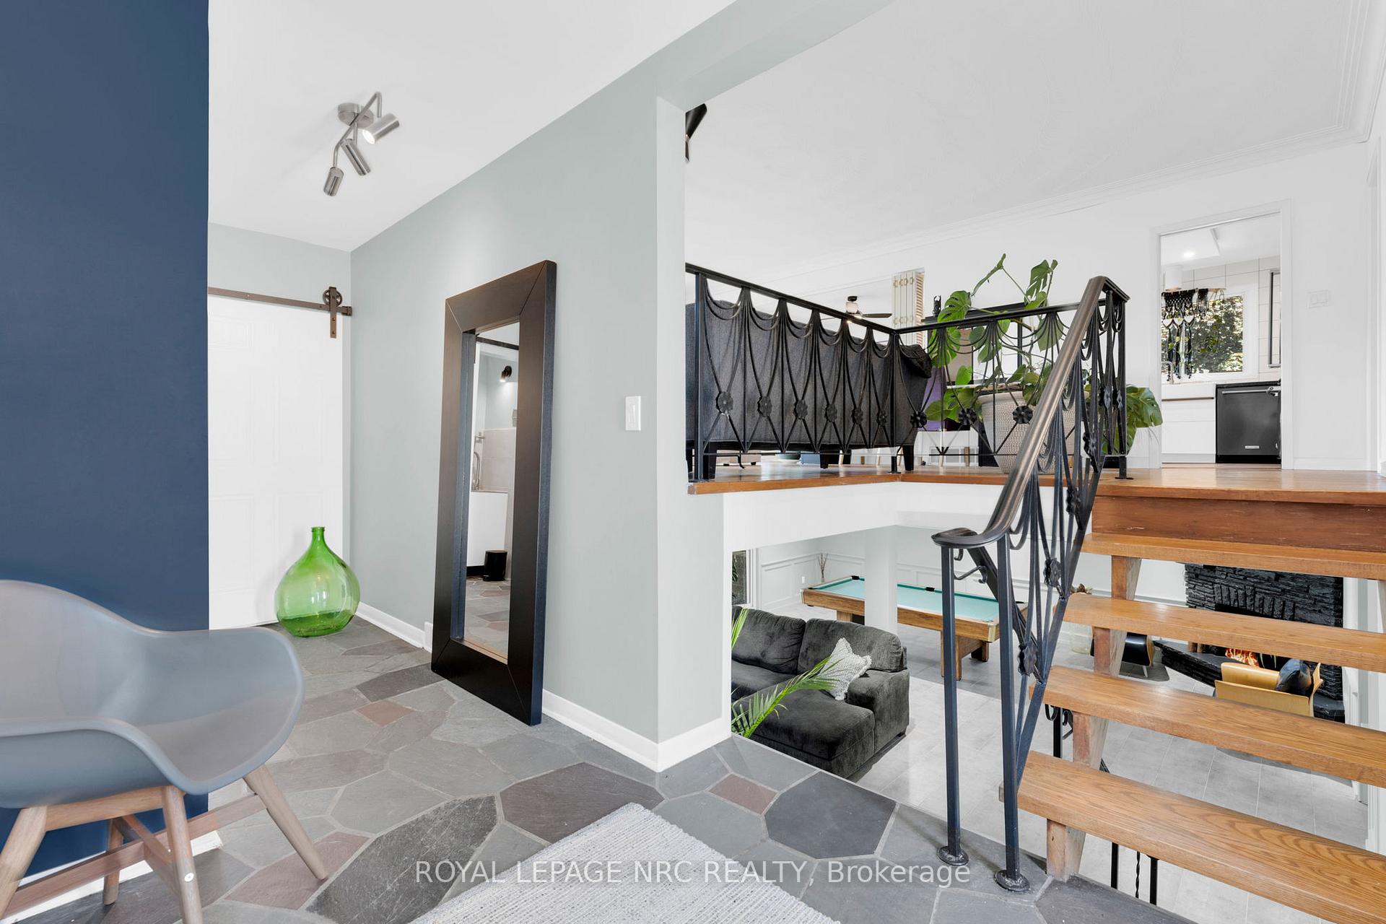
Welcome to 10 Aberdeen Circle - a beautifully updated split-level home tucked on a quiet, family-friendly circle just steps from Town & Country Park, the escarpment, and the Bruce Trail. This spacious home features stunning escarpment views from the floor-to-ceiling living room windows, dining room patio doors, and walk-out lower level. Situated on an extra-large pie-shaped lot measuring 54.69 ft. x 173.6 ft. x 120.83 ft. x 177.93 ft. With 3 bedrooms on the upper level (one currently used as an office) and 2 additional bedrooms on the lower level (one also being used as an office), it offers excellent flexibility for families, remote work, or in-law suite potential. The home welcomes you with a vintage slate entry, and features a convenient main floor laundry and updated 4-piece bathrooms on both the upper and lower levels. The open-concept upper level includes a renovated kitchen and plenty of space to create a family-friendly workspace. Inside access from the double car garage adds extra convenience. Step outside to enjoy serene ravine views from the patio, a cozy fire pit area, and a basketball court for outdoor fun. A beautiful tri-colour birch tree adds natural charm to the front yard. Located across the street from St. Peter Catholic Elementary School. Possession date is flexible, with immediate possession available - move in before the new school year begins! (Please note: the fireplace in the family room has never been used by the current owners and they make no representation or warranty as to its condition.)
Ask about this home
A HOMEH agent will answer your questions about this home.
Around this home
Daily convenience, out of 100, from the distances below
Schools nearby
School rating, out of 10.
Helpful calculators
Your HOMEH agent

"I would see it this week."