

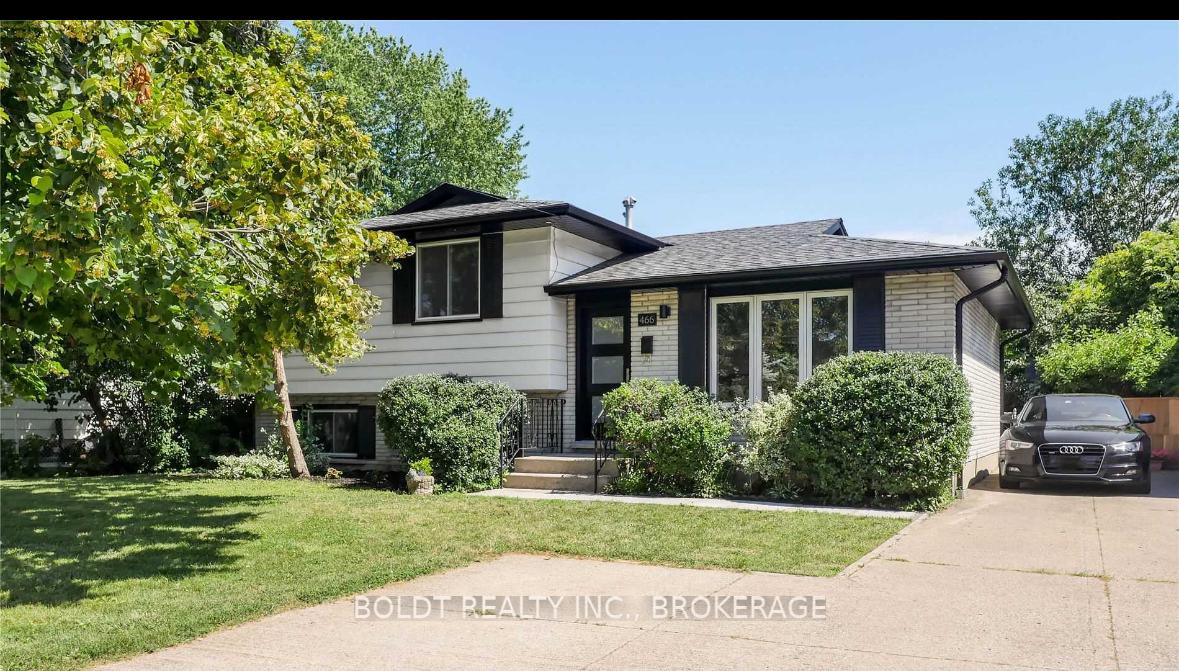
466 Scott Street
466 Scott Street
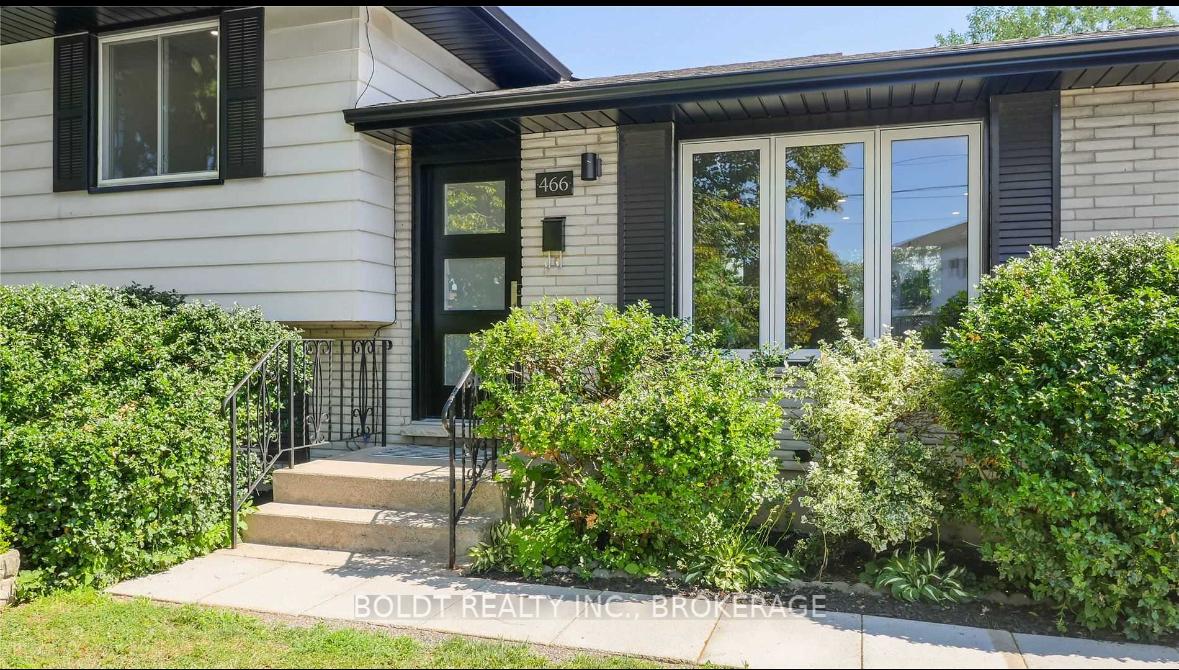
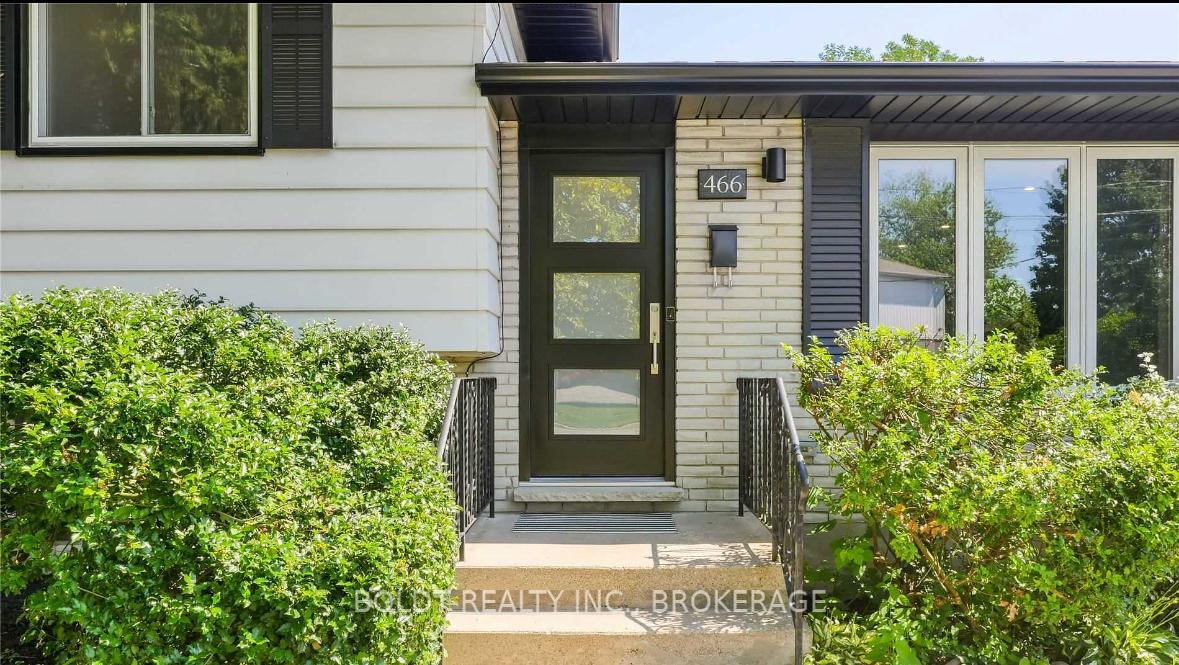
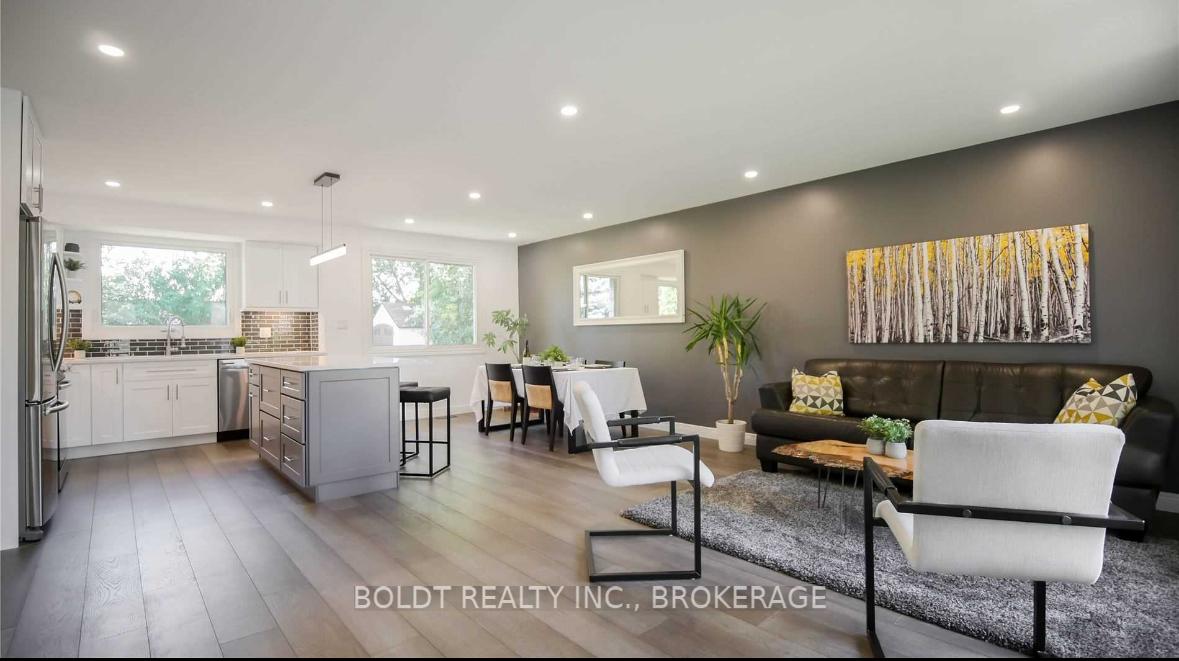
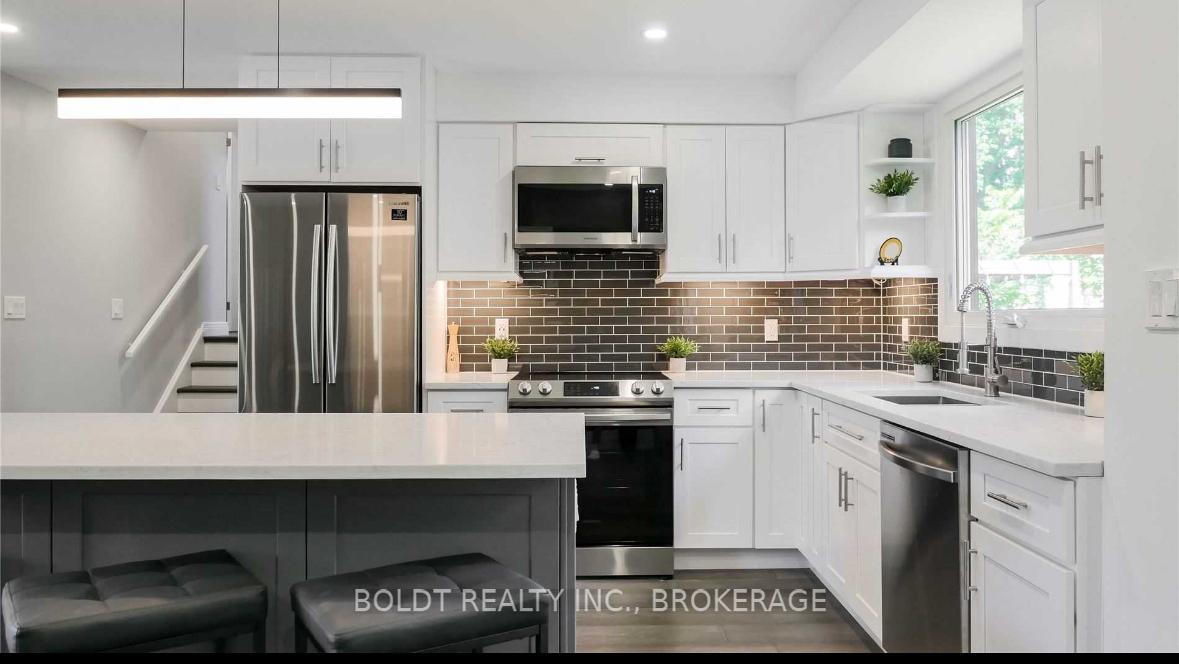 See all 22 photos
Property history
Facts and features
- BasementPart finished
- Lot size64 × 91 ft
- Lease term12 months
- FurnishedUnfurnished
- Central air
The homeDetached, Sidesplit 3, Age 31–50 years
- Type: Detached
- Style: Sidesplit 3
- Age: 31–50 years
- Living space: 1,100–1,500 sq ft
- Basement: Partially finished, full
- Waterfront: None
InsideLaundry room, Water meter, Rooms above ground 7
- Laundry: Laundry room
- Features: Water meter
- Rooms above ground: 7
- Rooms in the basement: 3
- Bedrooms: 3 + 1 in the basement
- Bathrooms: 2
- Kitchens: 1
- Family room: Yes
Outside and lotAluminum siding, brick, Asphalt shingle, Poured concrete
- Exterior: Aluminum siding, brick
- Roof: Asphalt shingle
- Foundation: Poured concrete
- Size: 64 × 90.65 ft
Parking2 Parking, Private double, private, other
- Spaces: 2 Parking
- Driveway: Private double, private, other
Heating, water and powerForced air, gas, Central air, Municipal water
- Heating: Forced air, gas
- Cooling: Central air
- Water: Municipal water
- Sewer: Municipal sewer
Rent and termsRent $3,000 a month, Entire property, Unfurnished
- Rent: $3,000 a month
- Space for rent: Entire property
- Furnished: Unfurnished
- Lease: 12 months
- Paid: Monthly
- Deposit: Required
- Credit check: Required
- Employment letter: Required
- Rental application: Required
- References: Required
NearbyPark, public transit, place of worship, rec./commun.centre, school
- Close to: Park, public transit, place of worship, rec./commun.centre, school
Listing detailsX12071673, Rented, Apr 8, 2025
- MLS® number: X12071673
- Status: Rented
- Listed on: Apr 8, 2025
- Days on market: 38
- Updated: May 16, 2025
- Possession: Immediate
- Occupied by: Vacant
- Listing brokerage: BOLDT REALTY INC., BROKERAGE
About this home
466 Scott Street, St. Catharines (Carlton/Bunting), ON L2M 3W7
Welcome to 466 Scott Street! This bright and stylish side-split has been thoughtfully updated from top to bottom! The open-concept main floor is a true showstopper, featuring custom kitchen cabinetry, sleek quartz countertops, and brand new appliances. Upstairs, you'll find a spacious primary bedroom overlooking the backyard, two additional bedrooms, and a beautifully updated 4-piece bath. The lower level offers a large rec room perfect for movie nights along with a bedroom and a convenient 2-piece bath. The basement adds incredible bonus space with a laundry area, utility room, tons of storage.Every detail has been considered in this move-in-ready home.
Ask about this home
A HOMEH agent will answer your questions about this home.
Around this home
Daily convenience, out of 100, from the distances below
Schools nearby
School rating, out of 10.
Helpful calculators
Your HOMEH agent

"I would see it this week."