
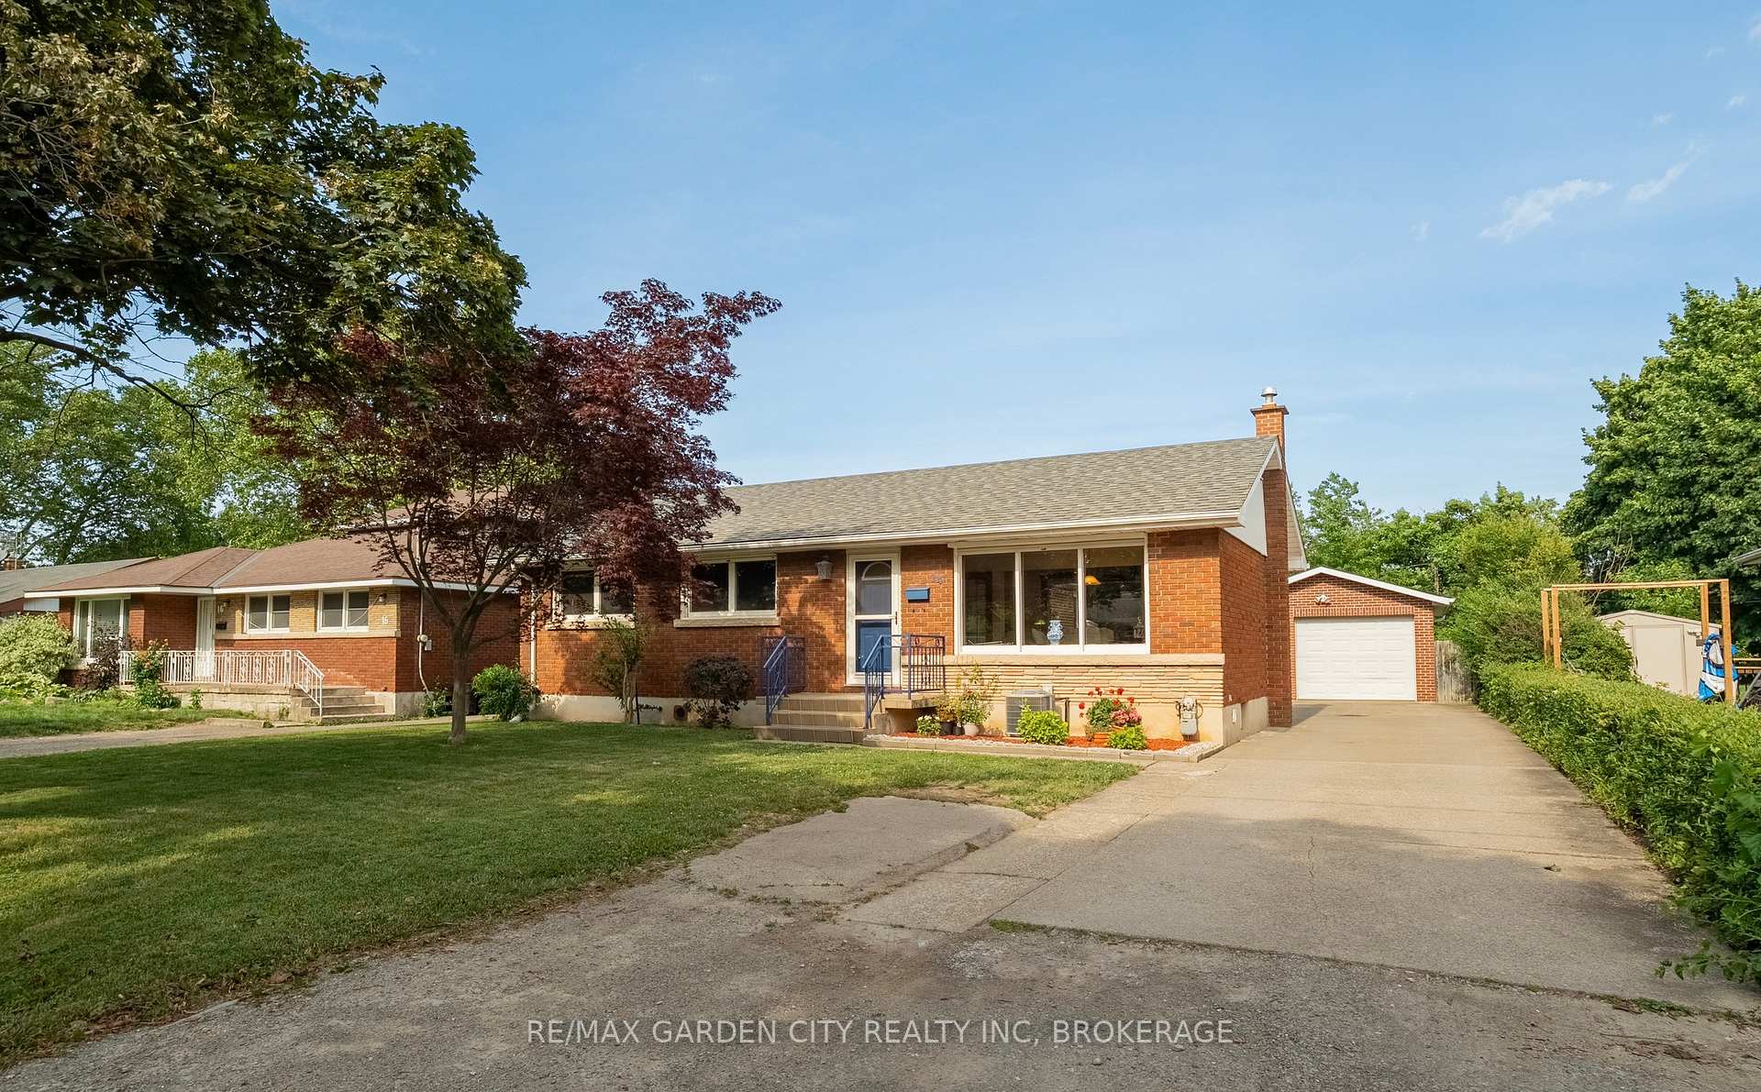
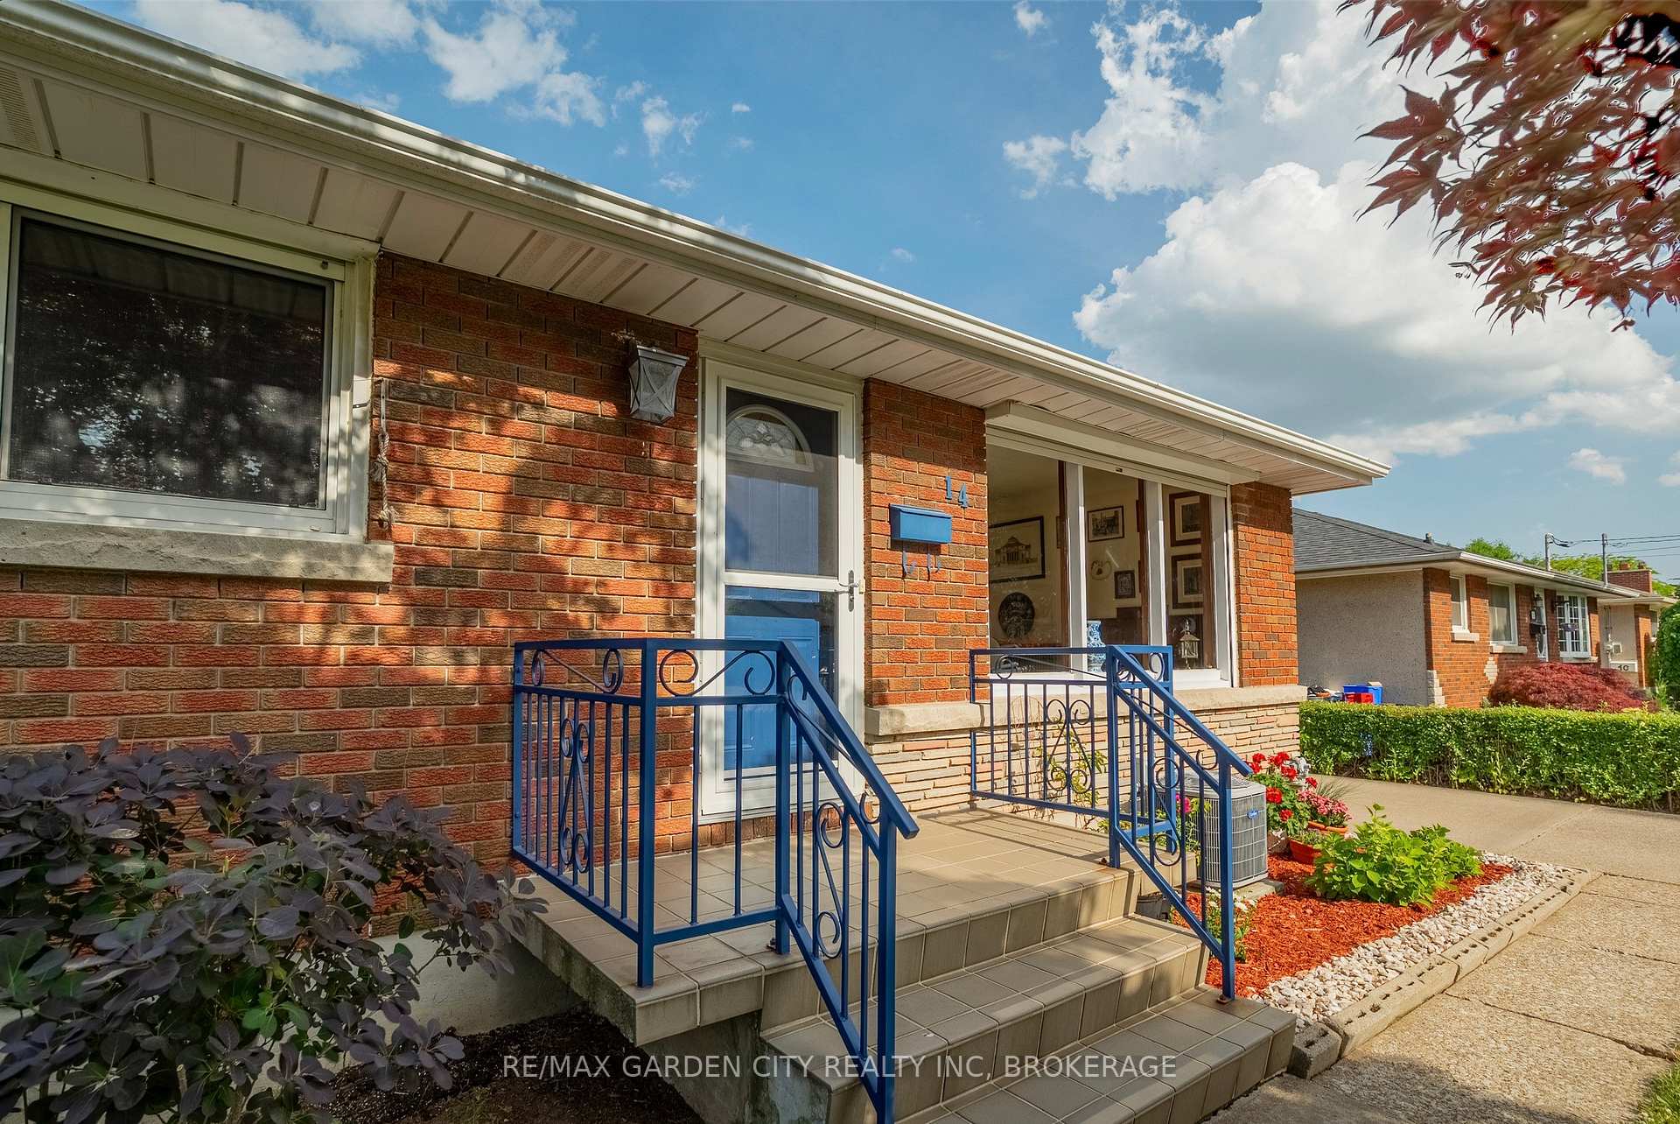
14 Edinburgh Drive
St. Catharines (Bunting/Linwell)14 Edinburgh Drive
St. Catharines (Bunting/Linwell)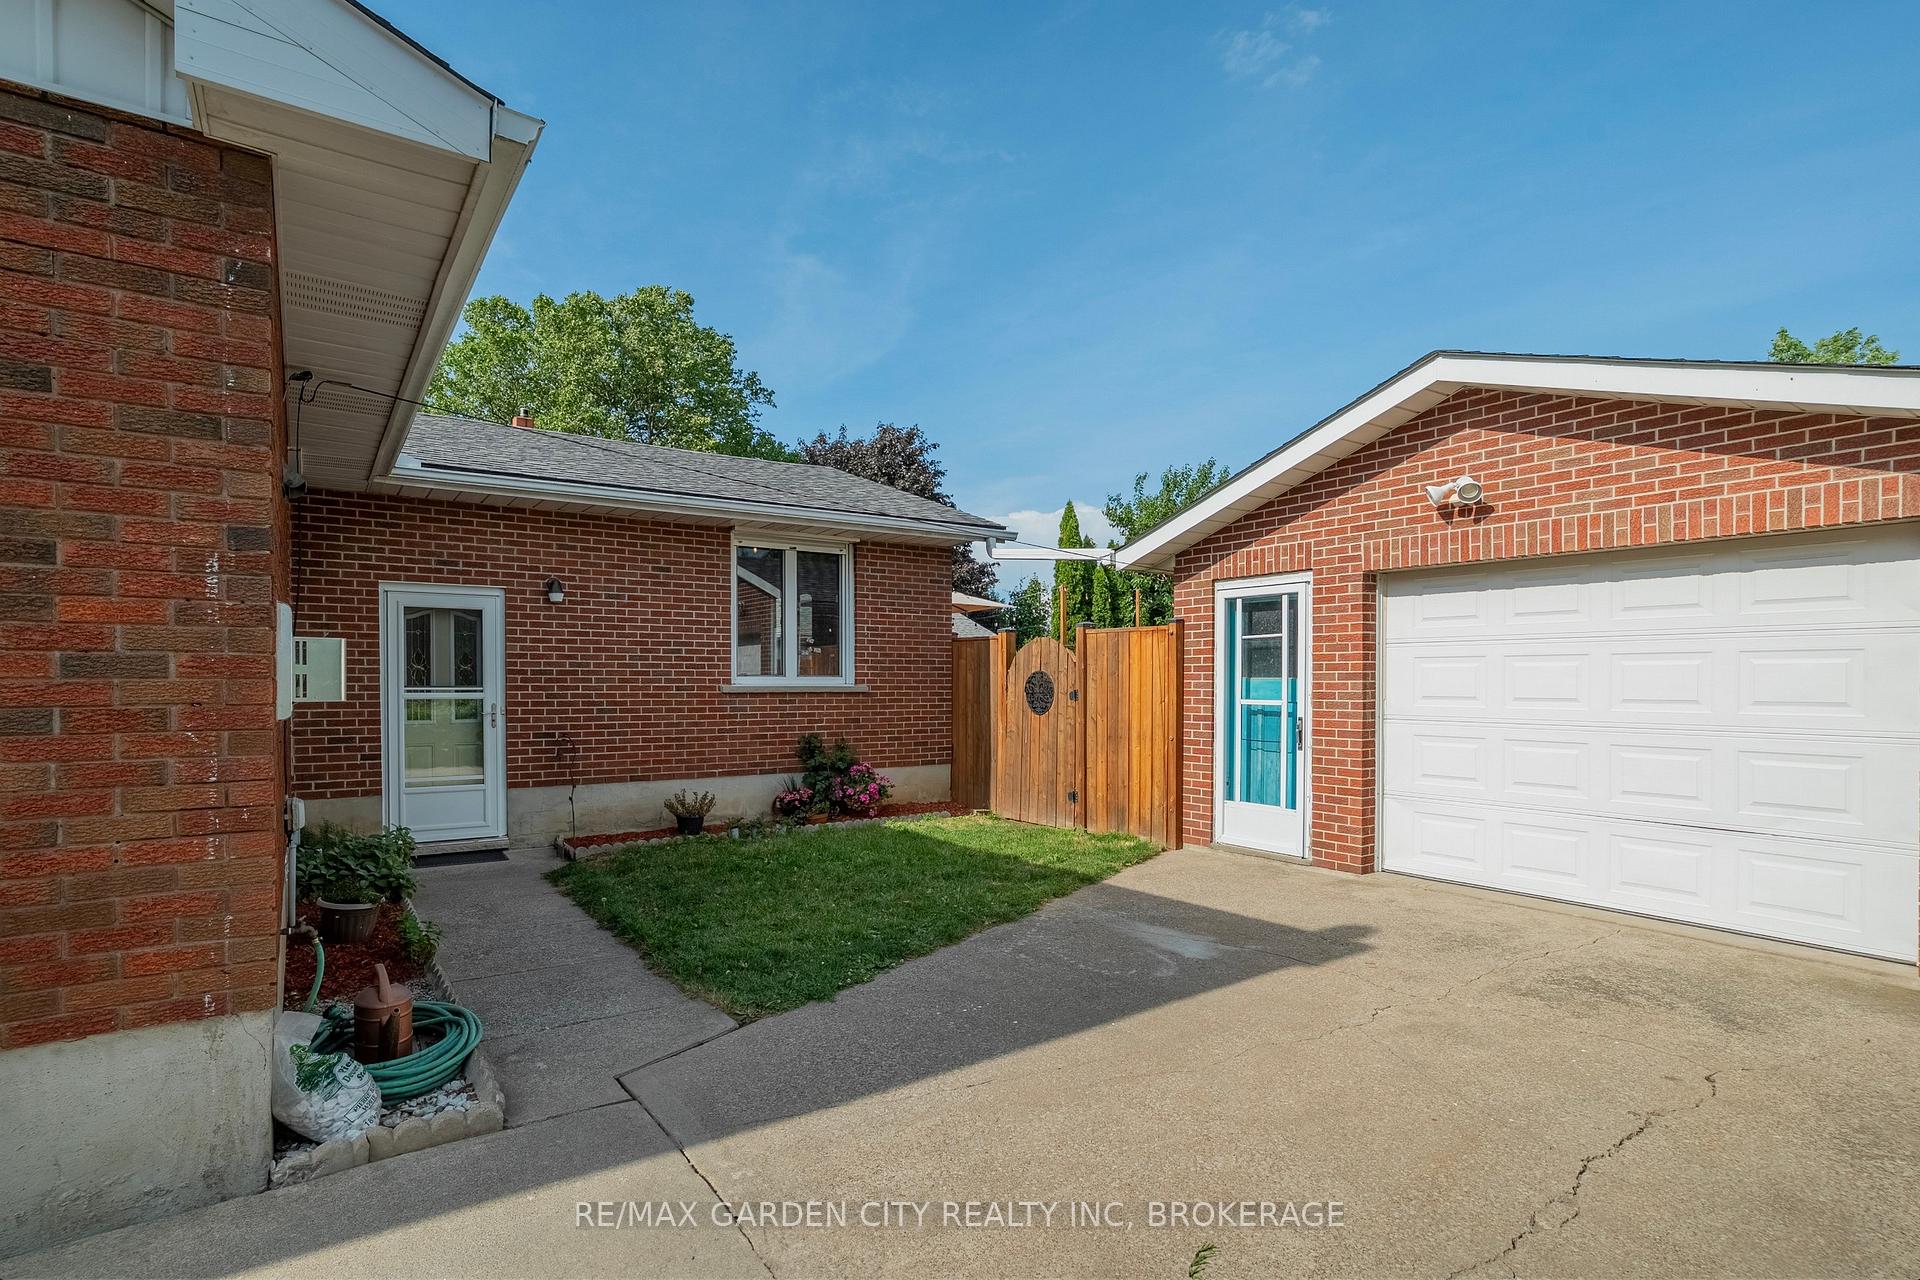
 See all 40 photos
Property history

This listing has ended. It is no longer available.
Property not available for sale or for rent.
Ask about this home
A HOMEH agent will answer your questions about this home.Ask HOMEH
About this home
14 Edinburgh Drive, St. Catharines
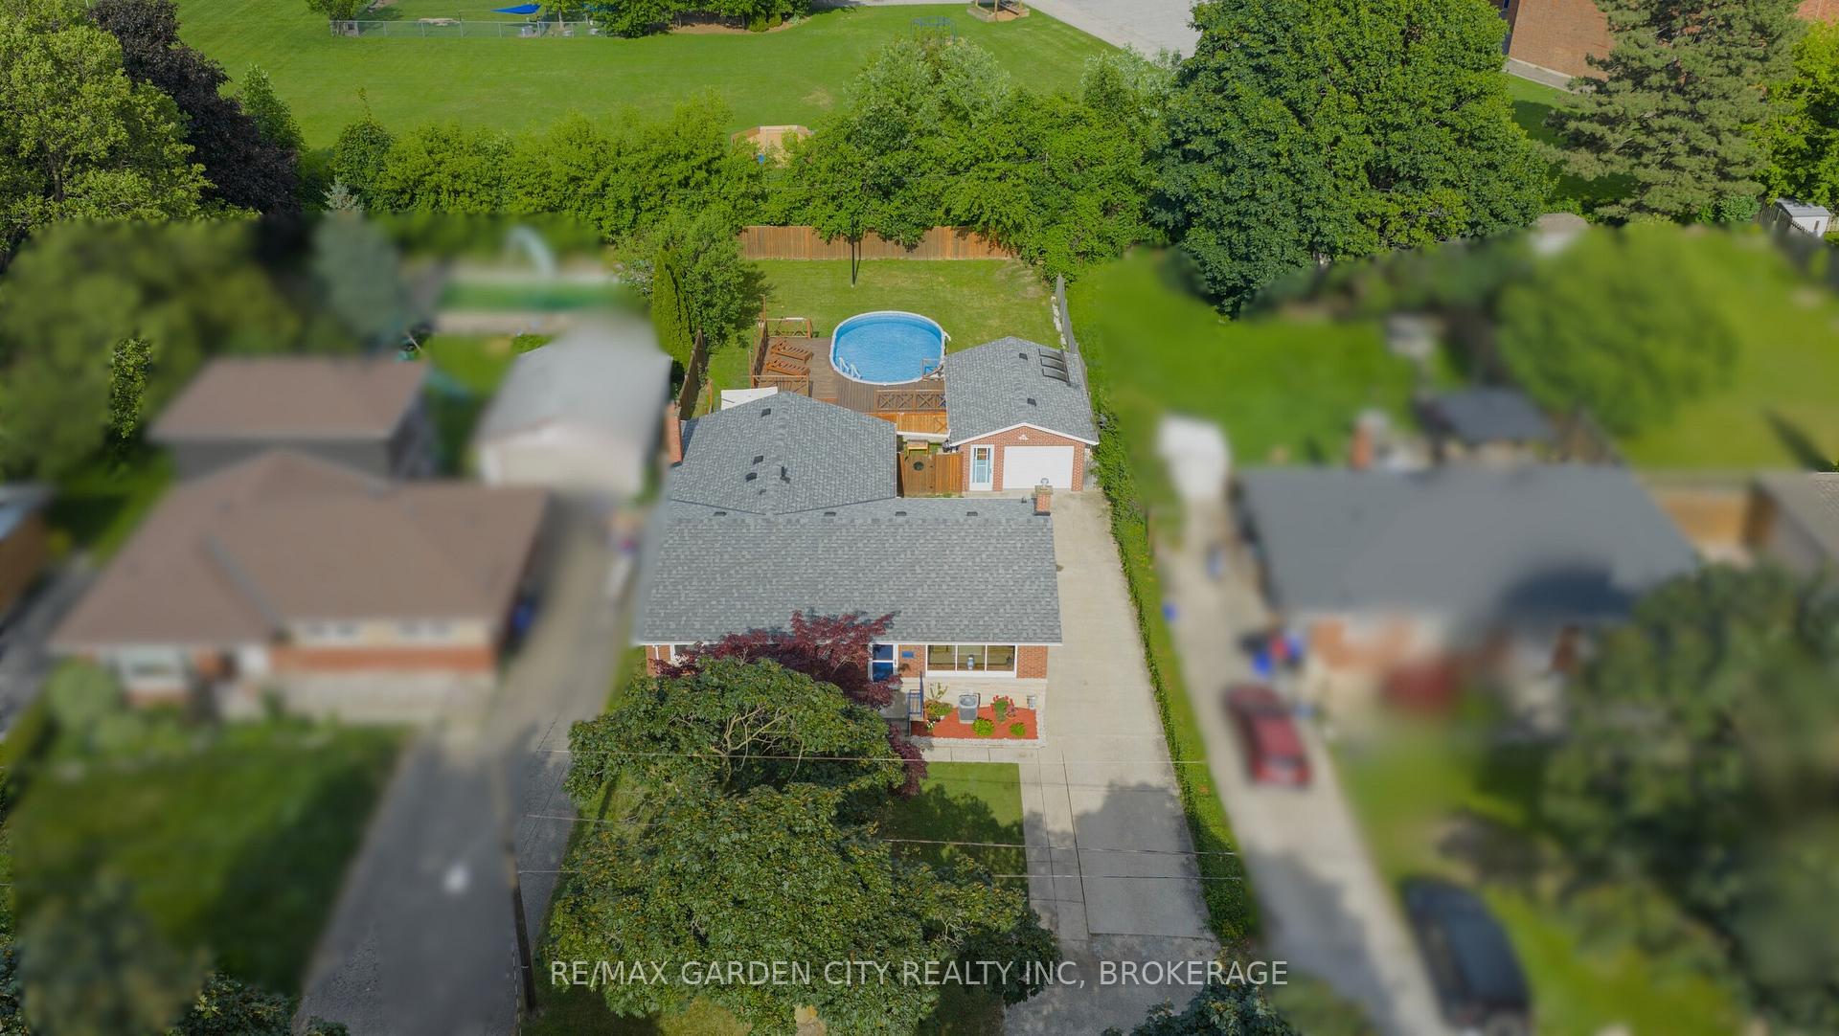
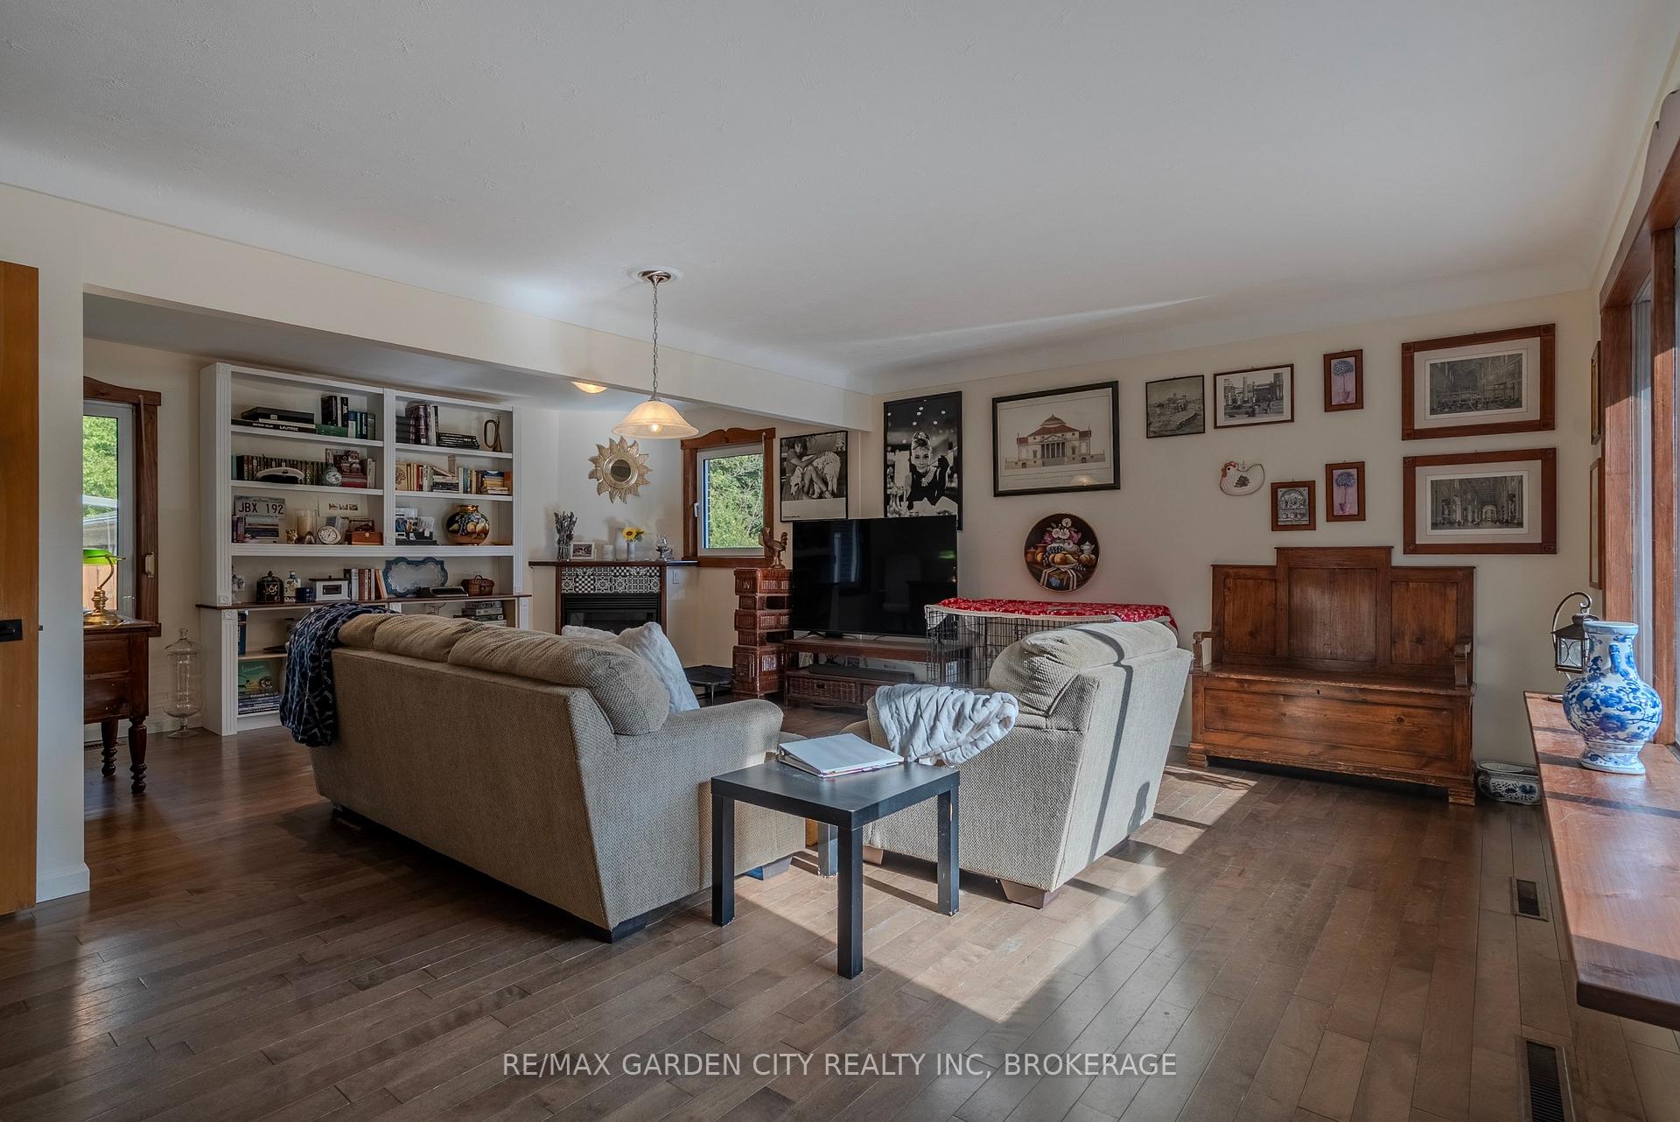
This carefully well maintained property is ready to welcome its next family. With 1,525 sq. ft. on the main floor alone, with 3 bedrooms on this level and 2 more in the finished basement, theres room for everyone to live, grow, and enjoy.The main floor features a spacious family room with a cozy gas fireplace, plus a stunning custom Tuscan-style kitchen that flows seamlessly into the dining area, also complete with its own fireplace. Step outside to the backyard oasis, featuring a large deck, above-ground saltwater pool, and plenty of grass for kids or pets to play.The finished basement offers in-law capability with a separate entrance, 2 bedrooms, a rec room, a full bathroom, laundry, and a rough-in for a second kitchen.The home also features European-style windows with manual and electric shutters, and two gas fireplaces (one in the family room and another in the kitchen/dining area). The house is equipped with a Reverse Osmosis drinking water system, an owned water heater (2023), central vac (2016), furnace (2005, serviced annually), A/C (2014), updated electrical panel (2014), and roof (2016), with no rental equipment.The 1.5-car garage provides excellent space for storage or a workshop, and the driveway offers plenty of room for multiple vehicles. With no rear neighbours, this property delivers the perfect balance of charm, space, and modern conveniences.
Facts & features
Ask about this home
A HOMEH agent will answer your questions about this home.
Rooms
9 rooms · 2 bathrooms
- Family room23′2″ × 18′1″419 sq.ft.
- Primary bedroom10′4″ × 11′3″116 sq.ft.
- Bedroom 29′11″ × 10′99 sq.ft.
- Bedroom 39′11″ × 8′10″88 sq.ft.
- Dining room9′7″ × 22′4″214 sq.ft.
- Kitchen10′ × 15′1″151 sq.ft.
- Bedroom10′7″ × 13′5″142 sq.ft.
- Bedroom 29′1″ × 9′4″84 sq.ft.
- Recreation17′6″ × 19′333 sq.ft.
Around this home
Schools nearby
School rating, out of 10.
Listing details
Helpful tools
Your HOMEH agent
"Priced 8% over our estimate. I would see it this week."
Ask HOMEH about this home
Price, neighbourhood, monthly cost. Ask anything.
HOMEH Intelligent Agent is an AI, not a licensed representative. Check anything important with your agent.