

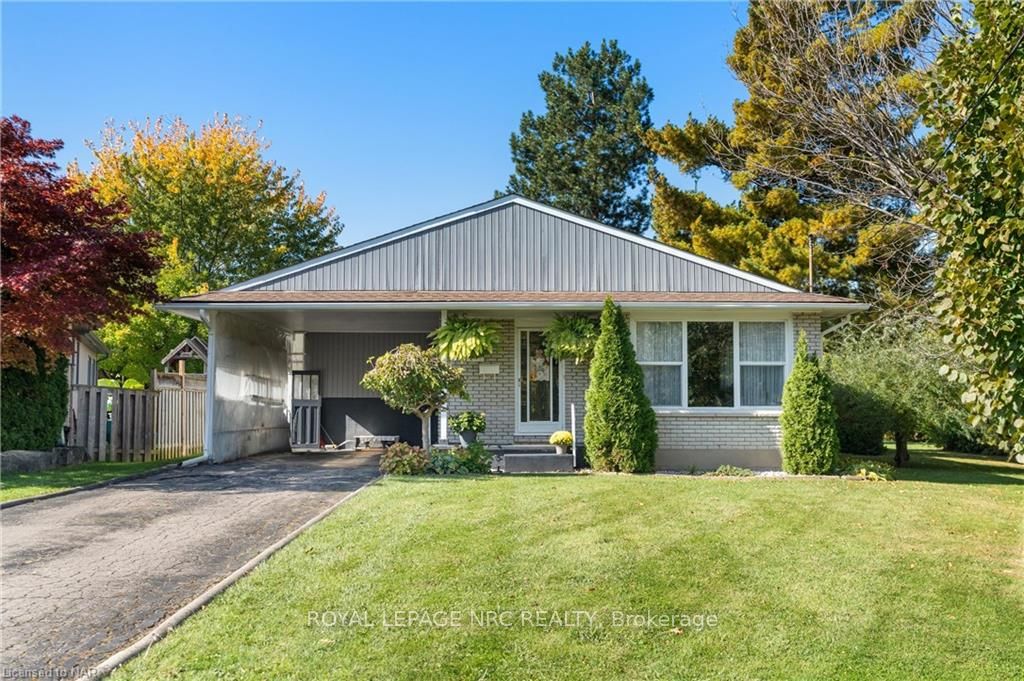
14 Valley Road
14 Valley Road
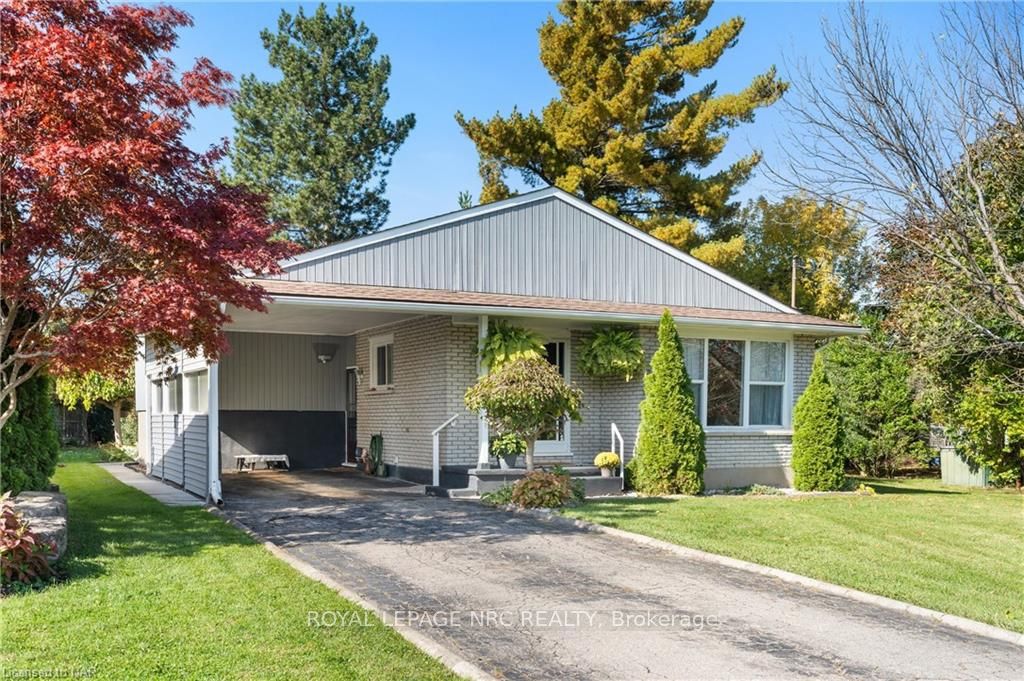
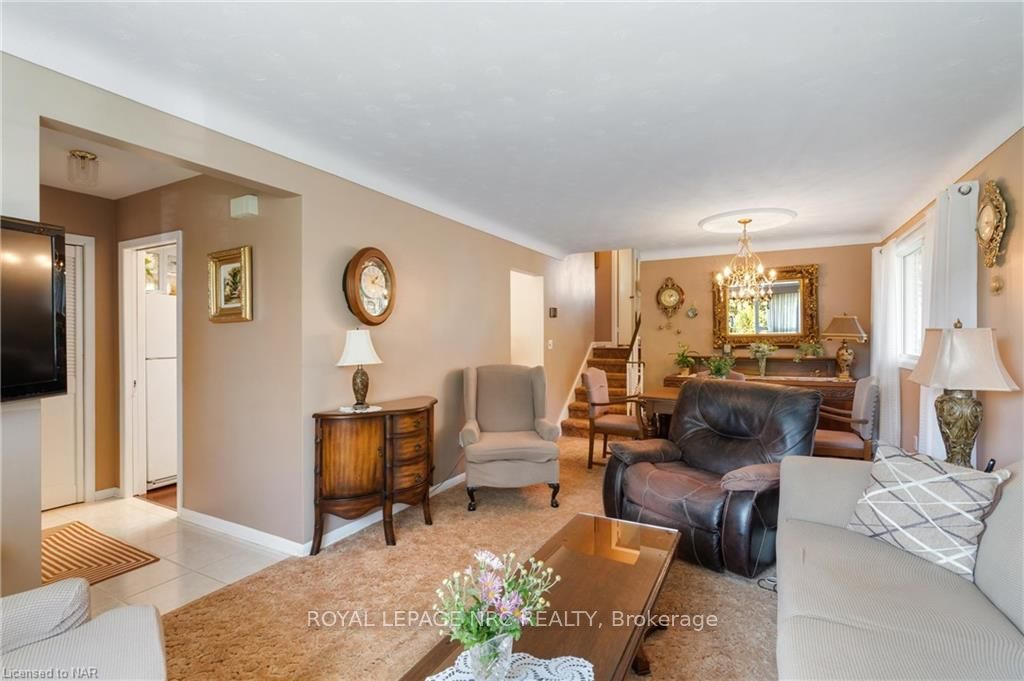
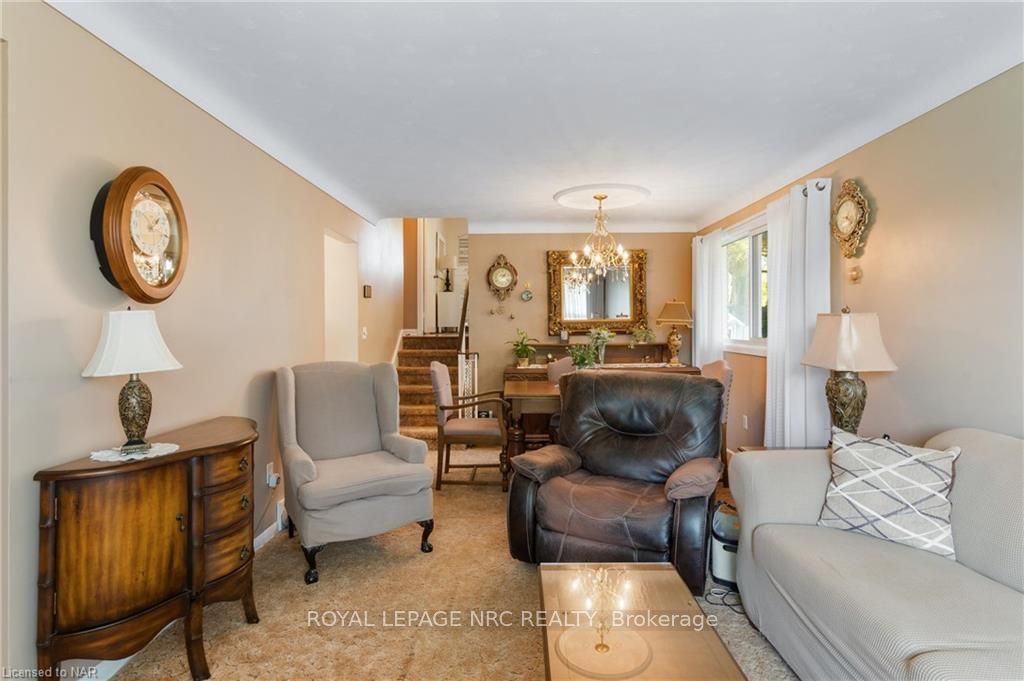
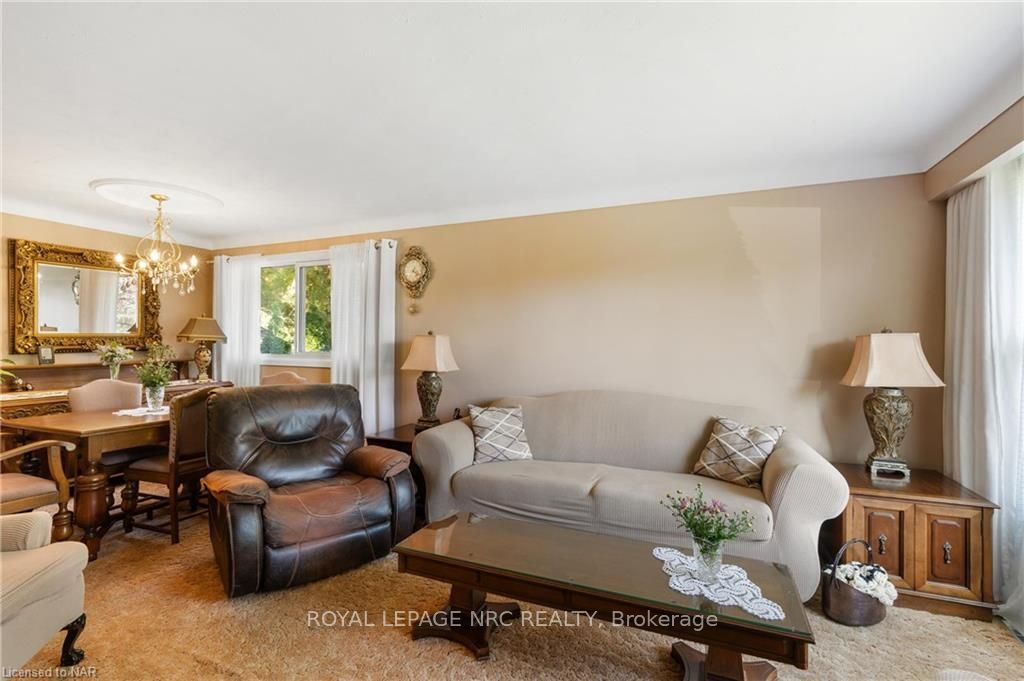 See all 38 photos
Property history
Facts and features
- BasementWalk-up
- Age of home51–99 years
- Water, sewerMunicipal
- LaundryIn basement
- Hardwood floors
- Central air
The homeDetached, Other, Age 51–99 years
- TypeDetached
- StyleOther
- Age51–99 years
- Living space700–1,100 sq ft
- BasementWalk-up, partially finished
- ExposureWest
- WaterfrontNone
InsideHardwood, In basement, Water meter
- FlooringHardwood
- LaundryIn basement
- FeaturesWater meter
- SecuritySmoke detector
- Rooms above ground6
- Rooms in the basement3
- Bedrooms3 + 1 in the basement
- Bathrooms2
- Kitchens1
Outside and lotBrick, wood, Fibreglass shingle, Concrete
- ExteriorBrick, wood
- RoofFibreglass shingle
- FoundationConcrete
- FeaturesYear round living
- Size41.99 × 143.5 ft
- ZoningR1
Parking4 Garage, Carport, Private
- Spaces4 Garage
- GarageCarport
- DrivewayPrivate
Heating, water and powerForced air, gas, Central air, Municipal water
- HeatingForced air, gas
- CoolingCentral air
- WaterMunicipal water
- SewerMunicipal sewer
Costs and taxesTaxes $4,508 a year, Air conditioner
- Taxes, 2024$4,508 a year
- Under contractAir conditioner
Included in the saleDishwasher, dryer, rangehood, refrigerator, smoke detector, stove, washer
- IncludedDishwasher, dryer, rangehood, refrigerator, smoke detector, stove, washer
Listing detailsX10409434, Sold, Nov 1, 2024
- MLS® numberX10409434
- StatusSold
- Listed onNov 1, 2024
- Days on market47
- UpdatedDec 18, 2024
- PossessionFlexible
- Occupied byVacant
- Listing brokerageROYAL LEPAGE NRC REALTY
About this home
14 Valley Road, St. Catharines (Rykert/Vansickle), ON L2S 1Y6
If you are looking for an amazing lot, look no further! This irregular pie-shaped lot is much bigger than it appears from the road. It feels like country in the city. This treed lot measures approximately 143' deep on one side and 204' deep on the other side. The rear width is 134' wide according to the records. This attractive home has been in the same family for many years which is a great testament to the comfort of the home and the friendly neighbourhood. Offering 3 + 1 bedrooms, 2 full bathrooms and a family room with large, above grade windows. The side entrance off the garage could be a private entrance for those buyers looking to the lower level for possible rental income. Updates include: central air & furnace in 2022, windows approx. 10 years, some flooring, tub & surround by Bathfitters with glass shower doors. Appliances, shed, skylight, carport are extras a new buyer can appreciate. Enjoy the great outdoors on the patio in this huge backyard, make a huge vegetable garden or simply enjoy the oversized lot that will make your friends green with envy. Don't delay viewing this comfortable home.
Ask about this home
A HOMEH agent will answer your questions about this home.
Around this home
Daily convenience, out of 100, from the distances below
Schools nearby
School rating, out of 10.
Helpful calculators
Your HOMEH agent

"I would see it this week."