

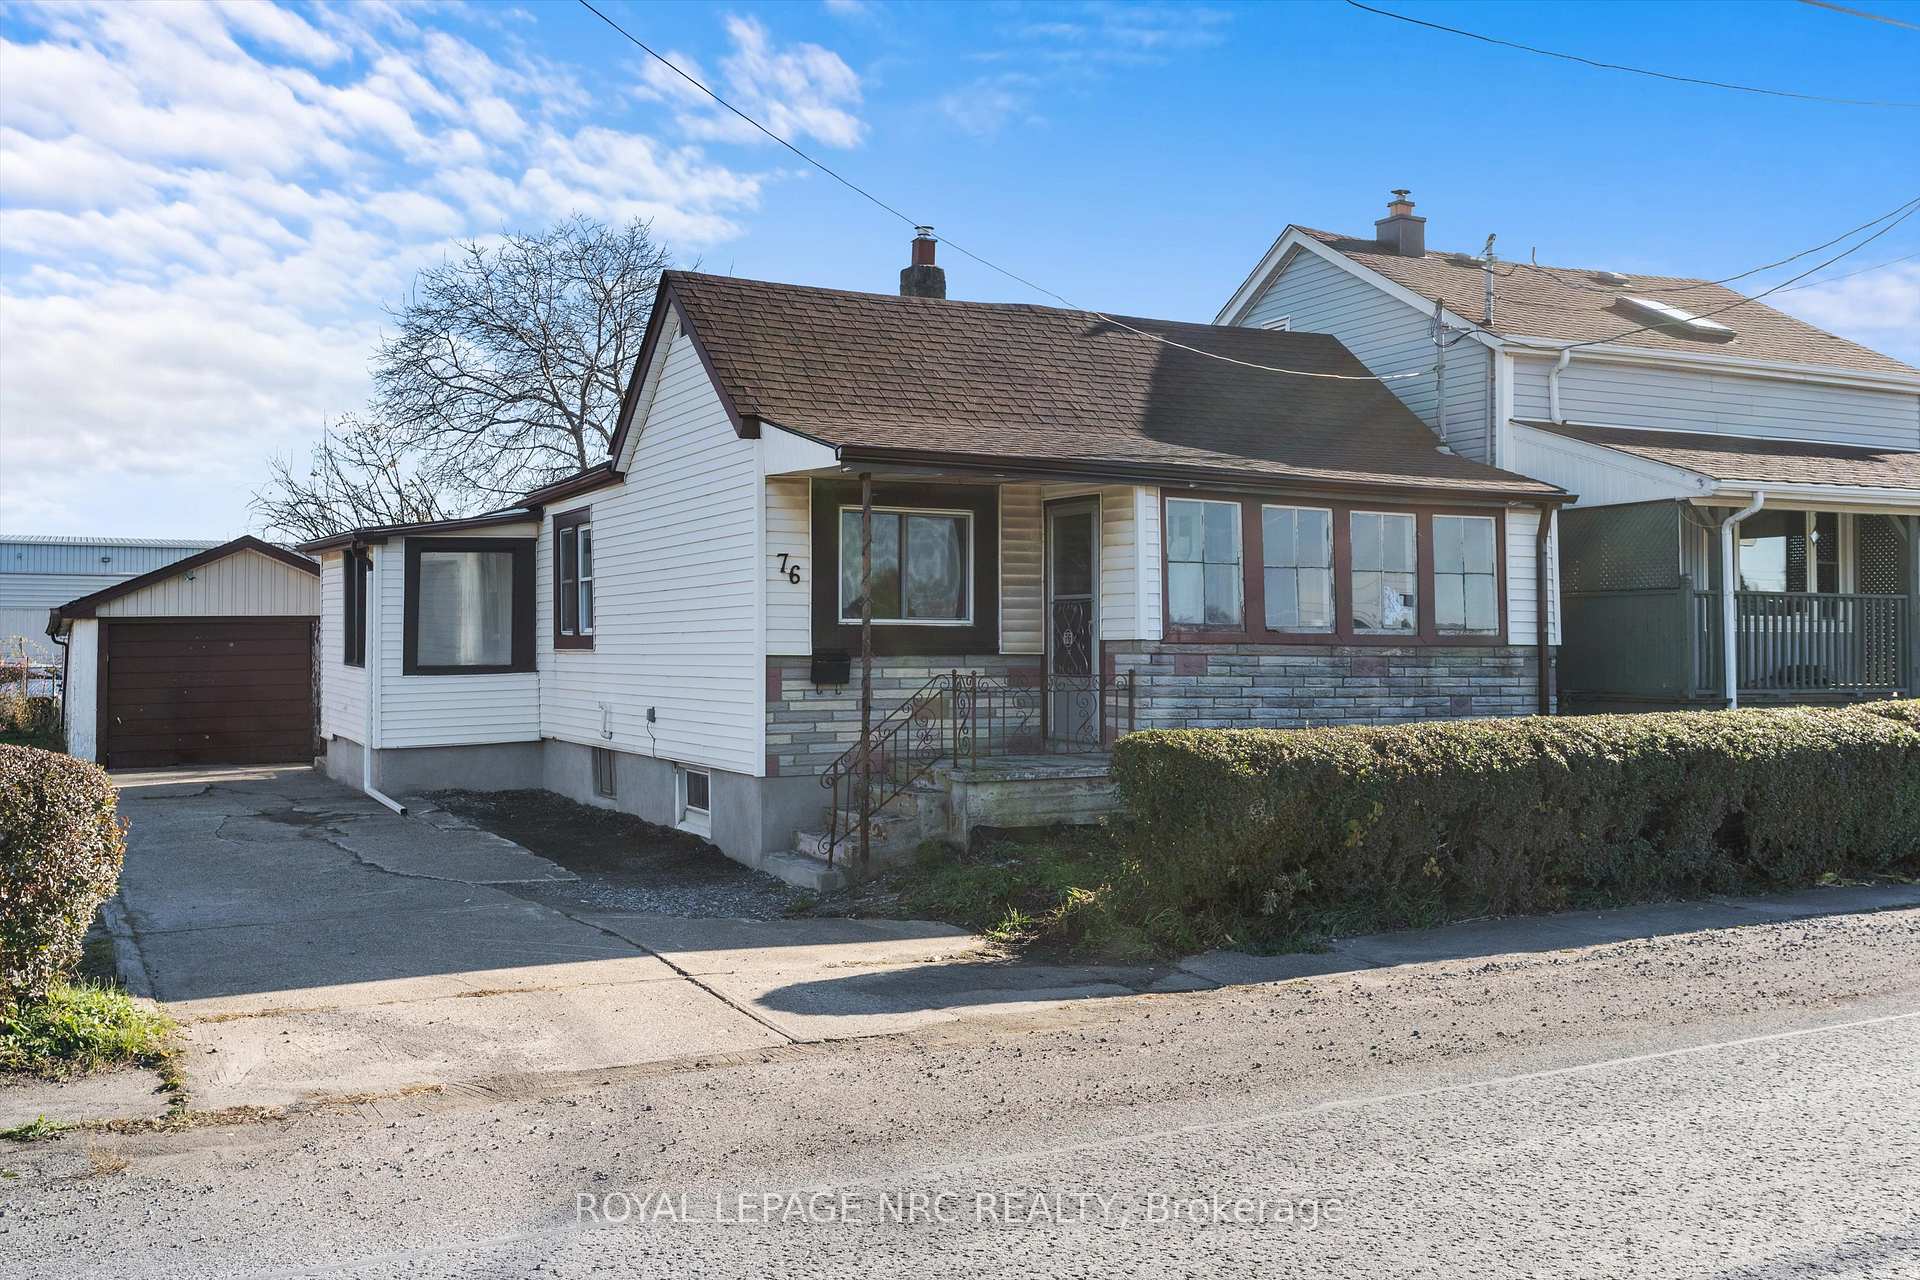
76 Grantham Avenue S
Detached Sold
1/3176 Grantham Avenue S
Detached Sold
 See all 31 photos
Asked for: $457,500Sold Dec 20, 2024
3 Bedrooms
1 Bathroom
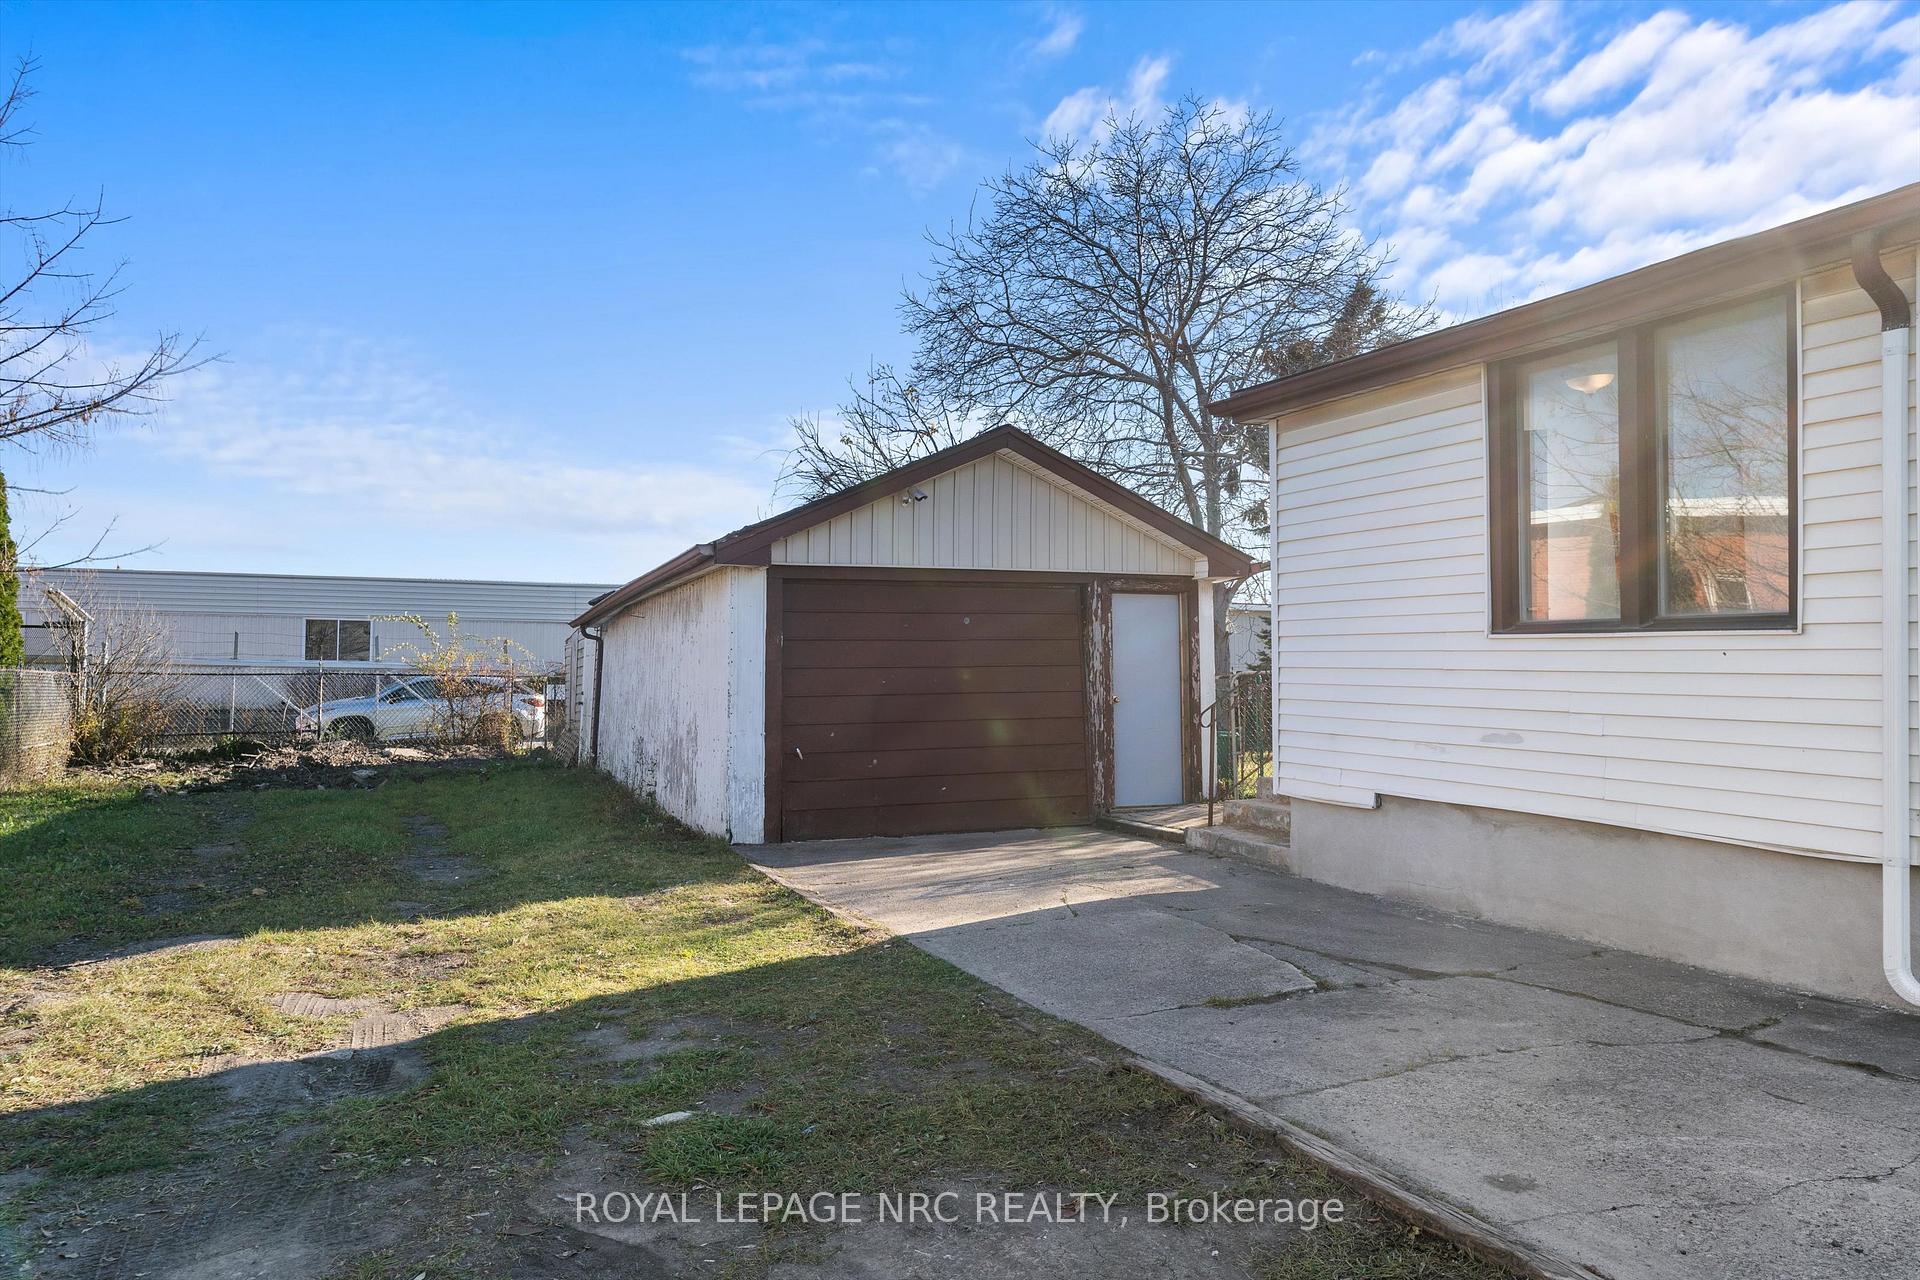
1 Garage
700–1.1K sq.ft
64.14×100.23 ft
$2,507/yr
Property history
Facts and features
- BasementWalk-up
- Age of home51–99 years
- Water, sewerMunicipal
- Lot shapeRectangular
What stands out
- Separate entrance
The homeDetached, Bungalow, Age 51–99 years
- TypeDetached
- StyleBungalow
- Age51–99 years
- Living space700–1,100 sq ft
- BasementWalk-up, separate entrance
InsideLower level, Water heater owned, Rooms above ground 5
- LaundryLower level
- FeaturesWater heater owned
- Rooms above ground5
- Bedrooms3
- Bathrooms1
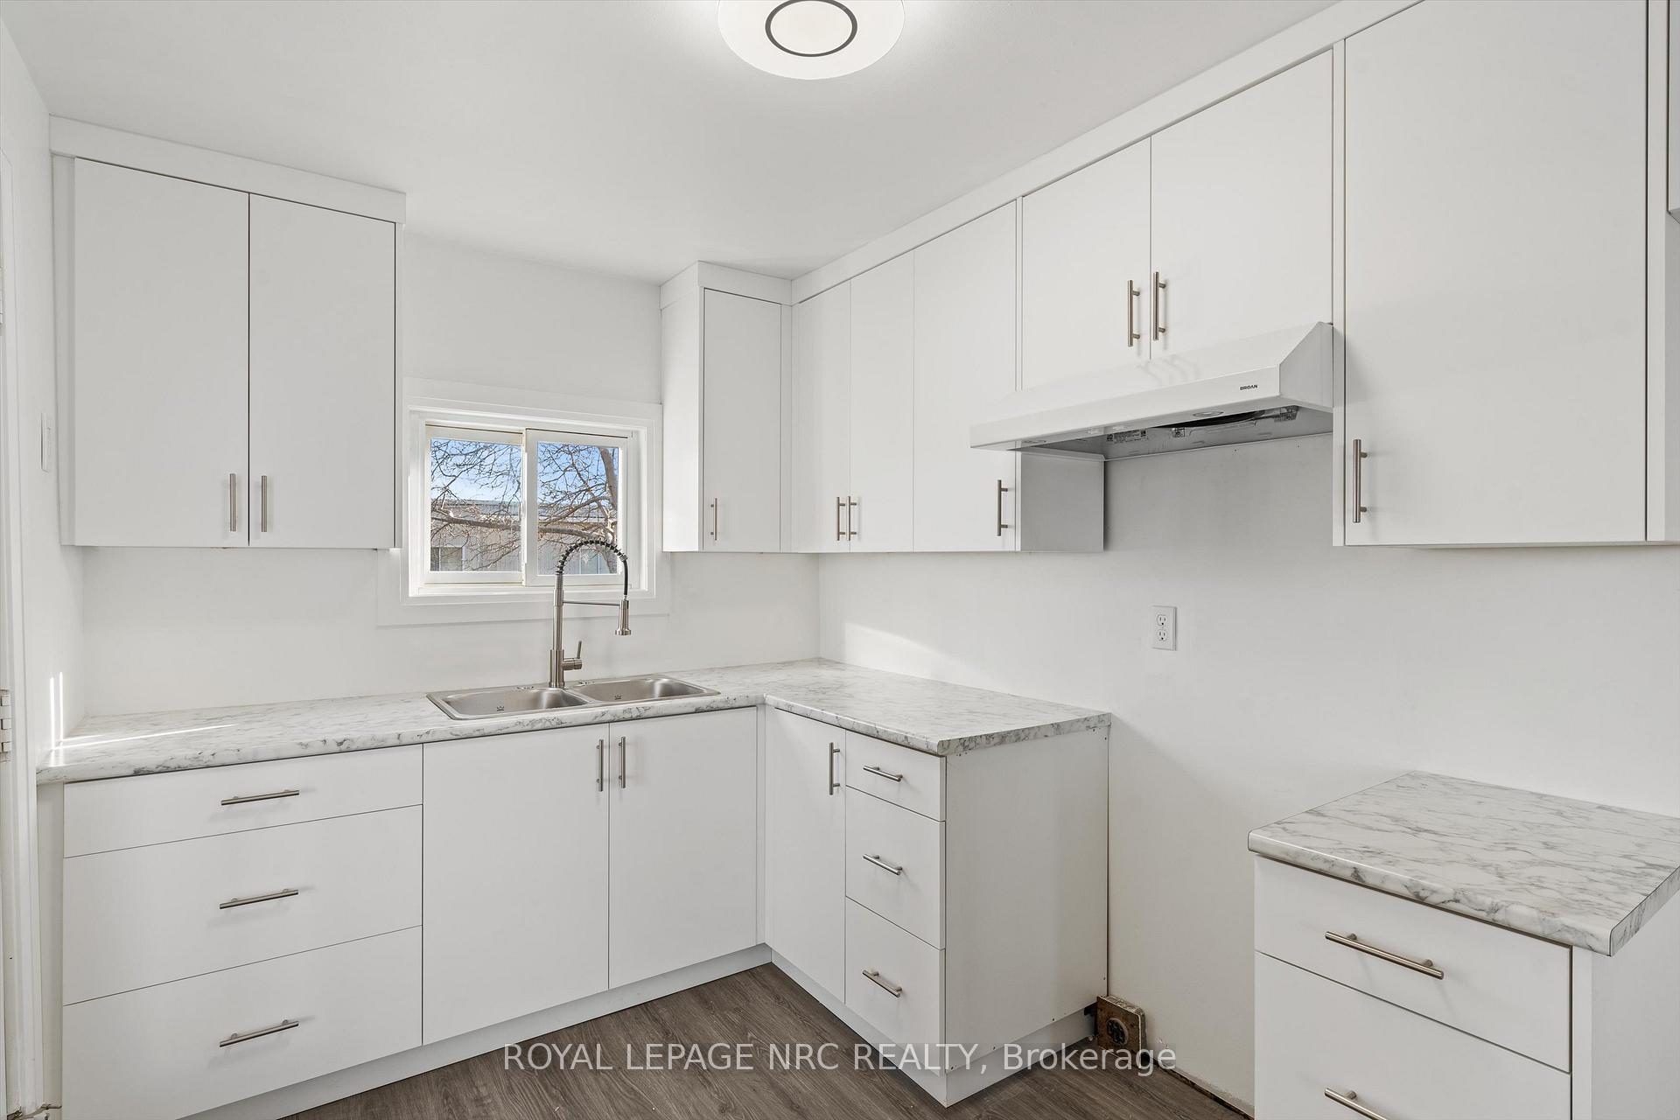
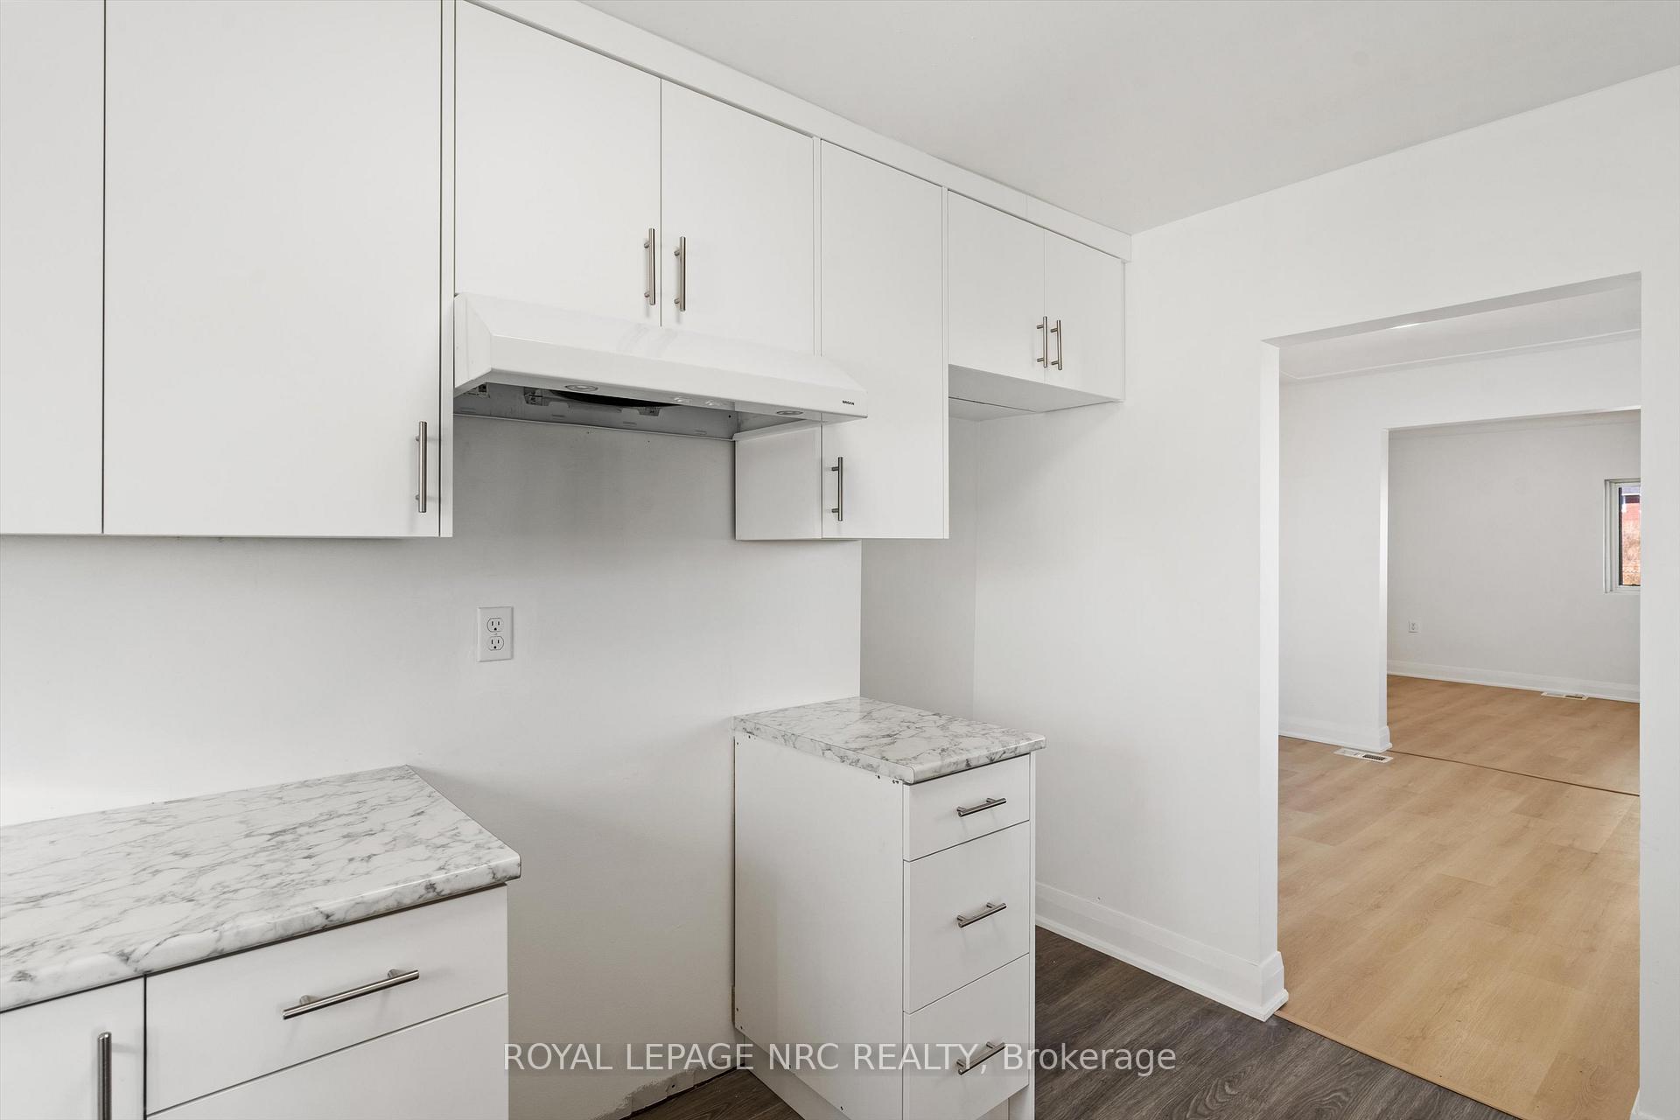
- Kitchens1
Outside and lotBrick front, vinyl siding, Asphalt shingle, Block
- ExteriorBrick front, vinyl siding
- RoofAsphalt shingle
- FoundationBlock
- FeaturesPorch enclosed
- Other structuresGarden shed
- Size64.14 × 100.23 ft
- ShapeRectangular
Parking1 Garage, Detached, Private
- Spaces1 Garage
- GarageDetached
- DrivewayPrivate
Heating, water and powerForced air, gas, Municipal water, Municipal sewer
- HeatingForced air, gas
- WaterMunicipal water
- SewerMunicipal sewer
Costs and taxesTaxes $2,507 a year, HST included in the price, Rental items None
- Taxes, 2024$2,507 a year
- HSTHST included in the price
- Rental itemsNone
NearbyPublic transit, level
- Close toPublic transit, level
Listing detailsX11436407, Sold, Nov 28, 2024
- MLS® numberX11436407
- StatusSold
- Listed onNov 28, 2024
- Days on market22
- UpdatedDec 20, 2024
- PossessionImmediately
- Occupied byVacant
- Listing brokerageROYAL LEPAGE NRC REALTY
About this home
76 Grantham Avenue S, St. Catharines (E. Chester), ON L2P 3H1
Water Heater OwnedPublic TransitLevelPorch Enclosed
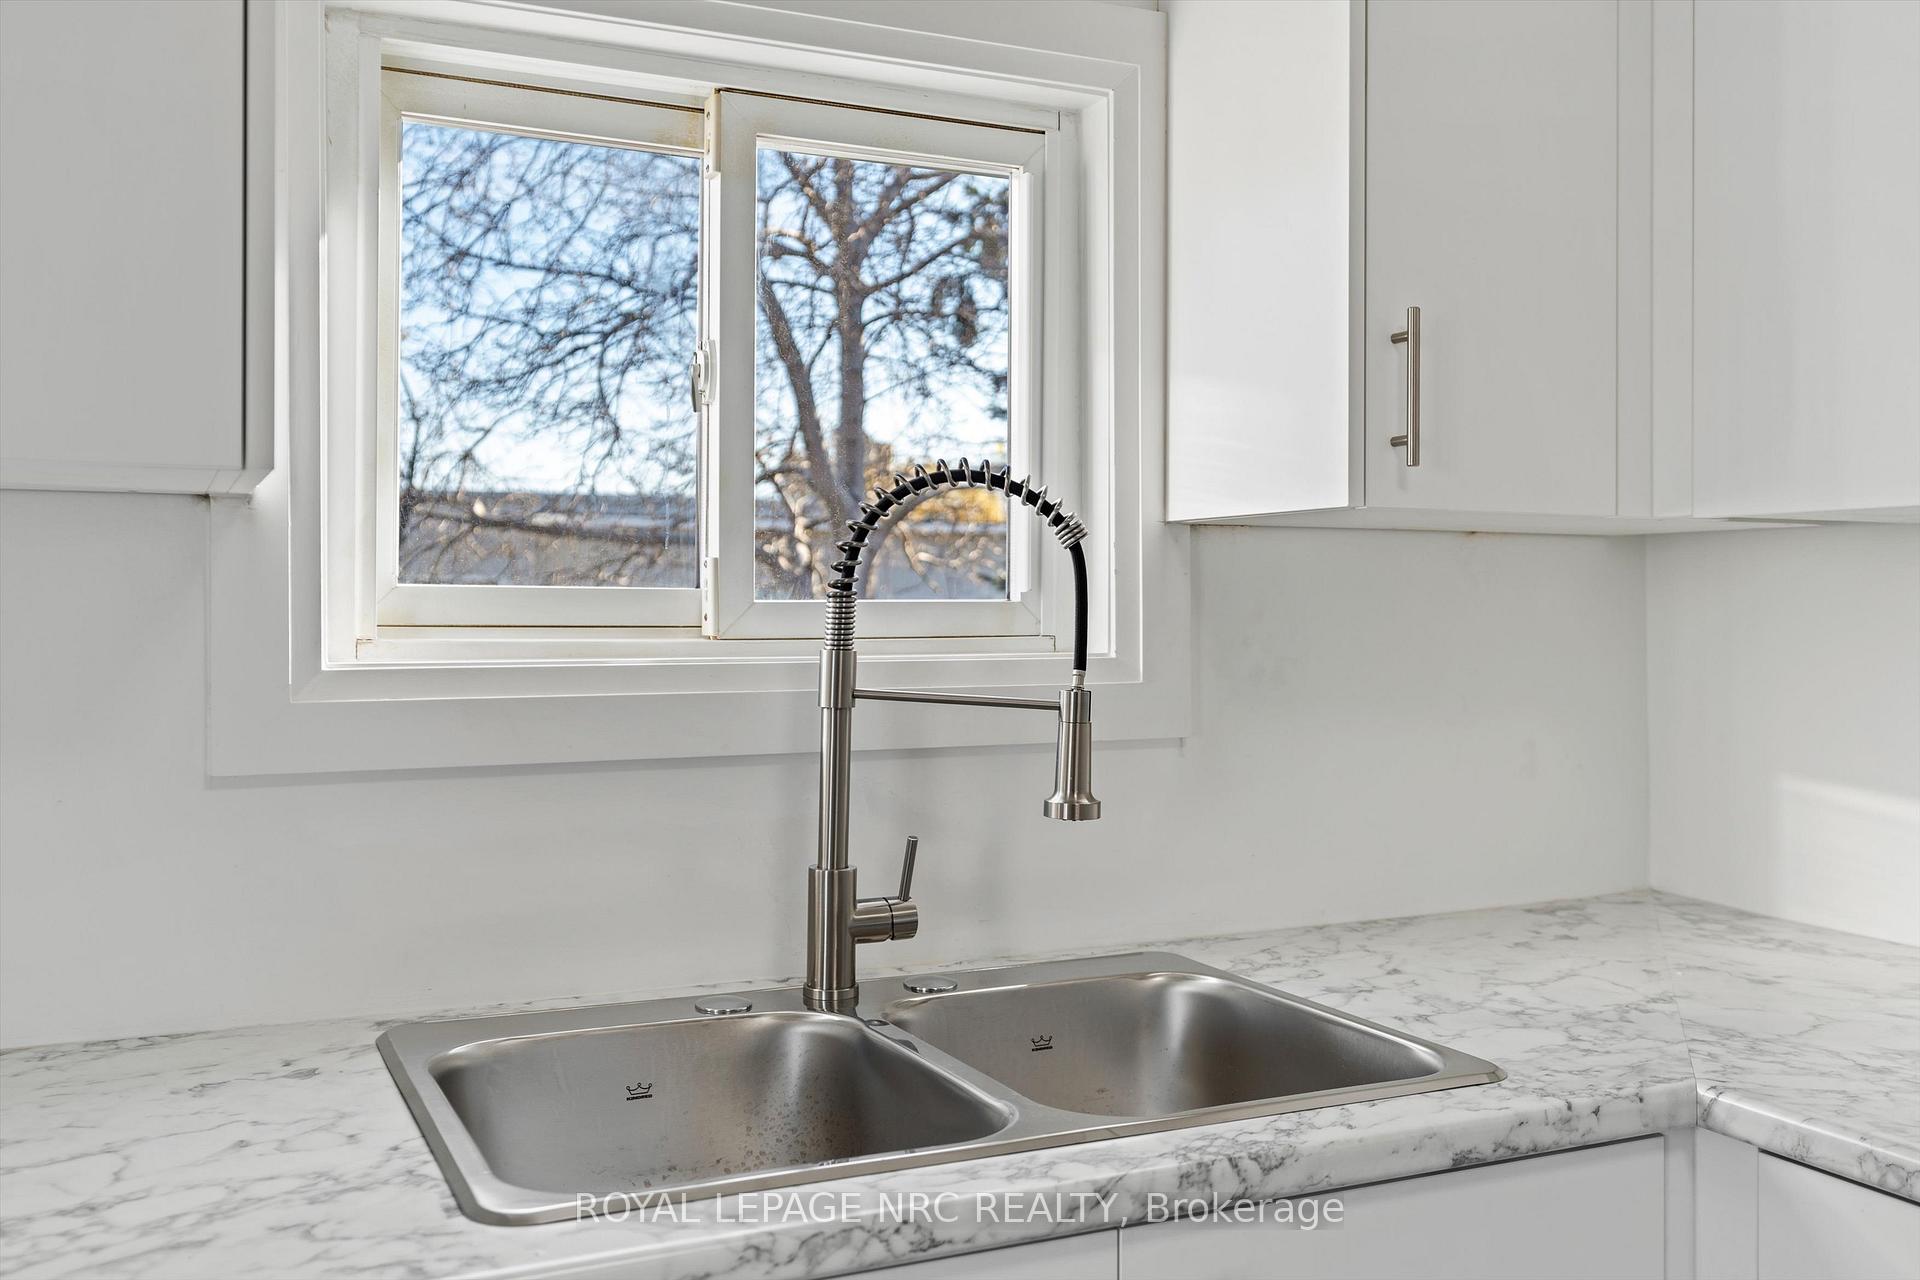
Check this 3 bedroom bungalow recently updated with flooring, kitchen, bath 2024. Basement has walk up with separate entrance. {Please note zoning} zoned business commercial. Roof 2022 Furnace 2017, some plumbing redone. Lot is 64 wide. Garage. could add more parking for trailer or business vehichle. Presently used as residental. Buyer due diligence for change in use.
Read more
Ask about this home
A HOMEH agent will answer your questions about this home.
Ask a question
Thinking of selling your home?See what your home is worth today.
Around this home
Eastchester
Errands
Parks
Schools
Daily convenience, out of 100, from the distances below
ParkEastmount Park20 min walk1.3 km
GroceryBig Bee Convenience8 min walk494 m
SchoolConnaught Public School12 min walk750 m
PharmacyPharma-star13 min walk809 m
Cafés & foodPuddy's Bar & Grill · 15 within 1 km5 min walk319 m
Gym & rec centreGarden City Golf Course16 min walk991 m
WalkDriveStraight-line distance, open map data
Grocery0.5 km
Park1.3 km
Coffee0.7 km
Dining0.5 km
Gym1.1 km
Schools nearby
School rating, out of 10.
Connaught Public Schoolelementary · Public · 0.8 km
9.2/10Excellent
Jeanne Sauve Public Schoolelementary · Public · 0.8 km
6.4/10Fair
Resilience Connections Niagarasecondary · Public · 1.1 km
—
Contact agent
Helpful calculators
Mortgage
Affordability
Closing costs
Land transfer tax
Property tax
Down payment
CMHC insurance
Stress test
Cashback Rebate
Your HOMEH agent

KimHOMEH agent · St. Catharines
"I would see it this week."
Ask Kim