

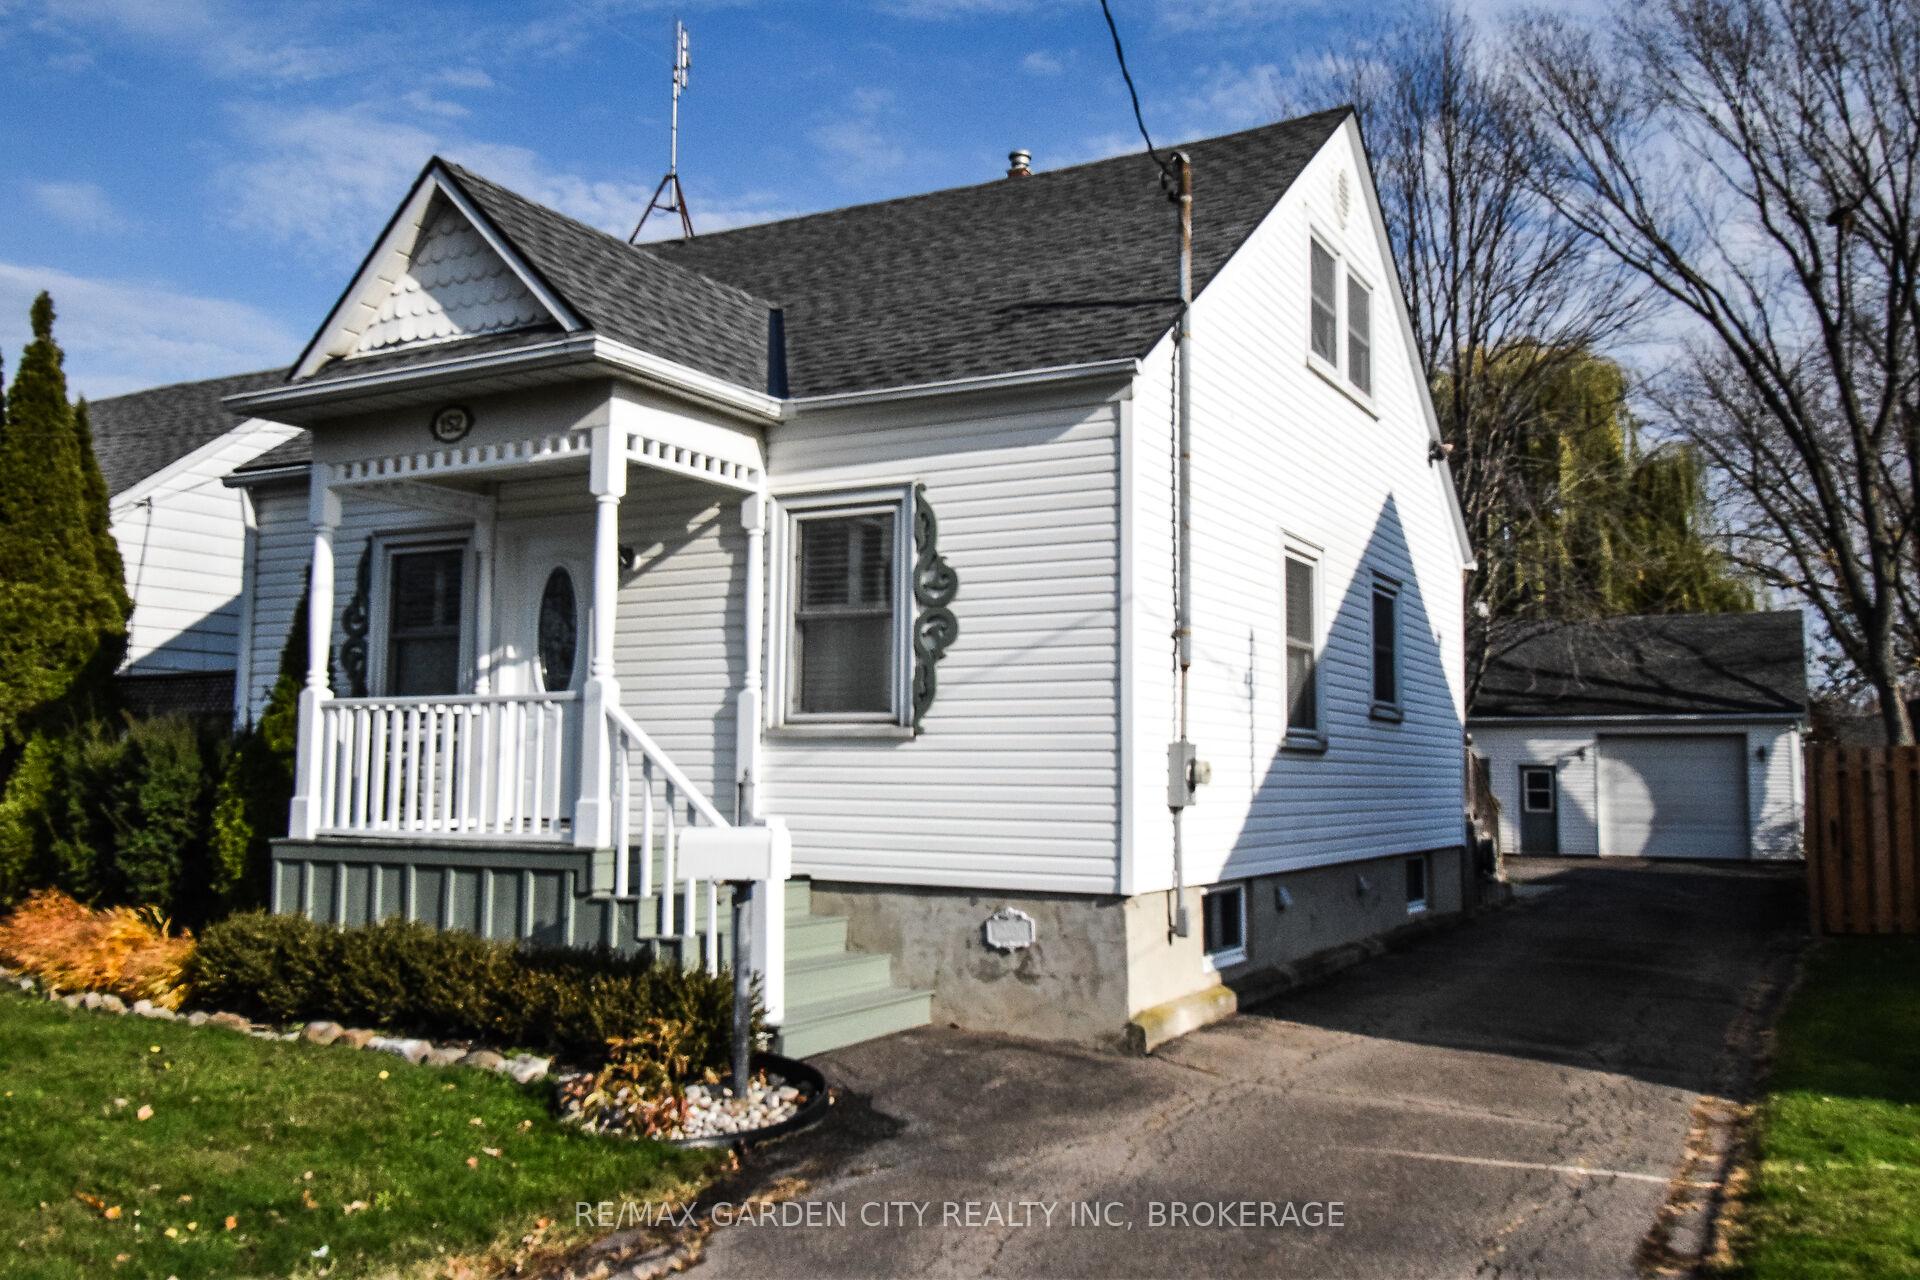
152 Louth Street
Detached Sold
1/37152 Louth Street
Detached Sold
 See all 37 photos
1 Bedroom
2 Bathrooms
3 Garage
— sq.ft
43×150 ft
$3,785/yr
Property history
Facts and features
- BasementUnfinished
- Water, sewerMunicipal
- Lot shapeRectangular
- HeatingForced air
What stands out
- Central air
The homeDetached, 1 1/2 storey, Unfinished
- Type: Detached
- Style: 1 1/2 storey
- Basement: Unfinished
InsideAuto garage door remote, Alarm system, Rooms above ground 5
- Features: Auto garage door remote
- Security: Alarm system
- Rooms above ground: 5
- Bedrooms: 1
- Bathrooms: 2
- Kitchens: 1
Outside and lotVinyl siding, Asphalt shingle, Concrete block
Outside
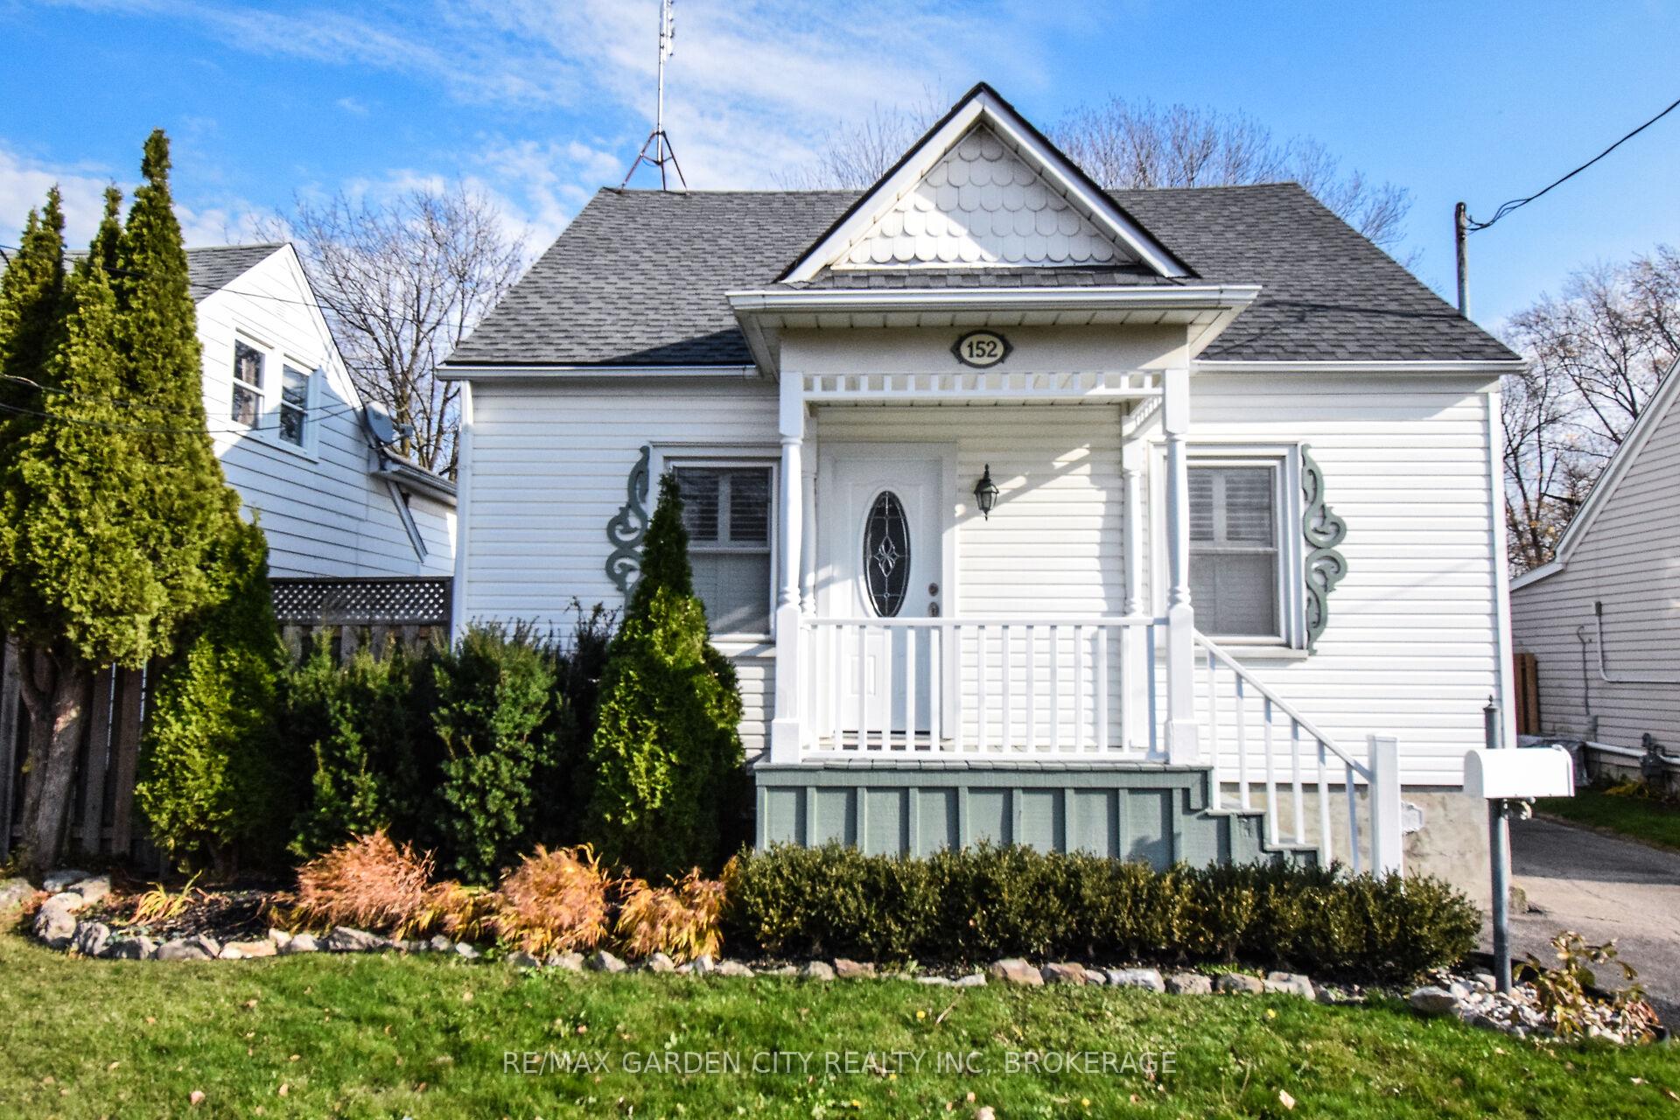
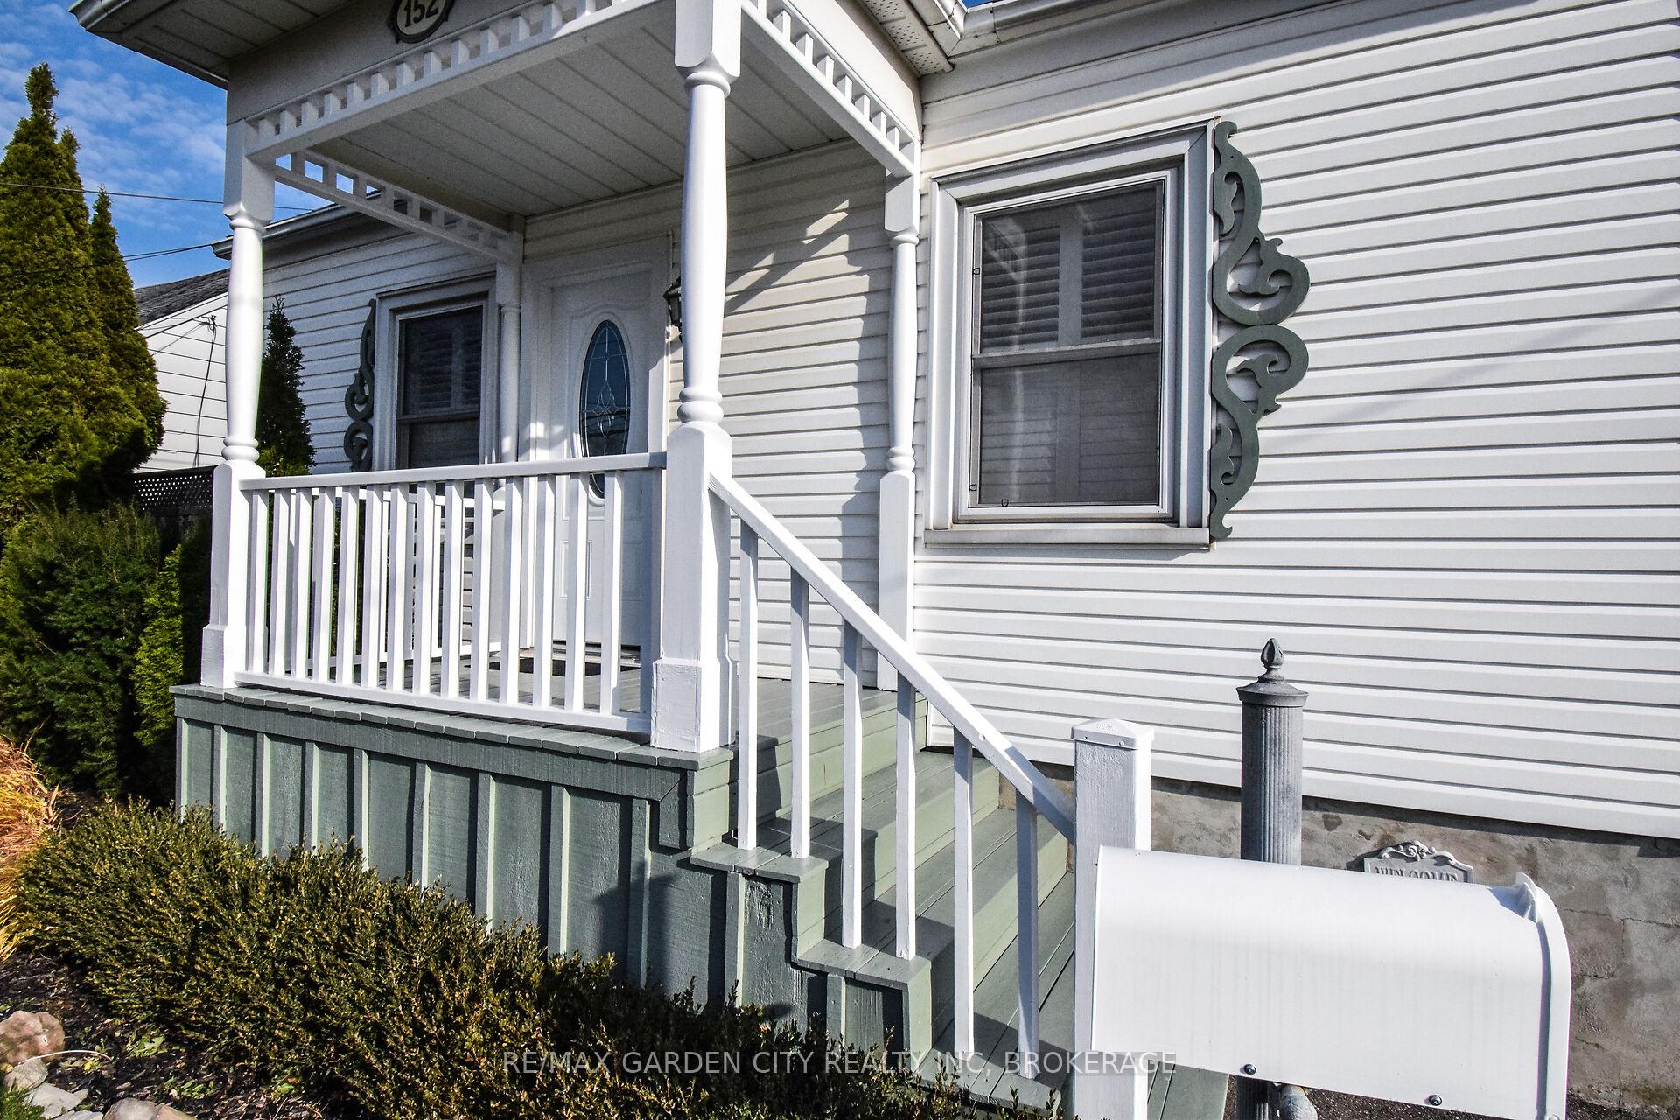
- Exterior: Vinyl siding
- Roof: Asphalt shingle
- Foundation: Concrete block
- Features: Deck
- Size: 43 × 150 ft
- Shape: Rectangular
- Zoning: R-2
Parking3 Garage, Detached, Private
- Spaces: 3 Garage
- Garage: Detached
- Driveway: Private
Heating, water and powerForced air, gas, Central air, Municipal water
- Heating: Forced air, gas
- Cooling: Central air
- Water: Municipal water
- Sewer: Municipal sewer
- Natural gas: Yes
- Hydro: Yes
- Telephone: Available
Costs and taxesTaxes $3,785 a year, HST included in the price, Hot water tank: $34.14 per month
- Taxes, 2024: $3,785 a year
- HST: HST included in the price
- Rental items: Hot water tank: $34.14 per month
Included in the saleFridge, stove, microwave
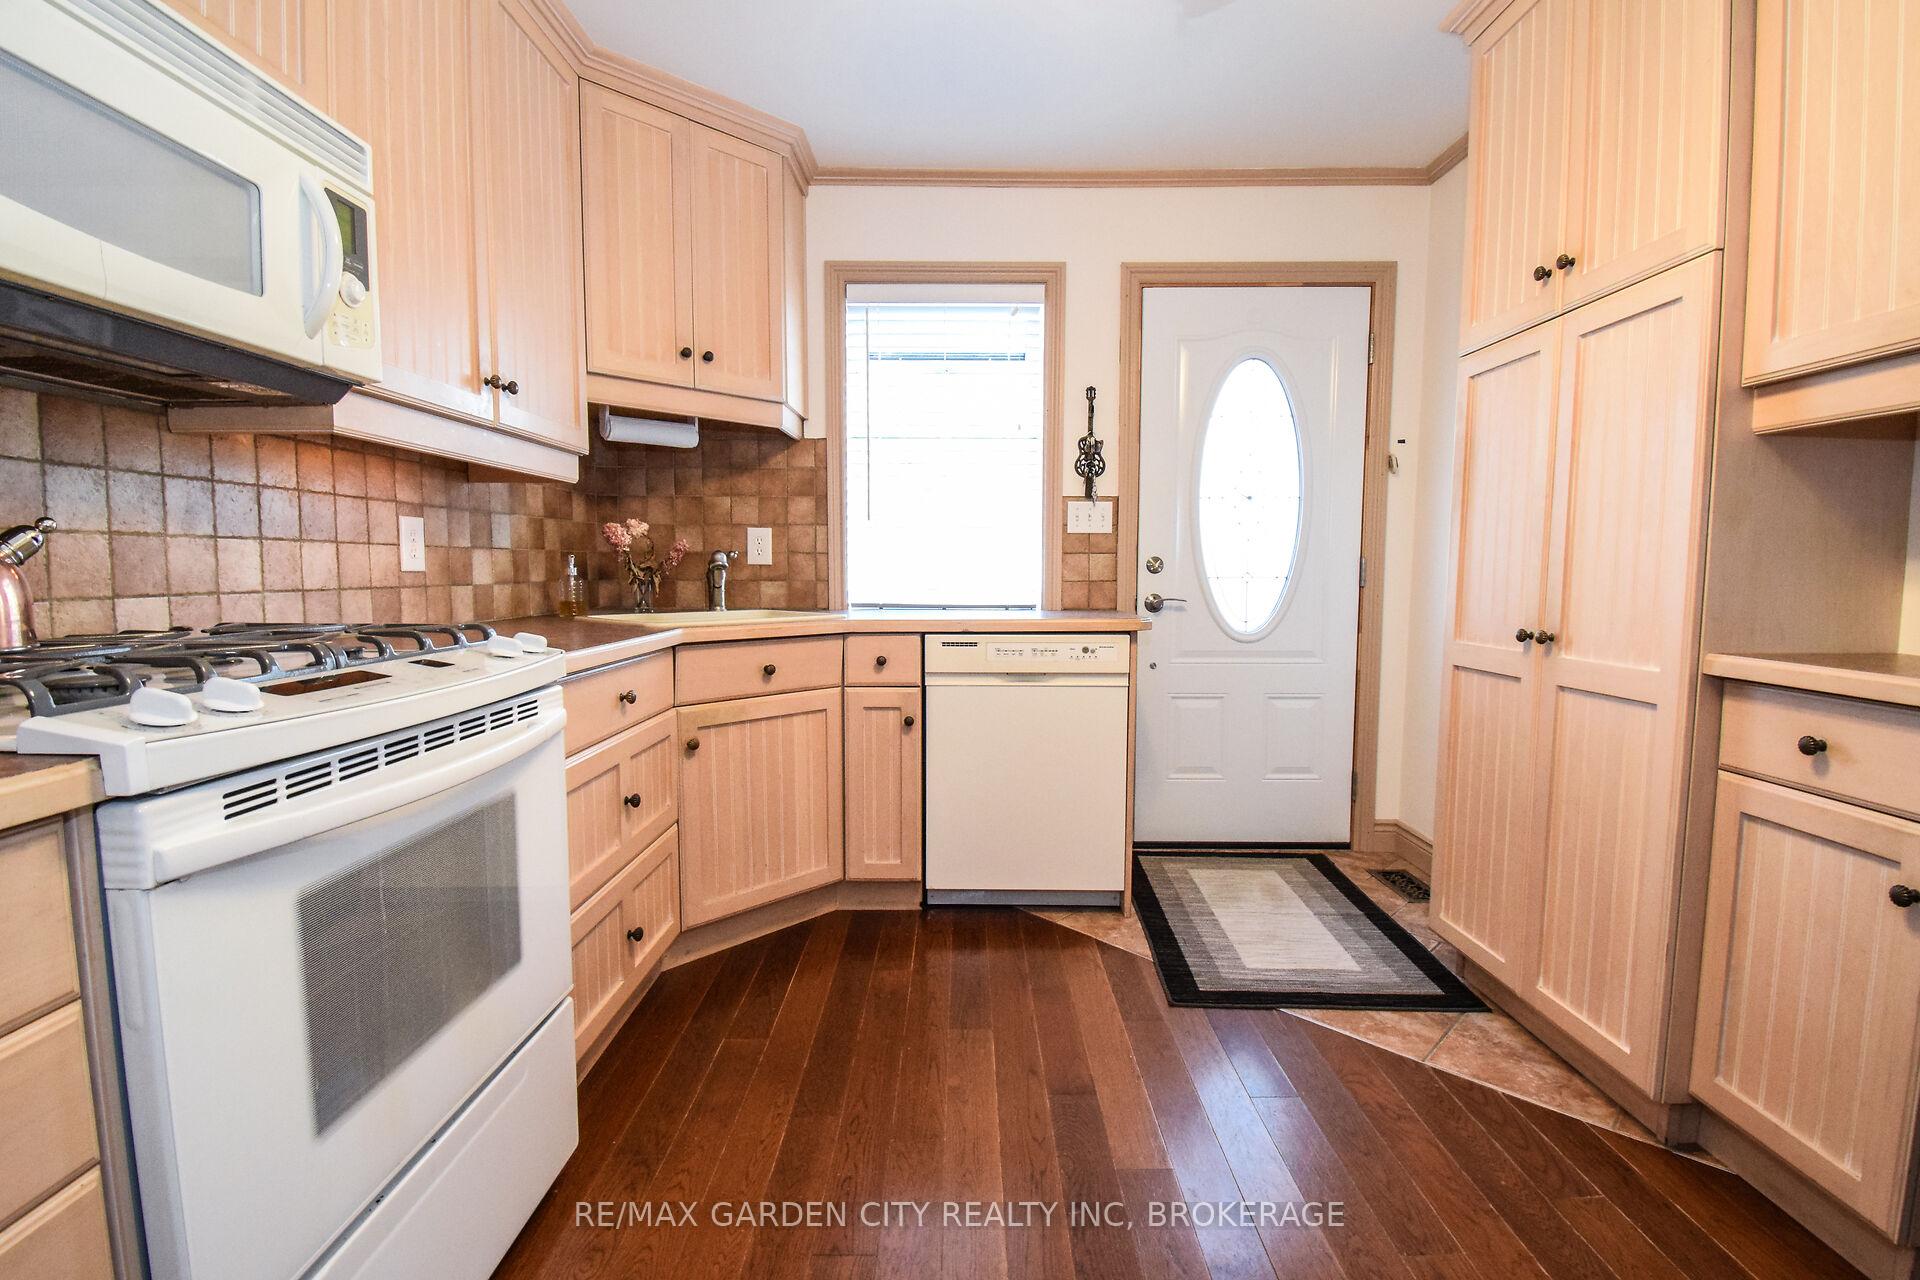
- Included: Fridge, stove, microwave
NearbyHospital, place of worship, public transit, school
- Close to: Hospital, place of worship, public transit, school
Listing detailsX11243128, Sold, Nov 27, 2024
- MLS® number: X11243128
- Status: Sold
- Listed on: Nov 27, 2024
- Days on market: 25
- Updated: Dec 22, 2024
- Possession: 30 days
- Occupied by: Vacant
- Listing brokerage: RE/MAX GARDEN CITY REALTY INC, BROKERAGE
About this home
152 Louth Street, St. Catharines (Western Hill), ON L2S 2R3
Auto Garage Door RemoteHospitalPlace Of WorshipPublic TransitSchoolDeck
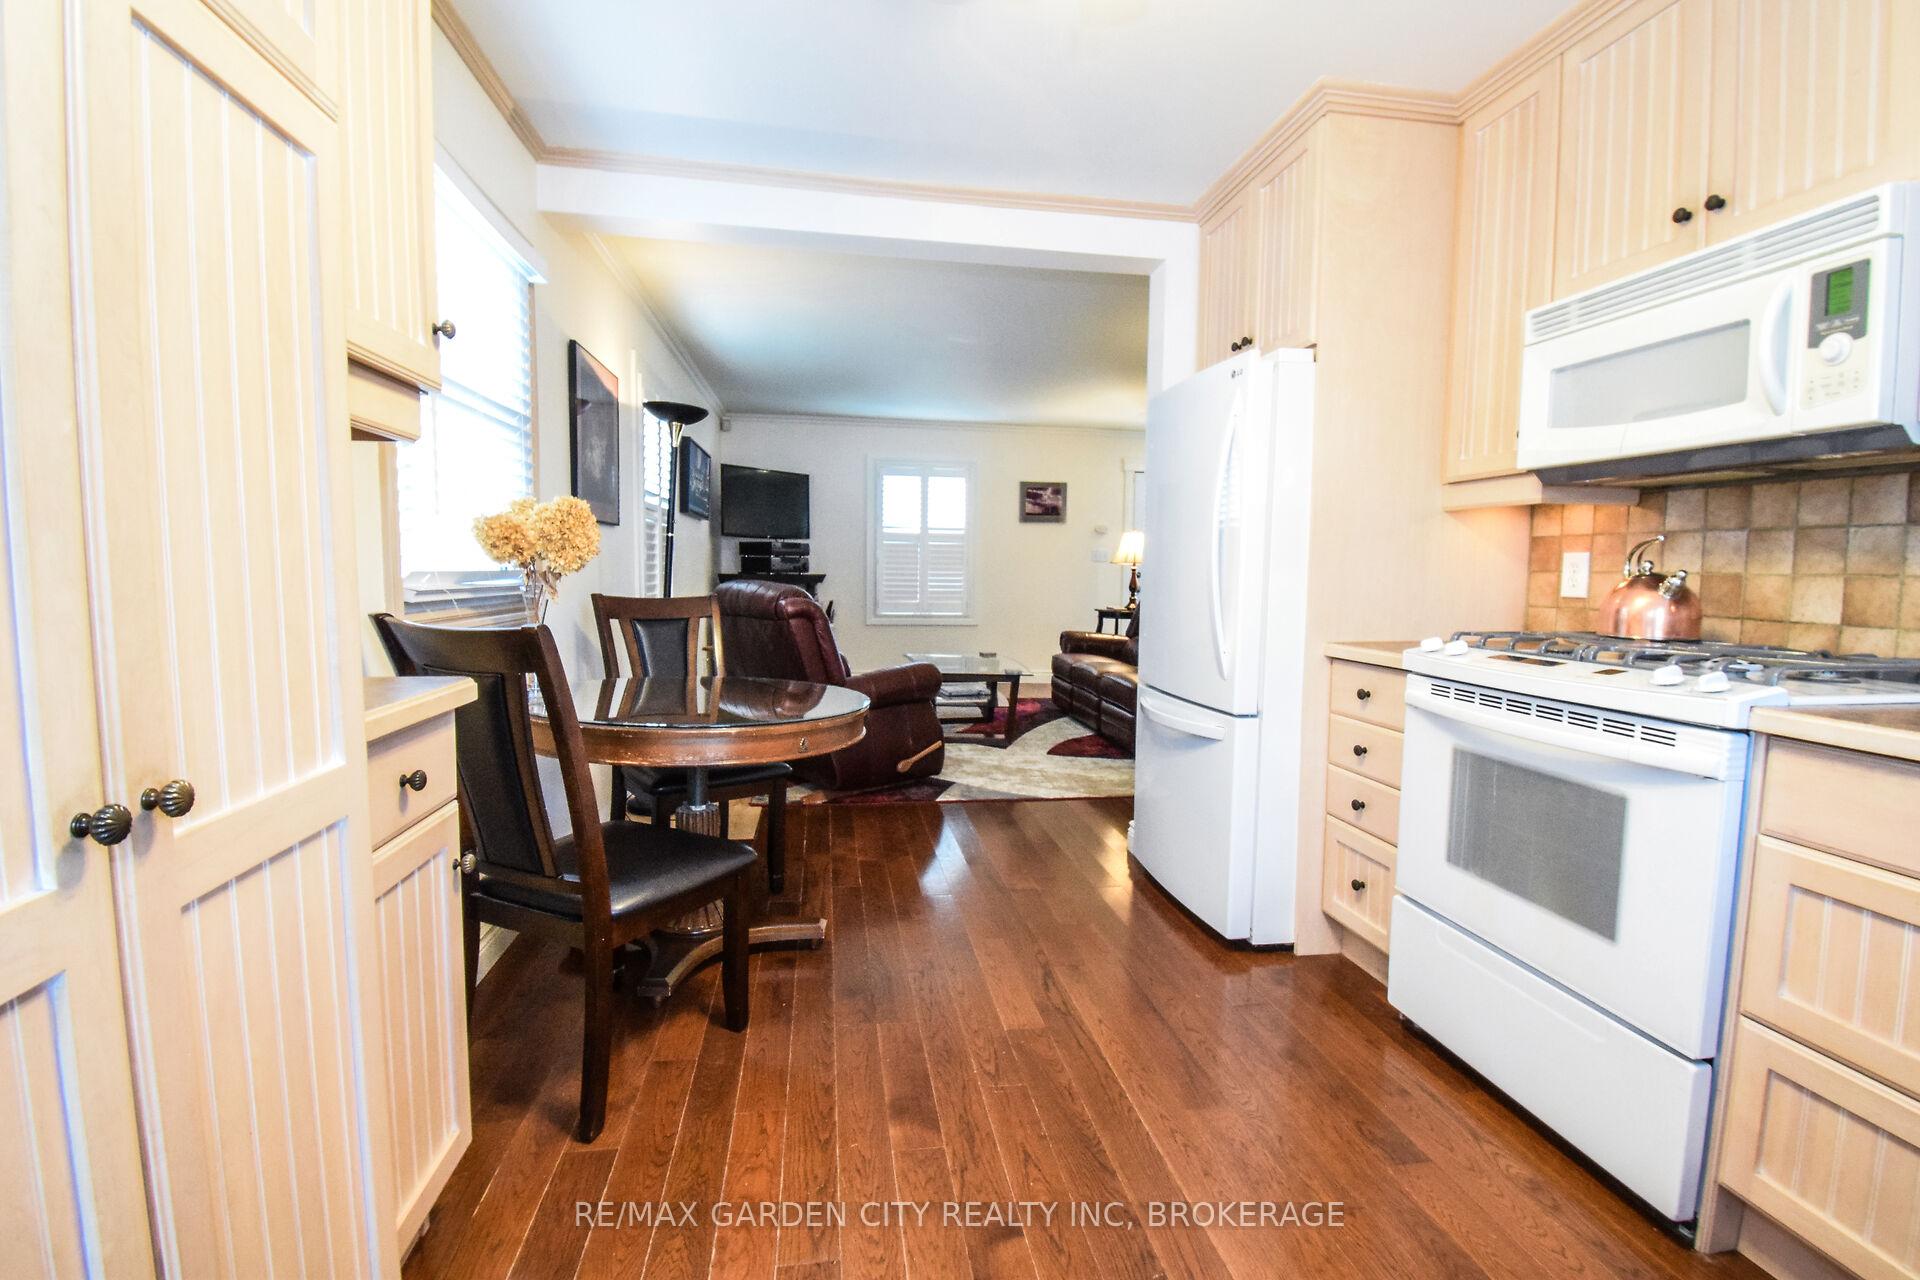
Well kept home with an amazing heated garage, great for mechanics, car collectors and more. Bright kitchen opens into living room. Dining room features built-in wall unit. Spacious main floor bathroom has whirlpool tub and separate shower. Upper floor bedroom could be made into two bedrooms, 2pc bath up. Unfinished lower level. Two week closing could be available.
Read more
Ask about this home
A HOMEH agent will answer your questions about this home.
Ask a question
Thinking of selling your home?See what your home is worth today.
Around this home
BETWEEN ST. PAUL STREET W & RYCKERT
Errands
Transit
Parks
Schools
Daily convenience, out of 100, from the distances below
ParkLincoln Park · 6 within 1 km9 min walk534 m
GroceryBob's7 min walk421 m
SchoolSt Anthony Catholic Elementary School3 min walk200 m
Train stationSt. Catharines13 min walk775 m
PharmacyShoppers Drug Mart16 min walk996 m
Cafés & foodMr. Sub · 8 within 1 km7 min walk450 m
Gym & rec centreLincoln Park Pool8 min walk507 m
WalkDriveStraight-line distance, open map data
Grocery0.4 km
Park0.5 km
Coffee0.5 km
Dining0.5 km
Gym0.5 km
St. Catharines0.8 km
Schools nearby
School rating, out of 10.
St Anthony Catholic Elementary Schoolelementary · Catholic · 0.2 km
6.2/10Fair
Westdale Public Schoolelementary · Public · 0.3 km
9.0/10Excellent
DSBN Academysecondary · Public · 0.3 km
6.1/10Fair
Contact agent
Helpful calculators
Mortgage
Affordability
Closing costs
Land transfer tax
Property tax
Down payment
CMHC insurance
Stress test
Cashback Rebate
Your HOMEH agent

KimHOMEH agent · St. Catharines
"I would see it this week."
Ask Kim