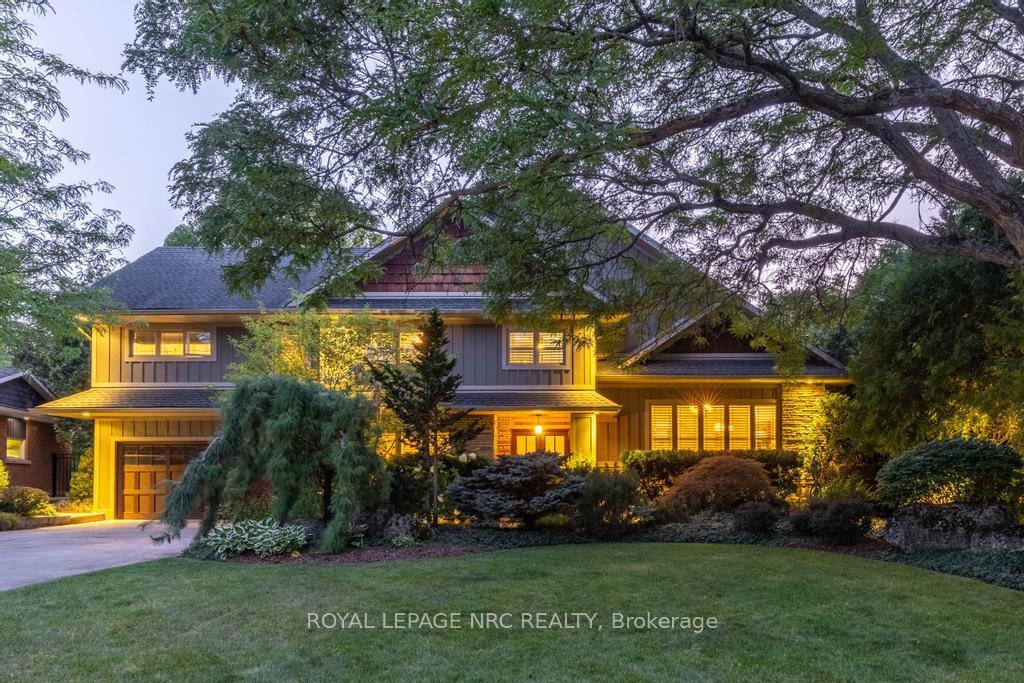
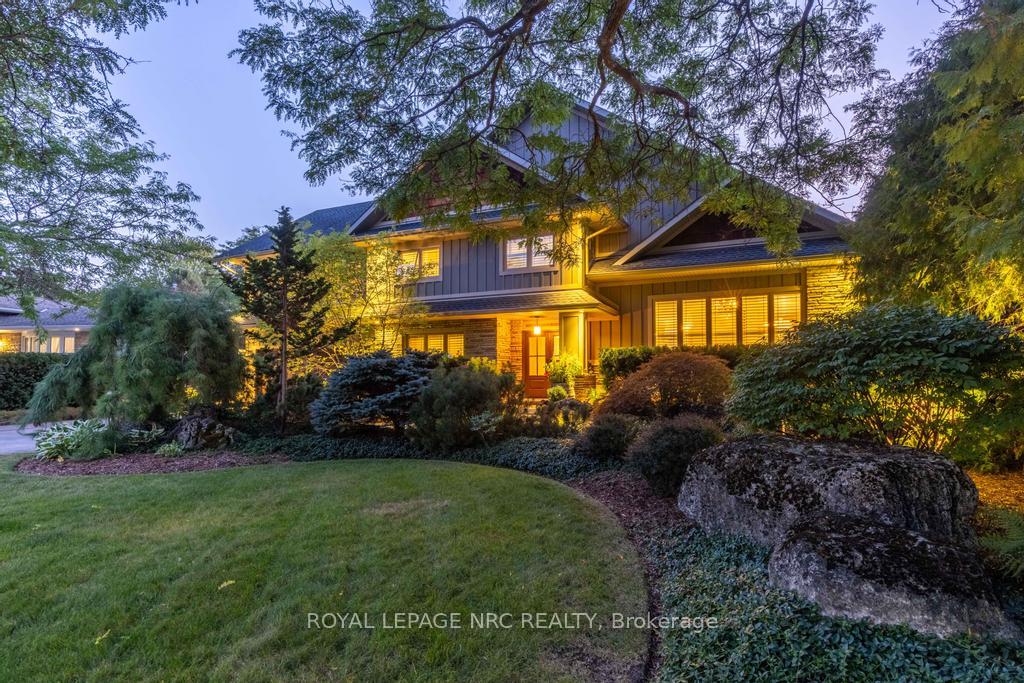
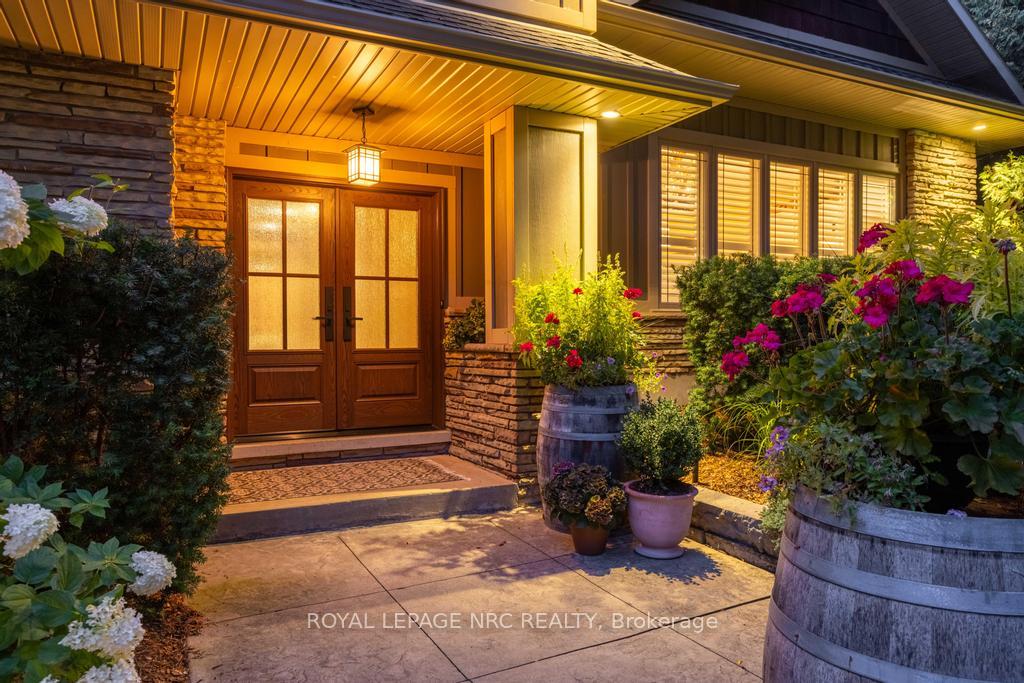
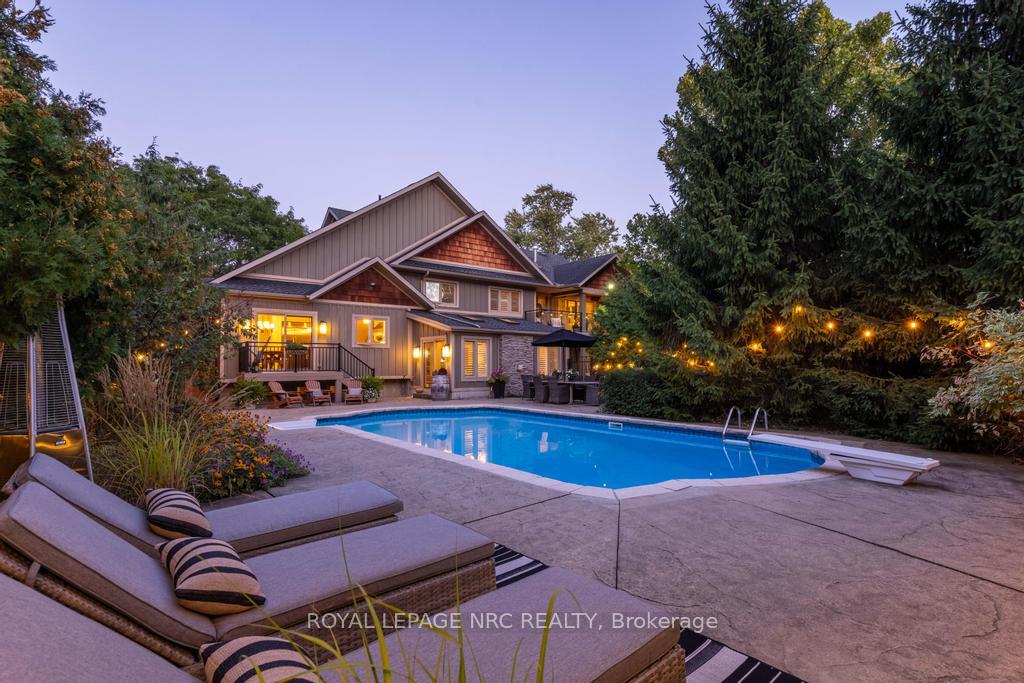
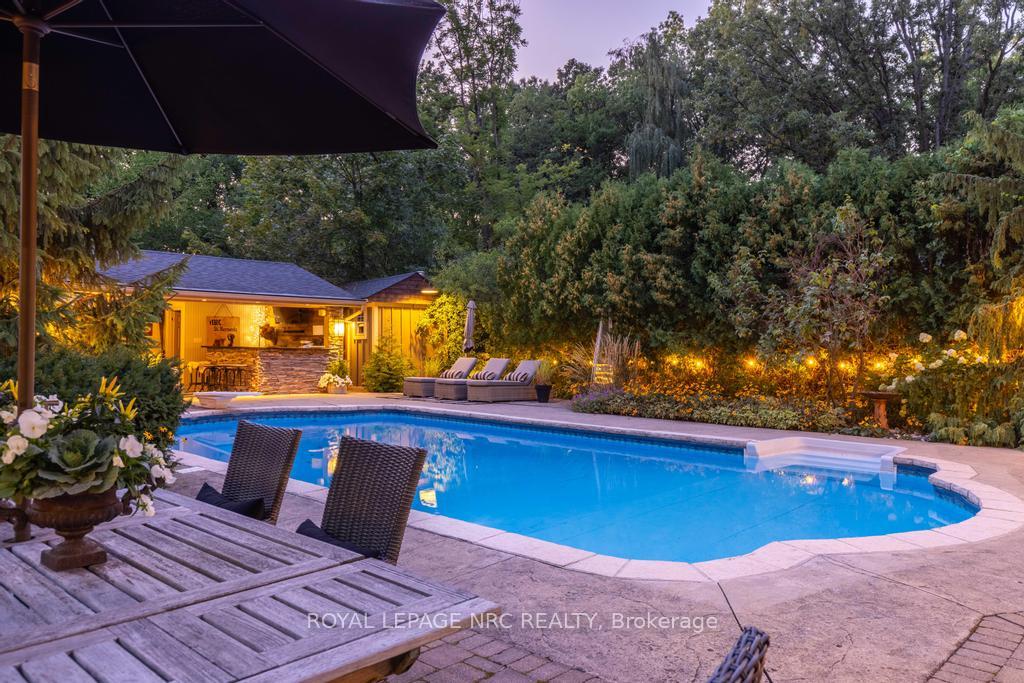
BEAUTIFUL MULTI-LEVEL DREAM HOME IN SOUGHT AFTER SOUTH GLENRIDGE! Enjoy quality lifestyle in this stunning home with over 3000 sq. ft. of beautiful living space. Beautifully updated throughout by custom home builder Windrush Hill, with high quality custom finishes and luxurious design details. Situated on a huge private 1/2 acre lot with scenic nature views, enjoy the OUTSTANDING oasis back yard with inground heated pool, custom pool house with outdoor kitchen, sitting room, bar and change room, and extensive lush landscaping. Features custom Chef Kitchen by Timberlane, high end s/s appliances, island, granite and w/o to deck overlooking the pool and pool house. Livingroom with beautiful hardwood floors, California shutters, custom lighting. Extra large Main floor Family Room with gas fireplace, custom stone hearth, built in bookshelves, walkout to backyard large patio/pool area, California shutters and custom lighting throughout the home. Mud room with doggie shower! Main floor office with built in live-edge desk. Fabulous LL Recroom with kitchenette, gas fireplace w/custom stone hearth. 4 spacious bedrooms up, including Primary with gas fireplace, vaulted ceiling, walk out to private covered balcony overlooking beautiful grounds, ensuite and w/i closet. 2nd floor laundry. Gorgeous curb appeal with expansive yard,mature trees, lush landscaping, double garage w/custom wood door. Stunning home is perfect for Family living and entertaining! Excellent location close to vibrant downtown, St. Catharines Golf Club, Brock U, Ridley College, major highways, airports, Meridian Centre, PAC, hiking and cycling routes and Niagara Wine Region. Floor plans available on Supplemental Documents.
Read more
Auto Garage Door RemoteBuilt-In OvenCentral VacuumBar FridgeOn Demand Water HeaterWater Heater Owned
Facts & features
TypeDetached
StyleSidesplit 4
Built51-99
Size2.5K~3K Sq.Ft.
Lot67.71 x 267.61 ft
Tax$9,026 (2025)
HeatingForced air, gas
CoolingCentral air
BasementPartially finished
Parking6 drive
FireplaceYes, family room, natural gas, rec room, other
Book a viewing
Wed28Oct
Thu29Oct
Fri30Oct
Sat31Oct
Sun1Nov
Pick a time
Rooms
11 rooms · 3 bathrooms
Main floor3 rooms
Family room24′4″ × 21′8″527 sq.ft.
Office13′10″ × 8′111 sq.ft.
Mud room11′ × 6′11″76 sq.ft.
Second floor2 rooms
Living room21′5″ × 12′2″261 sq.ft.
Kitchen21′5″ × 13′10″295 sq.ft.
Third floor5 rooms
Primary bedroom16′7″ × 15′5″255 sq.ft.
Bedroom 213′5″ × 11′5″152 sq.ft.
Bedroom 313′5″ × 8′1″108 sq.ft.
Bedroom 413′1″ × 8′11″116 sq.ft.
Laundry9′ × 7′1″64 sq.ft.
Lower level1 room
Recreation24′1″ × 20′10″502 sq.ft.
Bathrooms3
4-pcThird4-pcThird2-pcMain
Thinking of selling your home?See what your home is worth today.

 See all 50 photos
