

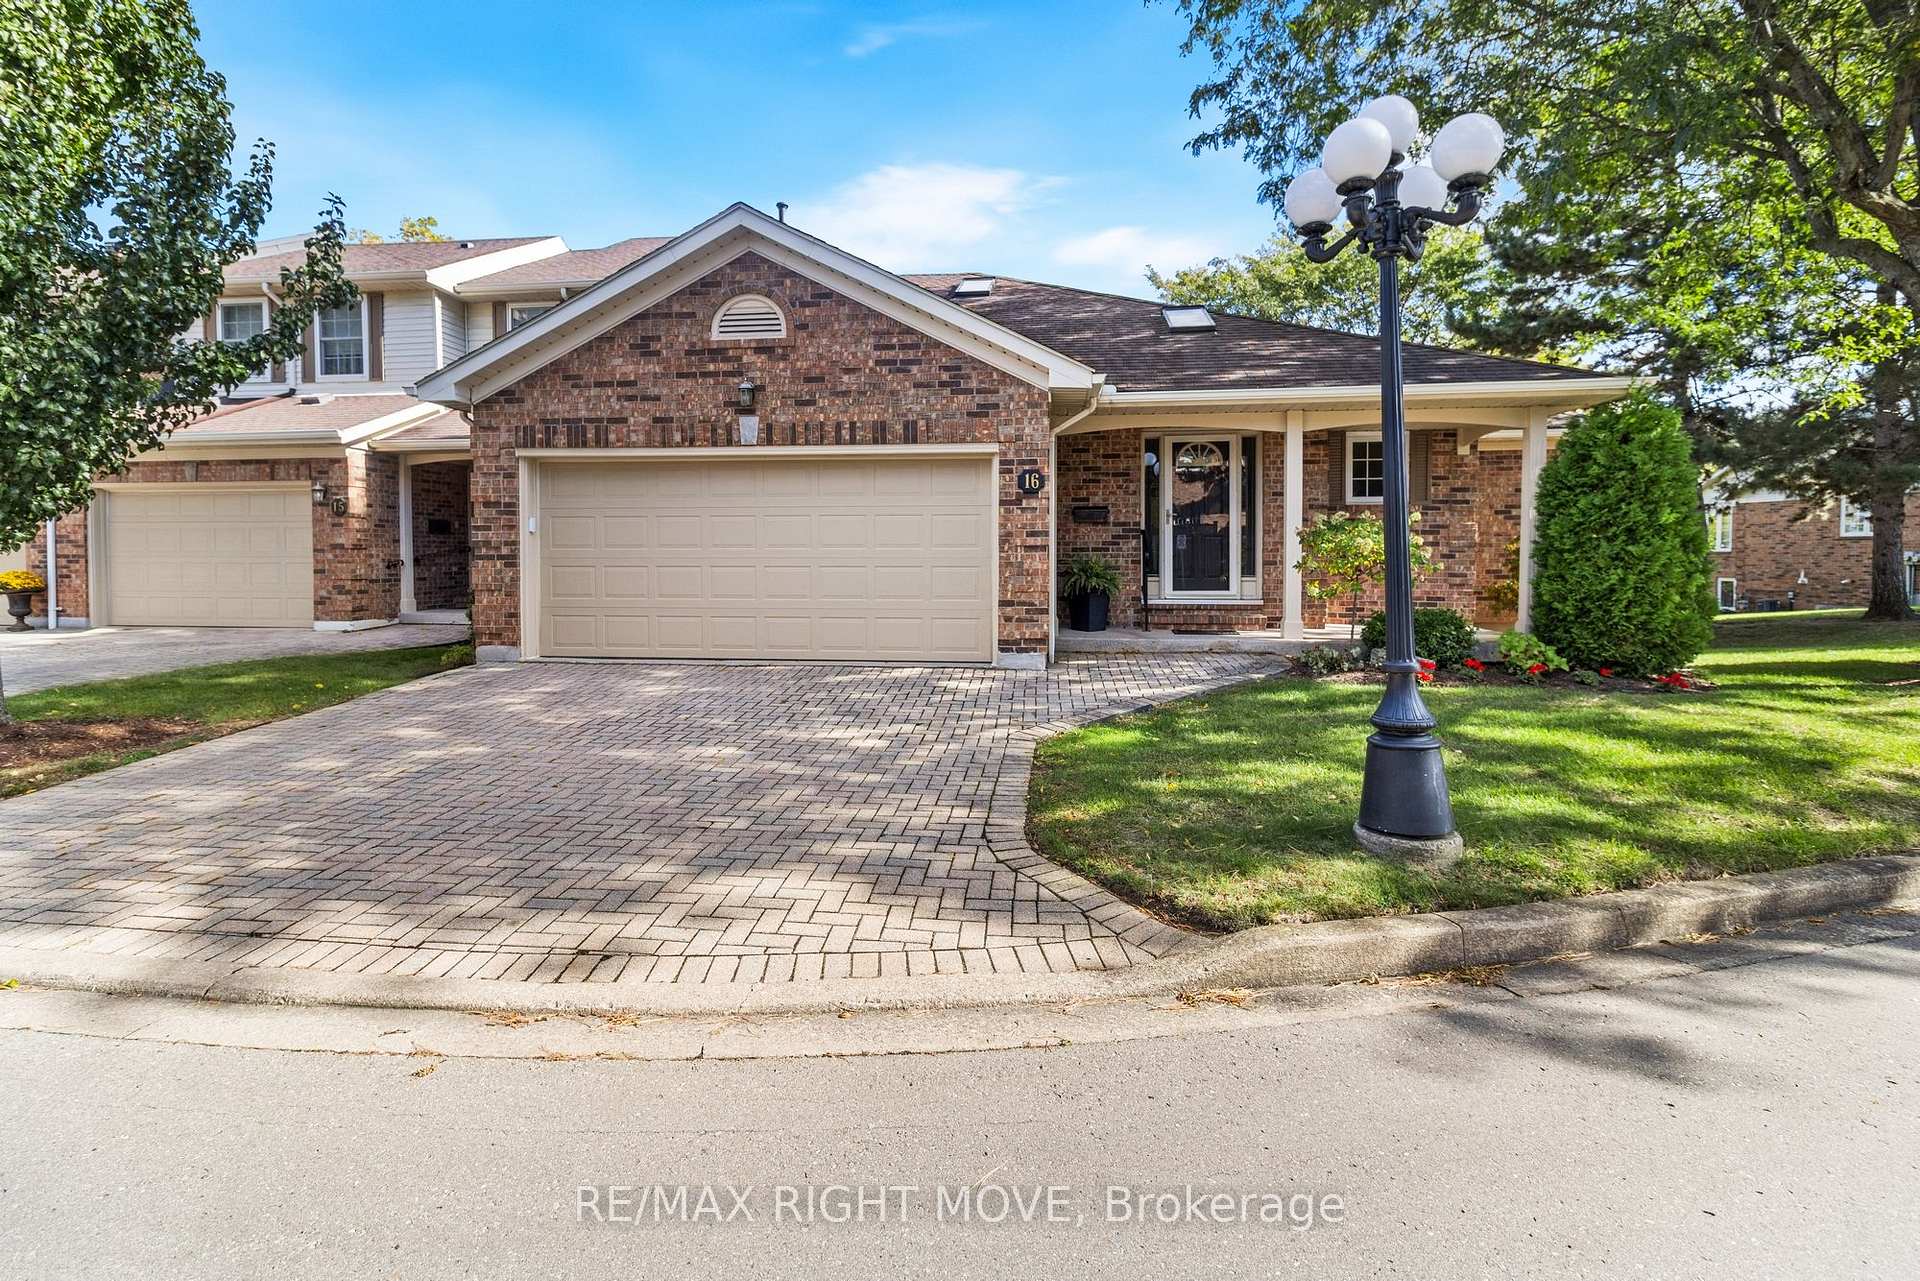
Unit 16, 141 Welland Vale Road
Unit 16, 141 Welland Vale Road
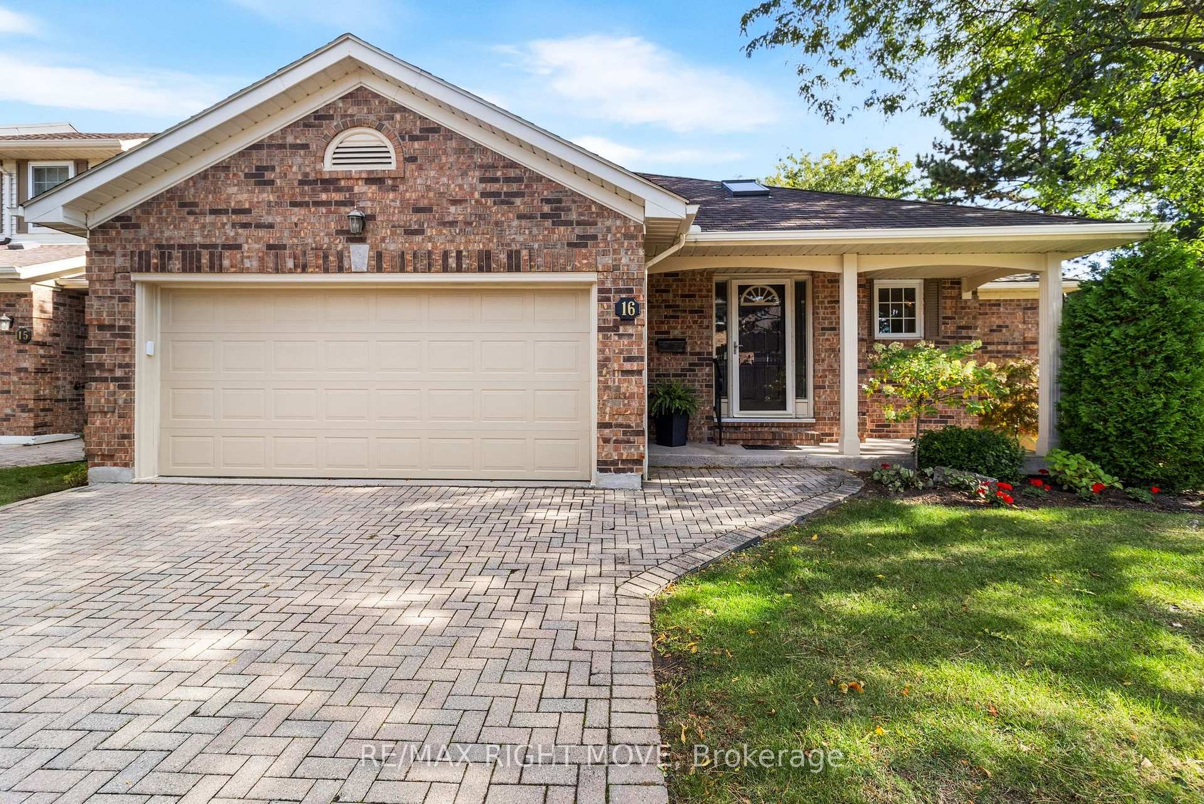
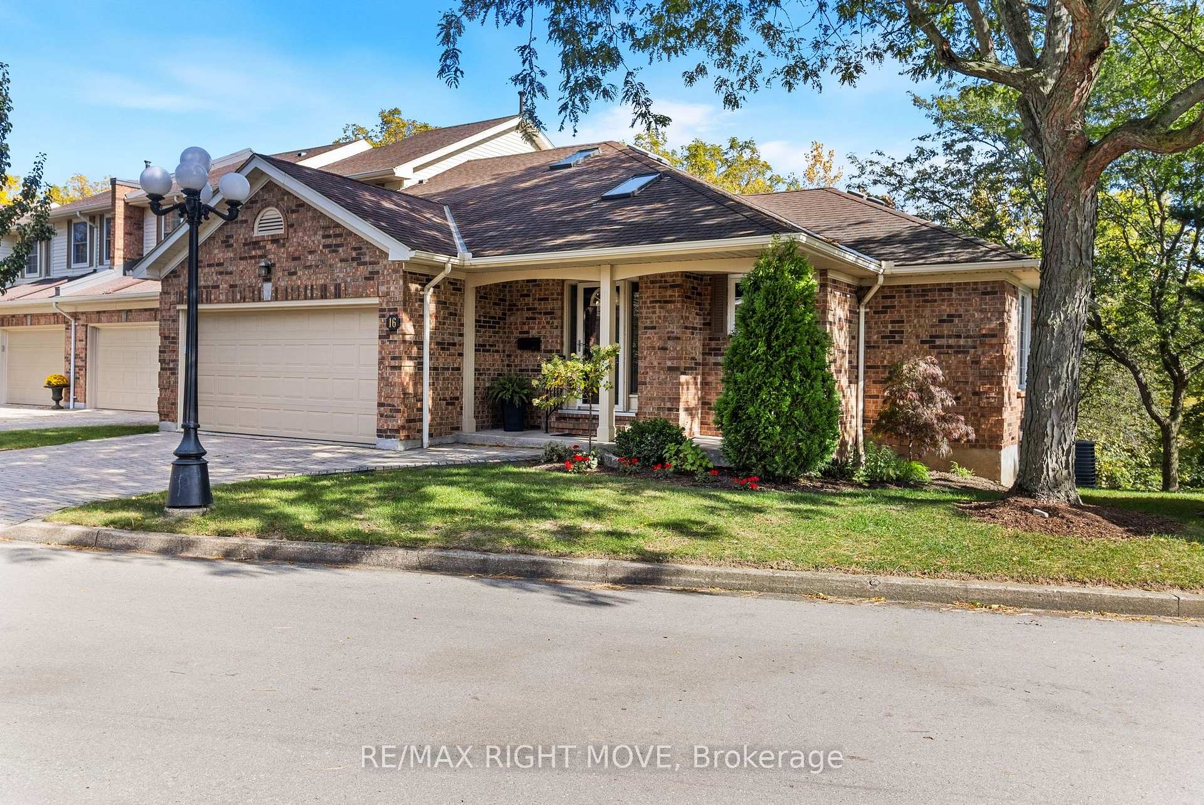
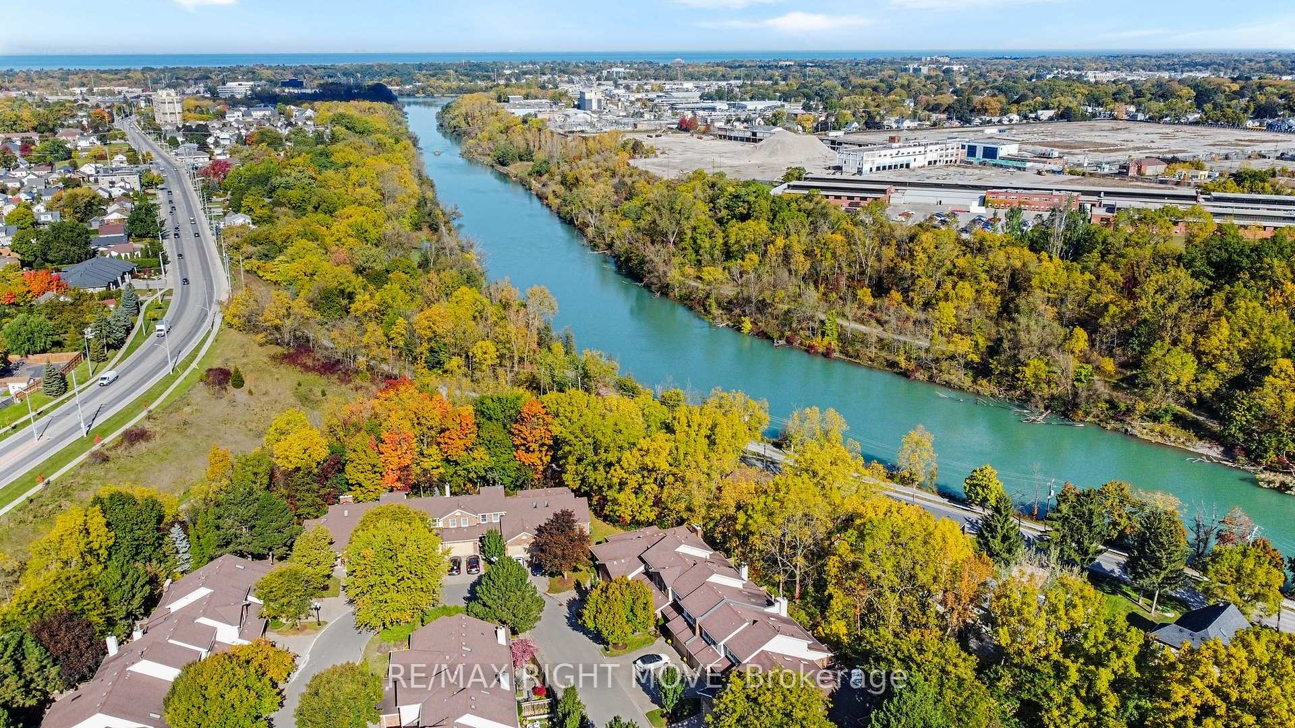
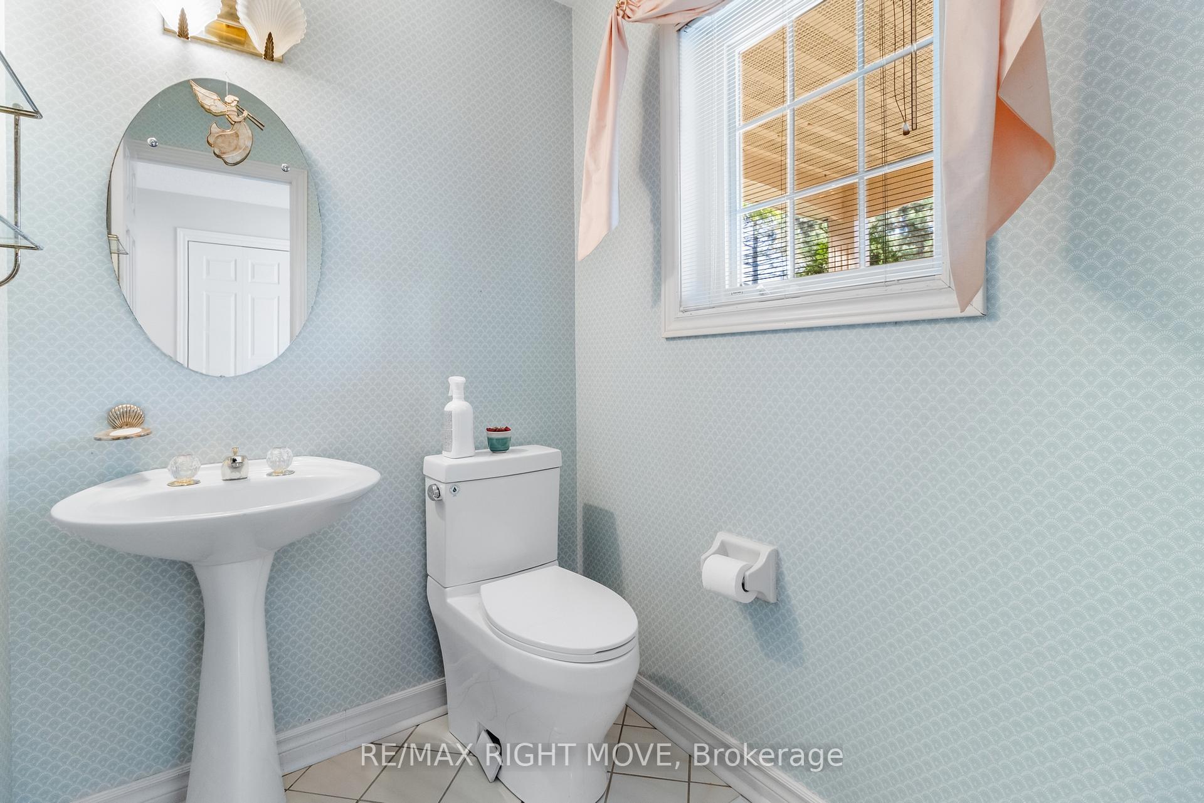 See all 46 photos
Property history
Facts and features
- BasementWalk-out
- Age of home31–50 years
- ExposureWest
- LaundryOwn room
- Fireplace
- Central air
The homeCondo Townhouse, Bungalow, Age 31–50 years
- Type: Condo Townhouse
- Style: Bungalow
- Age: 31–50 years
- Living space: 2,750–2,999 sq ft
- Basement: Finished with walk-out, full
- Exposure: West
- Special designation: Other
InsideFireplace Yes, wood, natural gas, Laundry room, main level, Primary bedroom - main floor, storage, workbench
- Fireplace: Yes, wood, natural gas
- Laundry: Laundry room, main level
- Features: Primary bedroom - main floor, storage, workbench
- Rooms above ground: 7
- Rooms in the basement: 5
- Bedrooms: 2 + 1 in the basement
- Bathrooms: 4
- Kitchens: 1
- Family room: Yes
OutsideBrick, Open
- Exterior: Brick
- Balcony: Open
Parking and locker3 Parking (1 garage + 2 drive), Attached, Parking type Owned
- Spaces: 3 Parking (1 garage + 2 drive)
- Garage: Attached
- Parking type: Owned
- Driveway: Private
- Locker: None
BuildingHighpointe, Condo corporation 66, Pets Allowed
- Name: Highpointe
- Condo corporation: 66
- Pets: Allowed
Heating, water and powerForced air, gas, Central air
- Heating: Forced air, gas
- Cooling: Central air
Costs and taxesTaxes $5,905 a year, Condo fee $665 a month, Water included, parking included, common elements included
- Taxes, 2024: $5,905 a year
- Condo fee: $665 a month
- Fee includes: Water included, parking included, common elements included
- HST: HST included in the price
- Rental items: Hot water heater
Included in the saleBuilt-in microwave, dishwasher, dryer, garage door opener + remote, refrigerator, stove, washer, window coverings. as is
- Included: Built-in microwave, dishwasher, dryer, garage door opener + remote, refrigerator, stove, washer, window coverings. as is
Listing detailsX12066107, Sold, Apr 7, 2025
- MLS® number: X12066107
- Status: Sold
- Listed on: Apr 7, 2025
- Days on market: 38
- Updated: May 15, 2025
- Possession: Flexible
- Occupied by: Vacant
- Listing brokerage: RE/MAX RIGHT MOVE
About this home
Unit 16, 141 Welland Vale Road, St. Catharines (Grapeview), ON L2S 3S7
Welcome to your new home in the heart of St. Catharine's! This desirable end-unit bungalow townhouse in a prime location, is ideal for seniors, downsizers, and busy professionals, combining comfort and convenience. The open-concept living and dining area is filled with natural light from new (2023) casement windows and a skylight, with a cozy fireplace for relaxing evenings. The eat-in kitchen offers ample cupboard space, a breakfast nook, and a walkout to an extra-large balcony overlooking the private ravine. The main level has two spacious bedrooms with ensuites, including a primary bedroom with a premium custom walk-in closet & built-ins. The lower level, perfect for entertaining, features a family room with a fireplace, built-in wall-to-wall bookcases, a third bedroom, and an outdoor walkout. A two-car garage and built-in laundry storage add to the home's practicality. The community amenities include an in-ground pool and patio area, steps from your front door. Nearby Merritt Trail along Twelve Mile Creek provides scenic walks and breathtaking views. Conveniently located near shopping centers, the hospital, and downtown St. Catharine's, you'll have everything you need at your fingertips. Dont miss this beautiful bungalow townhouse!
Ask about this home
A HOMEH agent will answer your questions about this home.
Know more about Highpointe
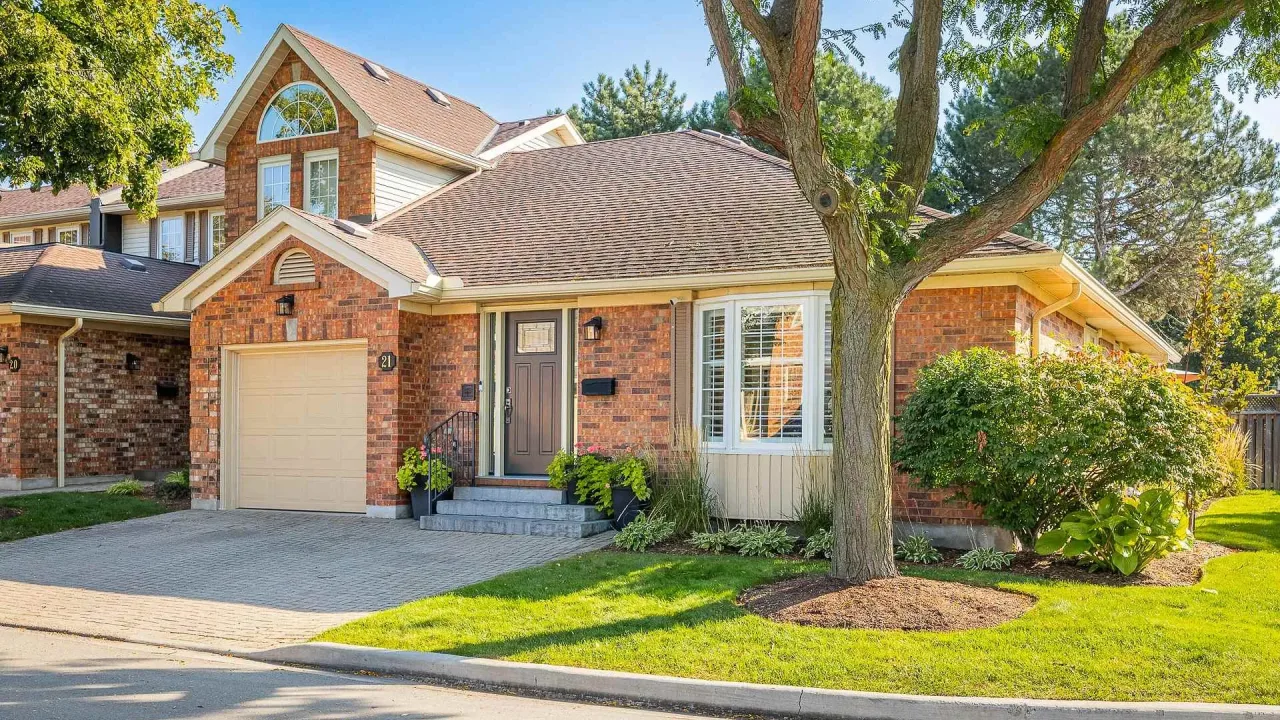
Condo building · 141 Welland Vale Road
Highpointe is a condo. Right now 1 for sale is on the market here.
- $404/sq ft
No similar units for sale in Highpointe right now.
Around this home
Daily convenience, out of 100, from the distances below
Schools nearby
School rating, out of 10.
Helpful calculators
Your HOMEH agent

"I would see it this week."