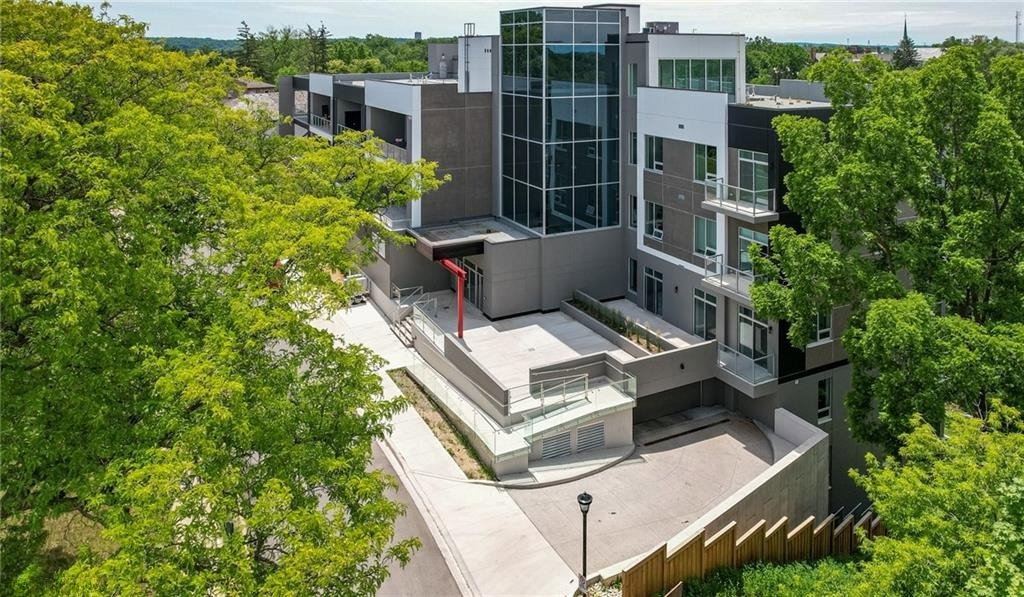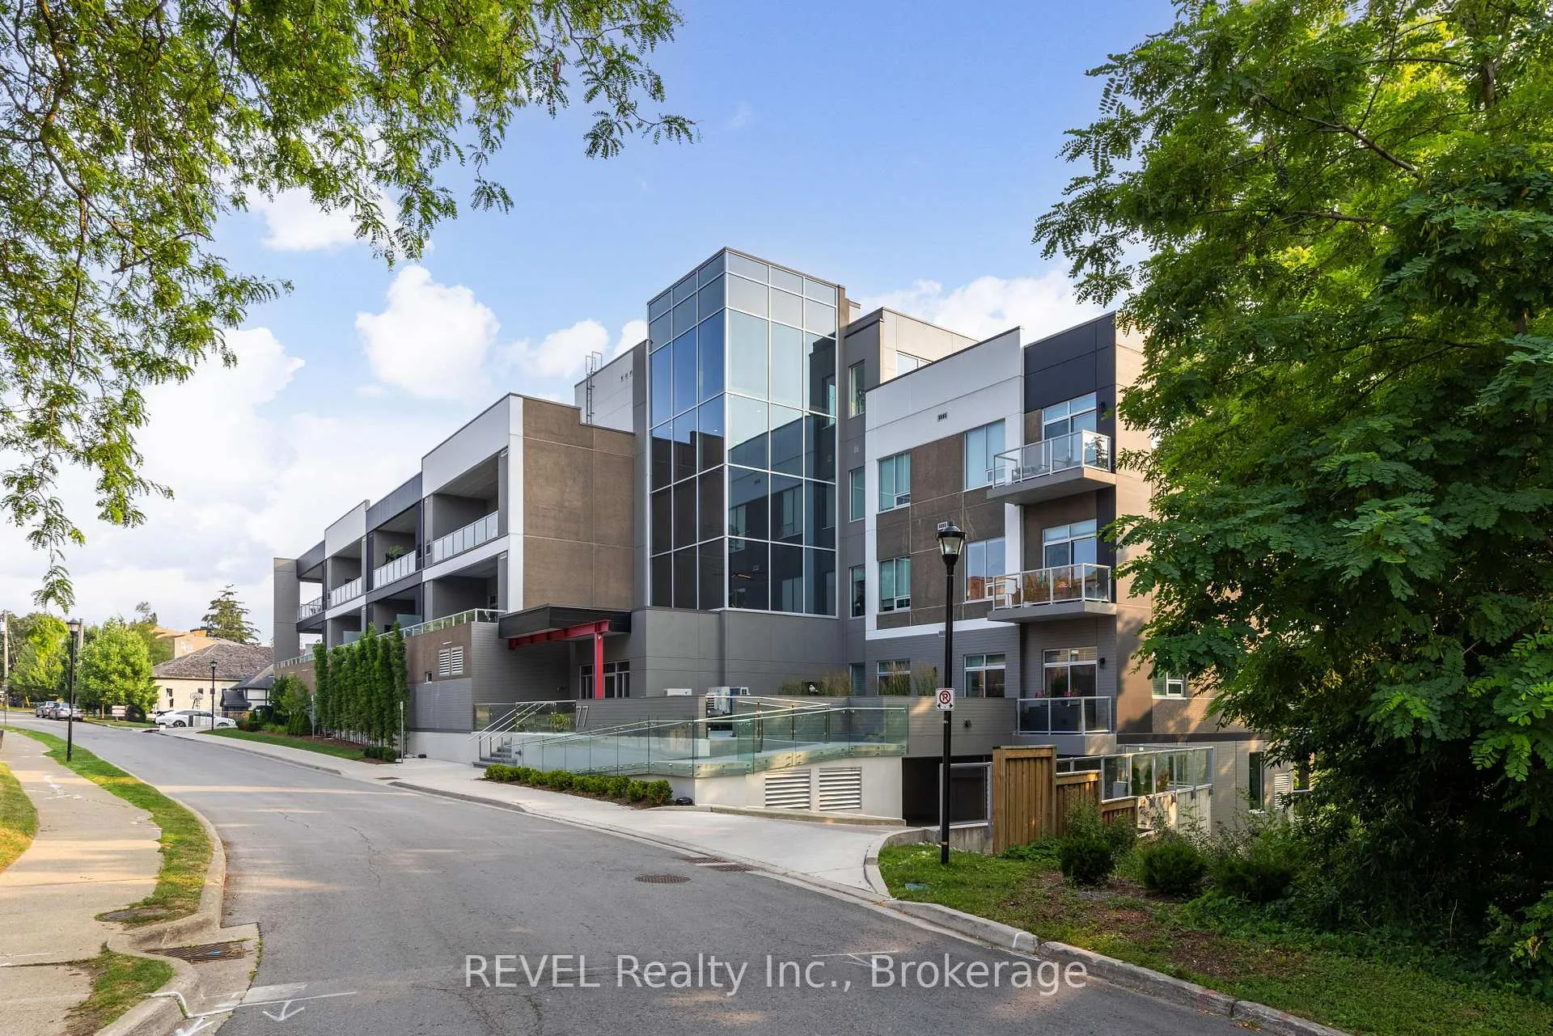
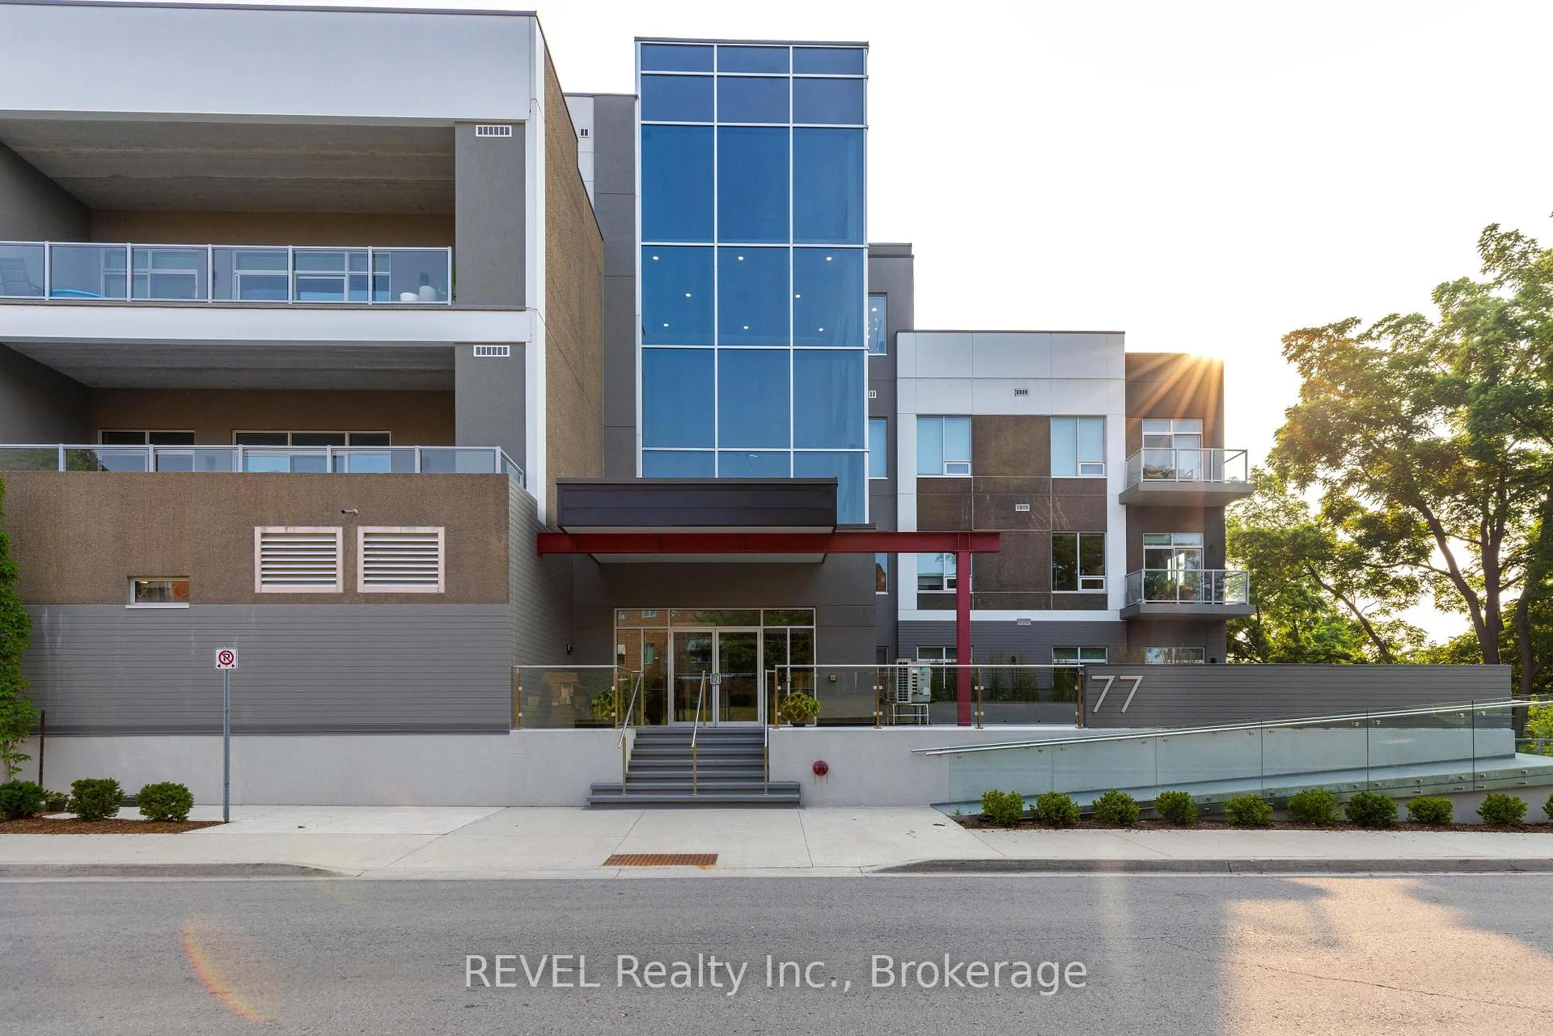
Front of Unit 405, 77 Yates Street

Unit 405, 77 Yates Street
St. Catharines (Downtown)
Condo Apartment Expired
1/37
Front of Unit 405, 77 Yates Street

Unit 405, 77 Yates Street
St. Catharines (Downtown)
Condo Apartment Expired
Photo 2 of 37 – Unit 405, 77 Yates Street, St. CatharinesPhoto 3 of 37 – Unit 405, 77 Yates Street, St. CatharinesPhoto 4 of 37 – Unit 405, 77 Yates Street, St. CatharinesPhoto 5 of 37 – Unit 405, 77 Yates Street, St. CatharinesSee all 37 photos
Last asked:Expired Jun 28, 2026
$988,000

Included in condo fee: Water, Central air, Parking, Common Elements, Building Insurance

2 Bedrooms
3 Bathrooms
1 Parking
1.6K–1.8K sq.ft
$736/mo
$5,024/yr

Property history

  1. $988,000ExpiredList: 2025-10-20End: 2026-06-28251 daysX12471534

Facts and features

  • ExposureWest
  • LaundryIn-suite laundry, inside, room
  • LockerOwned
  • BalconyTerrace
What stands out
  • Fireplace
  • Central air
The homeCondo Apartment, 1 storey/apt, Age 0–5 years
  • TypeCondo Apartment
  • Style1 storey/apt
  • Age0–5 years
  • Living space1,600–1,799 sq ft
  • BasementNone
  • ExposureWest
InsideFireplace Yes, In-suite laundry, inside, laundry room, Other
  • FireplaceYes
  • LaundryIn-suite laundry, inside, laundry room
  • FeaturesOther
  • ElevatorYes
  • Rooms above ground10
  • Bedrooms2
  • Bathrooms3
  • Kitchens1
OutsideStucco (plaster), Terrace
  • ExteriorStucco (plaster)
  • BalconyTerrace
Parking and locker1 Parking, Underground, Parking type Owned
  • Spaces1 Parking
  • GarageUnderground
  • Parking typeOwned
  • LockerOwned
Building77 Yates Street, Storeys 6, Units 37
  • Name77 Yates Street
  • Storeys6
  • Units37
  • Registered2022
  • Condo corporation338
  • PetsAllowed
Heating, water and powerForced air, gas, Central air
  • HeatingForced air, gas
  • CoolingCentral air
Costs and taxesTaxes $5,024 a year, Condo fee $736 a month, Water included, common elements included, parking included, building insurance included, cac included
  • Taxes, 2025$5,024 a year
  • Condo fee$736 a month
  • Fee includesWater included, common elements included, parking included, building insurance included, cac included
  • HSTHST included in the price
Included in the saleWasher, dryer, fridge, stove, dishwasher, electric window coverings
  • IncludedWasher, dryer, fridge, stove, dishwasher, electric window coverings
Listing detailsX12471534, Expired, Oct 20, 2025
  • MLS® numberX12471534
  • StatusExpired
  • Listed onOct 20, 2025
  • Days on market251
  • UpdatedJun 28, 2026
  • PossessionFlexible
  • Occupied byVacant
  • Listing brokerageREVEL Realty Inc., Brokerage

About this home

Unit 405, 77 Yates Street, St. Catharines (Downtown), ON L2R 5R7

Other

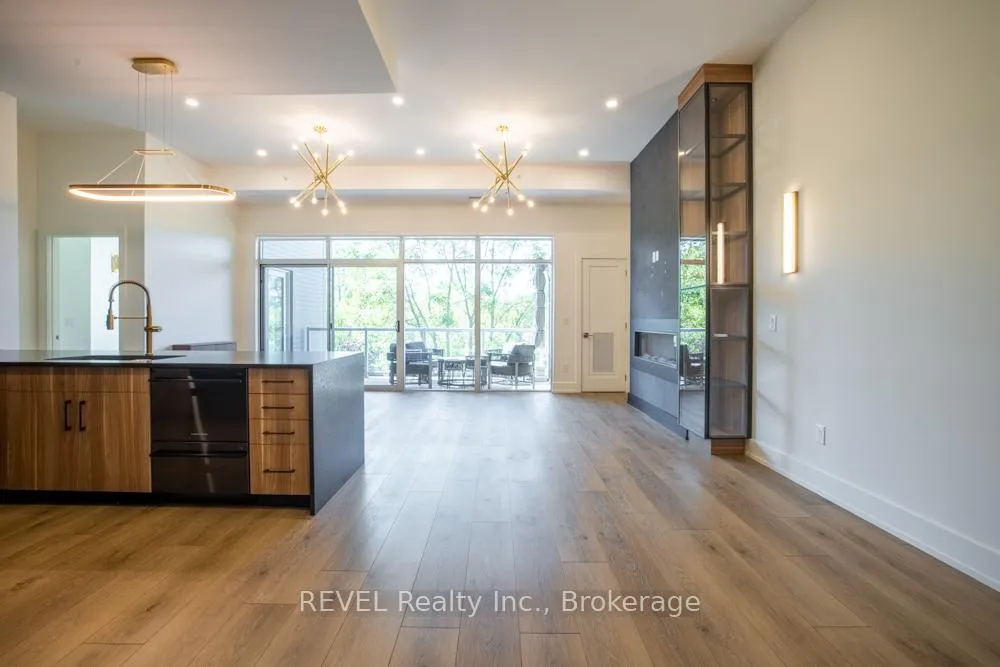
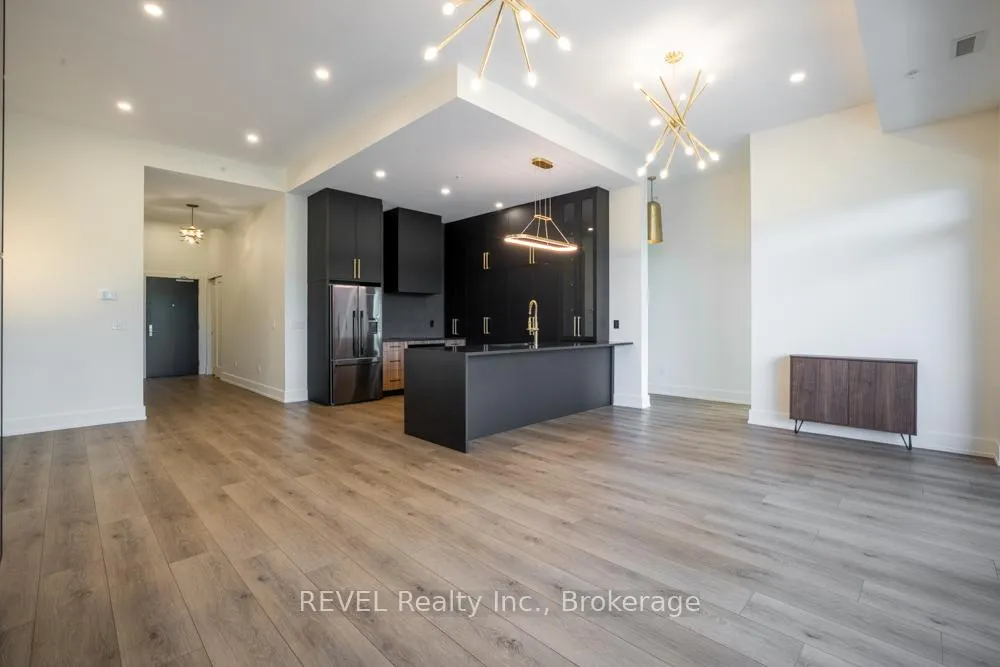
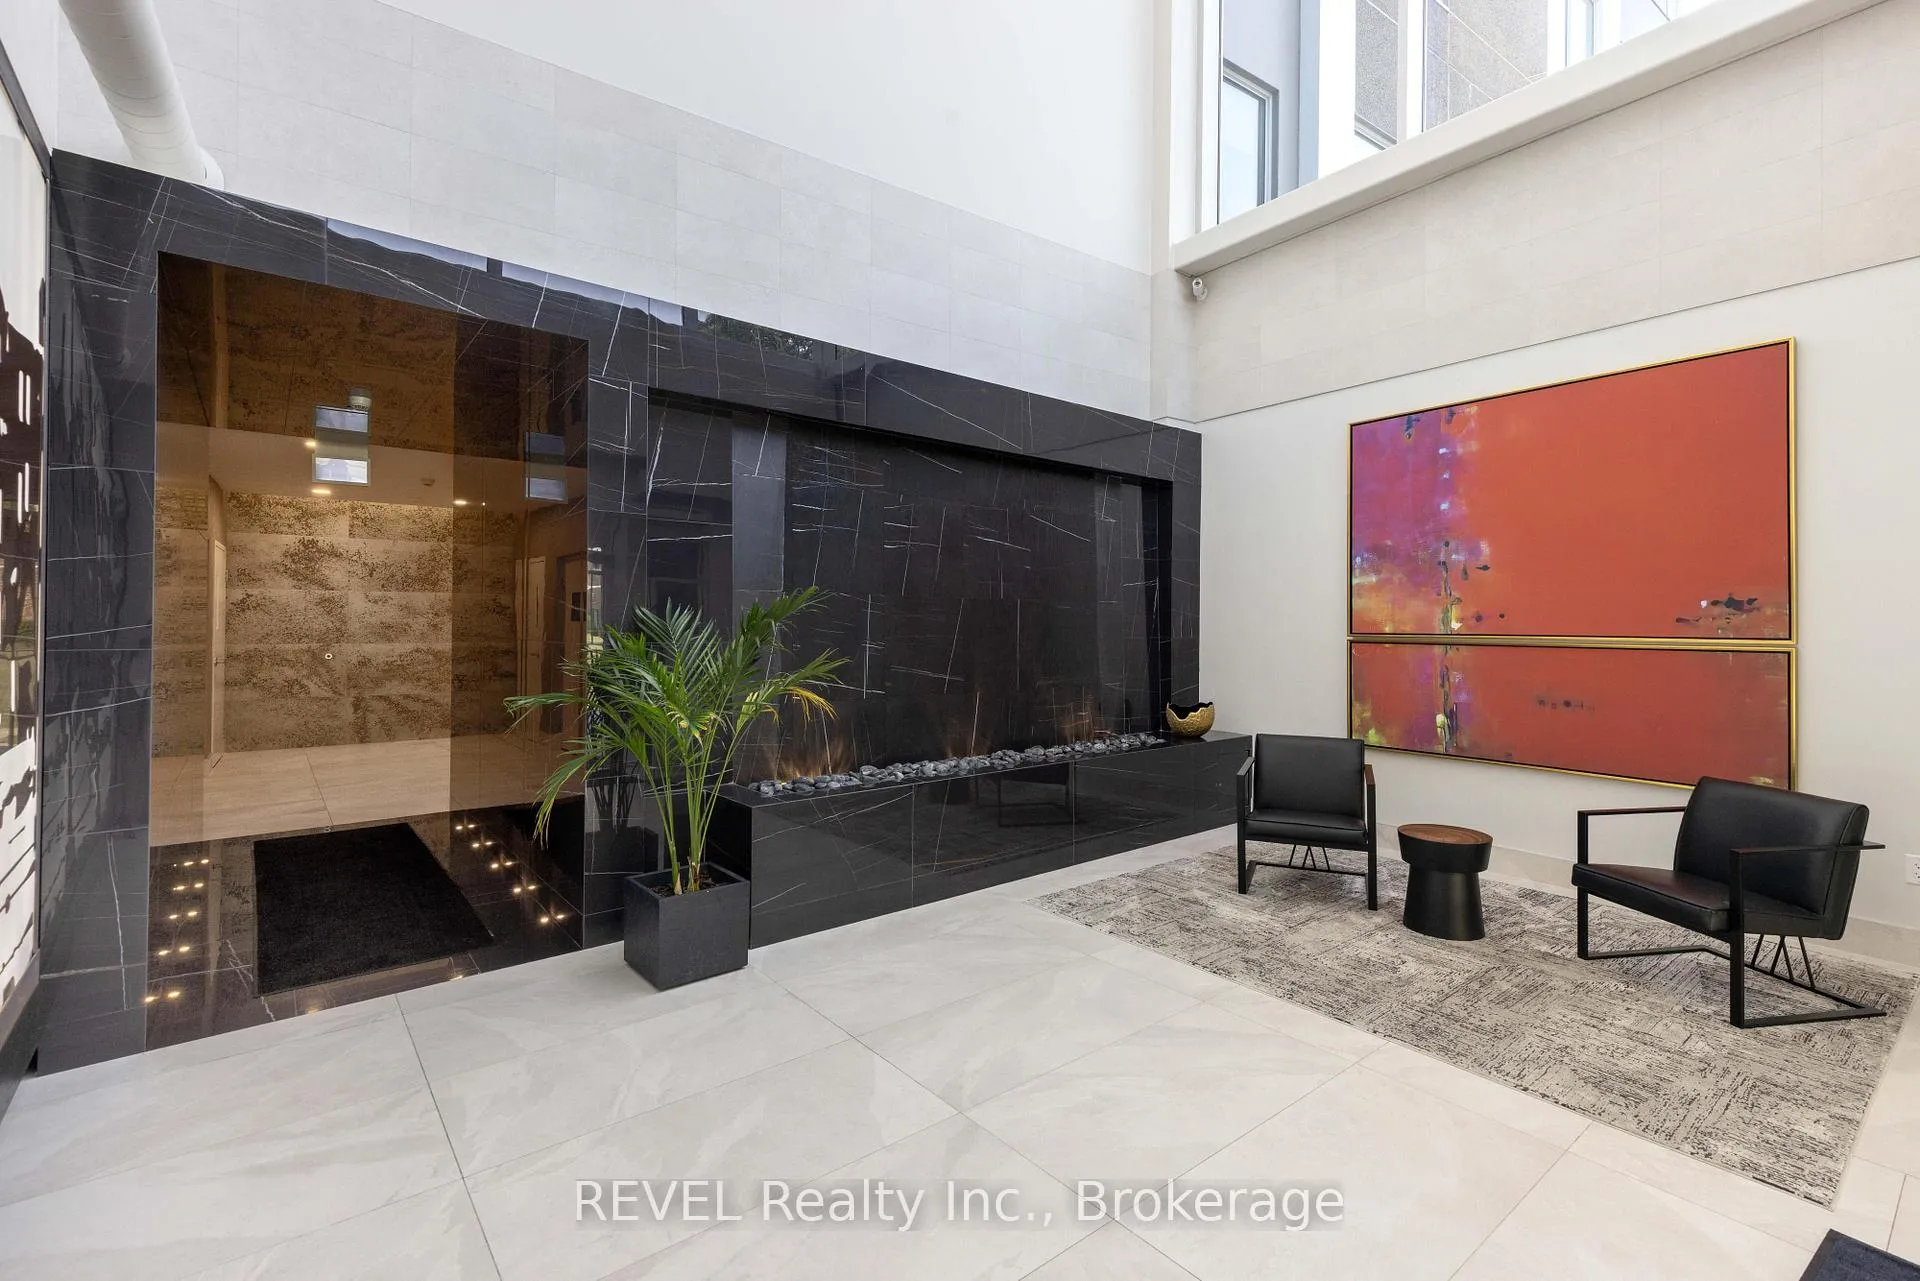
Welcome to 77 Yates-Niagara's boutique address where sleek, contemporary design meets the charm & character of historic Yates Street. This limited-collection, 37-residence building rises just six storeys atop the 12-Mile Creek valley, offering a rare combination of privacy, nature and walkable downtown living. From here you're minutes to the FirstOntario Performing Arts Centre, the Meridian Centre, Ridley College, Montebello Park and the Farmers' Market - plus theatres, cafés, restaurants. Also, just a short drive to world-class wineries, golfing, shopping centres, around the corner from the Hospital, and not far from the US border...etc. Suite 405 is a spacious and undeniably stylish 2 bedroom & 3 bathroom luxury suite providing exceptionally airy ceiling heights and wall-to-wall windows that draw in natural light and frame tranquil treetop/valley neighbourhood vistas. The chef's kitchen anchors the home with refined cabinetry and an entertainer's island flowing into open living/dining-ideal for intimate dinners or weekend gatherings. A peaceful primary retreat features a spa-style ensuite, walk in closet, treetop views, and private access to the spacious outdoor terrace. A versatile second bedroom/den with another private ensuite and walk in closet supports enviable work-from-home set ups, family living, or overnight guests. A full in-suite laundry room with ample storage space keeps life simple and organized. Life at "Club 77" includes thoughtfully curated amenities-fitness studio, party/meeting lounge, rooftop/garden and community BBQs-plus elevator access, visitor parking and on-site storage. Your new home includes a parking space & large storage locker. The convenience of location is further amplified with effortless connection to the QEW/406 for commuting or weekend escapes.

Ask about this home

A HOMEH agent will answer your questions about this home.

Ask a question

Know more about 77 Yates Street

77 Yates Street, 77 Yates Street

Condo building · 77 Yates Street

77 Yates Street is a 6-storey condo with 37 suites, built in 2022 by Sapphire Construction of Niagara. Right now 4 for sale and 1 for rent are on the market here.

  • 6storeys
  • 37suites
  • 2022built
GymRooftop gardenParty roomBike storage

No similar units for sale in 77 Yates Street right now.

Thinking of selling your home?See what your home is worth today.

Around this home

College & Ontario
91Errands
95Transit
100Parks
79Schools

Daily convenience, out of 100, from the distances below

ParkMontebello Park · 4 within 1 km4 min walk260 m
GroceryAvondale Food Stores6 min walk391 m
SchoolRidley College9 min walk550 m
Train stationSt. Catharines16 min walk1.0 km
PharmacyKing St. Pharmacy12 min walk718 m
Cafés & foodMele Trattoria · 15 within 1 km8 min walk497 m
Gym & rec centreFight Fit13 min walk777 m
LibrarySt. Catharines Public Library - Central Library12 min walk753 m
WalkDriveStraight-line distance, open map data
Grocery0.4 km
Park0.3 km
Coffee0.6 km
Dining0.5 km
Gym0.8 km
St. Catharines1.0 km

Schools nearby

School rating, out of 10.

Ridley Collegeelementary · Private · 0.6 km
—
Agate Private Schoolelementary · Private · 0.9 km
—
Edith Cavell Public Schoolelementary · Public · 1.1 km
6.4/10Fair
Contact agent

Helpful calculators

Mortgage
Affordability
Closing costs
Land transfer tax
Property tax
Down payment
CMHC insurance
Stress test
Cashback Rebate

Your HOMEH agent

NimaHOMEH agent · St. Catharines

"I would see it this week."

Ask Nima

© 2026 HOMEH Inc., Brokerage · RECO Registration #6000380 · 505 Highway 7 East, Unit 308, Thornhill, ON L3T 7T1 · Listing data courtesy of the MLS® System of the listing brokerage, deemed reliable but not guaranteed.

Disclaimers and terms

HOMEH is operated by HOMEH Inc., a licensed Ontario real estate brokerage regulated by the Real Estate Council of Ontario (RECO) under the Trust in Real Estate Services Act, 2002 (TRESA). Under TRESA, consumers are entitled to the RECO Information Guide before entering into a representation agreement. Broker of Record Licence #5034208. Toronto Regional Real Estate Board Member #20004000.

Cashback Rebate. Paid by HOMEH Inc., Brokerage from the commission it receives, on closing, to eligible buyers who came to HOMEH as HOMEH leads. Subject to the buyer representation agreement, lender approval and legal limits; amounts vary with price, commission received and transaction type. Not a government incentive, tax credit or refund. Full terms and conditions apply.

Mortgage. Payment figures are estimates for illustration only, not an offer to lend; all financing is on approved credit (OAC). HOMEH Inc., Brokerage is not a mortgage broker, agent or lender; mortgage products and advice come from independent professionals licensed by the Financial Services Regulatory Authority of Ontario (FSRA).

Hestimate. Worked out with automated tools from recent nearby sales of similar homes. For information only, not an appraisal.

Accuracy. Listings, market data, photos, school, transit and neighbourhood information come from sources believed reliable, including the MLS® System and the Toronto Regional Real Estate Board (TRREB), but are not warranted accurate, current or complete. MLS® listing data is copyright TRREB. It must only be used by consumers with a bona fide interest in the purchase, sale or lease of real estate, and not for any commercial purpose.

Programs. Programs, incentives and benefits on this website are privately administered, may change or end without notice, and imply no government authority, endorsement or affiliation.

Not intended to solicit clients currently under contract with another brokerage.

The trademarks REALTOR®, REALTORS® and the REALTOR® logo are controlled by The Canadian Real Estate Association (CREA) and identify real estate professionals who are members of CREA. The trademarks MLS®, Multiple Listing Service® and the associated logos are owned by CREA and identify the quality of services provided by real estate professionals who are members of CREA. Used under licence.