

Unit 8, 141 Welland Vale Road
Unit 8, 141 Welland Vale Road
 See all 37 photos
Property history
Facts and features
- BasementWalk-out
- Age of home31–50 years
- ExposureWest
- LaundryIn-suite laundry, room
- Fireplace
- Central air
- Outdoor pool
The homeCondo Townhouse, Bungalow, Age 31–50 years
- TypeCondo Townhouse
- StyleBungalow
- Age31–50 years
- Living space2,750–2,999 sq ft
- BasementWalk-out, finished
- ExposureWest
InsideFireplace Yes, natural gas, living room, family room, In-suite laundry, laundry room, Auto garage door remote, primary bedroom - main floor, storage
- FireplaceYes, natural gas, living room, family room
- LaundryIn-suite laundry, laundry room
- FeaturesAuto garage door remote, primary bedroom - main floor, storage
- Rooms above ground6
- Rooms in the basement4
- Bedrooms1 + 2 in the basement
- Bathrooms3
- Kitchens1
- Family roomYes
OutsideBrick, Asphalt shingle, Open
- ExteriorBrick
- RoofAsphalt shingle
- BalconyOpen
Parking and locker4 Parking (2 garage + 2 drive), Attached, Exclusive
- Spaces4 Parking (2 garage + 2 drive)
- GarageAttached
- Parking typeExclusive
- DrivewayPrivate
- LockerNone
BuildingHighpointe, Condo corporation 66, Outdoor pool, visitor parking
- NameHighpointe
- Condo corporation66
- AmenitiesOutdoor pool, visitor parking
- PetsAllowed
Heating, water and powerForced air, gas, Central air
- HeatingForced air, gas
- CoolingCentral air
Costs and taxesTaxes $5,922 a year, Condo fee $640 a month, Building insurance included, common elements included, water included, parking included
- Taxes, 2025$5,922 a year
- Condo fee$640 a month
- Fee includesBuilding insurance included, common elements included, water included, parking included
- HSTHST included in the price
- Rental itemsHot water tank
- Under contractHot water heater
Listing detailsX11942585, Sold, Jan 27, 2025
- MLS® numberX11942585
- StatusSold
- Listed onJan 27, 2025
- Days on market86
- UpdatedApr 24, 2025
- Possession2025-03-31 / March 31, 2025
- Occupied byOwner
- Listing brokerageRE/MAX at Blue Realty Inc
About this home
Unit 8, 141 Welland Vale Road, St. Catharines (Grapeview), ON L2S 3S7
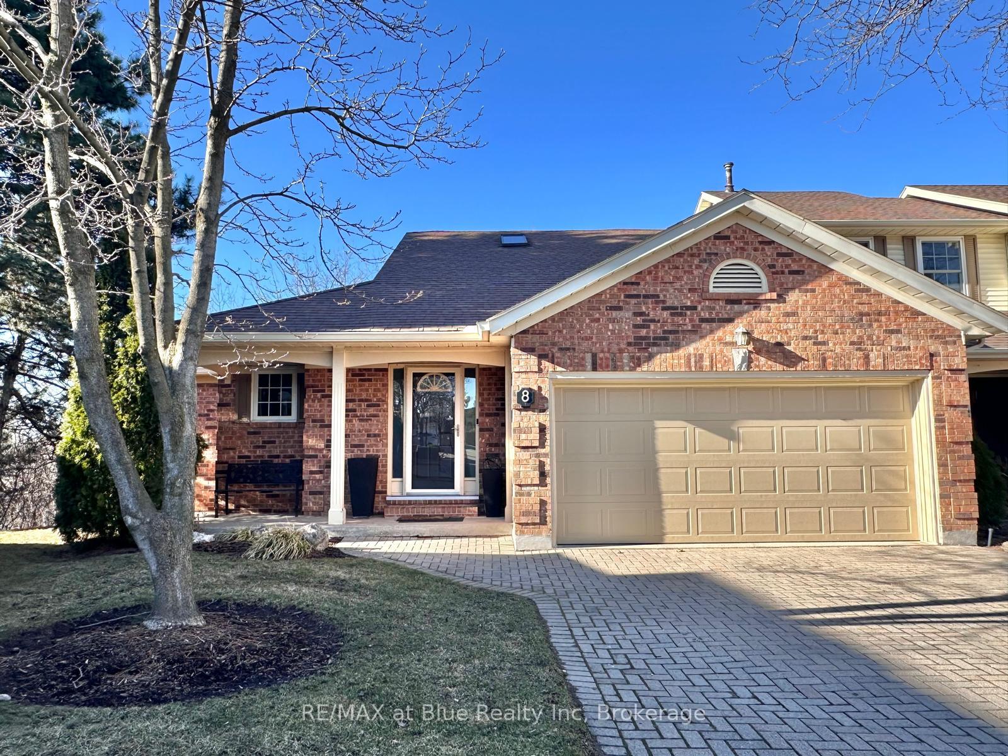
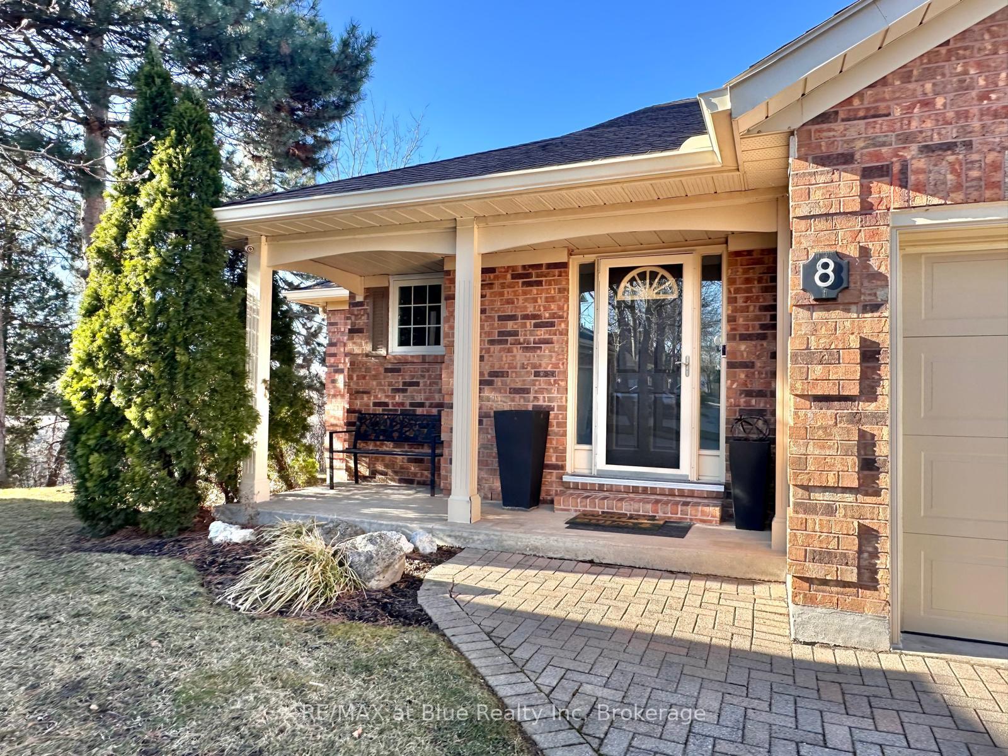
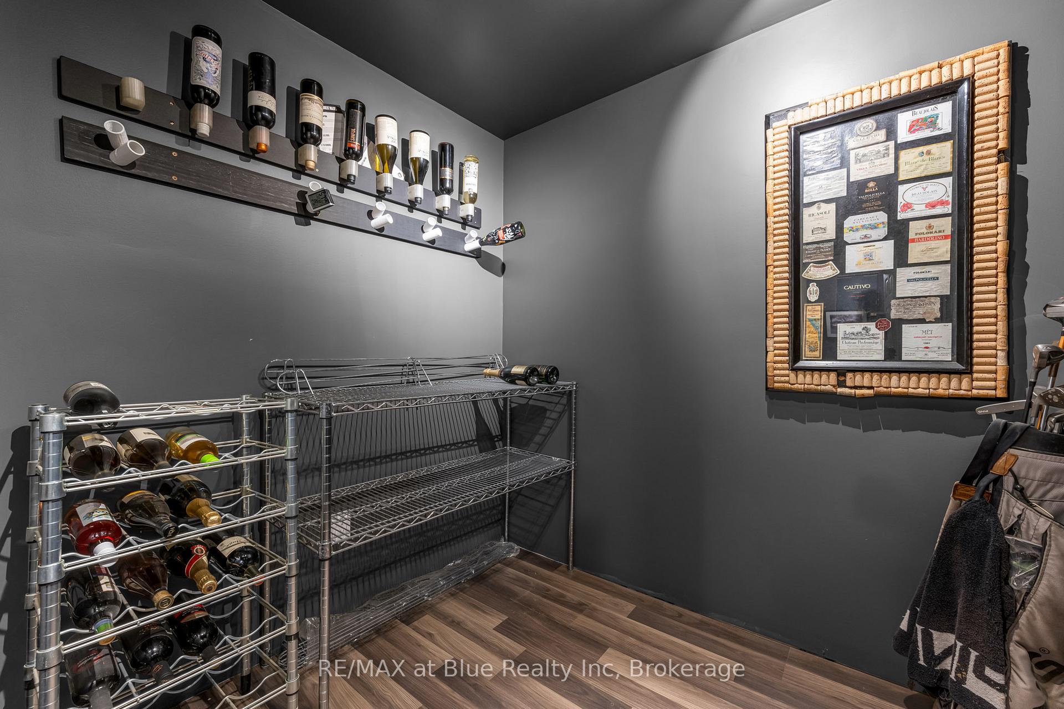
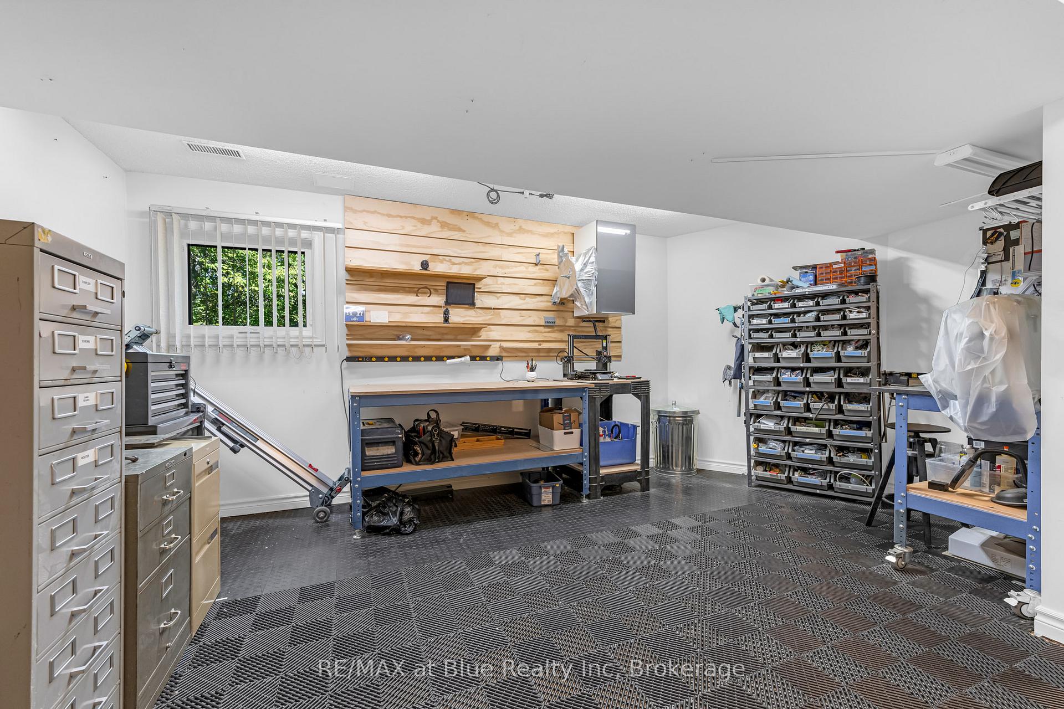
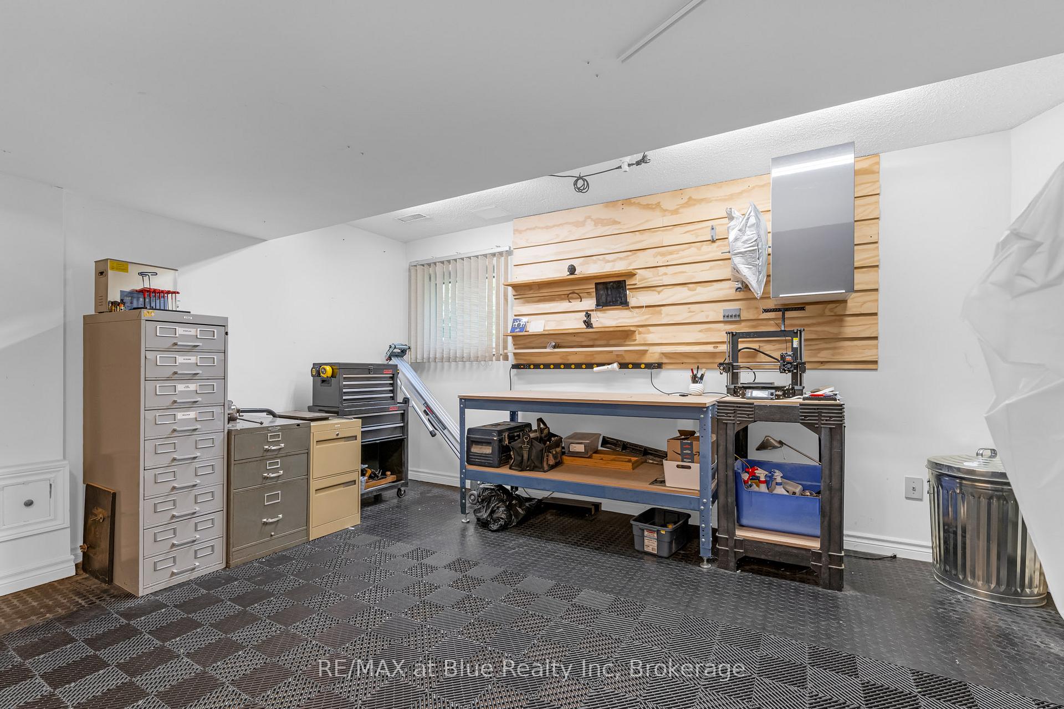
Fantastic Bungalow Townhome in Sought-After Complex. This beautifully maintained bungalow spacious townhome offers a main floor that boasts an exceptional layout, featuring a spacious & sunlit living room complete with charming solarium & cozy gas fireplace, perfect for relaxing or entertaining. The eat-in kitchen is a delight for home cooks, offering direct access to a private balcony that overlooks the serene ravine lot, making it a peaceful spot to enjoy your morning coffee or meals. The home has been beautifully decorated in a sleek & modern decor, giving each space a fresh & contemporary feel. Clean lines & stylish finishes throughout make this property move-in ready, just add your personal touches. The primary bedroom is a true retreat, offering a large walk-in closet & 4-piece ensuite, ensuring your own private oasis. Convenience is key with main-floor laundry, & easy access to the double-car garage. The fully finished lower level continues to impress with a walkout to the ravine lot, allowing seamless indoor-outdoor living. Here, you will find a generously sized rec room, perfect for gatherings, movie nights, or a home office setup. 2 additional bedrooms (2nd bedroom is currently used as workroom) & full bathroom make this space ideal for family & guests. Ample storage is available in the utility room. Living in this sought-after complex also comes with exclusive access to a beautifully maintained community pool, perfect for unwinding on warm summer days. Whether you're taking a refreshing dip or lounging poolside with a good book, the pool adds an extra layer of relaxation & recreation just steps from your front door. Whether you're looking to simplify into a maintenance free home or want to customize the space with your personal touch, this property offers an unbeatable combination of modern decor, functionality, charm, and resort-like amenities in a prime location. Don't miss the chance to make this exceptional home your own!
Ask about this home
A HOMEH agent will answer your questions about this home.
Know more about Highpointe
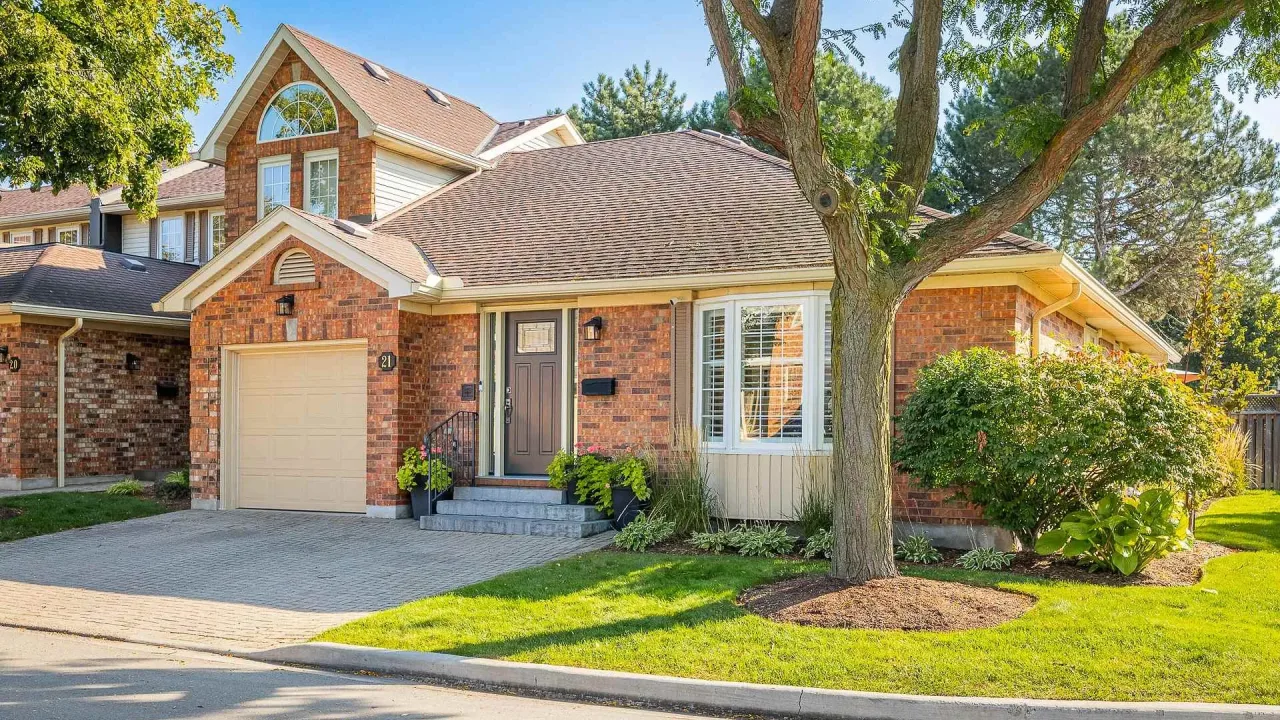
Condo building · 141 Welland Vale Road
Highpointe is a condo. Right now 1 for sale is on the market here.
- $404/sq ft
No similar units for sale in Highpointe right now.
Around this home
Daily convenience, out of 100, from the distances below
Schools nearby
School rating, out of 10.
Helpful calculators
Your HOMEH agent

"I would see it this week."