

Unit 11, 405 Merritt Street
Unit 11, 405 Merritt Street
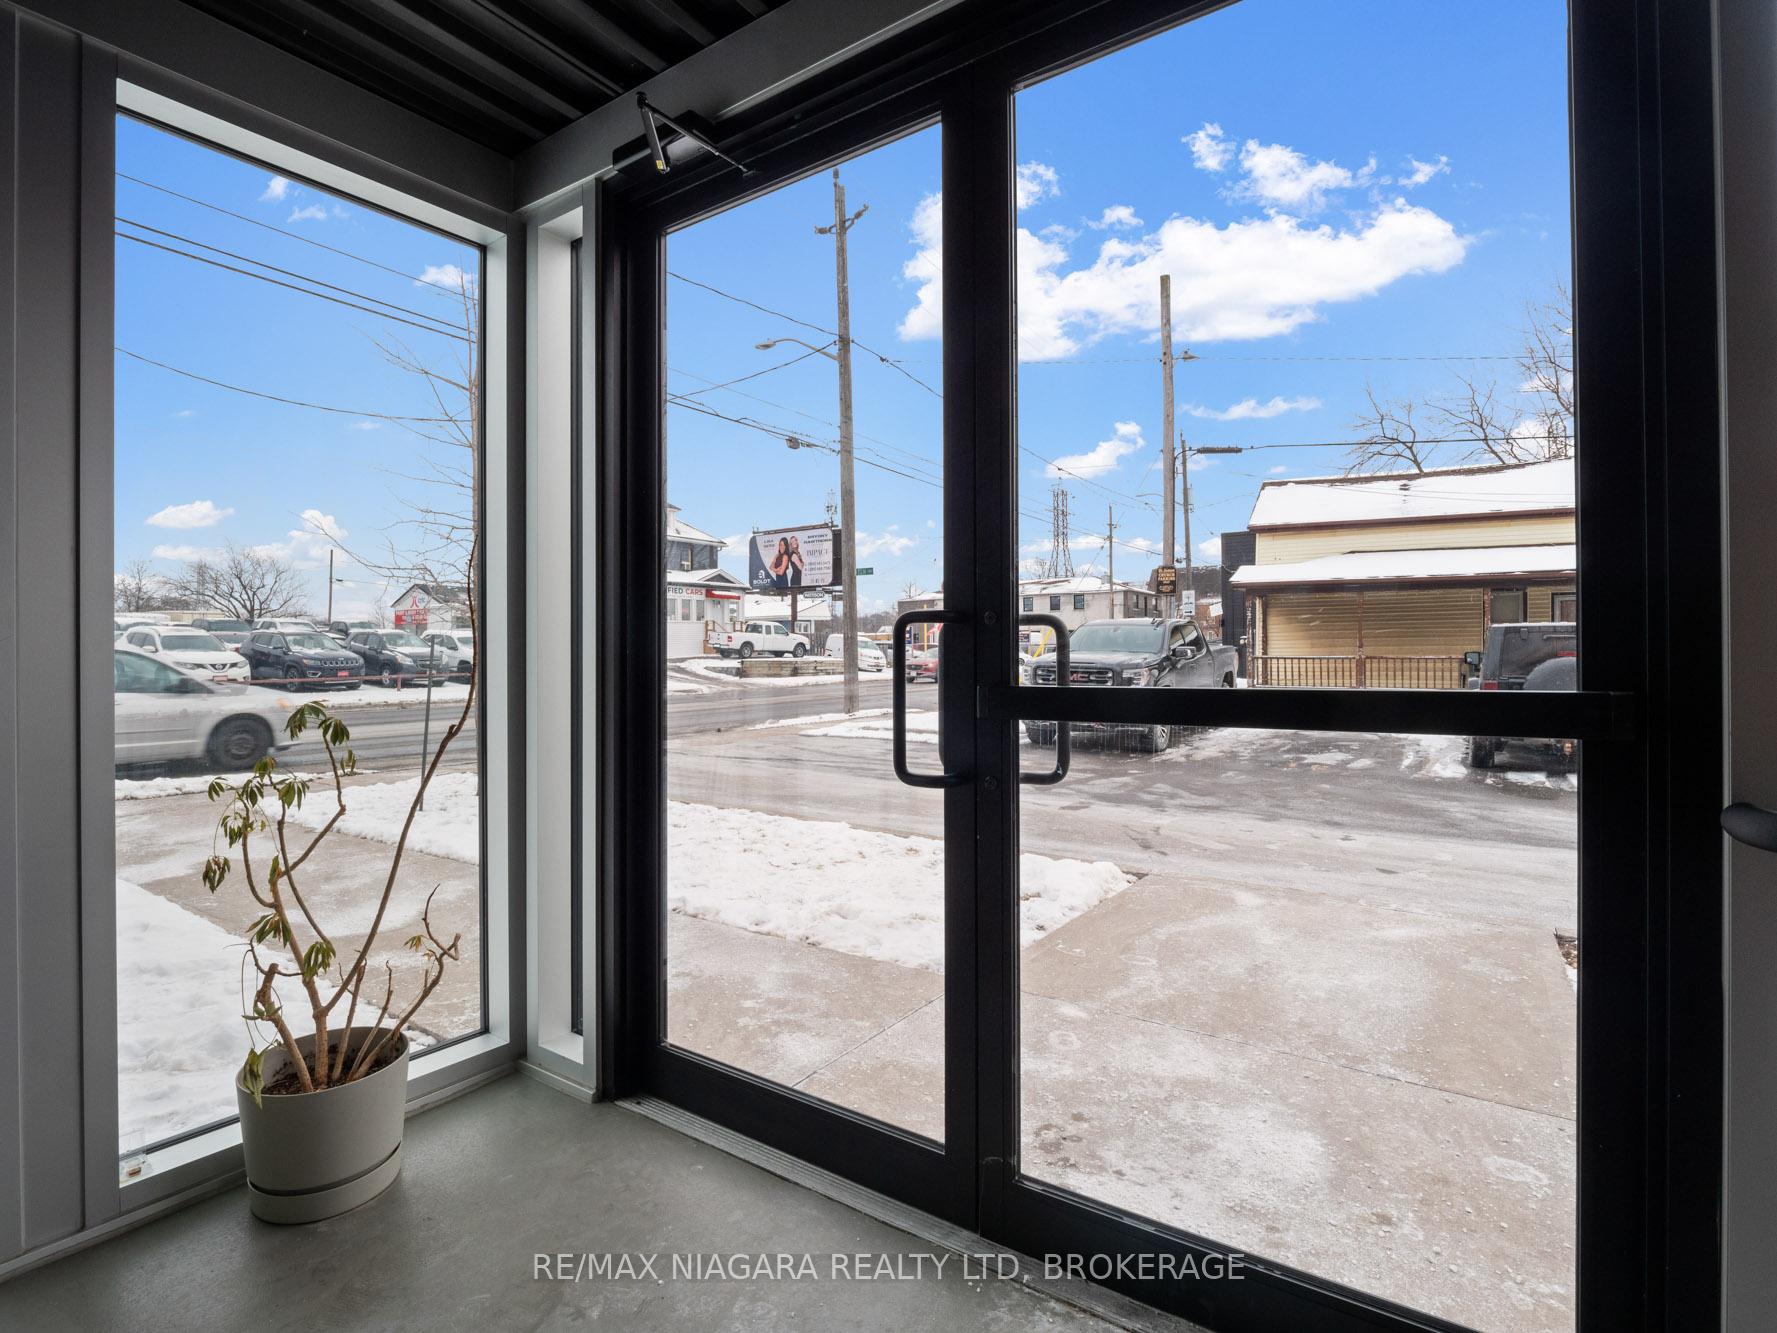 See all 30 photos
Property history
Facts and features
- ExposureNorth
- LaundryIn-suite
- LockerEnsuite+owned
- BalconyNone
- Central air
- Rooftop deck/garden
The homeCondo Apartment, Apartment, Age 0–5 years
- Type: Condo Apartment
- Style: Apartment
- Age: 0–5 years
- Living space: 900–999 sq ft
- Basement: None
- Exposure: North
- View: Clear, skyline
InsideIn-suite laundry, Storage, water heater, Security system, smoke detector
- Laundry: In-suite laundry
- Features: Storage, water heater
- Security: Security system, smoke detector
- Rooms above ground: 5
- Bedrooms: 2
- Bathrooms: 1
- Kitchens: 1
OutsideAluminum siding, brick, Asphalt shingle, Concrete
- Exterior: Aluminum siding, brick
- Roof: Asphalt shingle
- Foundation: Concrete
- Balcony: None
- Features: Patio, porch, year round living, controlled entry
Parking and locker1 Parking, Exclusive, Surface, private
- Spaces: 1 Parking
- Parking type: Exclusive
- Driveway: Surface, private
- Locker: Ensuite+owned
BuildingSt. James Lofts, Condo corporation 316, Rooftop deck/garden, visitor parking
- Name: St. James Lofts
- Condo corporation: 316
- Amenities: Rooftop deck/garden, visitor parking
- Pets: Allowed
Heating, water and powerHeat pump, electric, Central air
- Heating: Heat pump, electric
- Cooling: Central air
Costs and taxesTaxes $2,931 a year, Condo fee $562 a month, Water included, cac included, common elements included, building insurance included, parking included
- Taxes, 2024: $2,931 a year
- Condo fee: $562 a month
- Fee includes: Water included, cac included, common elements included, building insurance included, parking included
- HST: HST included in the price
Included in the saleAppliances are negotiable, Tv wall unit, plant wall
- Included: Appliances are negotiable
- Not included: Tv wall unit, plant wall
NearbyLibrary, park, place of worship, public transit, rec./commun.centre, school
- Close to: Library, park, place of worship, public transit, rec./commun.centre, school
Listing detailsX11943023, Sold, Jan 27, 2025
- MLS® number: X11943023
- Status: Sold
- Listed on: Jan 27, 2025
- Days on market: 85
- Updated: Apr 22, 2025
- Possession: Immediate
- Occupied by: Owner
- Listing brokerage: RE/MAX NIAGARA REALTY LTD, BROKERAGE
About this home
Unit 11, 405 Merritt Street, St. Catharines (Oakdale), ON L2P 1P5
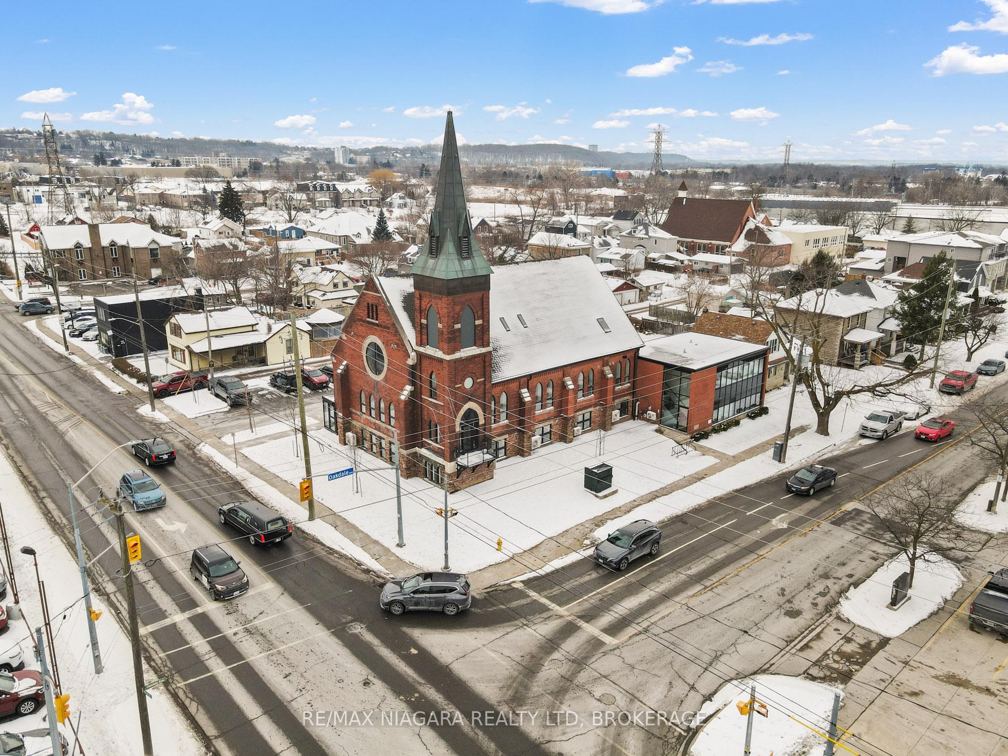
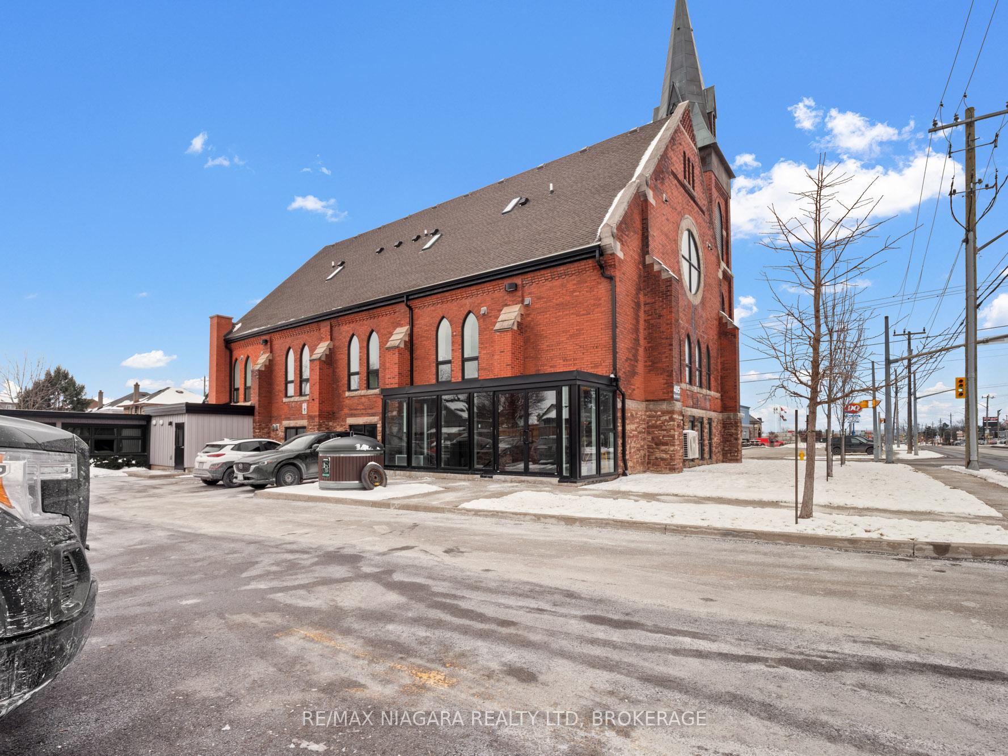
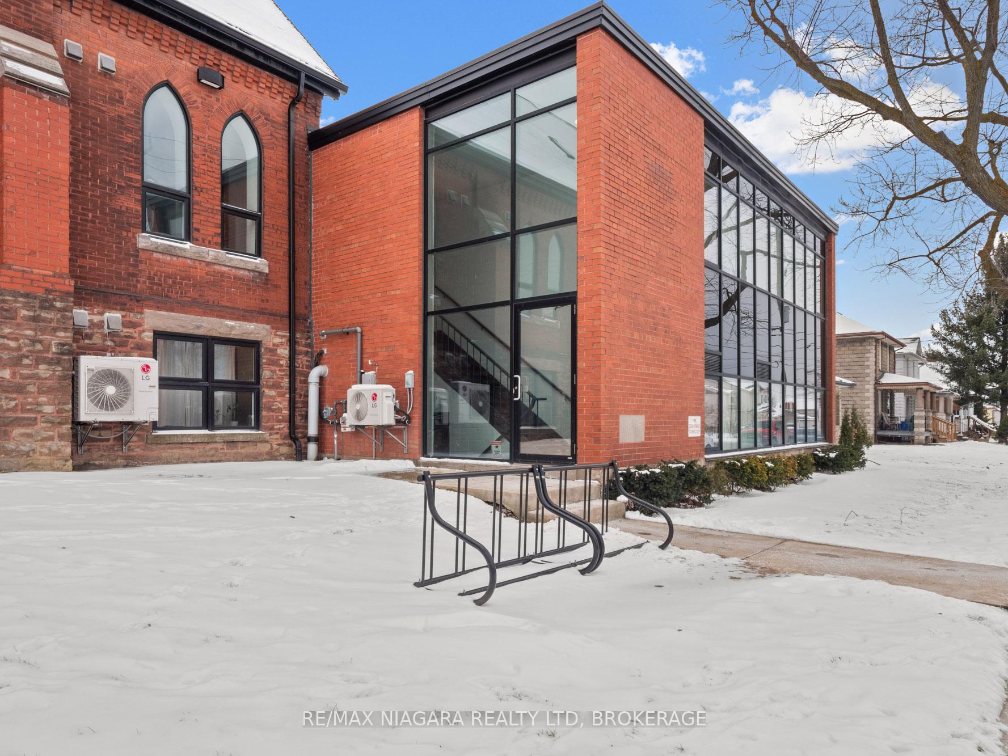
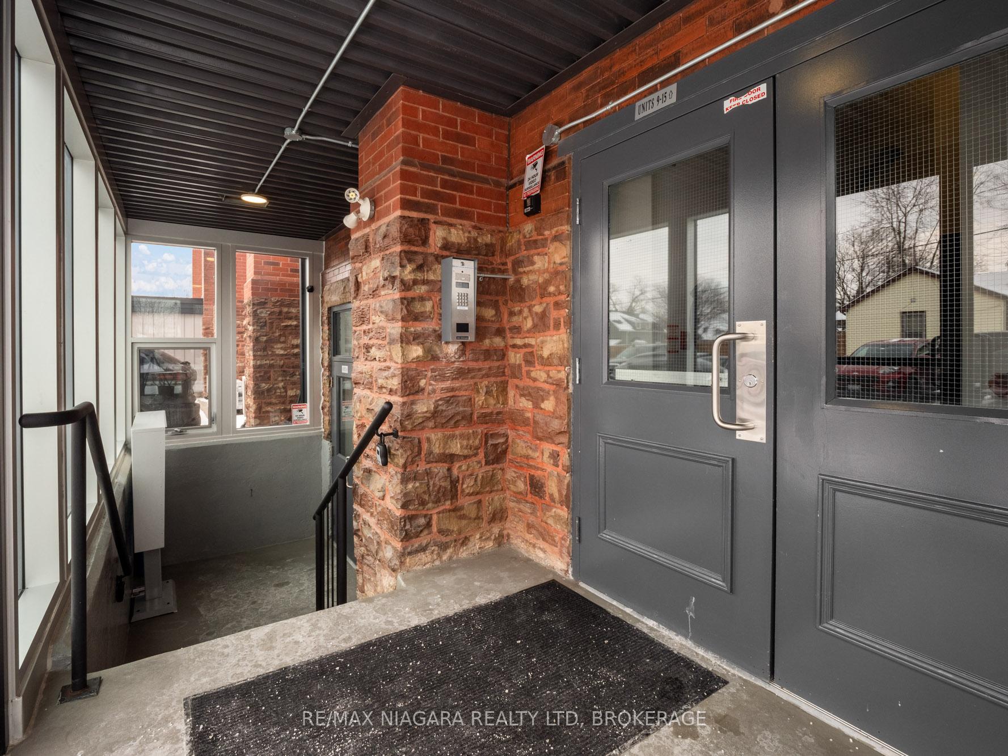
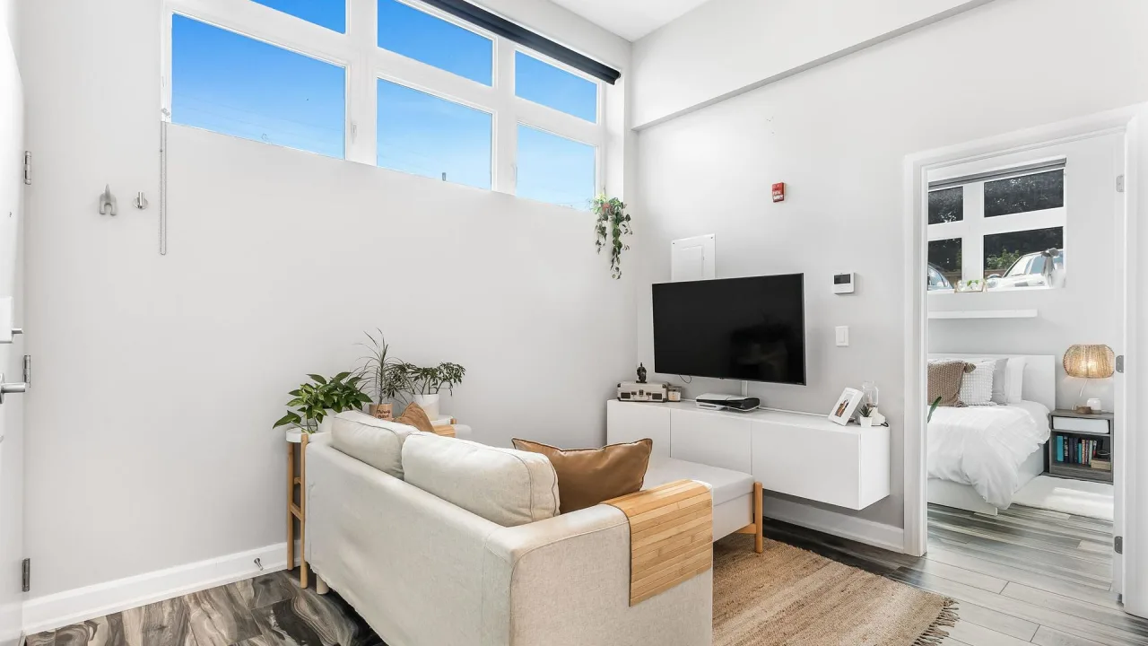
Welcome to Unit 11 at 405 Merritt Street, St. Catharines a truly unique 2-bedroom condo nestled within a historic church thoughtfully reimagined into a stunning 15-unit development. Step inside this captivating space to discover an open-concept layout blending modern living with timeless charm. The kitchen and living room boast soaring cathedral ceilings, creating a bright and airy atmosphere that's perfect for relaxing or entertaining. The main floor offers a cozy bedroom, while the second level features a spacious loft, an additional bedroom, and a luxurious 4-piece bathroom. As a resident, you'll have access to a shared rooftop patio a serene outdoor retreat ideal for picnics, gatherings, or simply soaking in the views. The building includes a controlled entrance for added security and peace of mind. Situated within walking distance to an array of shops and restaurants, and just a short drive to the Pen Centre, this condo offers convenience and lifestyle in one beautiful package. Don't miss your chance to own a piece of history with modern-day comfort. Contact us today to schedule your private viewing!
Ask about this home
A HOMEH agent will answer your questions about this home.
Know more about St. James Lofts
Condo building · 405 Merritt Street
St. James Lofts is a condo. Right now 1 for sale is on the market here.
No similar units for sale in St. James Lofts right now.
Around this home
Daily convenience, out of 100, from the distances below
Schools nearby
School rating, out of 10.
Helpful calculators
Your HOMEH agent

"I would see it this week."