

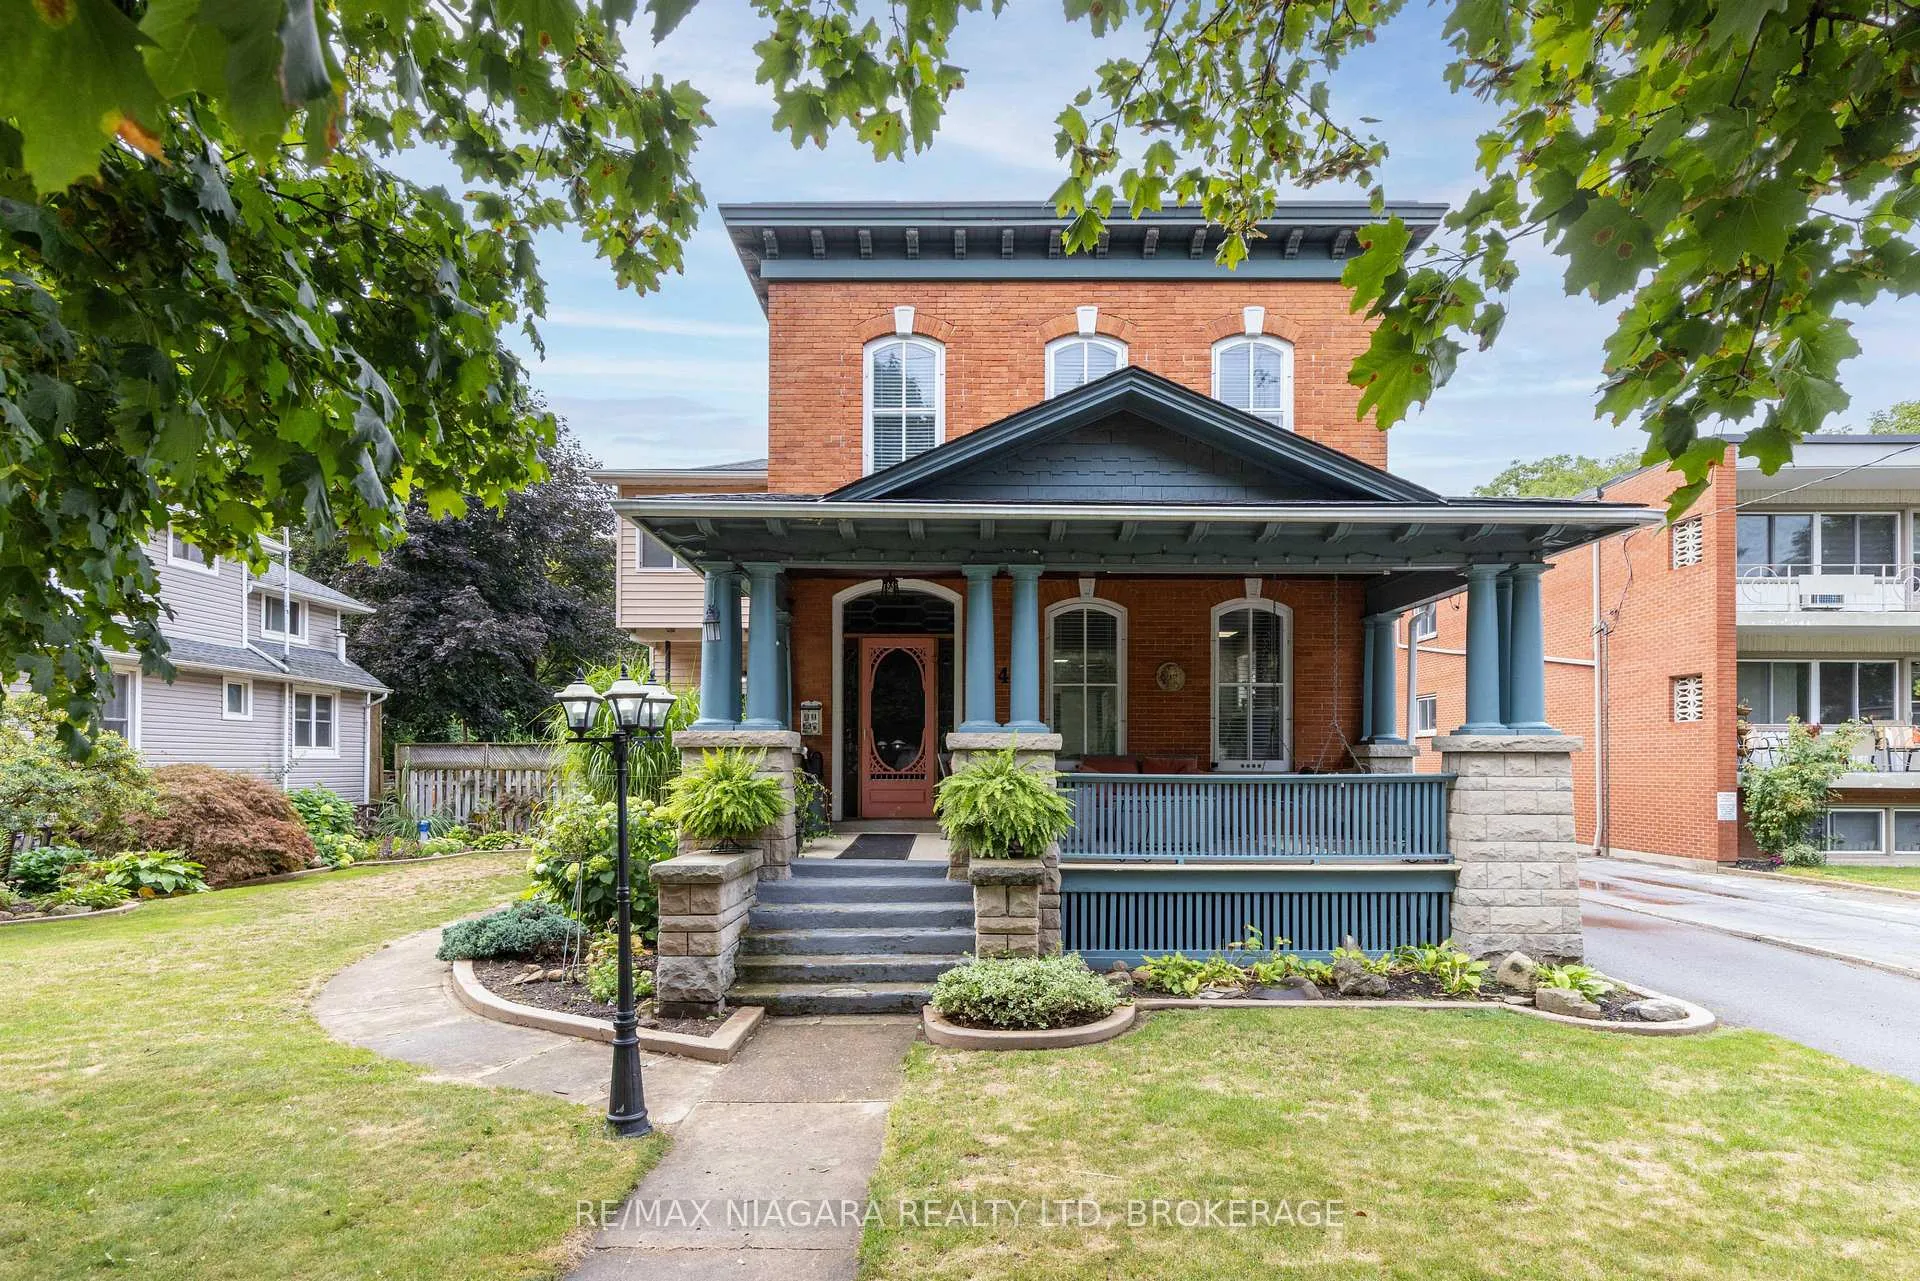
147 Geneva Street
147 Geneva Street
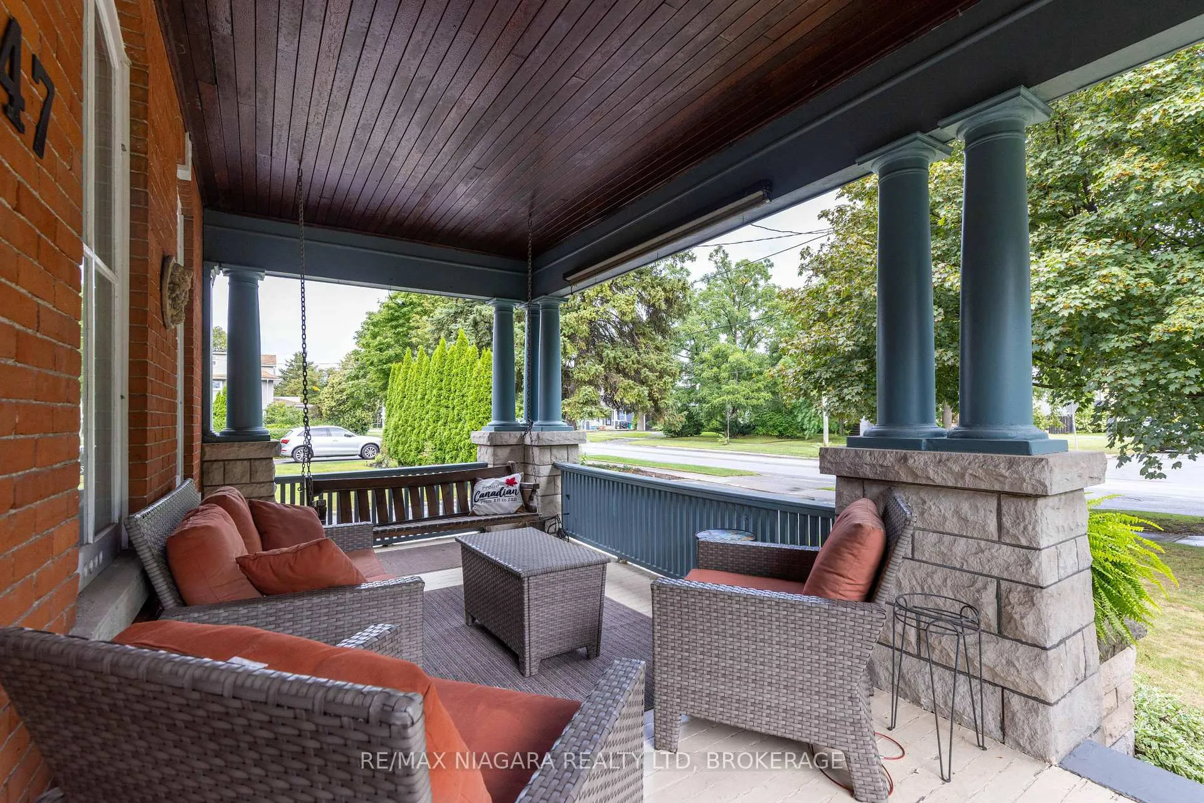
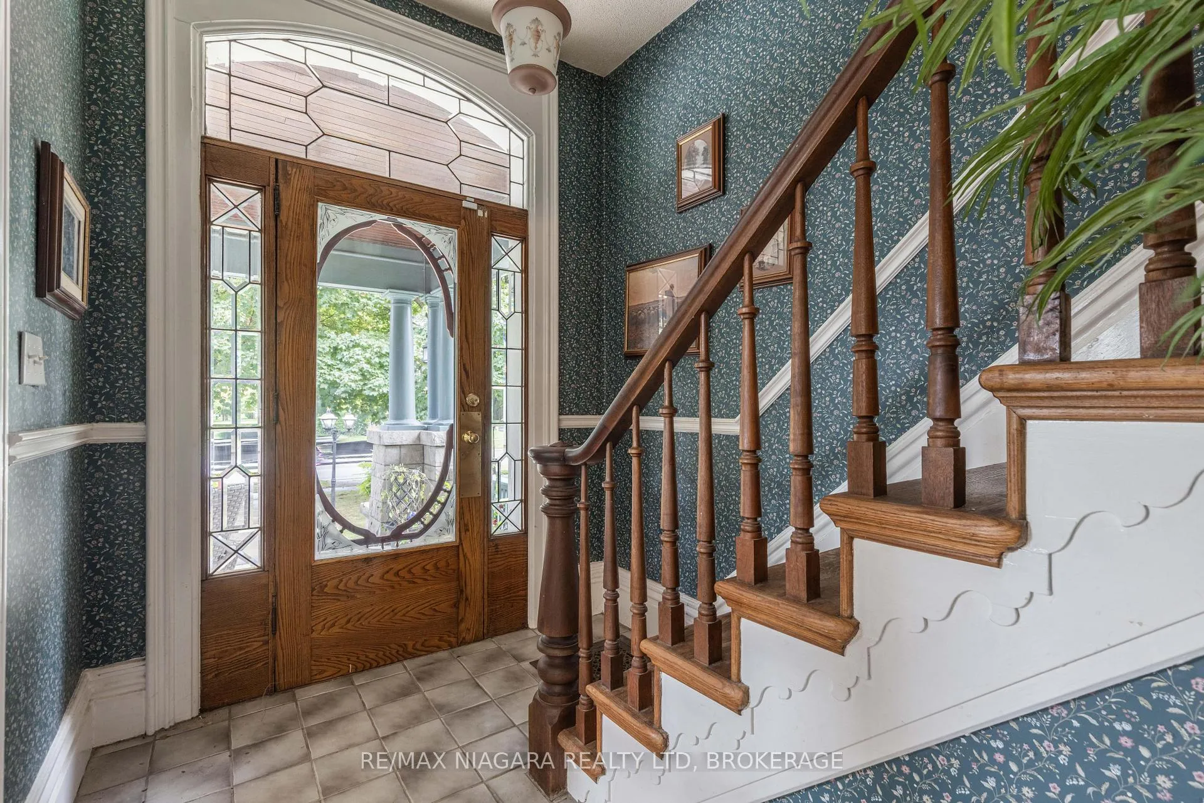
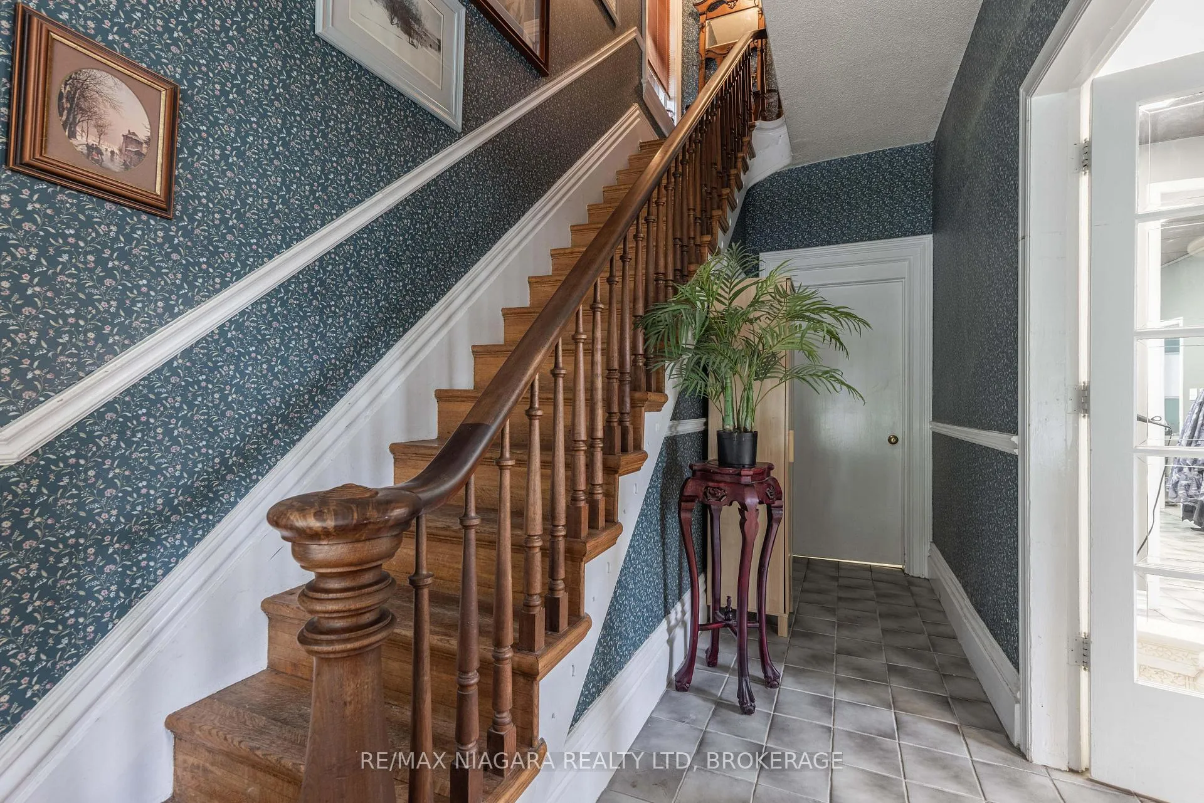
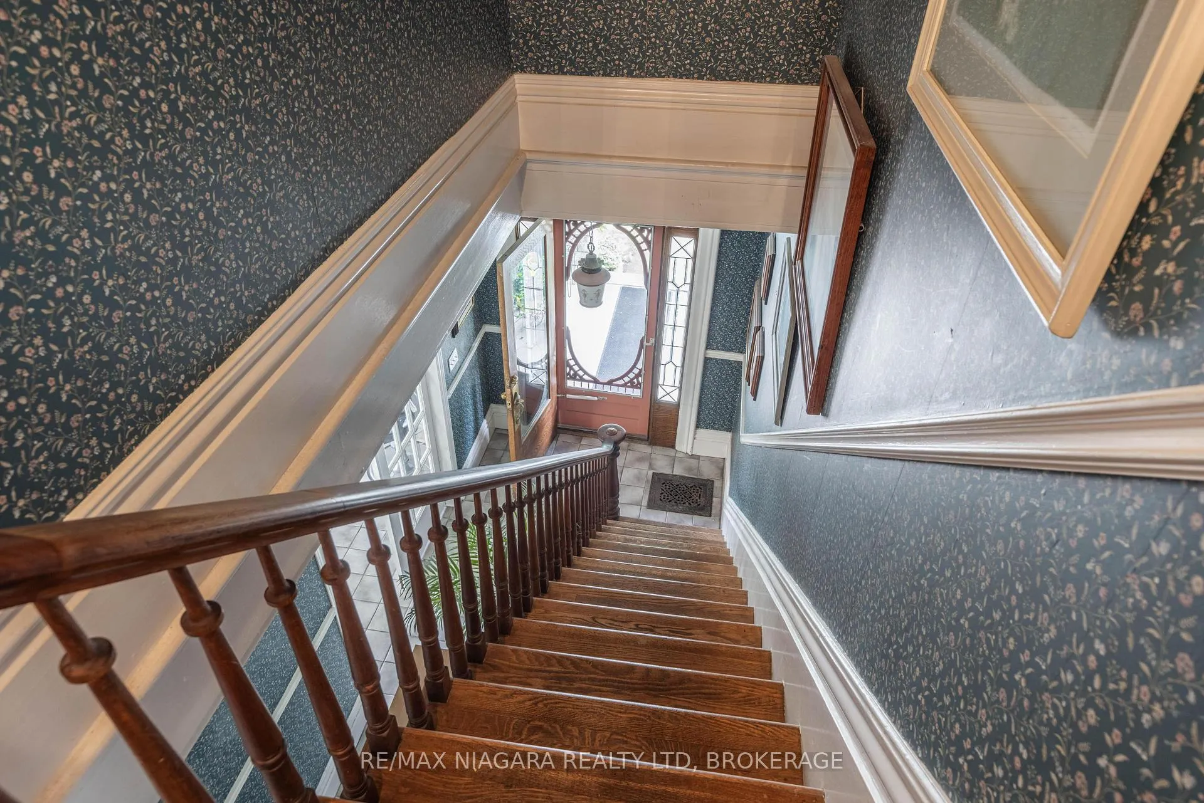 See all 44 photos
Property history
- $1,100,000ExpiredList: 2025-09-05|End: 2026-07-15|313 daysX12388290
Facts and features
- BasementPartial
- Price per sq ft~$338
- Water, sewerMunicipal
- HeatingForced air
- Second kitchen
- Central air
The homeMultiplex, 2-storey, 3,000–3,500 sq ft
- Type: Multiplex
- Style: 2-storey
- Living space: 3,000–3,500 sq ft
- Basement: Partial basement
InsideAccessory apartment, in-law suite, primary bedroom - main floor, Rooms above ground 16, Rooms in the basement 0
- Features: Accessory apartment, in-law suite, primary bedroom - main floor
- Rooms above ground: 16
- Rooms in the basement: 0
- Bedrooms: 5
- Bathrooms: 3
- Kitchens: 2
- Family room: Yes
Outside and lotBrick, Asphalt shingle, Stone
- Exterior: Brick
- Roof: Asphalt shingle
- Foundation: Stone
- Size: 70 × 180 ft
Parking15 Parking, Private
- Spaces: 15 Parking
- Driveway: Private
Heating, water and powerForced air, gas, Central air, Municipal water
- Heating: Forced air, gas
- Cooling: Central air
- Water: Municipal water
- Sewer: Municipal sewer
Costs and taxesTaxes $5,236 a year, HST No HST, Hot water heater
- Taxes, 2025: $5,236 a year
- HST: No HST
- Rental items: Hot water heater
- Under contract: Hot water heater
Included in the sale2 fridges, 2 stoves, 2 dishwashers, 1 stackable washer, 1 stackable dryer
- Included: 2 fridges, 2 stoves, 2 dishwashers, 1 stackable washer, 1 stackable dryer
Listing detailsX12388290, Expired, Sep 5, 2025
- MLS® number: X12388290
- Status: Expired
- Listed on: Sep 5, 2025
- Days on market: 313
- Updated: Jul 15, 2026
- Possession: Flexible
- Occupied by: Owner+tenant
- Listing brokerage: RE/MAX NIAGARA REALTY LTD, BROKERAGE
About this home
147 Geneva Street, St. Catharines (Downtown), ON L2R 4N7
ONE OF A KIND! This incredible red brick 2-storey circa 1875 is loaded with original character & charm throughout. Situated on an oversized 70 x 180 lot, with just over a quarter of an acre, this property offers over 3000 sqft of finished living space across 3 units. The main floor unit previously housed a doctors office from 1923 1986 and has been operating as an owner occupied hair salon from 1986 to present with its own separate entrance, lobby area, multiple work stations, stackable laundry and a 3-piece bath with shower. The second level features the owner occupied unit with 3 bedrooms, spacious family room with big & bright windows, den, eat-in kitchen, 4-piece bath with tub & shower and separate entrance with rear patio overlooking the property. Main floor also offers an additional 1 bedroom unit with private rear entrance (and entrance into the salon) with living room, 4-piece bathroom and eat-in kitchen area. All appliances throughout included. Exterior offers parking for 10+ vehicles, storage sheds and beautiful gardens. Unbelievable potential for the new owners to make it their own.
Ask about this home
A HOMEH agent will answer your questions about this home.
Around this home
Daily convenience, out of 100, from the distances below
Schools nearby
School rating, out of 10.
Helpful calculators
Your HOMEH agent

"Priced 39% over the Hestimate. I would see it this week."