

25 Else Street
25 Else Street
 See all 45 photos
Property history
Facts and features
- BasementFinished
- Age of home51–99 years
- Water, sewerMunicipal
- Lot shapeRectangular
- Fireplace
- Central air
The homeDetached, 1 1/2 storey, Age 51–99 years
- Type: Detached
- Style: 1 1/2 storey
- Age: 51–99 years
- Living space: 1,100–1,500 sq ft
- Basement: Finished
InsideFireplace Yes, electric, Lower level, Floor drain, sump pump
- Fireplace: Yes, electric
- Laundry: Lower level
- Features: Floor drain, sump pump
- Rooms above ground: 10
- Bedrooms: 3
- Bathrooms: 2
- Kitchens: 1
- Family room: Yes
Outside and lotVinyl siding, Fibreglass shingle, Block
- Exterior: Vinyl siding
- Roof: Fibreglass shingle
- Foundation: Block
- Features: Deck, patio, privacy, year round living
- Other structures: Fence - full
- Size: 53 × 154.12 ft
- Shape: Rectangular
- Zoning: R1
Parking1 Garage, Detached
- Spaces: 1 Garage
- Garage: Detached
Heating, water and powerForced air, gas, Central air, Municipal water
- Heating: Forced air, gas
- Cooling: Central air
- Water: Municipal water
- Sewer: Municipal sewer
Costs and taxesTaxes $4,027 a year, HST included in the price, Hot water
- Taxes, 2025: $4,027 a year
- HST: HST included in the price
- Rental items: Hot water
- Under contract: Hot water tank-gas
Included in the saleLight fixtures, window coverings, Outdoor firepit, sellr will remove, take kids items from yard
- Included: Light fixtures, window coverings
- Not included: Outdoor firepit, sellr will remove, take kids items from yard
Listing detailsX12539974, Sold, Nov 13, 2025
- MLS® number: X12539974
- Status: Sold
- Listed on: Nov 13, 2025
- Days on market: 32
- Updated: Dec 15, 2025
- Possession: Flexible
- Occupied by: Owner
- Listing brokerage: ROYAL LEPAGE NRC REALTY
About this home
25 Else Street, St. Catharines (Vine/Linwell), ON L2N 2B9
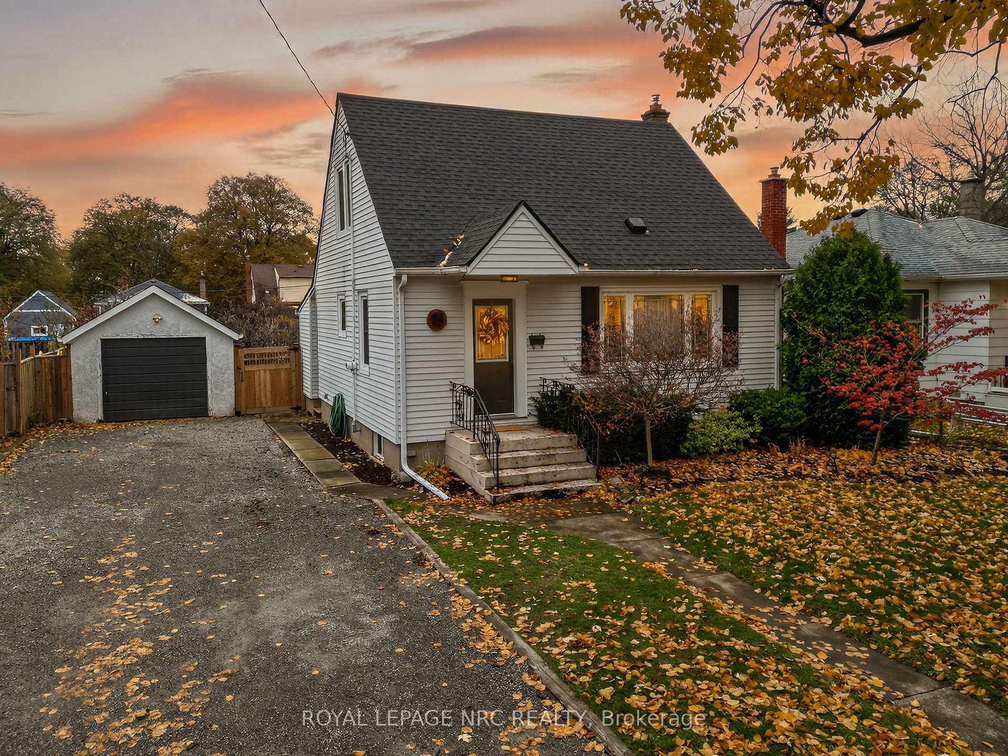
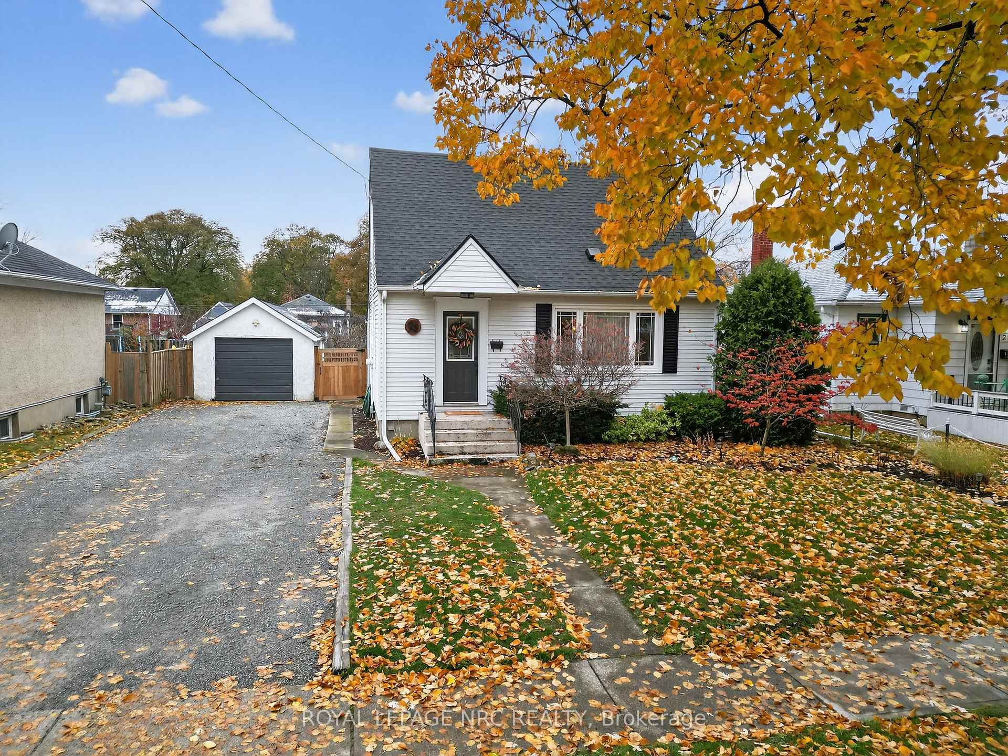
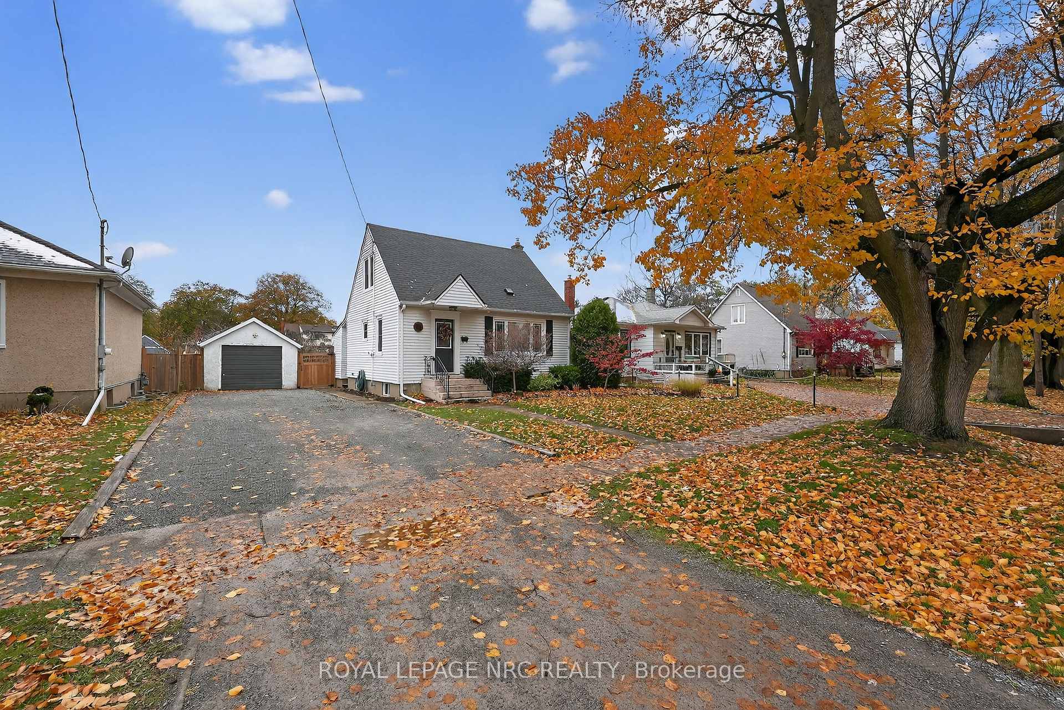
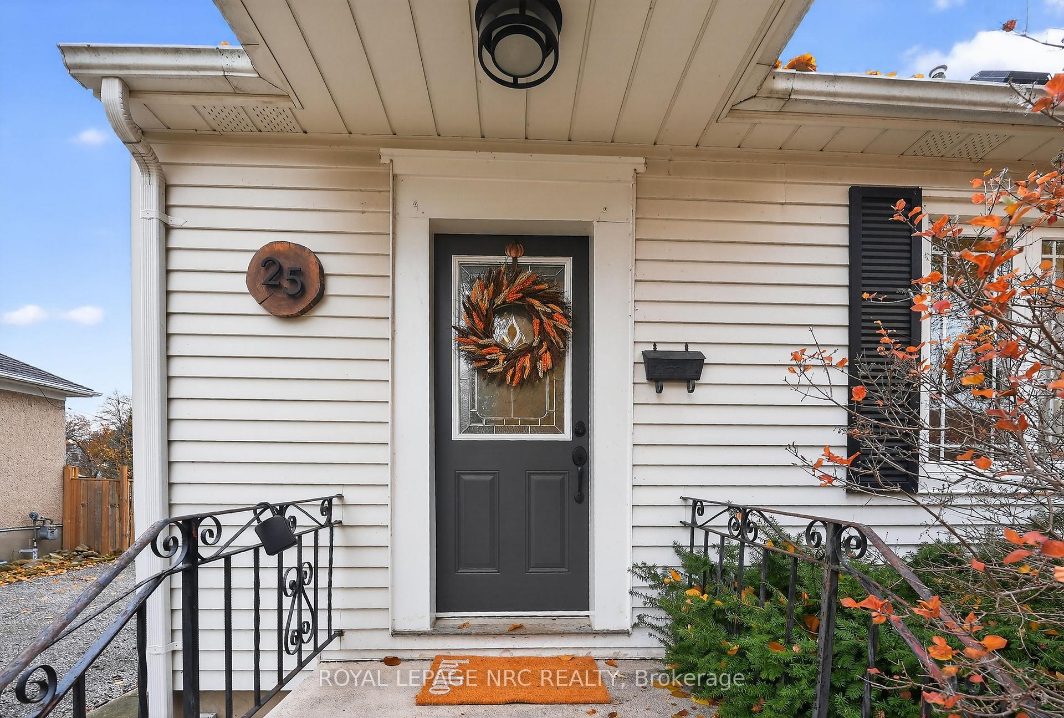
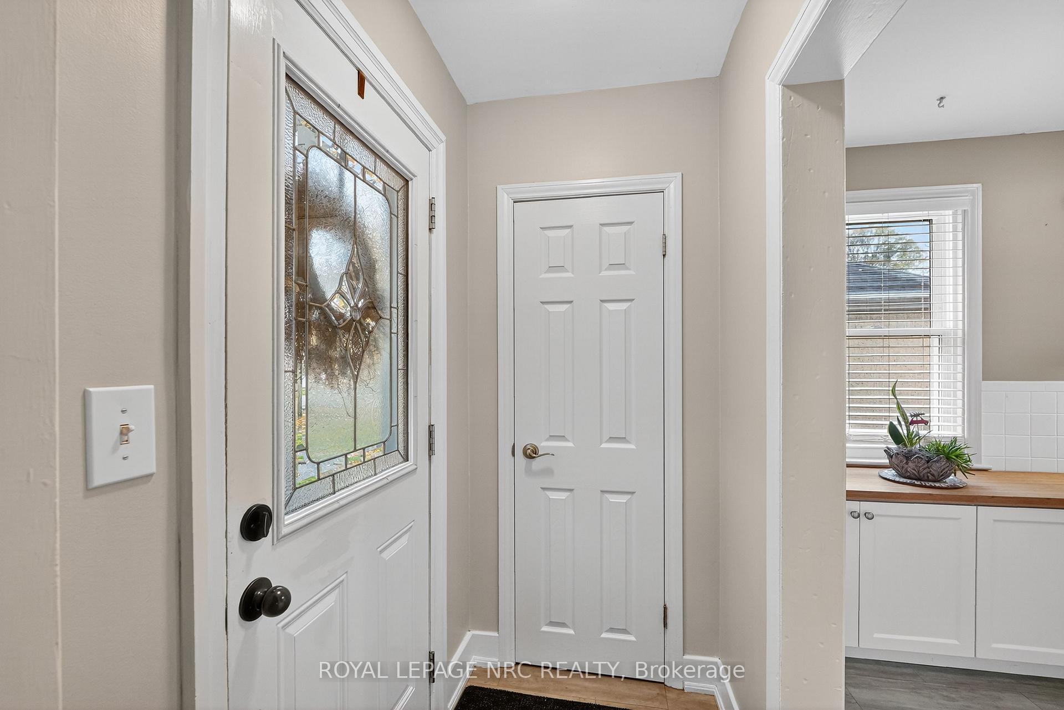
Welcome to 25 Else street! A charming, beautiful updated detached 3 bedroom, 2 full bathroom home tucked along a mature tree lined north end street! Sitting on an impressive 53 by 154 ft (fully fenced) lot, there is room here to live, play, garden and grow. The double wide driveway and single car garage offer plenty of parking, while inside you'll enjoy the smart, comfortable layout! Step inside and you'll love the flow. This home flexes a great classic white kitchen, and the dining room opens perfectly to the patio doors leading out to a covered deck. Meaning bbq season can last all year! Ideal for quiet morning coffee, or keeping an eye on the kids and pets. Downstairs the fully finished basement gives you a whole second living area. Great for movie nights, playroom, teenage hangout or use to suit. And yes, its been waterproofed, and a sump pump so you can relax and not worry. The house roof recently done in 2023 and garage roof (plywood, soffits, eaves in 2020 and capping of door and sill will be finished prior to closing). Dont sleep on the convenient side entrance leading to the bonus mud room. Perfect for dropping everyday chaos in one spot, win, win. This homes just feels good- warm, welcoming, and ready for its new chapter! Close to QEW access, shopping, groceries, schools, public transit and parks! Sewer and water line upgraded (city as well).
Ask about this home
A HOMEH agent will answer your questions about this home.
Around this home
Daily convenience, out of 100, from the distances below
Schools nearby
School rating, out of 10.
Helpful calculators
Your HOMEH agent

"Priced 14% under the Hestimate. I would see it this week."