

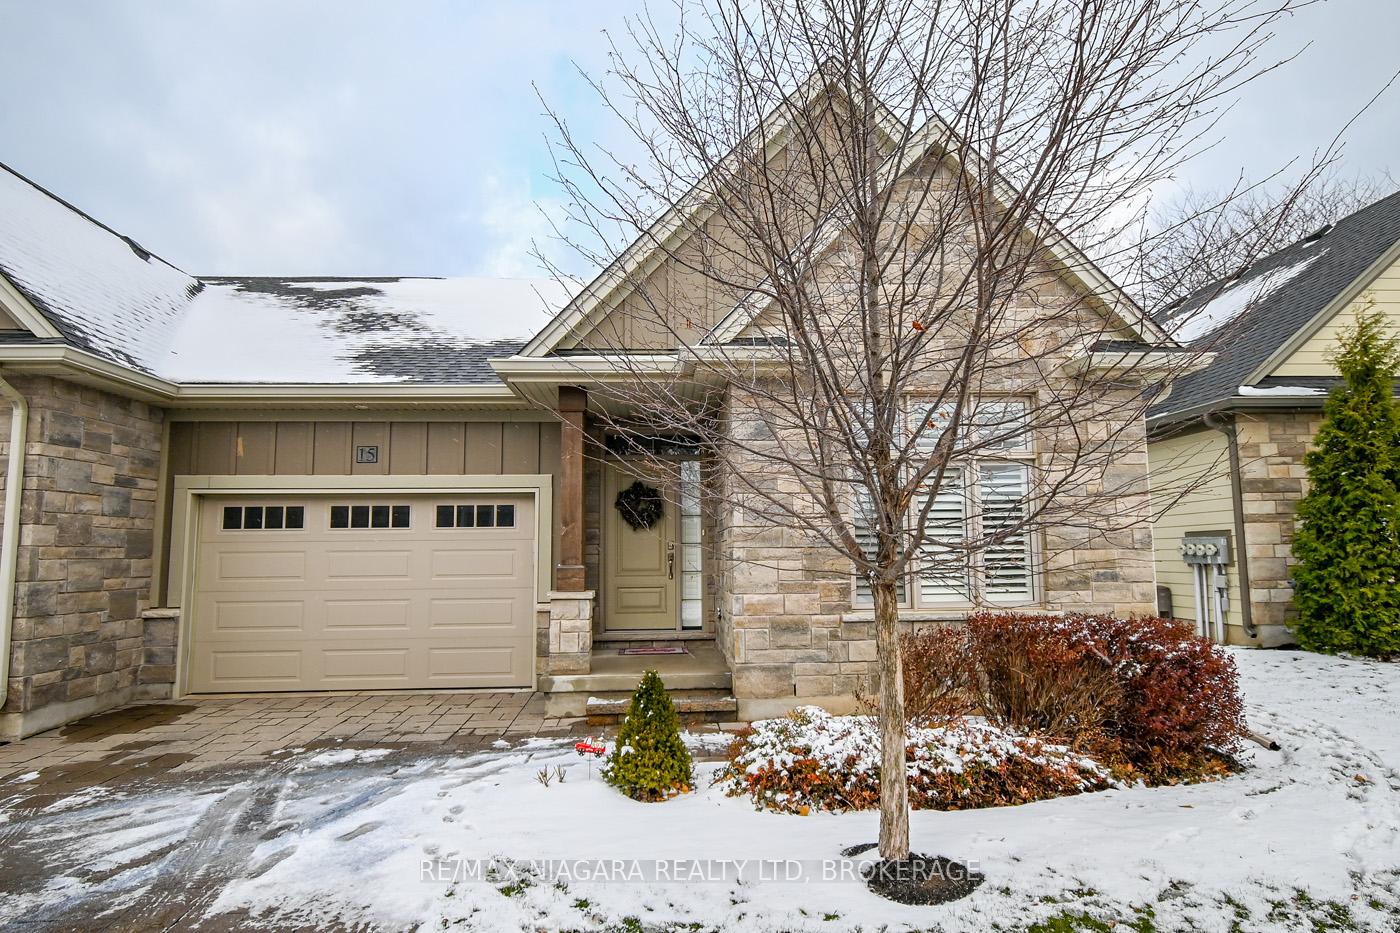
15 Jacob Common
15 Jacob Common
 See all 30 photos
Property history
Facts and features
- ExposureNorth
- LockerNone
- BalconyTerrace
- LaundryOwn room
- Finished basement
- Fireplace
- Central air
The propertyVacant Land, Bungalow, Age 6–10 years
- TypeVacant Land
- StyleBungalow
- Age6–10 years
- Living space1,200–1,399 sq ft
- BasementFinished, full
- ExposureNorth
- Special designationOther
InsideFireplace Yes, natural gas, Laundry room, main level, Central vacuum, primary bedroom - main floor, storage, sump pump, water heater
- FireplaceYes, natural gas
- LaundryLaundry room, main level
- FeaturesCentral vacuum, primary bedroom - main floor, storage, sump pump, water heater
- Rooms above ground6
- Rooms in the basement3
- Bedrooms2 + 1 in the basement
- Bathrooms3
- Kitchens1
- Family roomYes
OutsideStone, board & batten, Terrace
- ExteriorStone, board & batten
- BalconyTerrace
Parking and lockerExclusive, Locker None
- Parking typeExclusive
- LockerNone
BuildingCondo corporation 256, Pets Allowed
- Condo corporation256
- PetsAllowed
Heating, water and powerForced air, gas, Central air
- HeatingForced air, gas
- CoolingCentral air
Costs and taxesTaxes $5,594 a year, Condo fee $315 a month, Water included, common elements included
- Taxes, 2024$5,594 a year
- Condo fee$315 a month
- Fee includesWater included, common elements included
Listing detailsX11884069, Sold, Dec 6, 2024
- MLS® numberX11884069
- StatusSold
- Listed onDec 6, 2024
- Days on market94
- UpdatedMar 10, 2025
- Possession2025-01-01 / January 1, 2025
- Occupied byVacant
- Listing brokerageRE/MAX NIAGARA REALTY LTD, BROKERAGE
About this home
15 Jacob Common, St. Catharines (Lakeshore), ON L2N 6J3
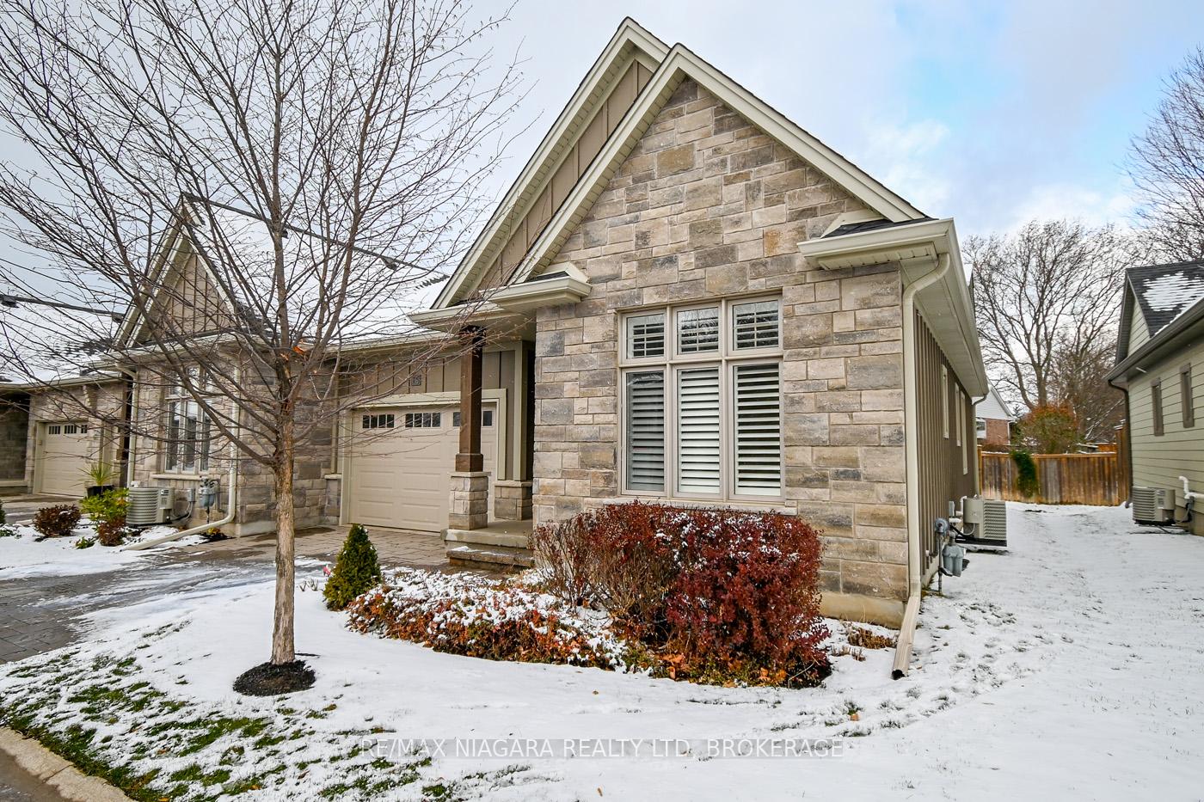
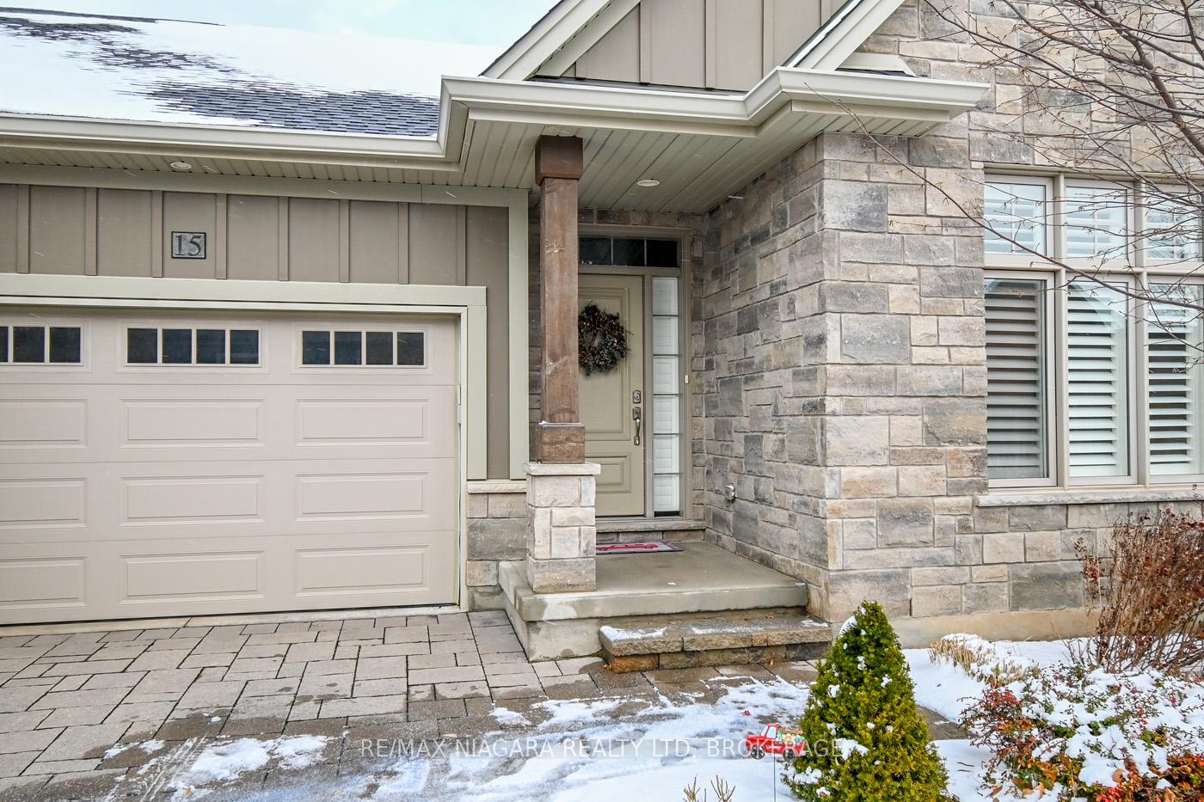
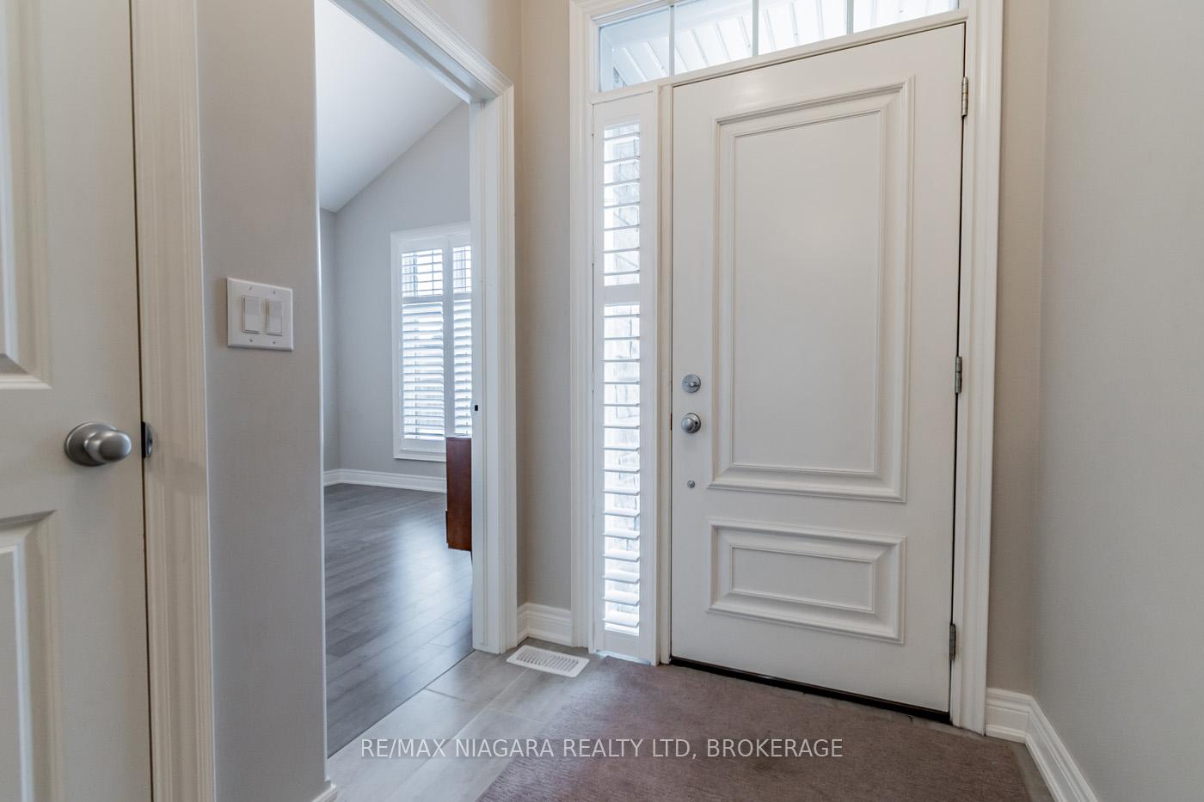
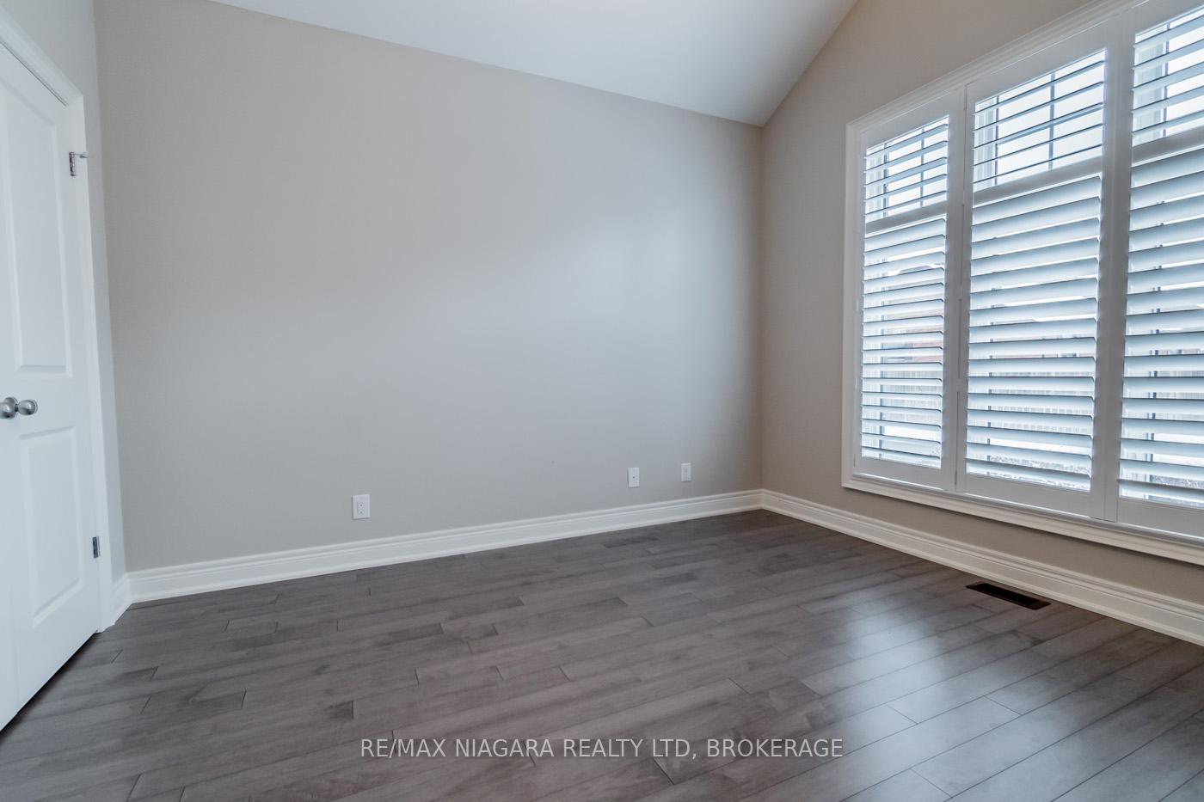
Welcome To 15 Jacob Common, A Beautiful End Unit Condominium Bungalow Townhome, Located In Prestigious Heritage Estates, Just North Of Lakeshore Road. Custom Built By Grey Forest Homes For The Owner In 2016, This Finely Crafted Home Offers 2 + 1 Bedrooms, 2 x 4pc Baths On The Main Floor & A 3pc Bath In The Basement. Spacious Open Concept Floor Plan with hardwood floors throughout. Offering Designer Kitchen Cabinets W/Breakfast Bar, Cambria Quartz Countertops, Spacious Dining Area. The Kitchen Overlooks The Large Family Room Offering Vaulted Ceilings, A Gas Fireplace Beautifully Appointed W/ Wood Mantle, A Garden Door Opens Onto A Private Wood Deck. The Large Master Bedroom Offers Tray Ceilings, 4pc Ensuite Bath & Spacious Walk-In Closet. Also On The Main Floor Is A Spacious Second Bedroom, Laundry Room With New Samsung Full Size Washer & Dryer. The Lower Level Offers luxury vinyl plank, a Large Rec Room, A Third Bedroom W Large Egress Window, An Office/Craft Room, A 3pc Bath, And Plenty Of Storage Area In The Furnace Room. Great Location Only Minutes From Lake Ontario, Port Dalhousie & Just A Short Drive To NOTL & Wine Country. Plenty Of Grocery Shopping & Restaurants Conveniently Located Only Minutes Away! Condo fee is $315 a month includes water, snow removal and grass cutting.
Ask about this home
A HOMEH agent will answer your questions about this home.
Around this home
Daily convenience, out of 100, from the distances below
Schools nearby
School rating, out of 10.
Helpful calculators
Your HOMEH agent

"I would see it this week."