

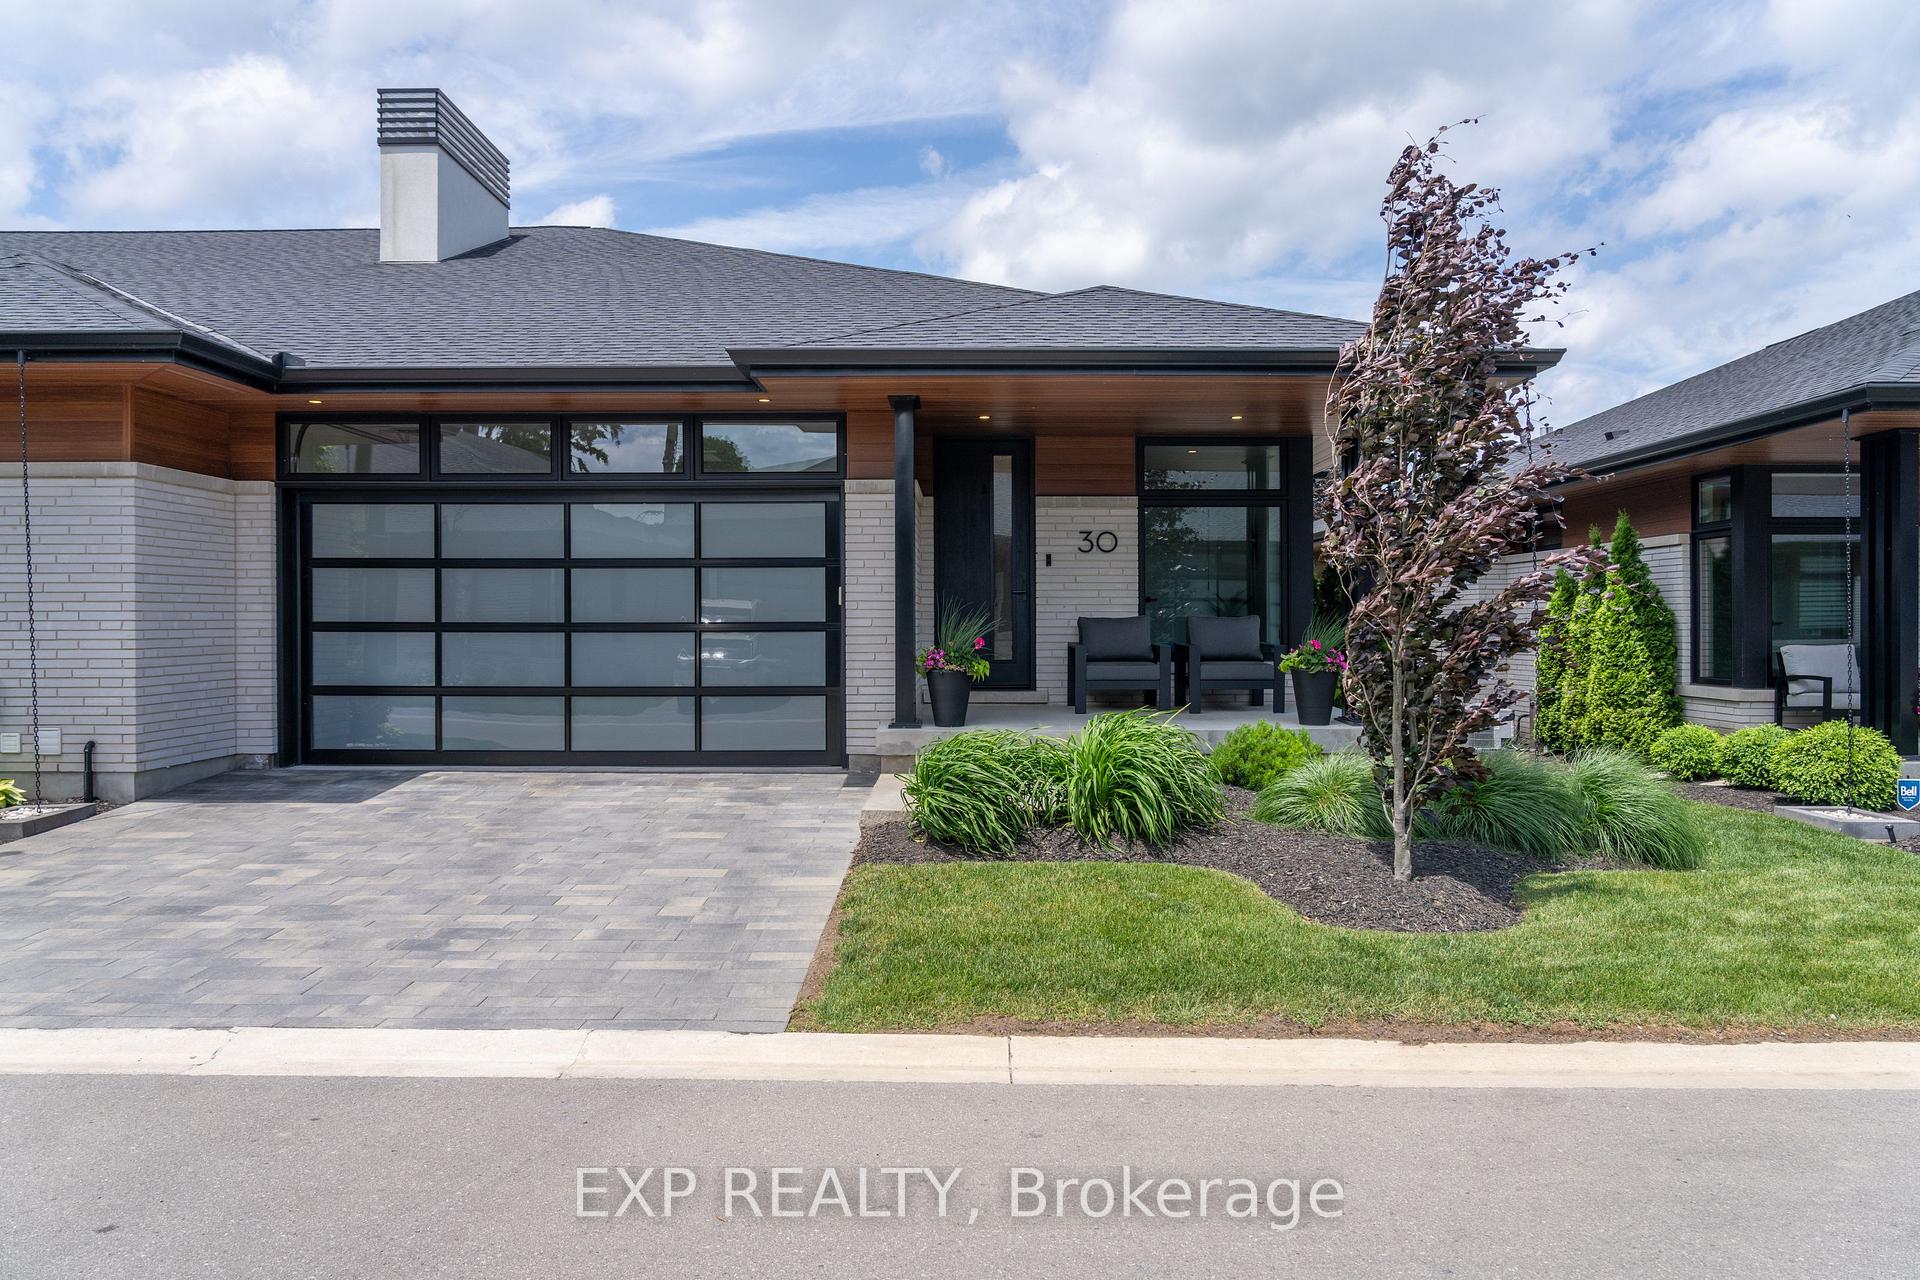
30 Peach Tree Common
30 Peach Tree Common
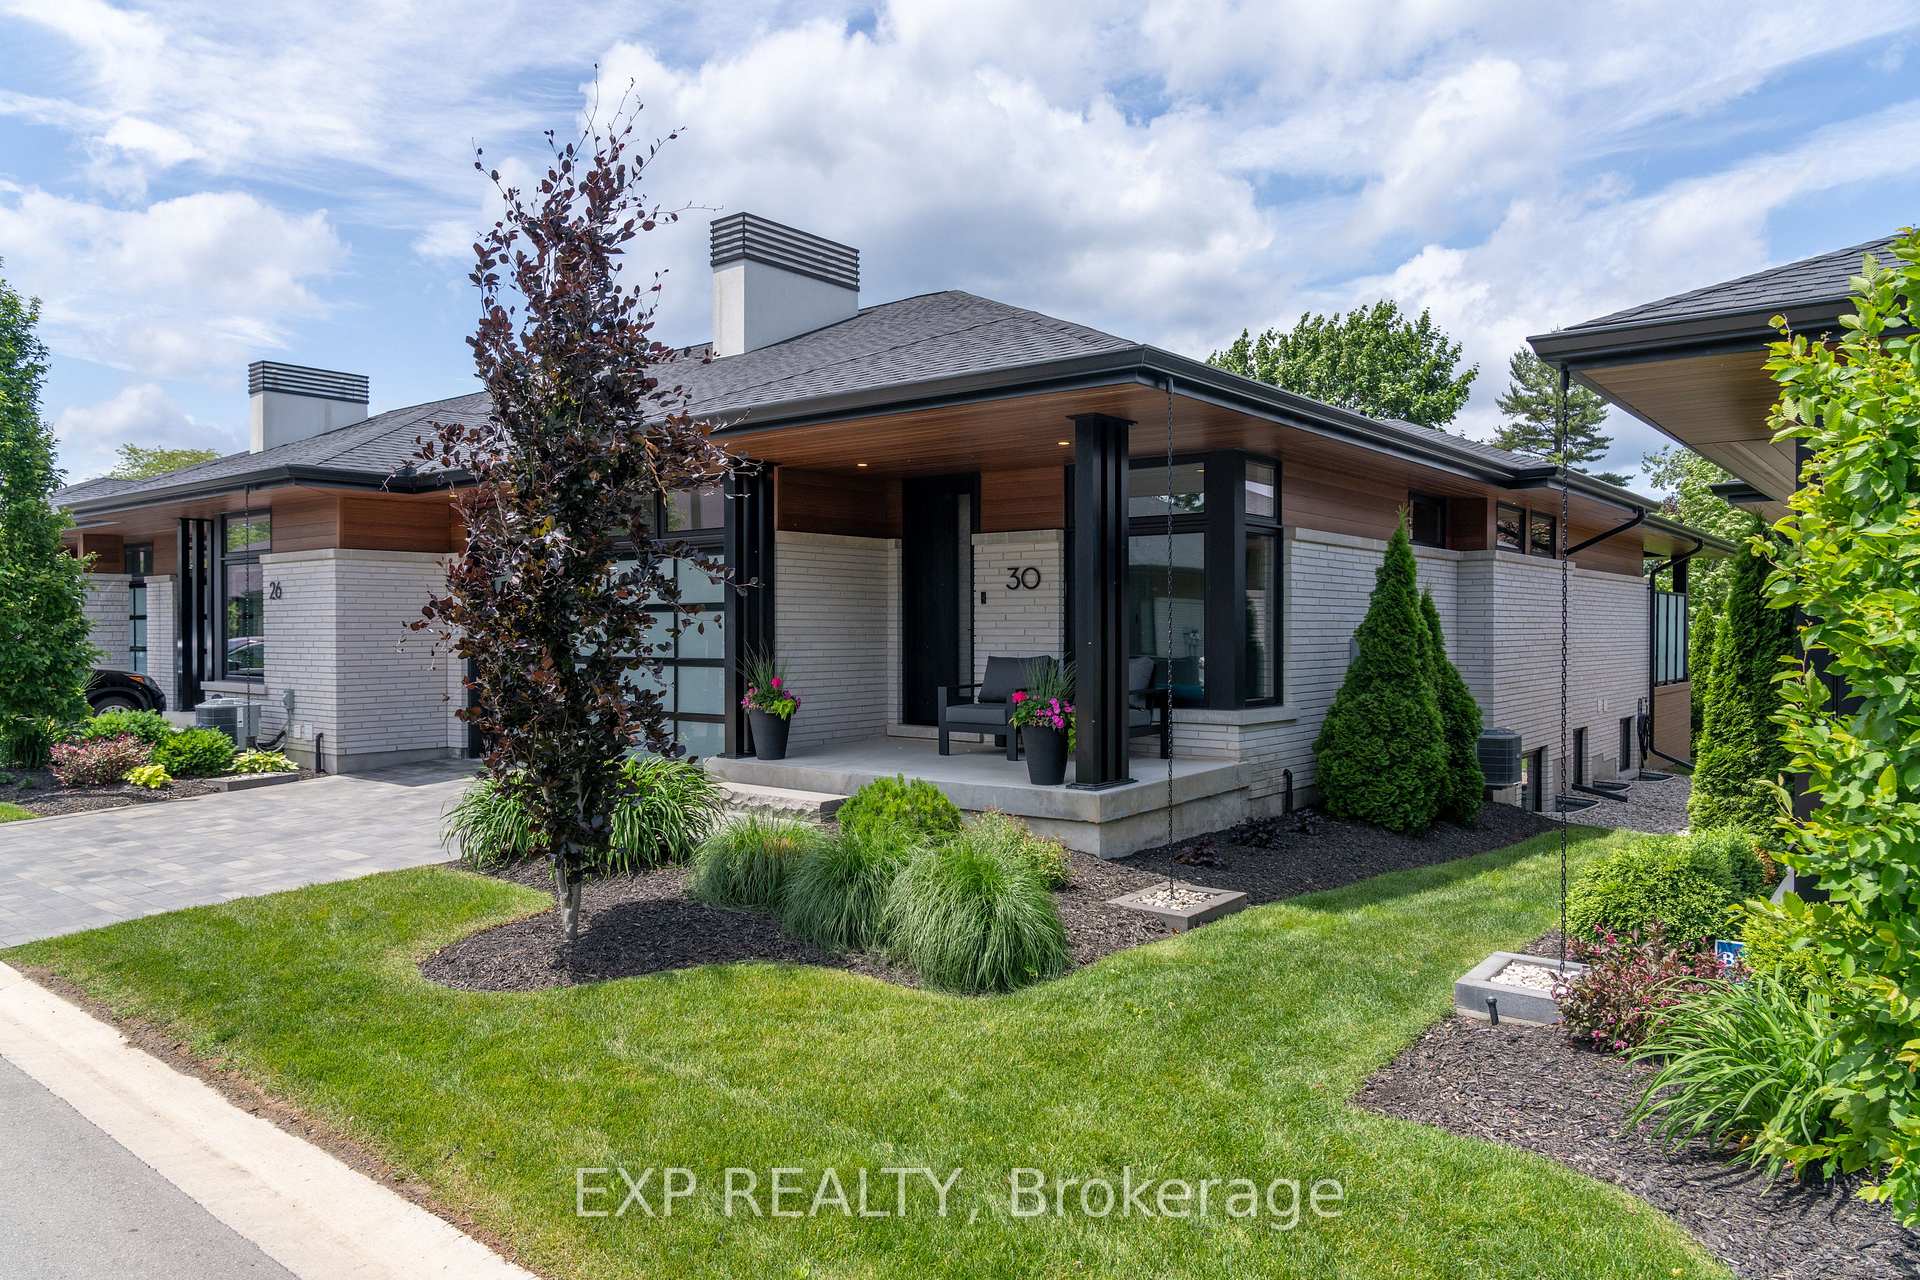 See all 50 photos
Property history
Facts and features
- BasementFinished
- Age of home0–5 years
- ExposureSouth
- LaundryOwn room
- Fireplace
- Central air
The homeCondo Townhouse, Bungalow, Age 0–5 years
- TypeCondo Townhouse
- StyleBungalow
- Age0–5 years
- Living space1,400–1,599 sq ft
- BasementFull, finished
- ExposureSouth
InsideFireplace Yes, family room, living room, natural gas, electric, Laundry room, main level, Auto garage door remote, primary bedroom - main floor, water purifier, bar fridge, central vacuum
- FireplaceYes, family room, living room, natural gas, electric
- LaundryLaundry room, main level
- FeaturesAuto garage door remote, primary bedroom - main floor, water purifier, bar fridge, central vacuum
- Rooms above ground12
- Bedrooms2 + 2 in the basement
- Bathrooms3
- Kitchens1
- Family roomYes
OutsideBrick, Poured concrete, Open
- ExteriorBrick
- FoundationPoured concrete
- BalconyOpen
- FeaturesDeck, landscaped, porch
Parking and locker4 Parking (2 garage + 2 drive), Attached, Parking type Owned
- Spaces4 Parking (2 garage + 2 drive)
- GarageAttached
- Parking typeOwned
- DrivewayPrivate
- LockerNone
Building30 Peach Tree Common, Condo corporation 315, Visitor parking
- Name30 Peach Tree Common
- Condo corporation315
- AmenitiesVisitor parking
- PetsAllowed
Heating, water and powerForced air, gas, Central air
- HeatingForced air, gas
- CoolingCentral air
Costs and taxesTaxes $6,577 a year, Condo fee $355 a month, Water included
- Taxes, 2025$6,577 a year
- Condo fee$355 a month
- Fee includesWater included
- HSTHST included in the price
- Rental itemsHot water heater
- Under contractHot water heater
Included in the saleWater & air purification systems. fridge, stove, washer, dryer, bar fridge/wine cooler, Bbq. (basement fridge, outdoor fire pit & pool table - negotiable)
- IncludedWater & air purification systems. fridge, stove, washer, dryer, bar fridge/wine cooler
- Not includedBbq. (basement fridge, outdoor fire pit & pool table - negotiable)
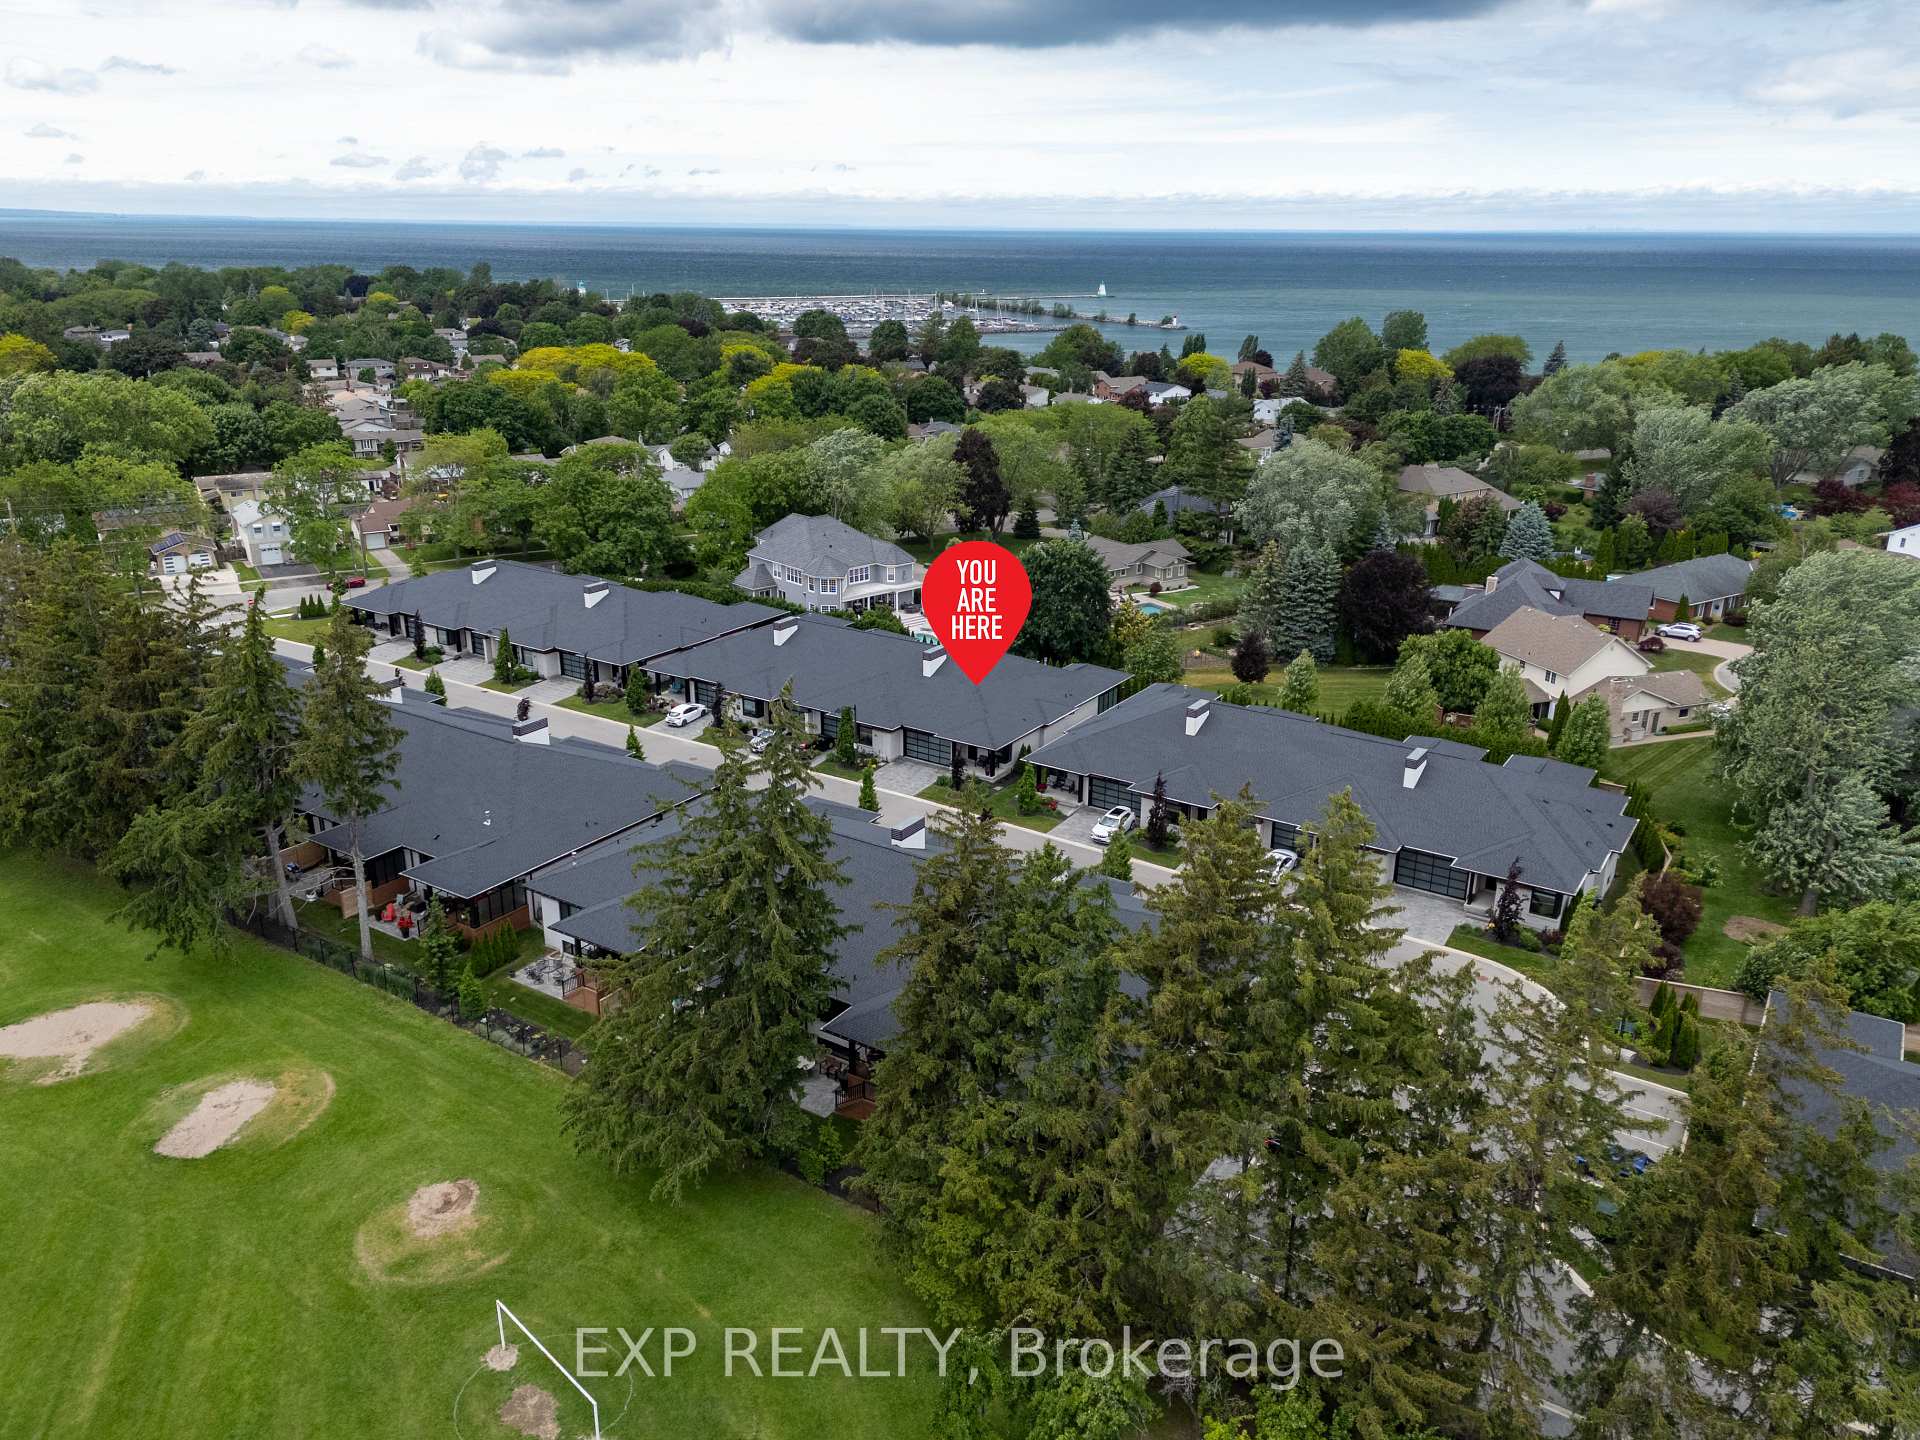
NearbyLake/pond, park, place of worship, school, school bus route, marina
- Close toLake/pond, park, place of worship, school, school bus route, marina
Listing detailsX12241302, Sold, Jun 24, 2025
- MLS® numberX12241302
- StatusSold
- Listed onJun 24, 2025
- Days on market108
- UpdatedOct 10, 2025
- PossessionFlexible
- Occupied byOwner
- Listing brokerageeXp Realty
About this home
30 Peach Tree Common, St. Catharines (Lakeshore), ON L2N 0B6
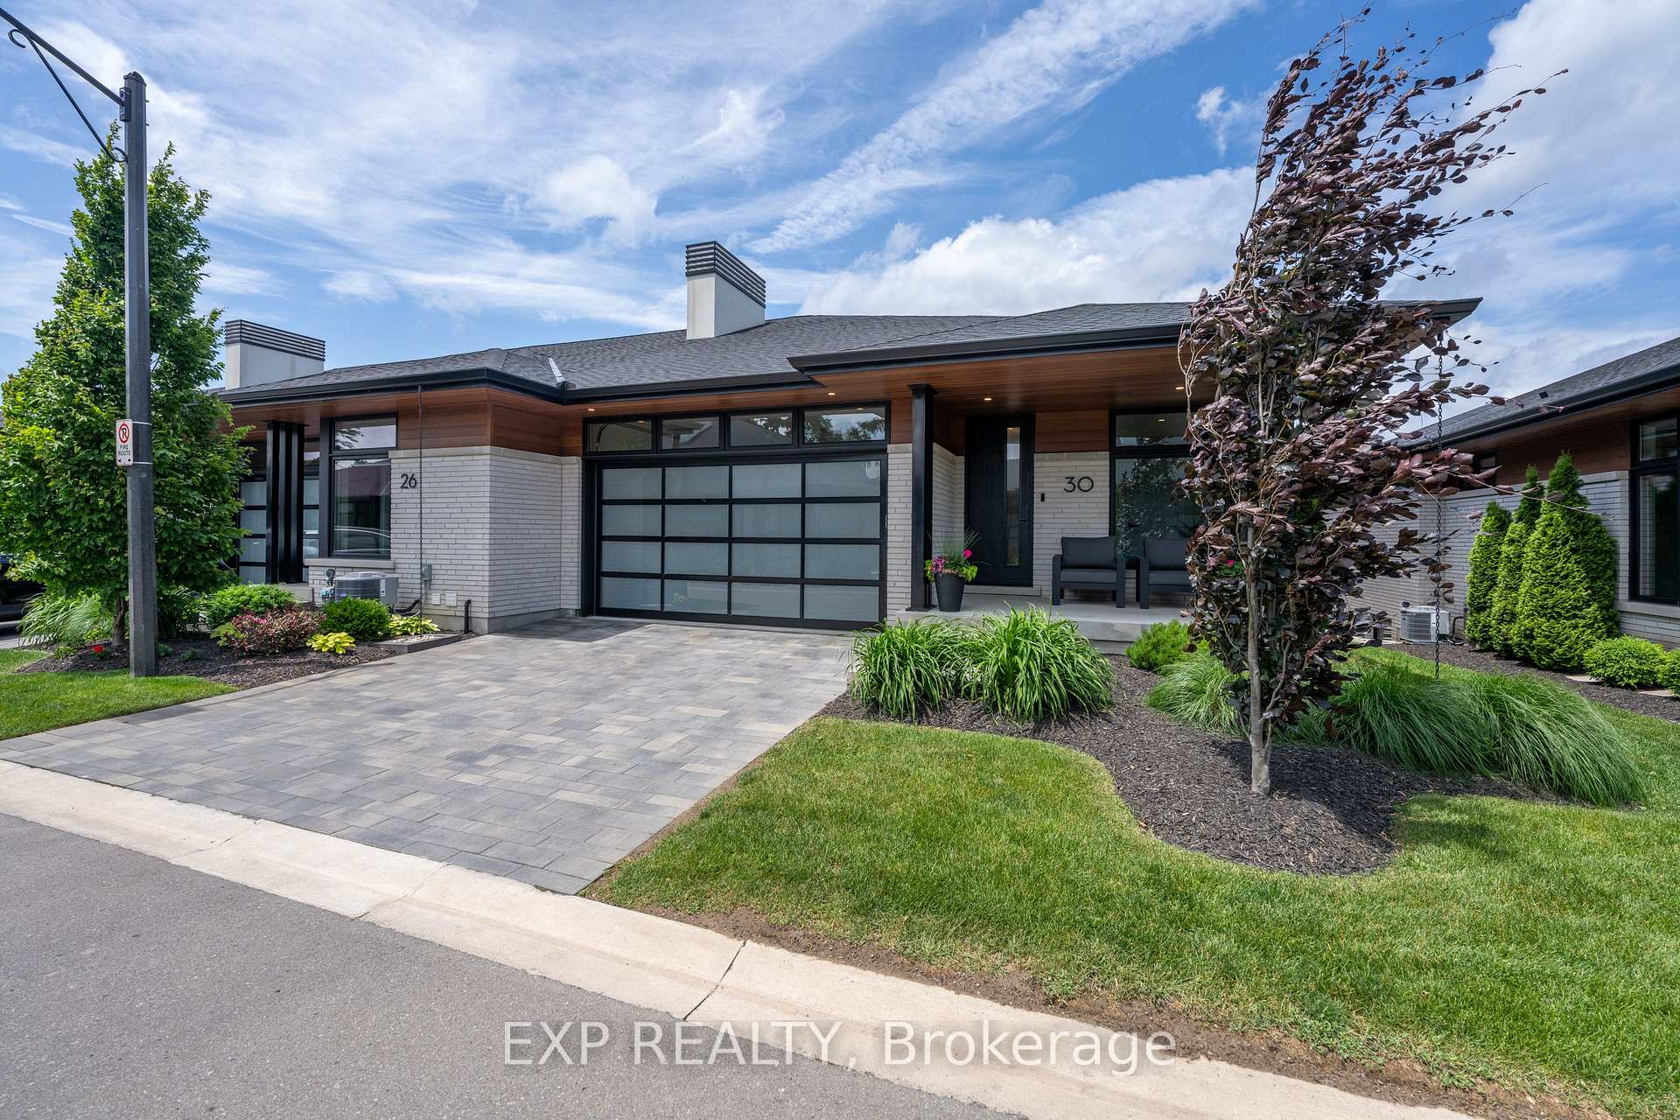
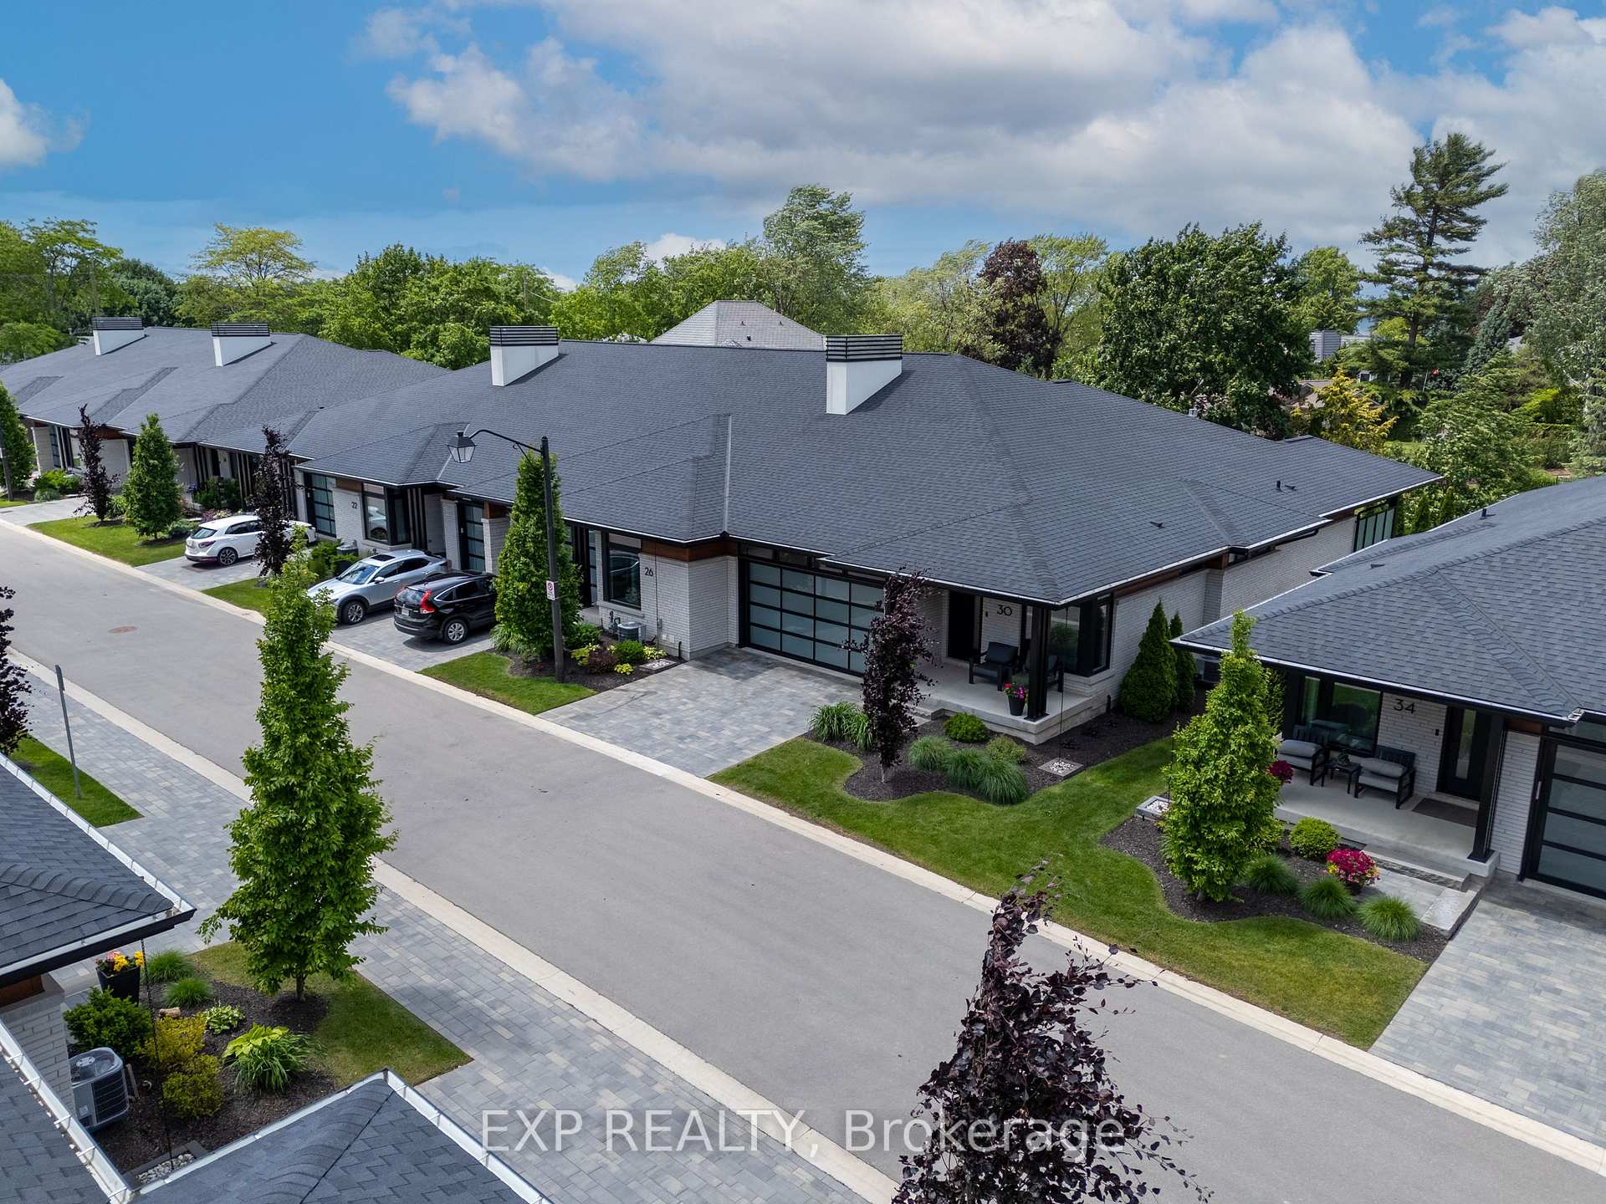
Luxury bungalow townhome located in "The Orchard", an exclusive community built by Rinaldi Homes. This exceptionally built & designed end unit in the desirable North End of St. Catharines is only a few minutes walk to Lake Ontario, beautiful water/walking trails & the quaint Port Dalhousie. The private backyard is serene - with views of mature trees you feel as though you are nestled in your own secluded retreat. Views of the lush greenery can be seen from the main living area, primary bedroom or outdoors on the private covered composite-wood back deck & lower-level interlock terrace. You can also take in the tranquil setting from the spacious covered front porch. Inside, an expansive & elegantly tiled foyer leads to an open concept kitchen, dining & living room space. The kitchen is a dream - with a walk-in chefs pantry, quartz countertops, high-end stainless-steel appliances & large island. The living room features a stunning floor to ceiling tiled gas fireplace. The primary bedroom is appointed with a custom designed walk-in closet & elegant ensuite with quartz countertop, double sinks & tiled glass shower. The main floor also has an efficiently designed laundry room, additional bedroom/office space, 4-piece bathroom & white-oak engineered hardwood & tile flooring throughout. The basement is designed for entertaining & relaxing; enjoy a custom designed wet bar, recreation area, cozy fireplace, two additional bedrooms, 3-piece bathroom & large storage room. Additional features include whole home water & air purification systems, window shades that can be controlled via remote, double car garage, separate gas hookups to BBQ & fire pit. Located just a short stroll or drive to numerous & convenient amenities, QEW Highway & the charming Niagara-on-the-Lake with its renowned wineries, restaurants, shops & Shaw Festival Theatre. This is a rare opportunity to enjoy a luxurious, carefree lifestyle in a desirable, exclusive community set in a picturesque location.
Ask about this home
A HOMEH agent will answer your questions about this home.
Know more about 30 Peach Tree Common
Condo building · 30 Peach Tree Common
30 Peach Tree Common is a condo. No units are on the market here right now.
No similar units for sale in 30 Peach Tree Common right now.
Around this home
Daily convenience, out of 100, from the distances below
Schools nearby
School rating, out of 10.
Helpful calculators
Your HOMEH agent

"I would see it this week."